New Listing
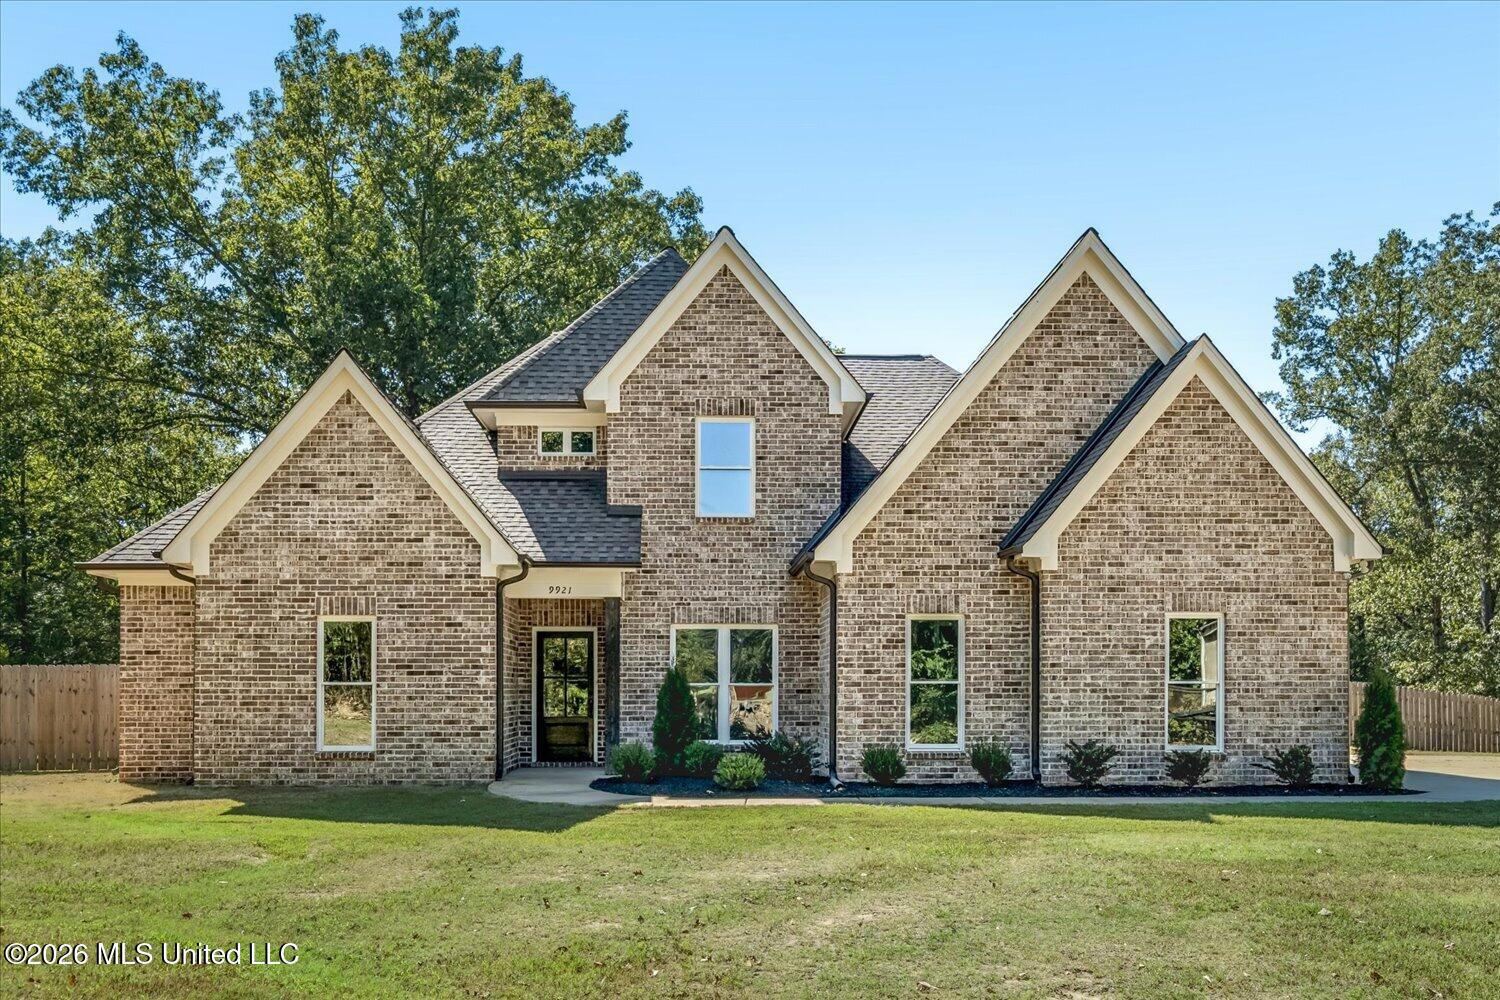
9921 Anderson Drive,Olive Branch, MS 38654
Olive Branch, MS 38654

Description
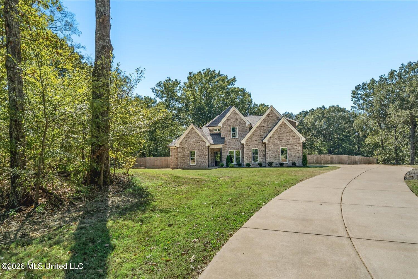
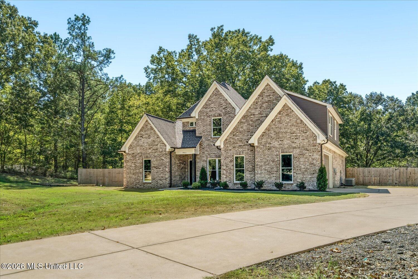
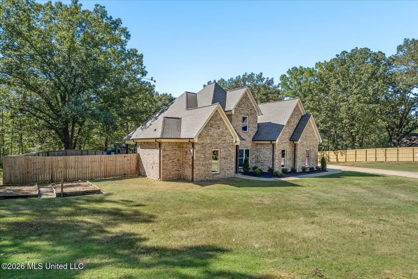
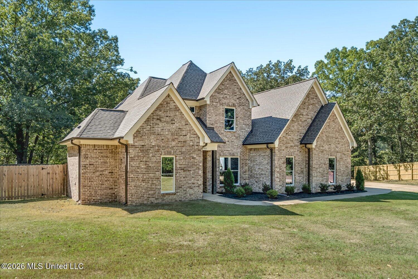
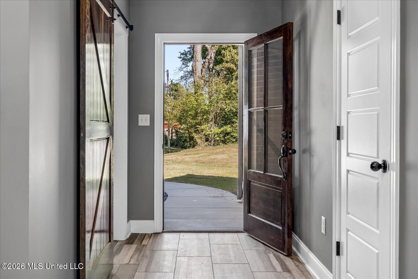
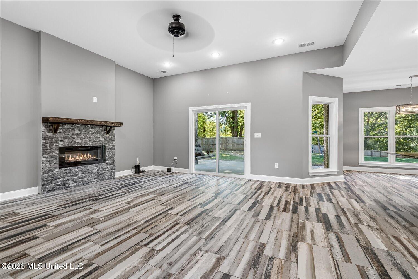
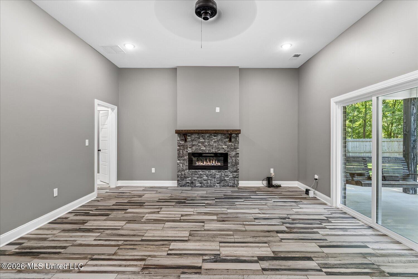
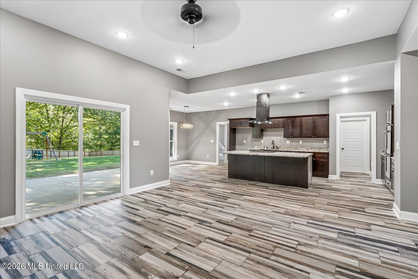
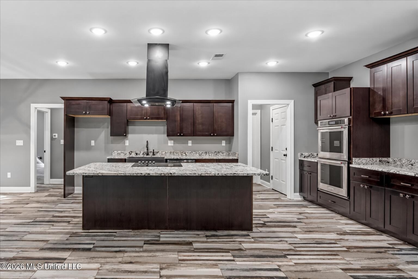
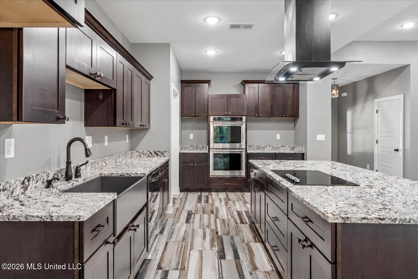
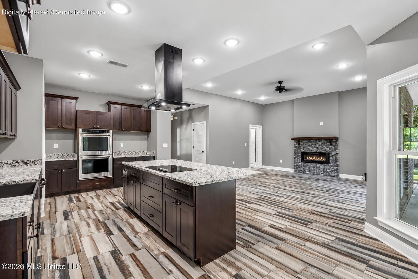
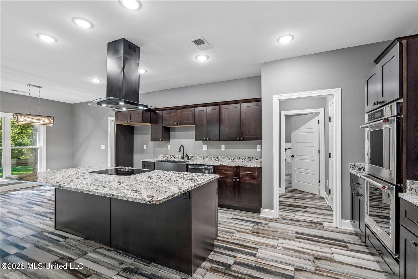
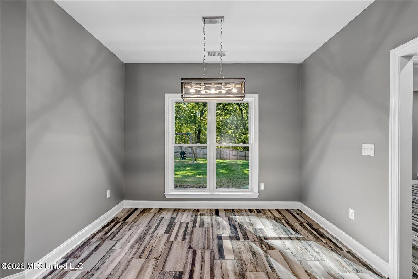
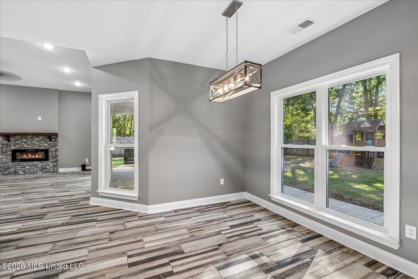
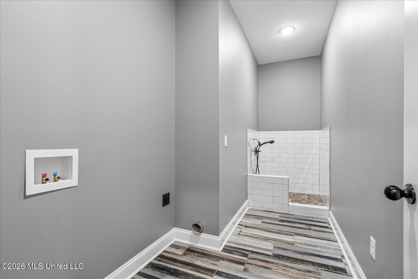
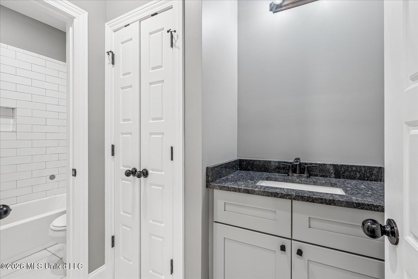
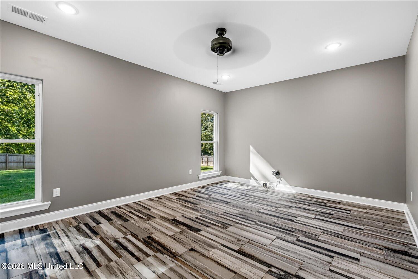
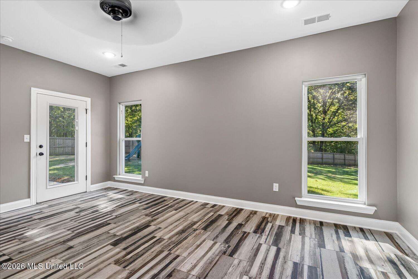
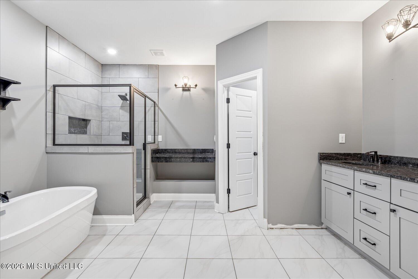
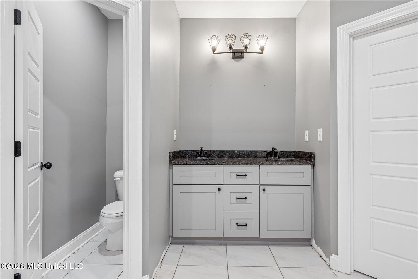
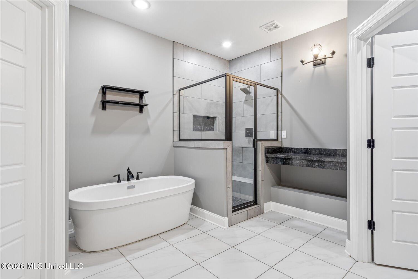
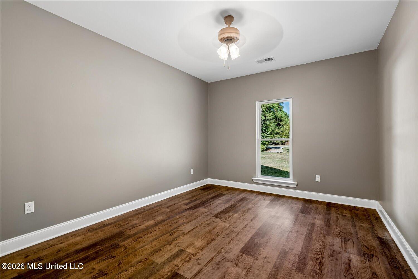
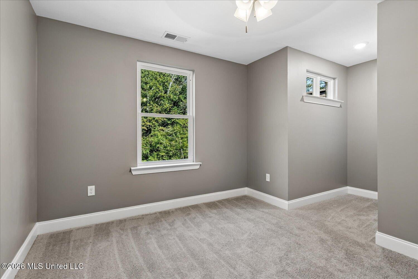
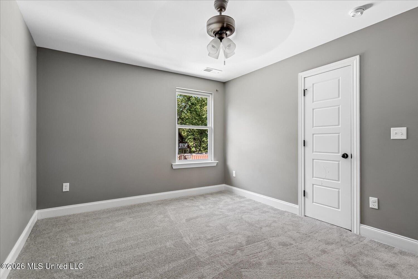
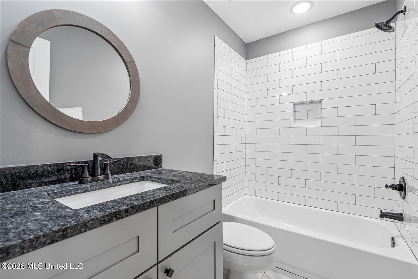
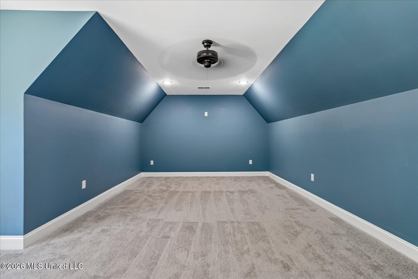
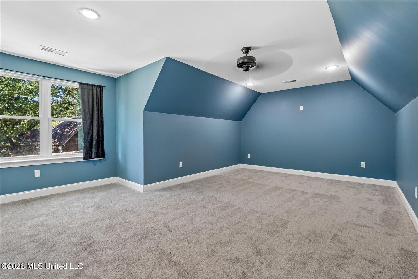
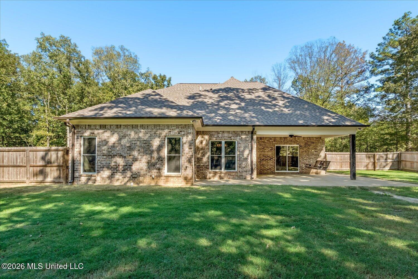
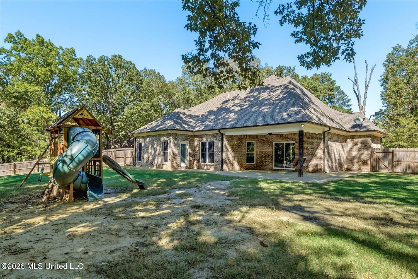
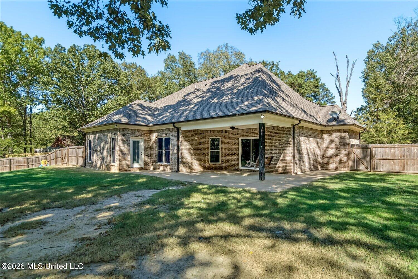
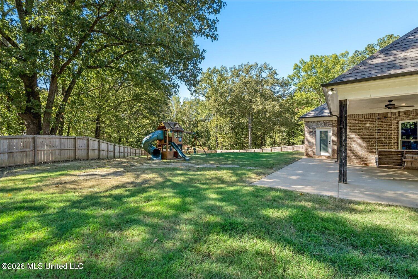
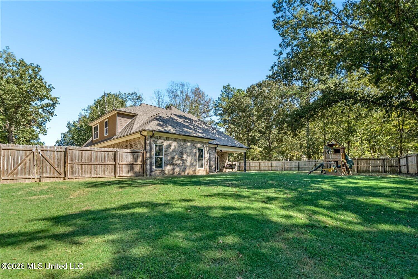
2.84 ACRES *** 4 BEDROOMS *** 3 BATHROOMS *** OFFICE + BONUS ROOM Space, privacy, and a beautiful place to call home! Tucked away on 2.84 acres in Olive Branch, this stunning 2021-built home offers 2,626 square feet of thoughtfully designed living space, surrounded by mature trees and a peaceful, private setting. Step inside to an inviting open floor plan featuring tall ceilings, abundant natural light, and a beautiful fireplace. The spacious kitchen is designed to impress with an oversized granite island, gas-free electric cooktop, double ovens, farmhouse sink, stainless steel appliances, and plenty of cabinetry. Whether you're entertaining or enjoying a quiet evening at home, the open living and dining areas make everyday living easy. The versatile floor plan offers TWO bedrooms and TWO full bathrooms on the main level, along with a dedicated office. Upstairs, you'll find two additional bedrooms, a full bathroom, and a generous bonus room perfect for a media room, game room, or additional living space. The primary suite features a luxurious bathroom with a freestanding soaking tub, separate tiled shower, and double vanities. Fresh paint and new carpet add to the move-in-ready appeal! Outside, enjoy a spacious covered patio overlooking the large, privately fenced backyard, with plenty of room to relax, entertain, garden, or play. The long, curved concrete driveway, additional gravel parking area, and two-car garage provide ample parking and convenience. Nearly 3 acres, newer construction, flexible living spaces, and Olive Branch Schools - all in one exceptional property!
Details
| MLS # | 4165265 |
|---|---|
| Listing Type | For Sale |
| Style | House |
| Sub-Type | Resale |
| Status | Active |
| Year | 2021 |
| Days On Site | 2 |
| Listing Provided By | Local Agency Realty Group | Jaime R Ross |
Features
| Bed(s) | 4 |
|---|---|
| Bath(s) | 3 Total |
| SQ Feet | 2,626 |
| Garage | 2 |
| Story(s) | 2 |
| Acreage | 2.84 |
Interior
| Rooms Total | 12 |
|---|---|
| Cooling Yes / No | Yes |
| Cooling | Ceiling Fan(s), Central Air |
| Heating Yes / No | Yes |
| Heating | Central, Fireplace(s) |
| Interior Features | Double Vanity, Eat-in Kitchen, Granite Counters, His and Hers Closets, Kitchen Island, Primary Downstairs, Soaking Tub |
| Window Features | Insulated Windows |
| Appliances | Dishwasher, Double Oven, Range Hood, See Remarks |
Exterior
| Exterior Features | Private Yard, Rain Gutters |
|---|---|
| Roof | Architectural Shingles |
| Construction Materials | Brick |
| Foundation Details | Conventional |
Parking
| Garage Yes / No | Yes |
|---|---|
| Attached Garage Yes / No | No |
| Parking Features | Driveway, Garage Faces Side, Parking Pad, Concrete |
Utilities
| Utilities | Electricity Connected, Sewer Connected |
|---|
Taxes
| Property | 2876 |
|---|
Area Information
| State | MS |
|---|---|
| County | DeSoto |
| City | Olive Branch |
| Zip Code | 38654 |
| Area | DeSoto |
| Community Name | Virginia's Point |
| School District | Desoto CO Dist |
| Elementary School | Olive Branch |
| High School | Olive Branch |
| Listing VS Median (in Virginia's Point) | |
Price: $439,900 low | high Med: $439,900 sqft: 2,626 low | high Med: 2,626 $ / sqft: $168 low | high Med: $168 On site: 2 low | high Med: 2 | |
Market Activity 38654
Request a showing
Request a showing
 The information is being provided by MLS United. Information deemed accurate but not guaranteed. Information is provided for consumers personal, non-commercial use, and may not be used for any purpose other than the identification of potential properties for purchase. Copyright 2026 MLS United. All Rights Reserved.
Contact
Learn More About This Property

| State | MS |
|---|---|
| County | DeSoto |
| City | Olive Branch |
| Zip Code | 38654 |
| Area | DeSoto |
| Community Name | Virginia's Point |
| School District | Desoto CO Dist |
| Elementary School | Olive Branch |
| High School | Olive Branch |
| Listing VS Median (in Virginia's Point) | |
Price: $439,900 low | high Med: $439,900 sqft: 2,626 low | high Med: 2,626 $ / sqft: $168 low | high Med: $168 On site: 2 low | high Med: 2 | |