
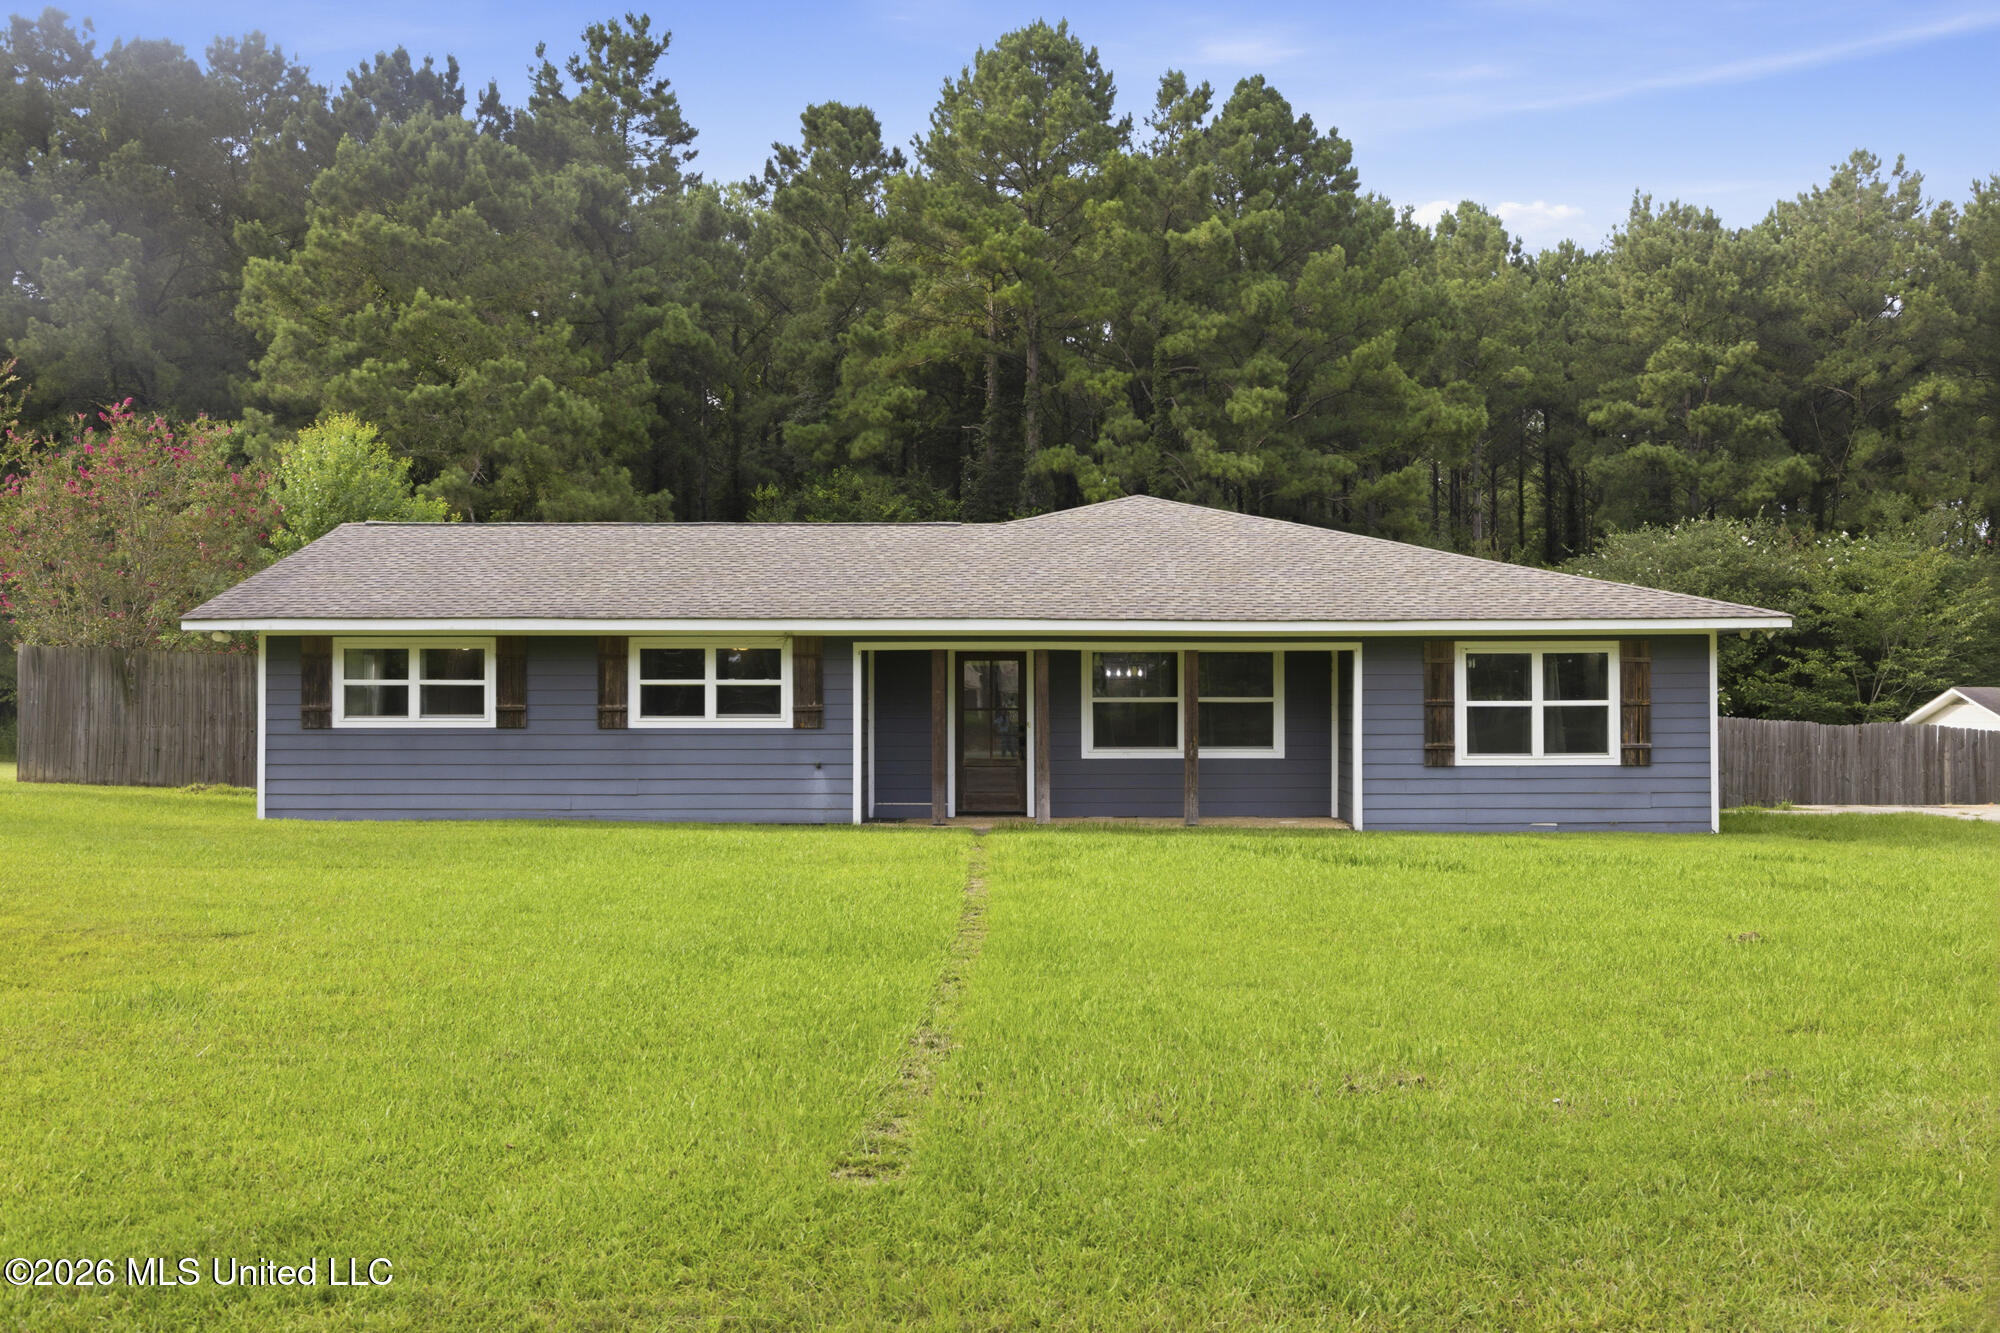
918 Zetus Road,Brookhaven, MS 39601
Brookhaven, MS 39601

Description
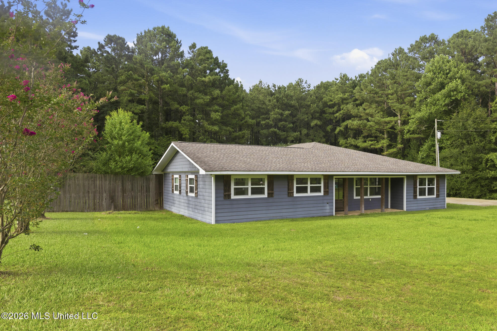
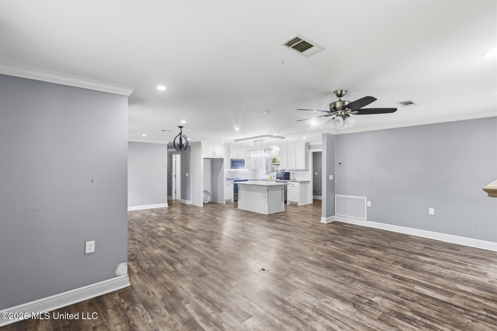
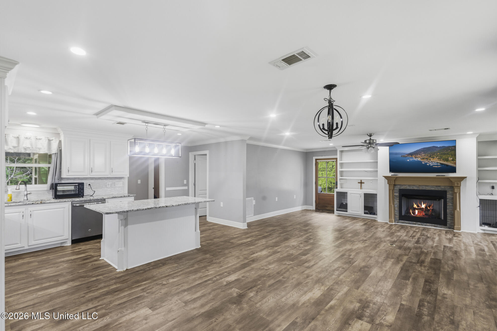
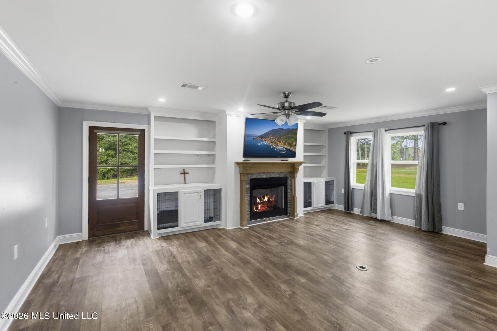
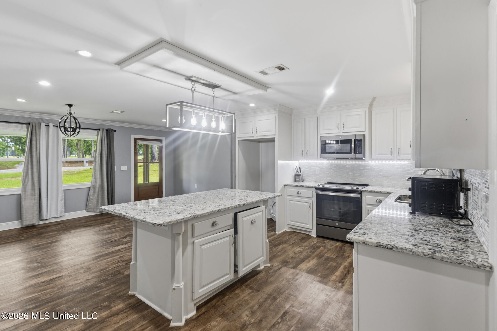
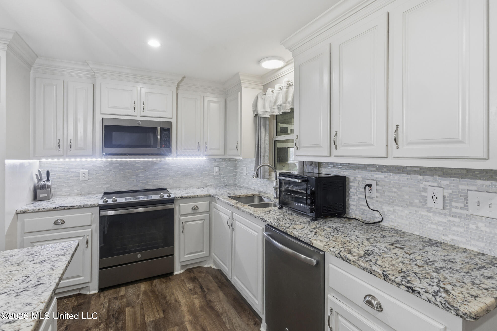
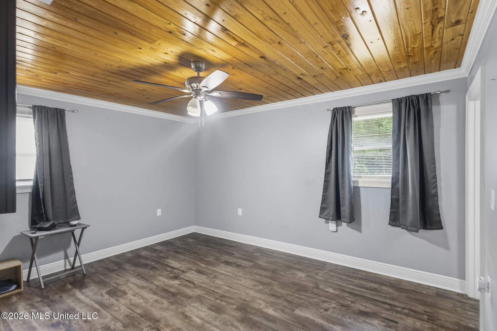
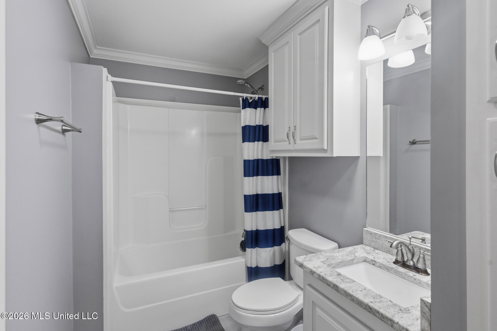
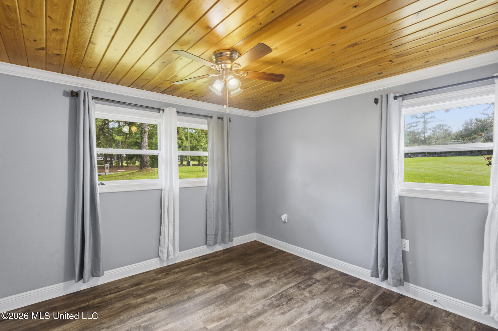
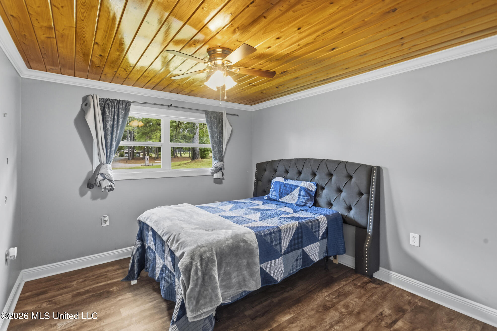
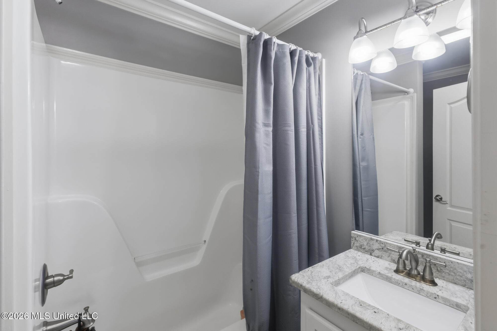
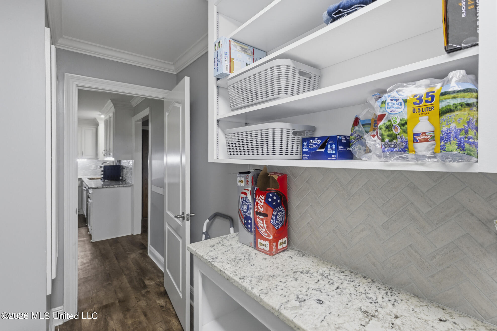
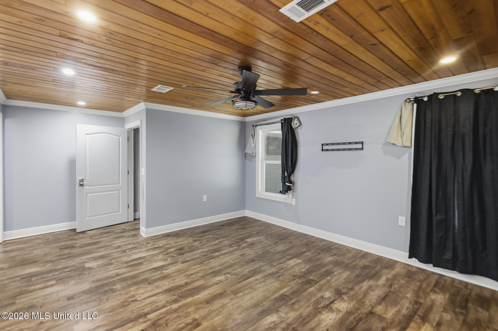
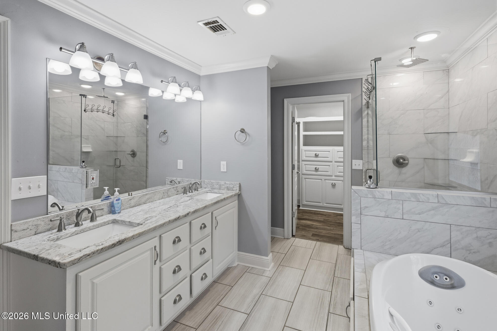
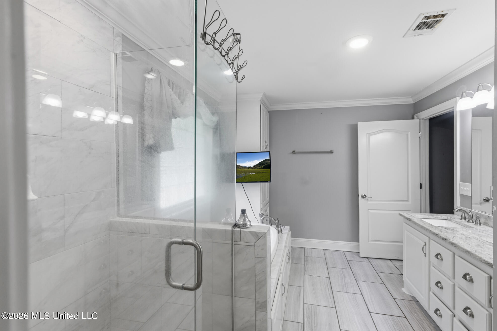
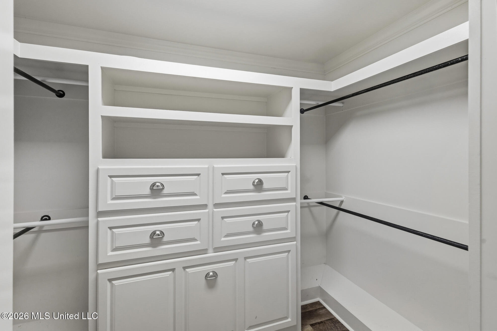
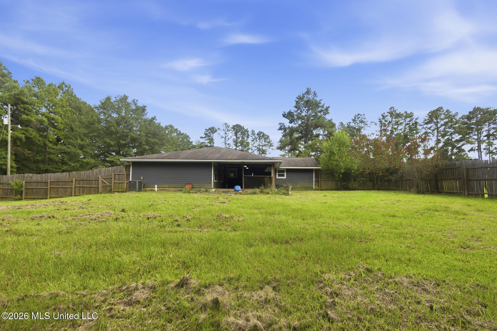
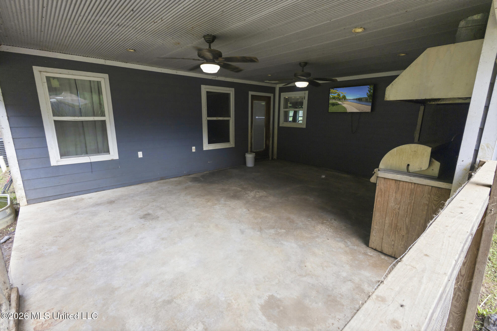
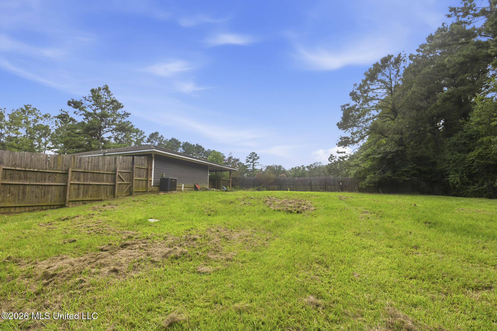
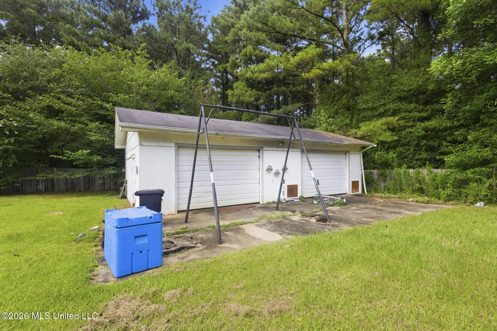
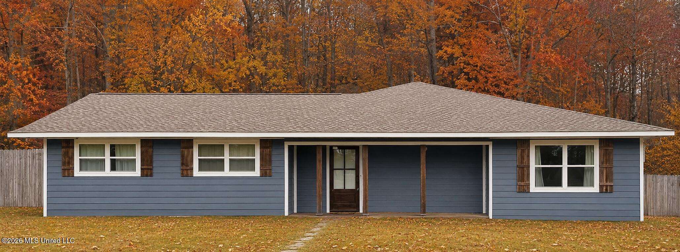
Just minutes from town, this beautiful 4-bedroom, 3-bath home offers 2,052 square feet of thoughtfully designed living space on 1.4 acres, blending modern comfort with rustic charm in all the right ways. From the moment you step inside, you'll notice the attention to detail-from the gorgeous tongue-and-groove ceilings to the granite countertops throughout, all creating a warm, welcoming feel that pairs perfectly with the home's open floor plan. Outside, the fenced yard provides privacy, security, and plenty of room for kids and pets to play, while the outdoor kitchen is made for entertaining-whether it's summer cookouts, game-day gatherings, or quiet evenings with family and friends. A 30x60 shop adds even more versatility, offering abundant space for storage, hobbies, equipment, or a workspace of your own. This home also features practical upgrades that make everyday living easier, including a Manabloc plumbing system, spray foam insulation for energy efficiency, and spacious closets throughout to keep everything organized. The primary suite is a relaxing retreat with plenty of room to unwind, and the ensuite bath offers a spa-like feel with a jetted tub, separate shower, and walk-in closet. If you've been looking for a home with space, comfort, charm, and room to truly enjoy both indoor and outdoor living, this one is a must-see.
Details
| MLS # | 4155533 |
|---|---|
| Listing Type | For Sale |
| Style | House |
| Sub-Type | Resale |
| Status | Active |
| Year | 2016 |
| Days On Site | 55 |
| Listing Provided By | Berkshire Hathaway HomeServices-Cabin & Creek Real Estate | Betsy Belk |
Features
| Bed(s) | 4 |
|---|---|
| Bath(s) | 3 Total |
| SQ Feet | 2,052 |
| Garage | 2 |
| Story(s) | 1 |
| Zoning | General Residence District |
| Acreage | 1.14 |
Interior
| Rooms Total | 0 |
|---|---|
| Cooling Yes / No | Yes |
| Cooling | Ceiling Fan(s), Central Air, Electric |
| Heating Yes / No | Yes |
| Heating | Central, Electric, Natural Gas |
| Interior Features | Bar, Built-in Features, Ceiling Fan(s), Crown Molding, Double Vanity, Eat-in Kitchen, Granite Counters, High Speed Internet, Kitchen Island, Open Floorplan, Pantry, Primary Downstairs, Recessed Lighting, Soaking Tub, Stone Counters, Storage, Walk-In Closet(s) |
| Window Features | Skylight(s), Vinyl |
| Appliances | Built-In Electric Range, Dishwasher, Microwave, Refrigerator, Water Heater |
Exterior
| Exterior Features | Private Yard |
|---|---|
| Roof | Architectural Shingles |
| Construction Materials | Hardi Plank Type |
| Foundation Details | Slab |
| Lot Features | Fenced, Level |
Parking
| Garage Yes / No | Yes |
|---|---|
| Attached Garage Yes / No | No |
| Parking Features | Detached, Lighted, Paved, Storage, Concrete |
Location
| Community Features | None |
|---|
Utilities
| Utilities | Cable Connected |
|---|
Taxes
| Property | 2613 |
|---|
Area Information
| State | MS |
|---|---|
| County | Lincoln |
| City | Brookhaven |
| Zip Code | 39601 |
| Area | Lincoln |
| School District | Brookhaven Dist |
| Listing VS Median (in 39601) | |
Price: $295,000 low | high Med: $249,000 sqft: 2,052 low | high Med: 2,036 $ / sqft: $144 low | high Med: $122 On site: 55 low | high Med: 24 | |
Request a showing
Request a showing
Contact
Learn More About This Property

| State | MS |
|---|---|
| County | Lincoln |
| City | Brookhaven |
| Zip Code | 39601 |
| Area | Lincoln |
| School District | Brookhaven Dist |
| Listing VS Median (in 39601) | |
Price: $295,000 low | high Med: $249,000 sqft: 2,052 low | high Med: 2,036 $ / sqft: $144 low | high Med: $122 On site: 55 low | high Med: 24 | |