907 Audubon Point Drive,Brandon, MS 39047
Brandon, MS 39047

Description
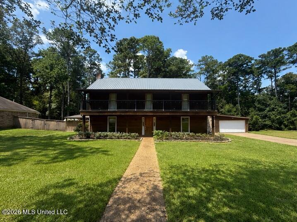
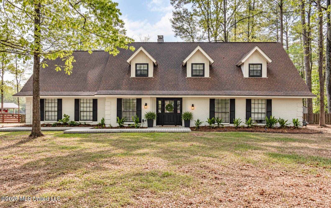
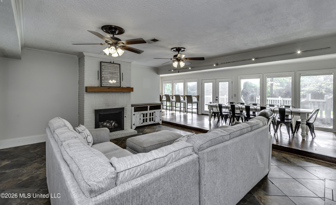
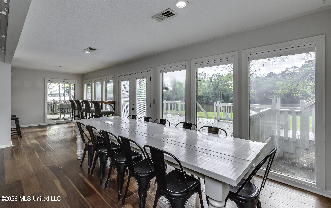
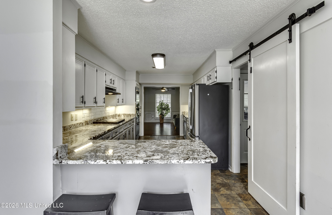
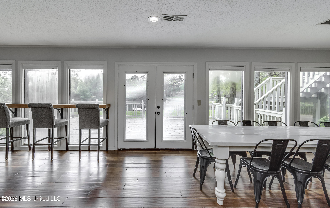
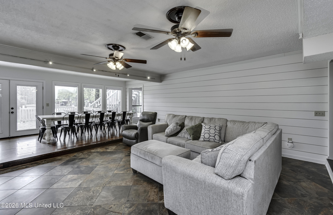
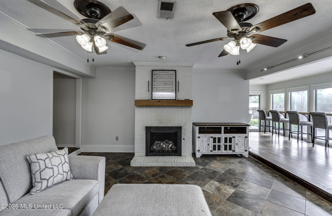
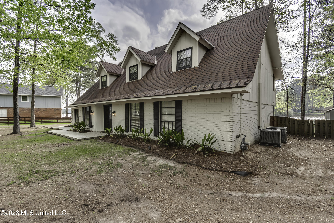
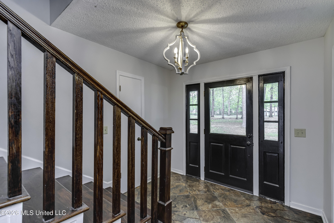
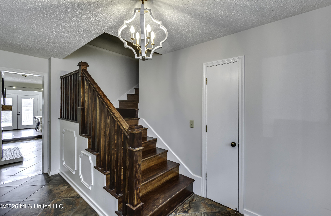
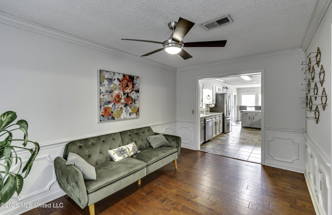
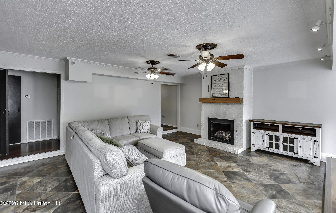
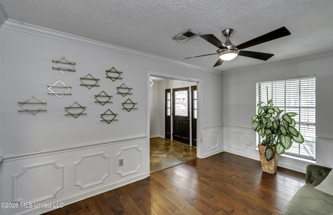
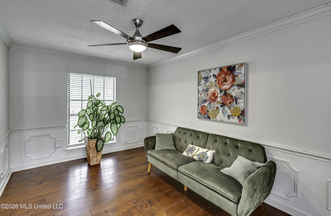
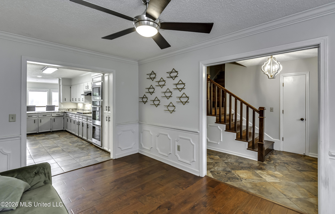
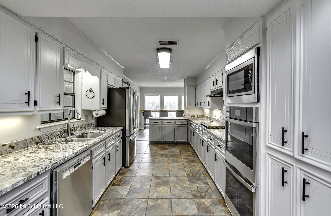
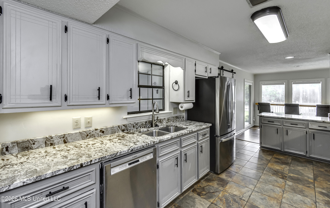
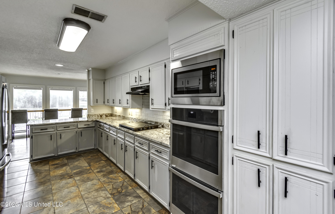
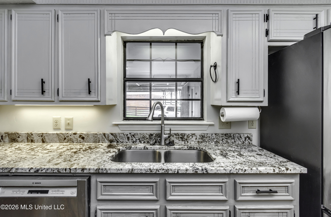
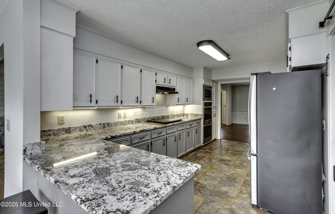
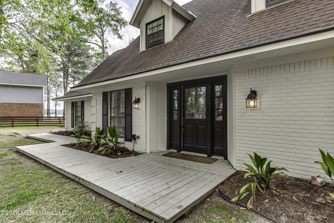
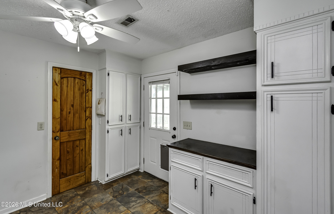
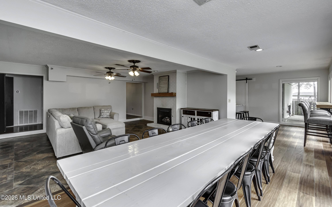
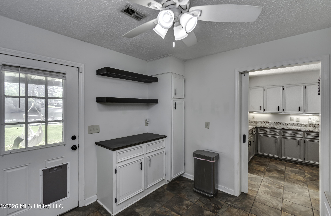
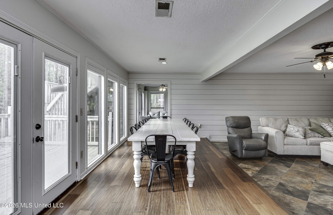
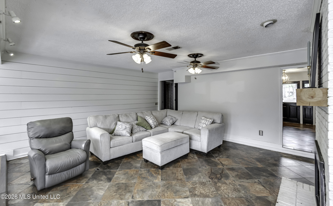
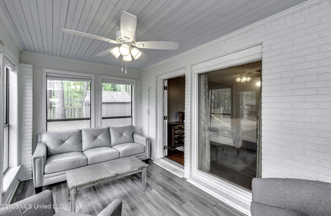
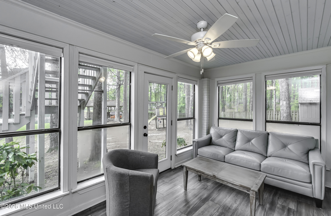
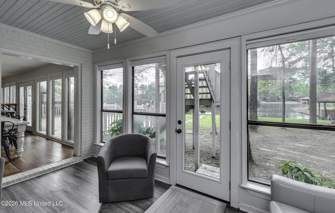
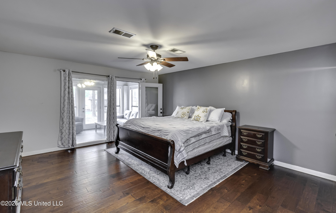
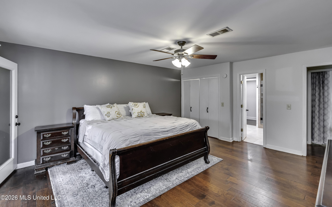
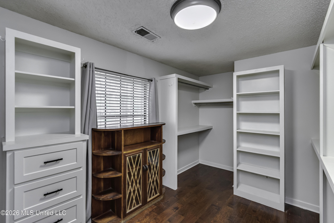
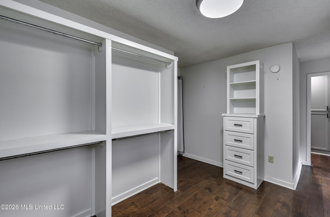
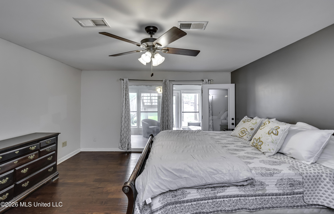
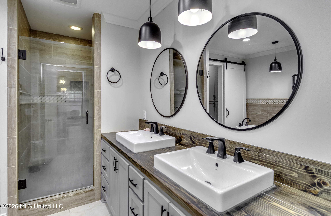
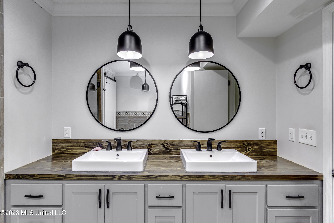
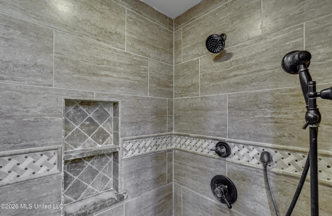
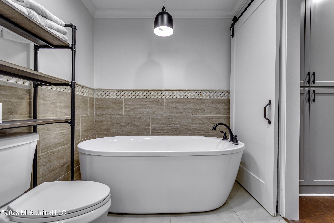
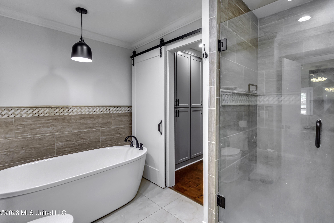
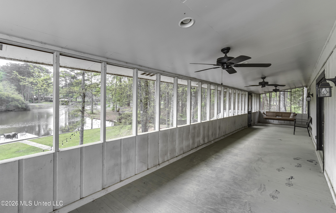
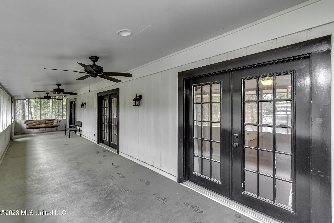
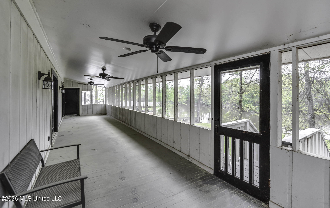
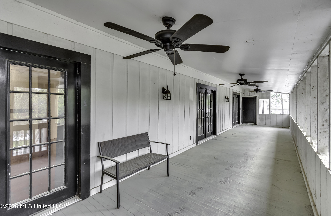
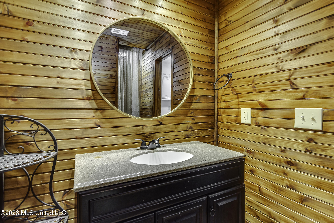
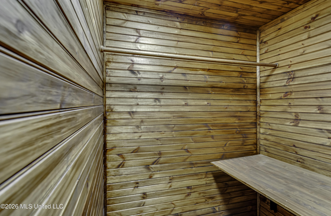
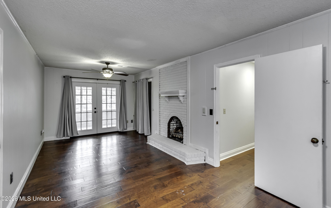
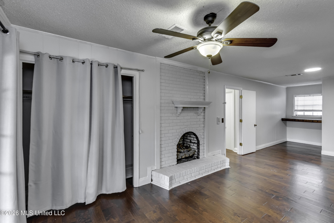
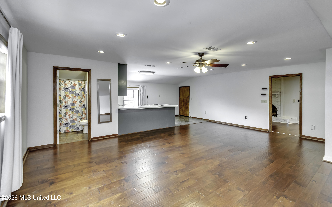
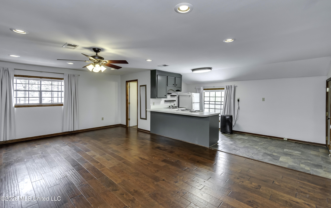
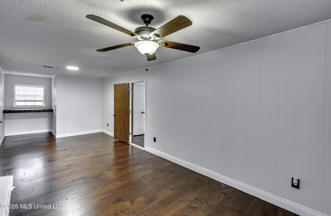
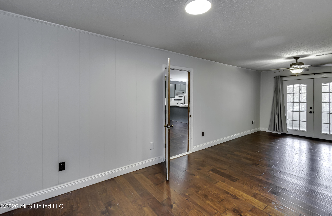
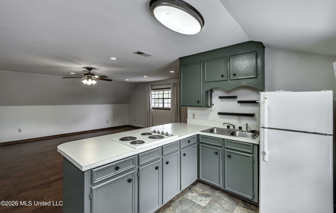
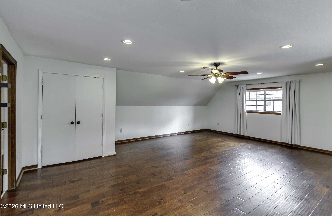
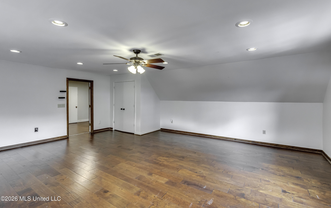
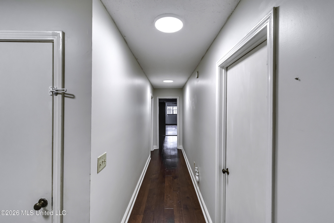
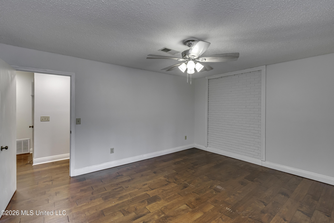
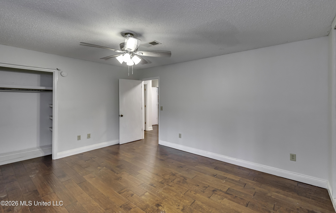
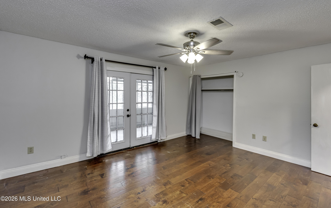
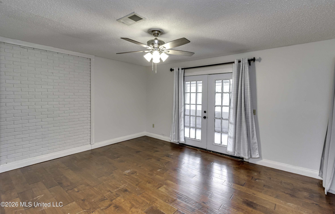
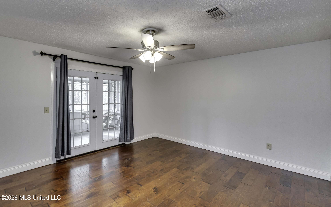
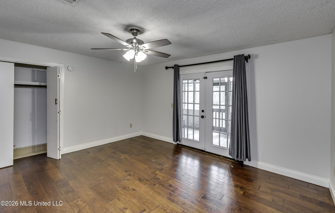
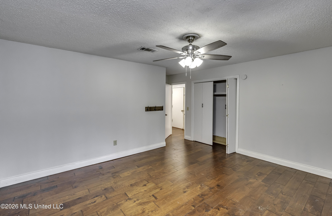
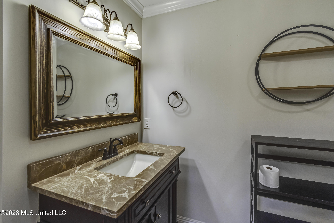
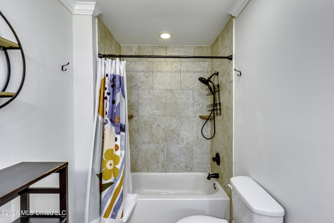
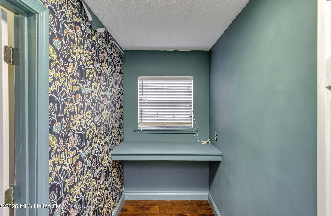
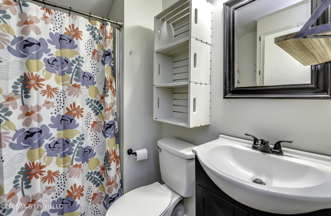
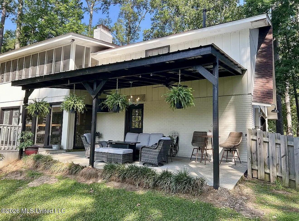
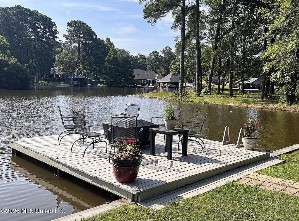
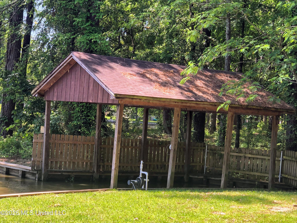
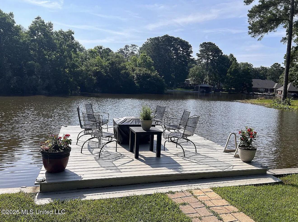
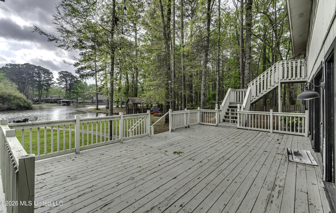
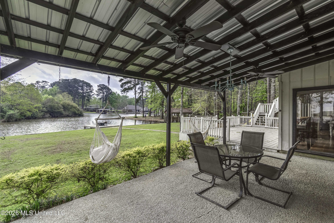
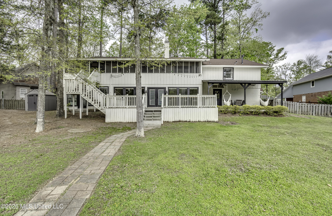
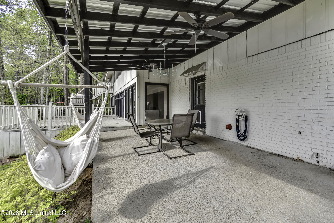
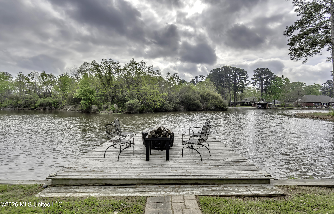
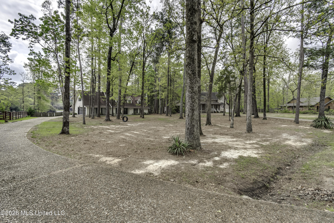
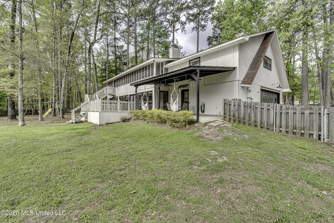
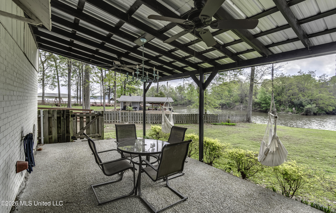
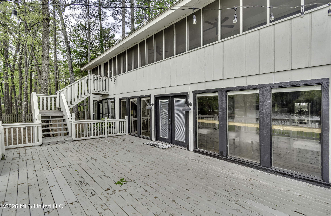
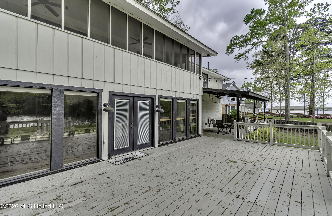
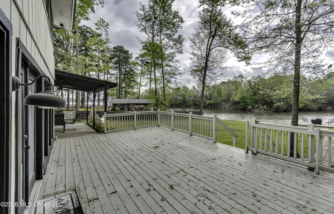
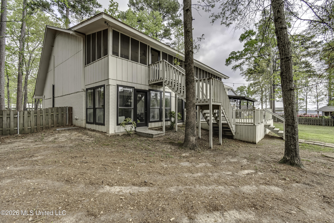
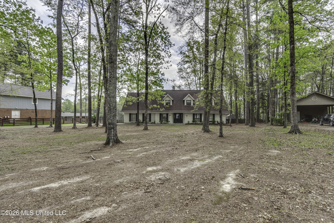
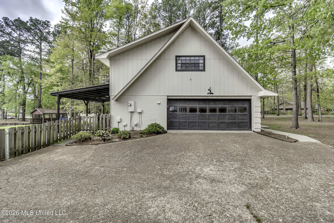
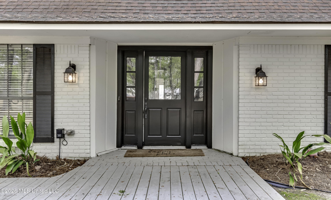
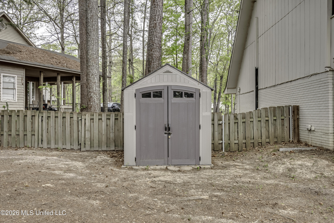
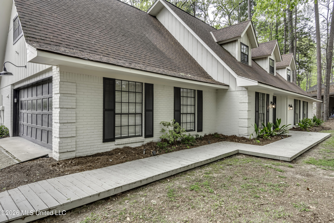
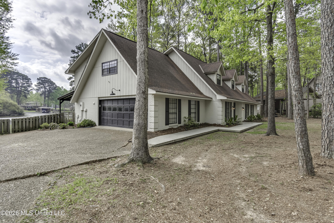
Welcome to your waterfront dream home where space, comfort, and unforgettable views come together effortlessly, complete with your own private covered boat slip. This stunning 4 bedroom, 3.5 bath home with an additional 5th bedroom/ bonus suite offers just under 4,000 square feet of thoughtfully designed living space, perfect for both everyday living and entertaining. The bonus area features its own kitchenette and full bath, making it ideal for guests, a private office, or multi-generational living. The heart of the home is the spacious kitchen, complete with stainless appliances, double ovens, and a breakfast area featuring bar seating with a perfect view looking out to the water. Just off the kitchen, you'll find a separate dining room/keeping room. The spacious open living area features a beautiful brick fireplace and an additional dining area with space for a large table and access to the back deck. The primary suite is on the main floor and offers its own private sunroom with great water views, a huge walk-in closet, free-standing tub, double vanities, and a walk-in shower. Throughout the home, you'll find updates, oversized bedrooms with generous closets, and two cozy fireplaces that add charm and character. The second floor features a screened porch that spans the length of the home and provides the perfect place to relax year-round. Step outside and enjoy a large deck built for entertaining, a fenced backyard, a covered boat slip, and your very own pier and fire pit, perfect for evenings by the water. Situated on a spacious 3/4 acre waterfront lot, this home offers the perfect blend of privacy and convenience, with a neighborhood boat launch just a short walk away. If you've been searching for a home that checks every box-space, function, and waterfront living, this one truly has it all. Schedule an appointment for your private viewing today!
Details
| MLS # | 4143841 |
|---|---|
| Listing Type | For Sale |
| Style | House |
| Sub-Type | Resale |
| Status | Active |
| Year | 1979 |
| Days On Site | 202 |
| Listing Provided By | Keller Williams | Stephanie Kitchens |
Features
| Bed(s) | 4 |
|---|---|
| Bath(s) | 4 Total |
| SQ Feet | 3,955 |
| Garage | 2 |
| Story(s) | 2 |
| Acreage | 0.75 |
| Water Front | Boat Dock, Reservoir, View, Wate |
Interior
| Rooms Total | 0 |
|---|---|
| Cooling Yes / No | Yes |
| Cooling | Ceiling Fan(s), Central Air |
| Heating Yes / No | Yes |
| Heating | Central, Fireplace(s), Natural Gas |
| Interior Features | Breakfast Bar, Double Vanity, Eat-in Kitchen, Entrance Foyer, Granite Counters, High Ceilings, Pantry, Primary Downstairs, Soaking Tub, Storage, Walk-In Closet(s) |
| Window Features | Aluminum Frames, Insulated Windows, Window Treatments |
| Appliances | Dishwasher, Disposal, Double Oven, Exhaust Fan, Gas Water Heater, Microwave, Oven, Water Heater |
Exterior
| Exterior Features | Balcony, Boat Slip, Dock, Fire Pit |
|---|---|
| Roof | Architectural Shingles |
| Security Features | Smoke Detector(s) |
| Construction Materials | Brick |
| Foundation Details | Slab |
| Lot Features | Cul-De-Sac, Views |
Parking
| Garage Yes / No | Yes |
|---|---|
| Attached Garage Yes / No | Yes |
| Parking Features | Attached, Garage Door Opener, Garage Faces Side, Storage |
Location
| Community Features | Boating, Fishing |
|---|
Utilities
| Utilities | Electricity Available, Natural Gas Available, Water Available |
|---|
Taxes
| Property | 3342 |
|---|
Area Information
| State | MS |
|---|---|
| County | Rankin |
| City | Brandon |
| Zip Code | 39047 |
| Area | Rankin |
| Community Name | Audubon Point |
| School District | Rankin CO Dist |
| Elementary School | Oakdale |
| High School | Northwest Rankin |
| Listing VS Median (in Audubon Point) | |
Price: $539,900 low | high Med: $314,450 sqft: 3,955 low | high Med: 2,348 $ / sqft: $137 low | high Med: $134 On site: 202 low | high Med: 110.5 | |
Request a showing
Request a showing
 The information is being provided by MLS United. Information deemed accurate but not guaranteed. Information is provided for consumers personal, non-commercial use, and may not be used for any purpose other than the identification of potential properties for purchase. Copyright 2026 MLS United. All Rights Reserved.
Contact
Learn More About This Property

| State | MS |
|---|---|
| County | Rankin |
| City | Brandon |
| Zip Code | 39047 |
| Area | Rankin |
| Community Name | Audubon Point |
| School District | Rankin CO Dist |
| Elementary School | Oakdale |
| High School | Northwest Rankin |
| Listing VS Median (in Audubon Point) | |
Price: $539,900 low | high Med: $314,450 sqft: 3,955 low | high Med: 2,348 $ / sqft: $137 low | high Med: $134 On site: 202 low | high Med: 110.5 | |