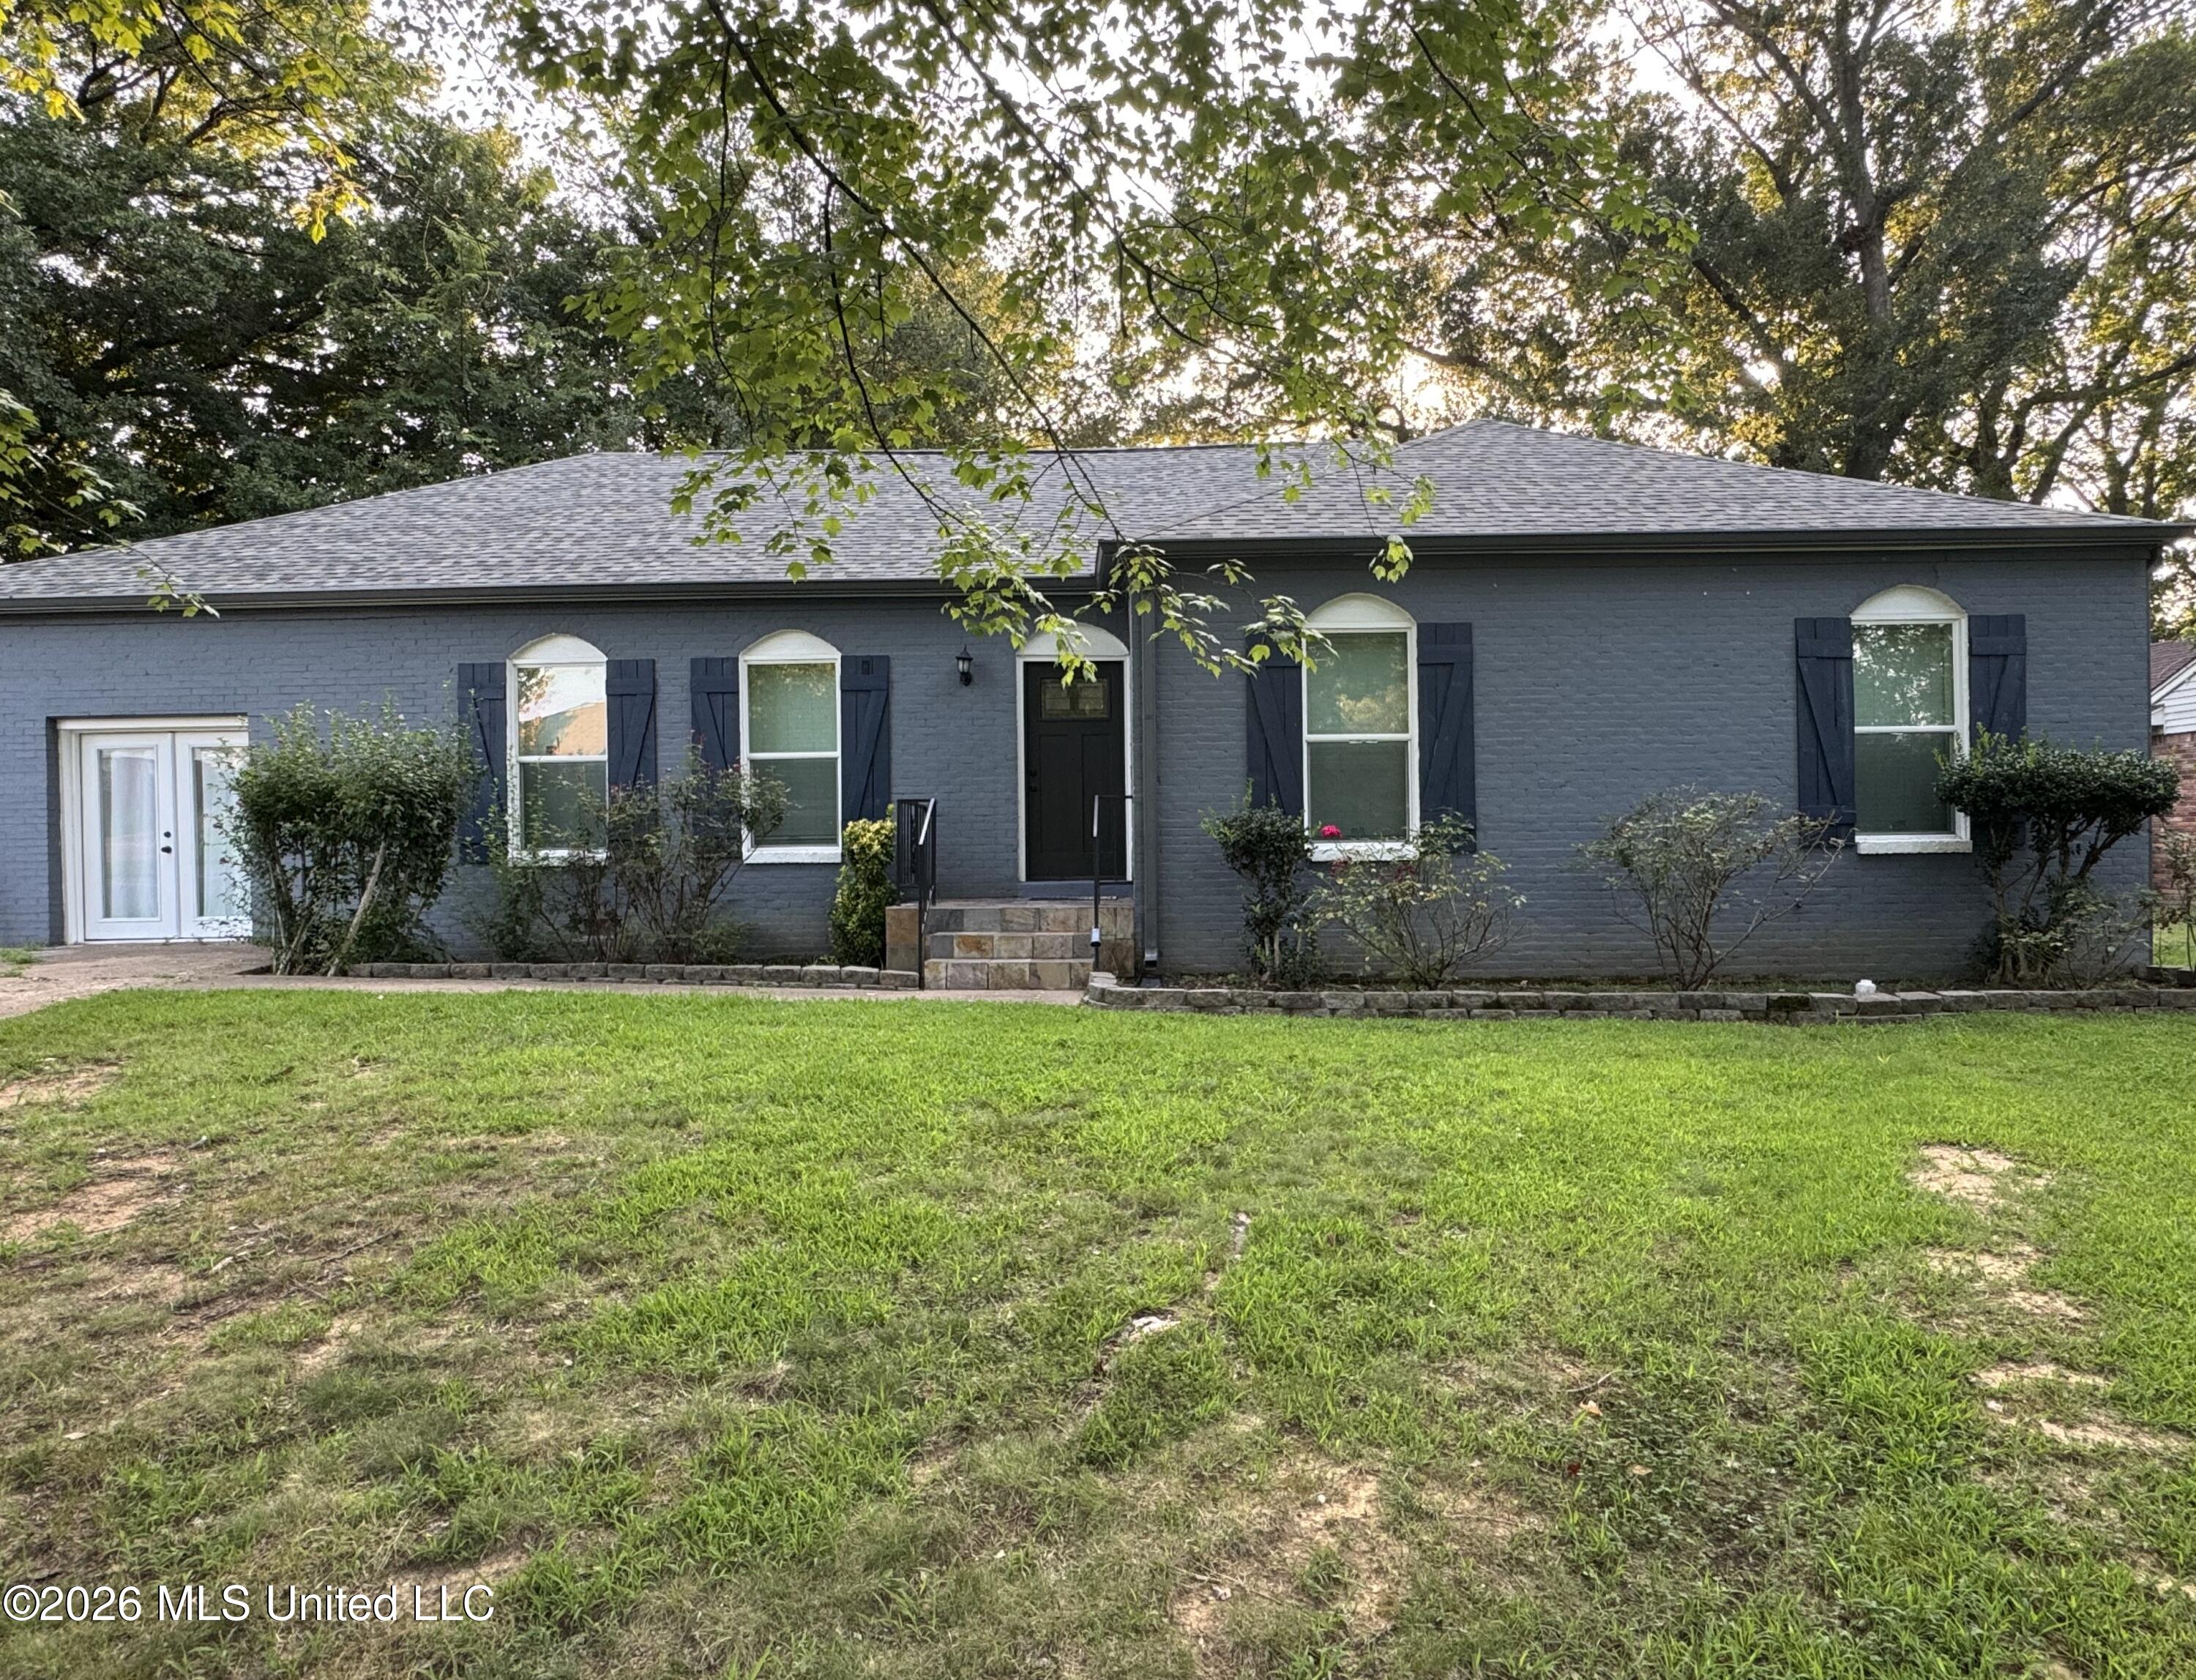
8619 Chesterfield Drive,Southaven, MS 38671
Southaven, MS 38671

Description
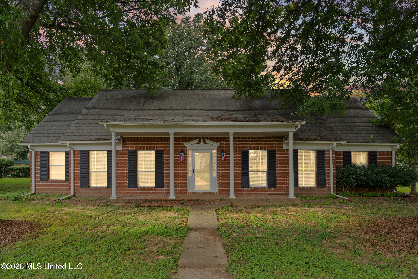
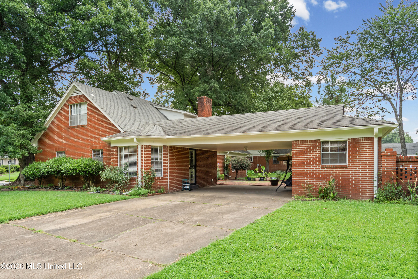
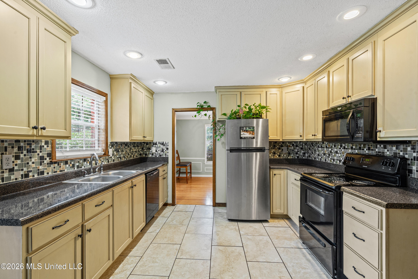
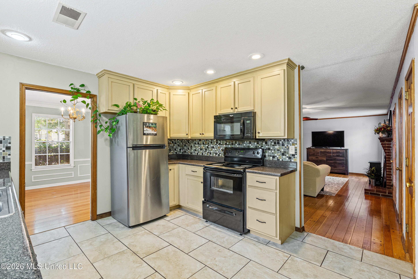
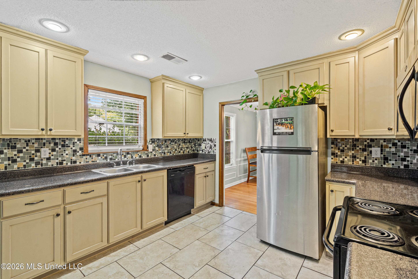
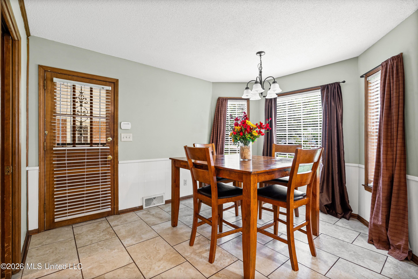
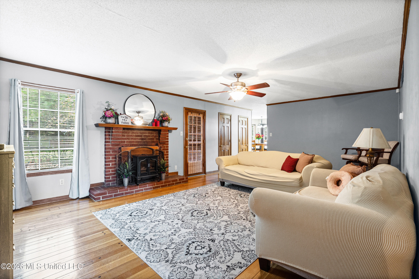
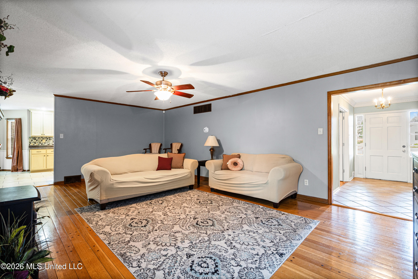
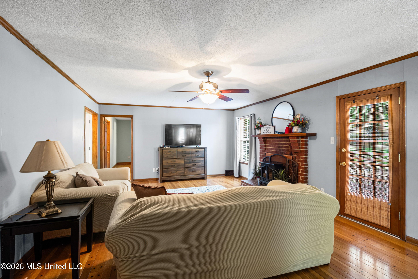
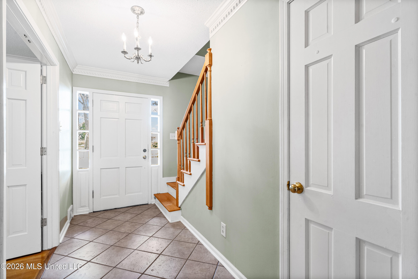
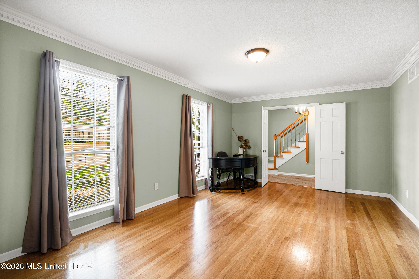
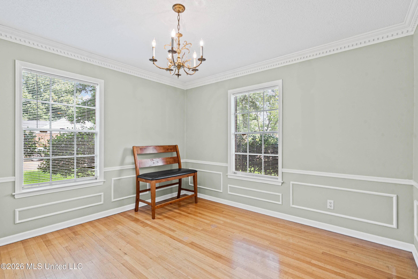
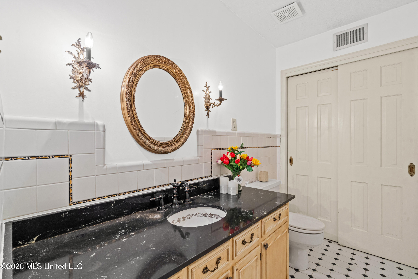
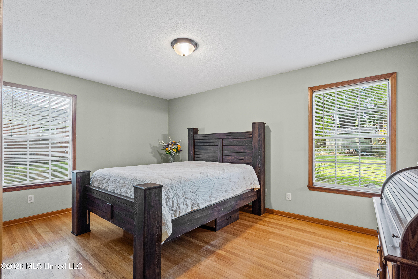
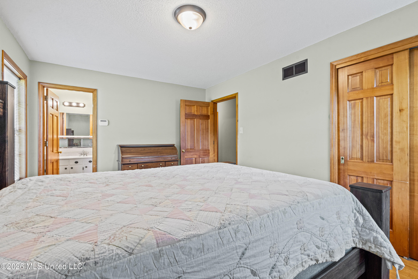
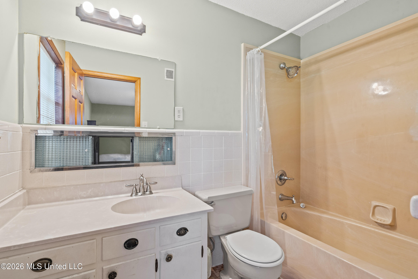
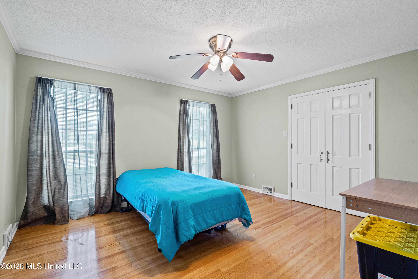
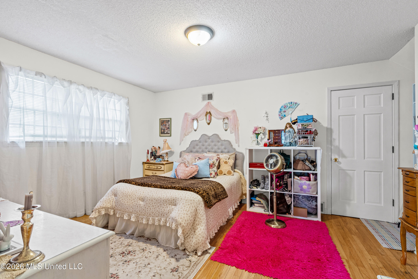
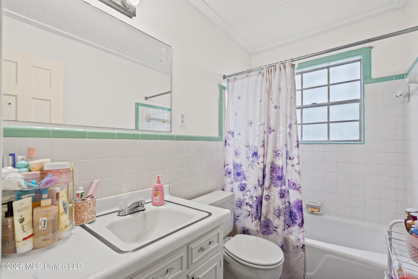
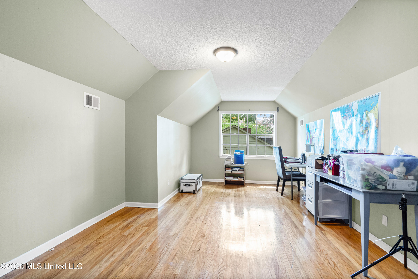
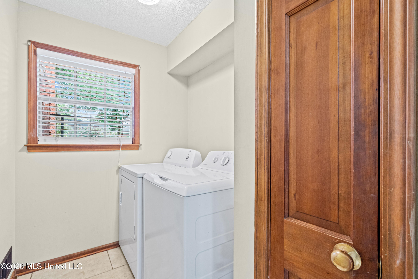
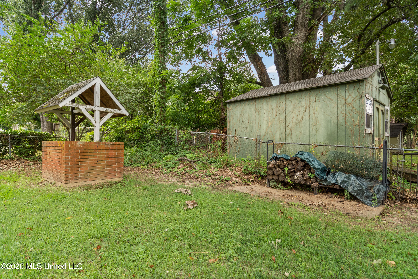
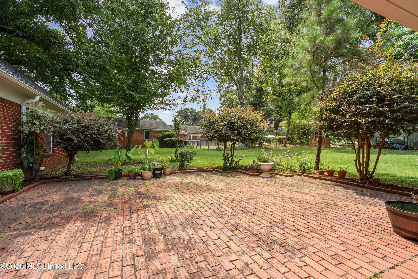
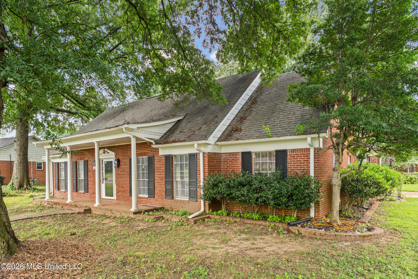
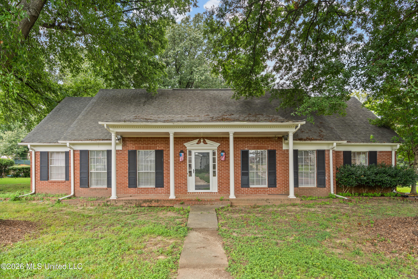
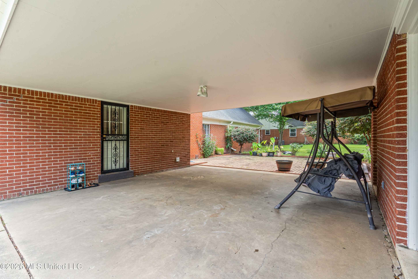
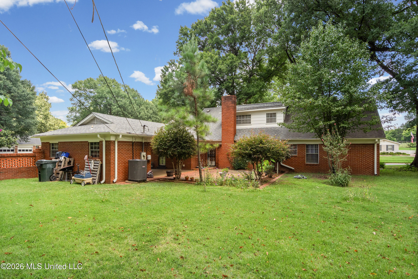
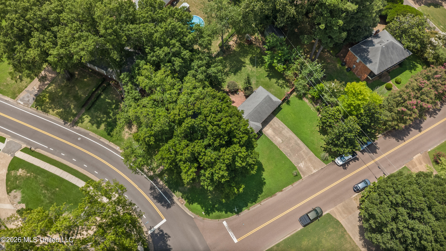
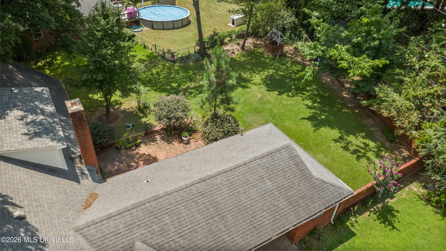
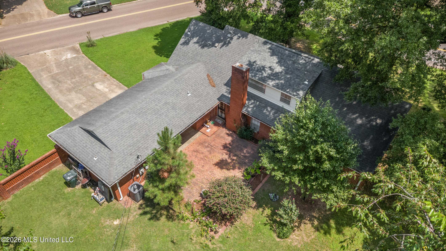
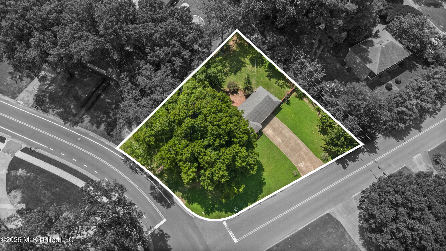
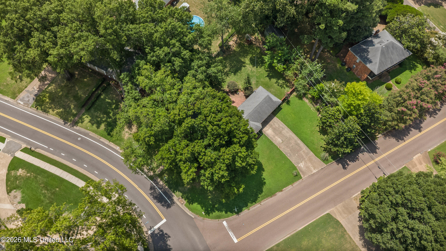
Timeless character, generous living space, and an inviting corner-lot setting come together at 8619 Chesterfield Drive! Priced at $281,000, this classic brick home offers four bedrooms, beautiful hardwood floors, detailed crown molding, a formal living room, separate formal dining room, and an oversized family room centered around a brick fireplace. The spacious kitchen features abundant cabinetry, extensive counter space, a decorative tile backsplash, recessed lighting, and a sun-filled breakfast area. A downstairs bedroom with a generous walk-in closet, convenient indoor laundry, and a flexible upstairs bonus room add to the home's comfortable layout. Outside, mature shade trees surround a large brick patio, covered gathering area, and spacious lawn. A separate HVAC-equipped storage building with its own bathroom offers exceptional possibilities for a workshop, studio, hobby space, or climate-controlled storage. An additional storage shed provides even more room. Warm, welcoming, and wonderfully spacious-schedule your private showing today!
Details
| MLS # | 4158207 |
|---|---|
| Listing Type | For Sale |
| Style | House |
| Sub-Type | Resale |
| Status | Pending |
| Year | 1968 |
| Days On Site | 28 |
| Listing Provided By | RE/MAX Realty Group | Nancy Call |
Features
| Bed(s) | 4 |
|---|---|
| Bath(s) | 4 Total |
| SQ Feet | 2,695 |
| Car Port | Yes |
| Story(s) | 2 |
| Acreage | 0.44 |
| Water Front | None |
Interior
| Rooms Total | 0 |
|---|---|
| Cooling Yes / No | Yes |
| Cooling | Ceiling Fan(s), Central Air, Electric |
| Heating Yes / No | Yes |
| Heating | Central, Fireplace(s) |
| Interior Features | Ceiling Fan(s), Crown Molding, Eat-in Kitchen, Entrance Foyer, Granite Counters, High Speed Internet, Open Floorplan, Pantry, Primary Downstairs, Recessed Lighting, Walk-In Closet(s) |
| Window Features | Screens, Shutters |
| Appliances | Built-In Electric Range, Dishwasher, Free-Standing Electric Oven, Free-Standing Electric Range, Microwave, Self Cleaning Oven |
Exterior
| Exterior Features | Covered Courtyard, Private Yard, Rain Gutters |
|---|---|
| Roof | Architectural Shingles |
| Security Features | Smoke Detector(s) |
| Construction Materials | Brick |
| Foundation Details | Slab |
| Lot Features | City Lot, Corner Lot, Fenced, Few Trees, Front Yard |
Parking
| Attached Garage Yes / No | Yes |
|---|---|
| Parking Features | Attached, Carport, Driveway, Garage Faces Side, Concrete |
Location
| Community Features | Street Lights |
|---|
Utilities
| Utilities | Electricity Connected, Sewer Connected, Water Connected |
|---|
Taxes
| Property | 668 |
|---|
Area Information
| State | MS |
|---|---|
| County | DeSoto |
| City | Southaven |
| Zip Code | 38671 |
| Area | DeSoto |
| Community Name | Carriage Hills |
| School District | Desoto CO Dist |
| Elementary School | Southaven |
| High School | Southaven |
| Listing VS Median (in Carriage Hills) | |
Price: $281,000 low | high Med: $239,000 sqft: 2,695 low | high Med: 1,750 $ / sqft: $104 low | high Med: $137 On site: 28 low | high Med: 43 | |
Market Activity 38671
Request a showing
Request a showing
Contact
Learn More About This Property

| State | MS |
|---|---|
| County | DeSoto |
| City | Southaven |
| Zip Code | 38671 |
| Area | DeSoto |
| Community Name | Carriage Hills |
| School District | Desoto CO Dist |
| Elementary School | Southaven |
| High School | Southaven |
| Listing VS Median (in Carriage Hills) | |
Price: $281,000 low | high Med: $239,000 sqft: 2,695 low | high Med: 1,750 $ / sqft: $104 low | high Med: $137 On site: 28 low | high Med: 43 | |