7504 Park Ridge Drive,Moss Point, MS 39562
Moss Point, MS 39562









Description
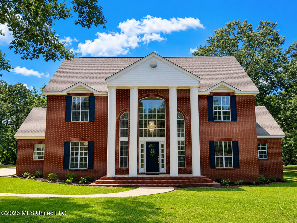
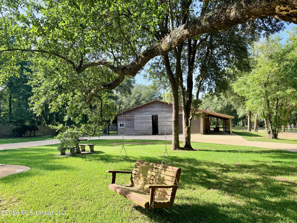
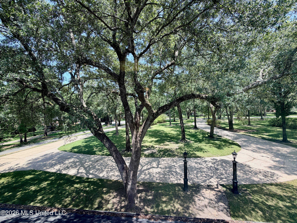
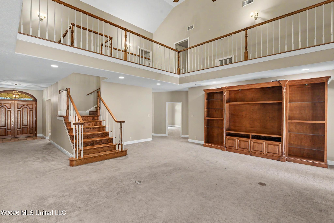
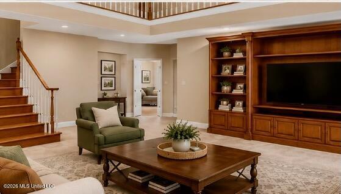
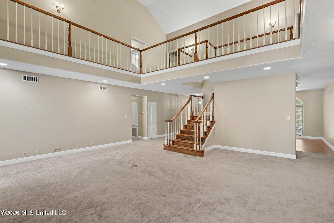
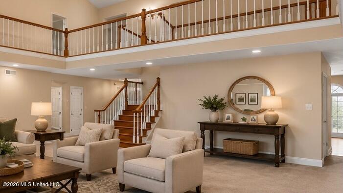
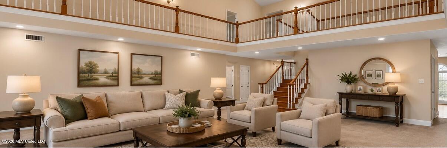
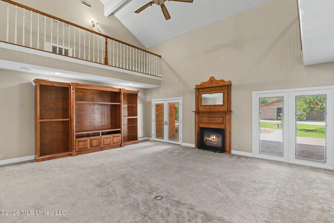
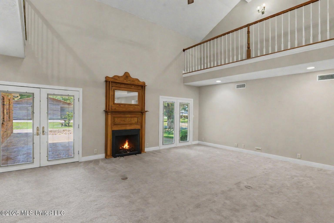
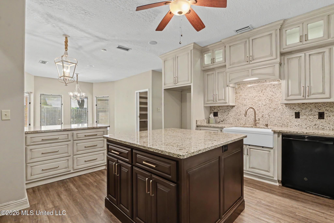
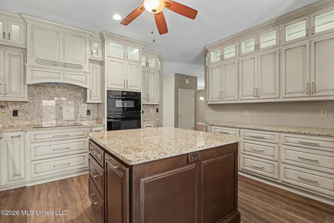
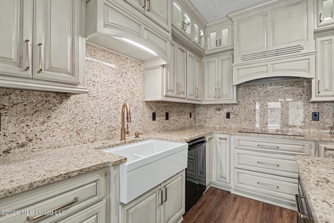
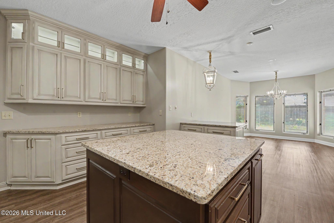
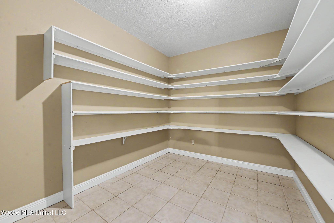
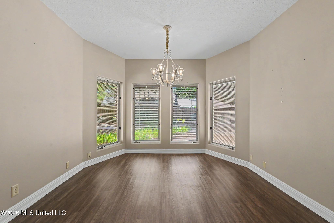
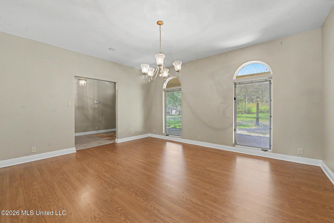
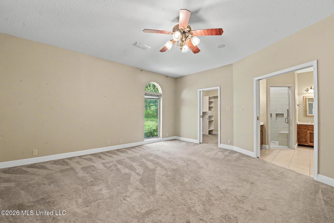
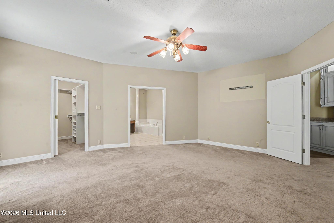
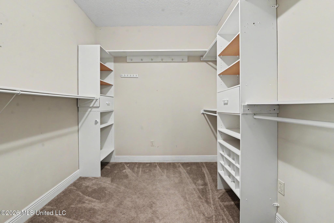
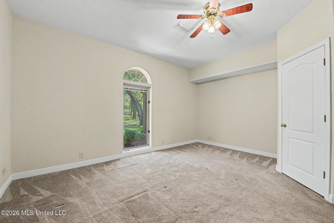
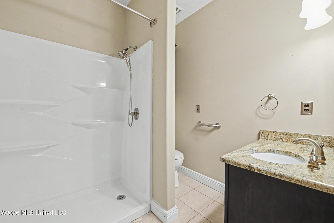
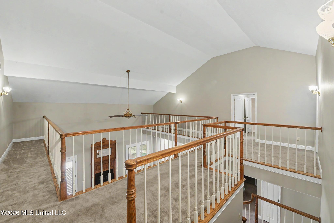
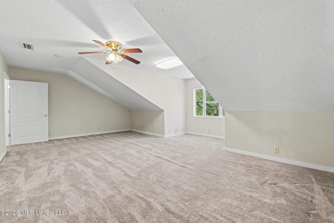
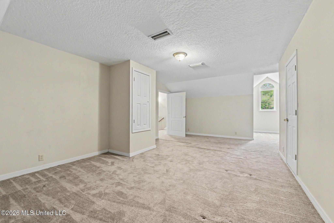
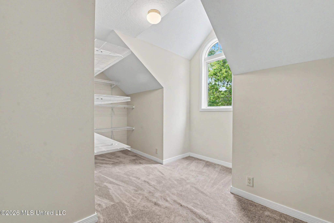
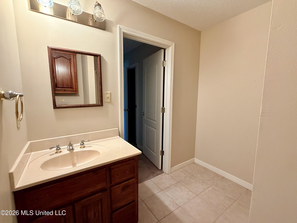
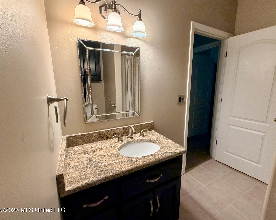
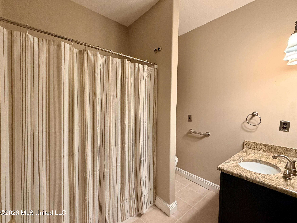
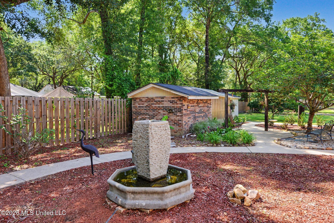
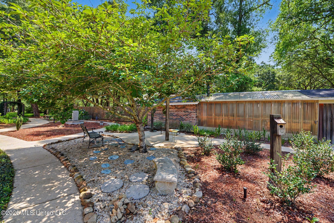
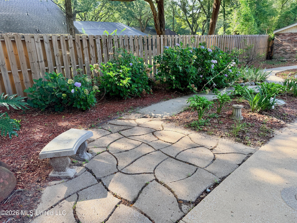
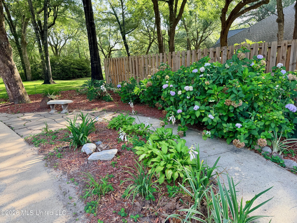
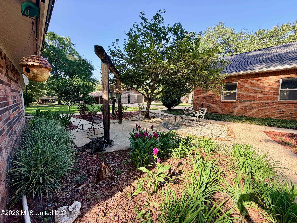
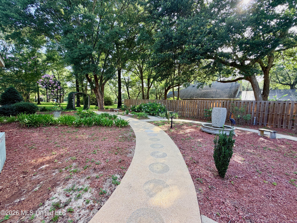
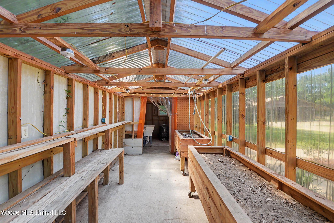
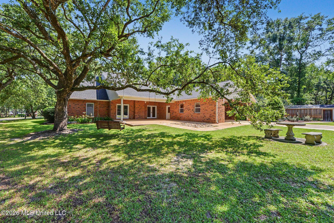
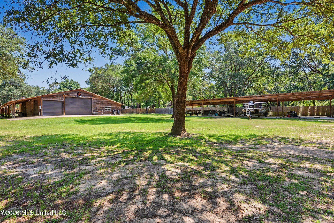
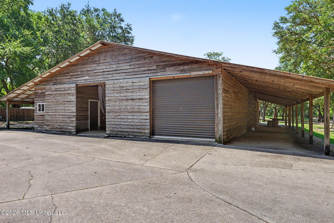
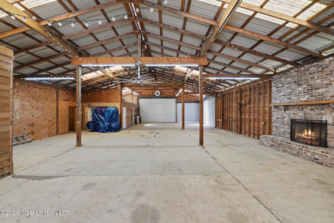
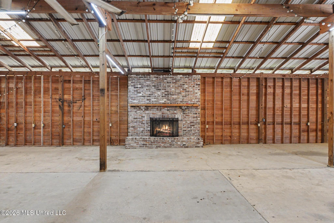
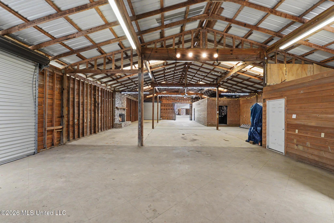
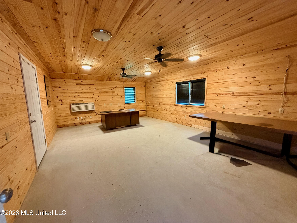
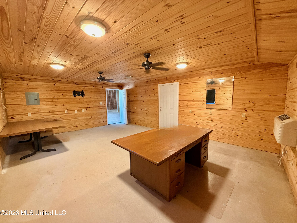
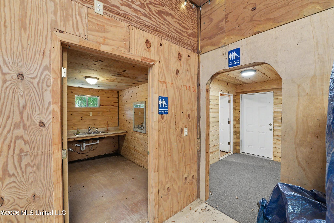
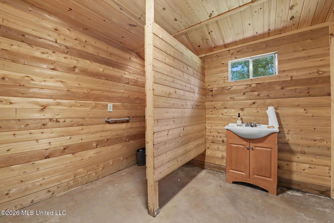
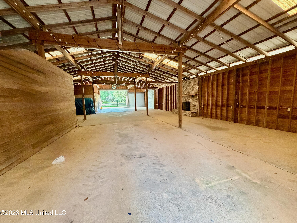
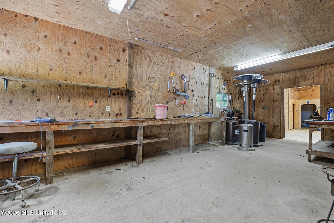
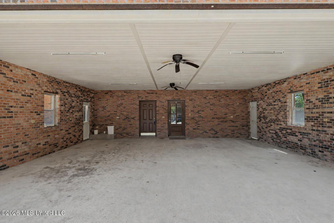
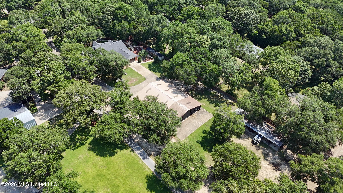
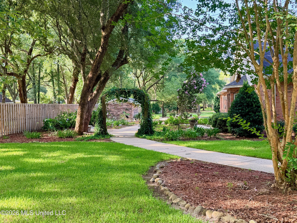
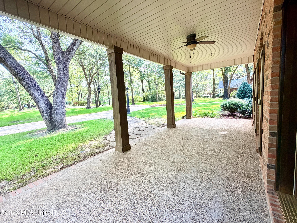
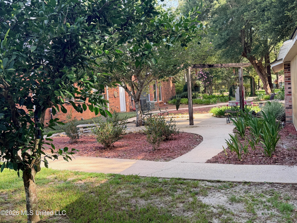
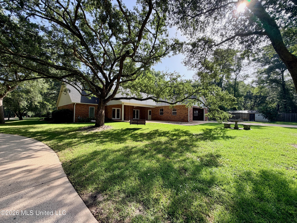
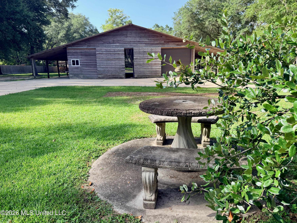
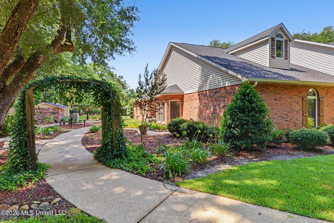
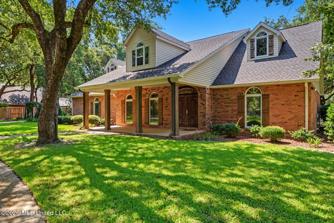
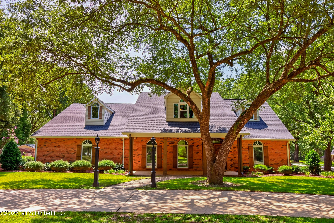
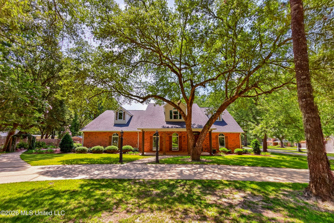
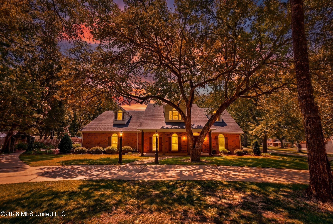
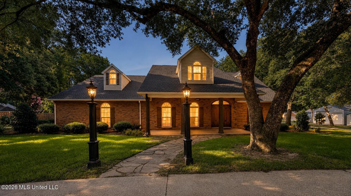
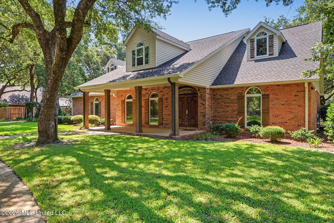
Custom home on 2± landscaped corner acres in Hurley, East Central School District. Circular drive. Everyday living is on the main floor. Extra rooms upstairs and in the barn stay optional until you need them. Main house: soaring ceilings, gas fireplace with antique-style mantel, formal dining with oak floors, granite kitchen with farmhouse sink, double ovens, walk-in pantry. Private primary suite with dual vanities, jetted tub, oversized tiled shower. Two more bedrooms and two full baths on the main level, plus a laundry/mudroom with garage access, deep sink, and extra shower for muddy days. Upstairs: fourth bedroom, full bath, and a bonus room you can use-or close off-as office, guest suite, or adult-child space. Landing overlooks the living room. The 5,400 sq ft barn is the real difference. Wood walls and ceilings, four roll-up doors plus a slider, two full baths, climate-controlled room, workshop with built-in bench, brick fireplace with propane starter, and stage lighting. Use it for family gatherings, hobbies, fitness, toys, or extra covered parking. Small greenhouse too. This is not a warehouse. It is a neighborhood home with space you can live in now and grow into later. Privacy, schools, and a setting most buyers never find inside a subdivision.
Details
| MLS # | 4156195 |
|---|---|
| Listing Type | For Sale |
| Style | House |
| HOA Dues | $100 |
| Sub-Type | Resale |
| Status | Active |
| Days On Site | 50 |
| Listing Provided By | R Evans Realty, LLC | Donna J Crump |
Features
| Bed(s) | 4 |
|---|---|
| Bath(s) | 4 Total |
| SQ Feet | 4,200 |
| Garage | 2 |
| Car Port | Yes |
| Story(s) | 2 |
| Acreage | 2.17 |
Interior
| Rooms Total | 1 |
|---|---|
| Cooling Yes / No | Yes |
| Cooling | Ceiling Fan(s), Electric, Multi Units |
| Heating Yes / No | Yes |
| Heating | Electric |
| Interior Features | Bookcases, Breakfast Bar, Ceiling Fan(s), Eat-in Kitchen, Granite Counters, High Ceilings, Recessed Lighting, Walk-In Closet(s), Double Vanity |
| Window Features | Blinds, Insulated Windows |
| Appliances | Cooktop, Dishwasher, Double Oven |
Exterior
| Exterior Features | Uncovered Courtyard |
|---|---|
| Roof | Asphalt Shingle |
| Construction Materials | Brick |
| Foundation Details | Slab |
| Lot Features | Corner Lot, Rectangular Lot |
Parking
| Garage Yes / No | Yes |
|---|---|
| Attached Garage Yes / No | No |
| Parking Features | Golf Cart Garage, Circular Driveway |
Location
| Community Features | Playground, RV Parking, Senior Community |
|---|
Utilities
| Utilities | Cable Available, Fiber to the House |
|---|
Taxes
| Property | 3118 |
|---|
Area Information
| State | MS |
|---|---|
| County | Jackson |
| City | Moss Point |
| Zip Code | 39562 |
| Area | Jackson |
| Community Name | Park Ridge |
| School District | Jackson CO Dist |
| Elementary School | East Central Elem |
| High School | East Central |
| Listing VS Median (in Park Ridge) | |
Price: $674,900 low | high Med: $637,400 sqft: 4,200 low | high Med: 3,603 $ / sqft: $161 low | high Med: $180 On site: 50 low | high Med: 33.5 | |
Request a showing
Request a showing
 The information is being provided by MLS United. Information deemed accurate but not guaranteed. Information is provided for consumers personal, non-commercial use, and may not be used for any purpose other than the identification of potential properties for purchase. Copyright 2026 MLS United. All Rights Reserved.
Contact
Learn More About This Property

| State | MS |
|---|---|
| County | Jackson |
| City | Moss Point |
| Zip Code | 39562 |
| Area | Jackson |
| Community Name | Park Ridge |
| School District | Jackson CO Dist |
| Elementary School | East Central Elem |
| High School | East Central |
| Listing VS Median (in Park Ridge) | |
Price: $674,900 low | high Med: $637,400 sqft: 4,200 low | high Med: 3,603 $ / sqft: $161 low | high Med: $180 On site: 50 low | high Med: 33.5 | |