
Description
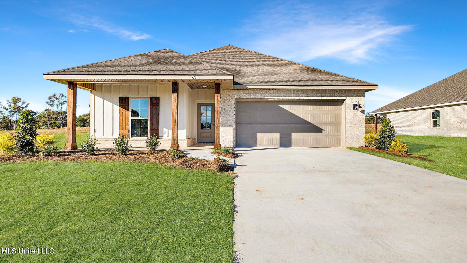
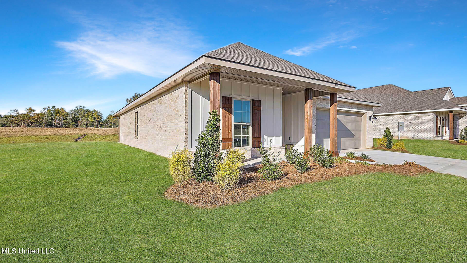
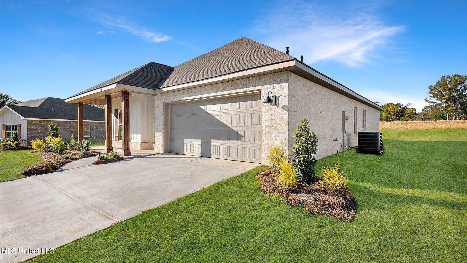
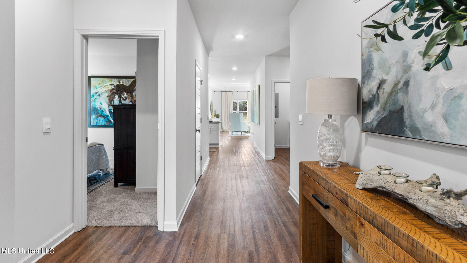
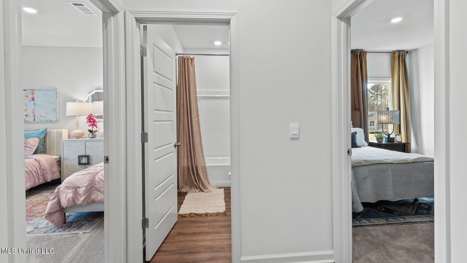
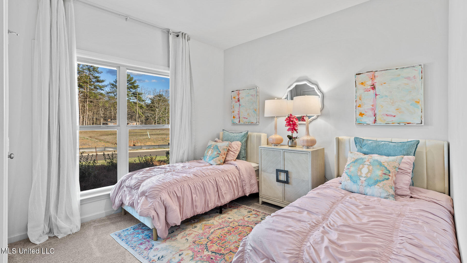
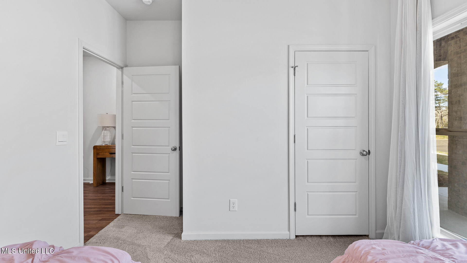
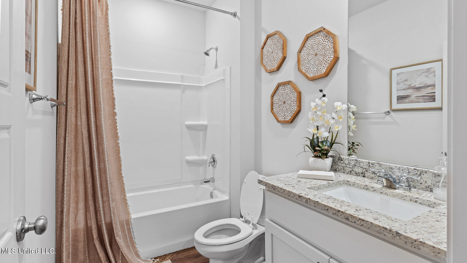
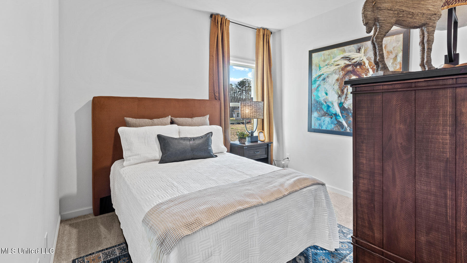
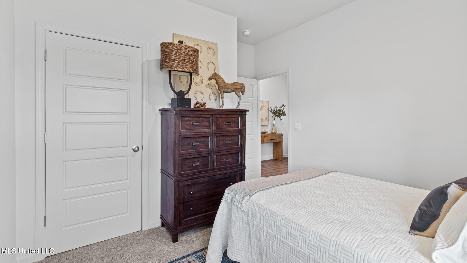
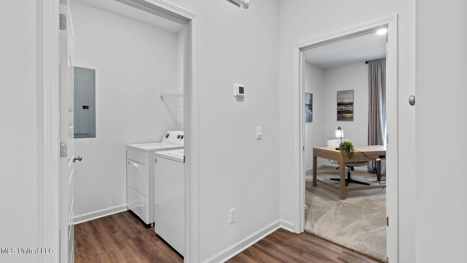
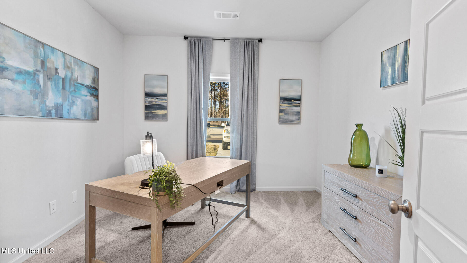
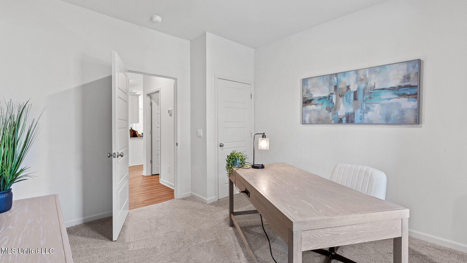
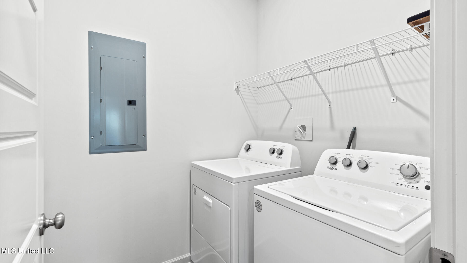
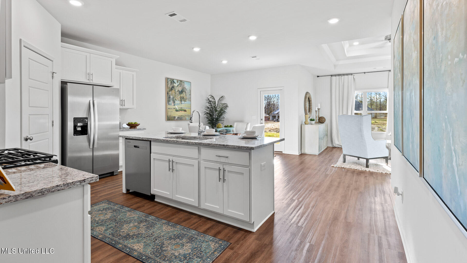
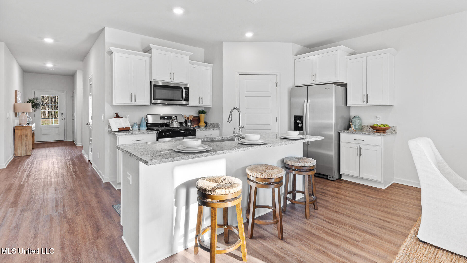
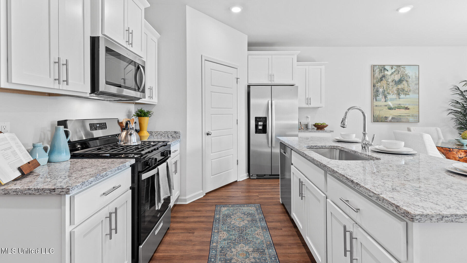
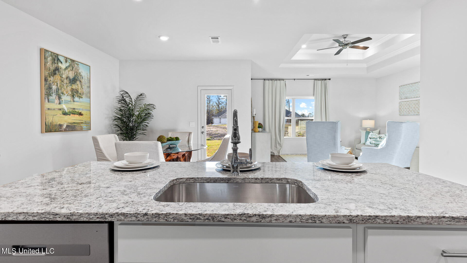
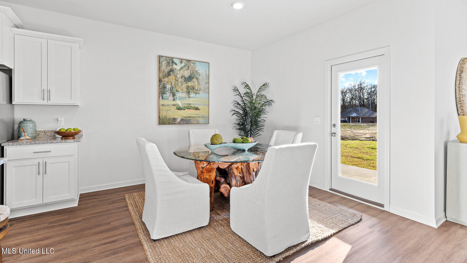
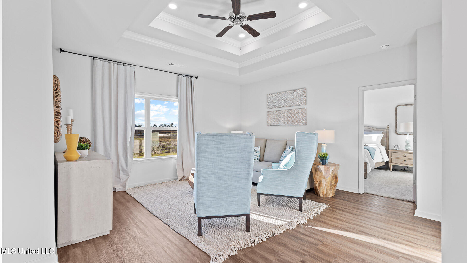
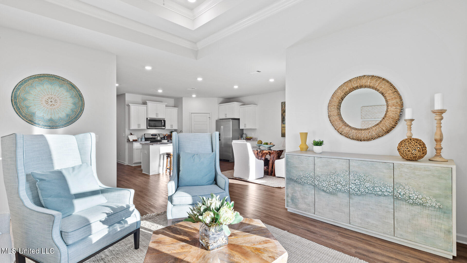
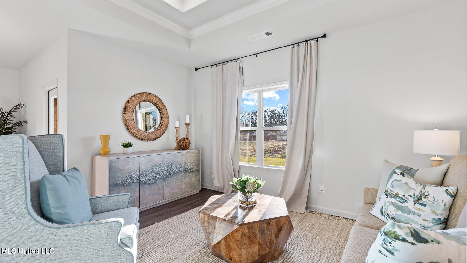
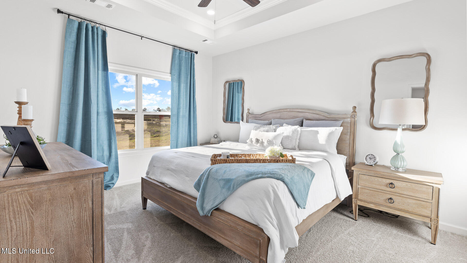
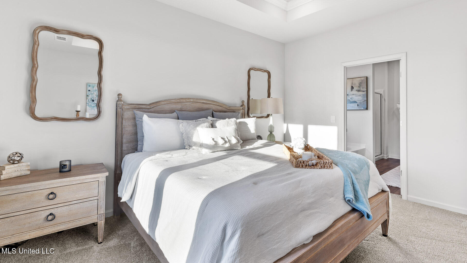
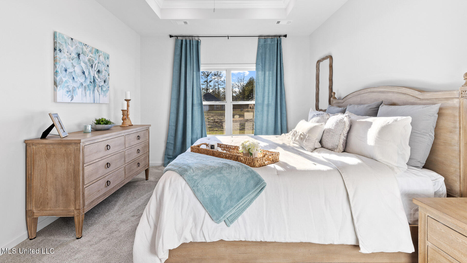
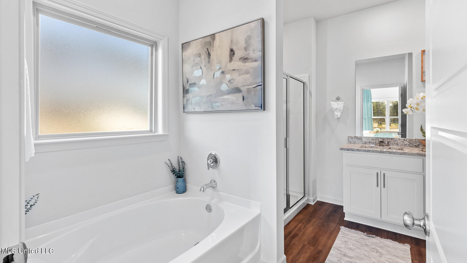
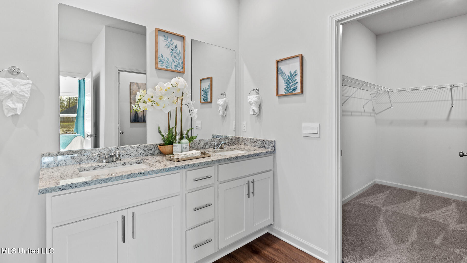
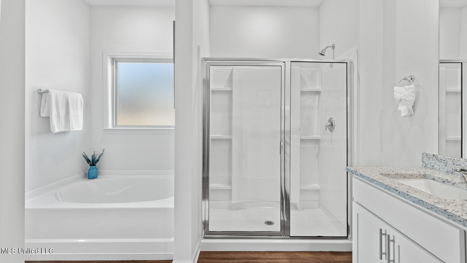
Welcome to 714 Honeysuckle Loop located at our Woodgate new home community in Canton, Mississippi. Discover the Rhett, a stunning floorplan at Woodgate, our charming new home community in the picturesque city of Canton, MS. This thoughtfully designed home features 4 bedrooms, 2 bathrooms, and a 2-car garage, offering 1,835 square feet of stylish and functional living space. Step through the covered porch into the inviting foyer, where you'll find convenient access to a full guest bathroom nestled between bedrooms 2 and 3perfect for family and visitors. Just off the opposing wall, a smaller hallway leads to the laundry area, garage entry, and additional flex space to suit your needs. Further inside, the Rhett truly shines with its open concept design. A modern kitchen overlooks a bright and airy living space, creating the perfect setting for both everyday living and entertaining. The kitchen boasts granite countertops, stainless steel appliances, shaker-style cabinetry, a walk-in pantry, and a center island with bar seating. The spacious living area is filled with natural light from oversized windows and features elegant tray ceilings for added charm. Nearby, the dining space offers seamless access to the covered back patioa tranquil spot for morning coffee or evening relaxation. The primary suite, tucked privately beyond the main living area, is a true retreat. It features expansive windows, tray ceilings, and an ensuite bath with a garden tub, separate shower, dual granite vanities, a linen closet, and a walk-in closet designed for organization. With Smart Home technology integrated throughout, the Rhett combines modern convenience with timeless style.
Details
| MLS # | 4119371 |
|---|---|
| Listing Type | For Sale |
| Style | House |
| Sub-Type | Resale |
| Status | Active |
| Year | 2025 |
| Days On Site | 418 |
| Listing Provided By | D R Horton | Steve Slay |
Features
| Bed(s) | 4 |
|---|---|
| Bath(s) | 2 Total |
| SQ Feet | 1,835 |
| Garage | 2 |
| Story(s) | 1 |
| Zoning | Single Family Residence |
| Acreage | 0.25 |
| Water Front | Pond |
Interior
| Rooms Total | 0 |
|---|---|
| Cooling Yes / No | Yes |
| Cooling | Ceiling Fan(s), Central Air |
| Heating Yes / No | Yes |
| Heating | Central |
| Interior Features | Breakfast Bar, Ceiling Fan(s), Crown Molding, Double Vanity, Entrance Foyer, High Ceilings, Kitchen Island, Open Floorplan, Pantry, Recessed Lighting, Smart Home, Smart Thermostat, Soaking Tub, Tray Ceiling(s), Walk-In Closet(s), Granite Counters |
| Window Features | Low-Emissivity Windows, Vinyl |
| Appliances | Dishwasher, Disposal, Free-Standing Gas Range, Microwave, Plumbed For Ice Maker, Stainless Steel Appliance(s), Tankless Water Heater |
Exterior
| Exterior Features | None |
|---|---|
| Roof | Architectural Shingles |
| Security Features | Smoke Detector(s) |
| Construction Materials | Brick, Hardi Plank Type |
| Foundation Details | Post-Tension, Slab |
| Lot Features | Corners Marked, Interior Lot, Landscaped, Views |
Parking
| Garage Yes / No | Yes |
|---|---|
| Attached Garage Yes / No | No |
| Parking Features | Concrete, Garage Door Opener, Garage Faces Front, Direct Access |
Location
| Community Features | Pool |
|---|
Utilities
| Utilities | Electricity Connected, Natural Gas Connected, Sewer Connected, Water Connected, Smart Home Wired, Natural Gas in Kitchen |
|---|
Taxes
| Property | 3475 |
|---|
Area Information
| State | MS |
|---|---|
| County | Madison |
| City | Canton |
| Zip Code | 39046 |
| Area | Madison |
| Community Name | Woodgate |
| School District | Madison CO Dist |
| Elementary School | Madison Crossing |
| High School | Germantown |
Request a showing
Request a showing
 The information is being provided by MLS United. Information deemed accurate but not guaranteed. Information is provided for consumers personal, non-commercial use, and may not be used for any purpose other than the identification of potential properties for purchase. Copyright 2026 MLS United. All Rights Reserved.
Contact
Learn More About This Property

| State | MS |
|---|---|
| County | Madison |
| City | Canton |
| Zip Code | 39046 |
| Area | Madison |
| Community Name | Woodgate |
| School District | Madison CO Dist |
| Elementary School | Madison Crossing |
| High School | Germantown |