New Listing
713 Lansdowne Lane,Ridgeland, MS 39157
Ridgeland, MS 39157

Description
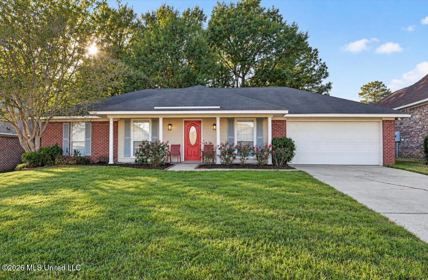
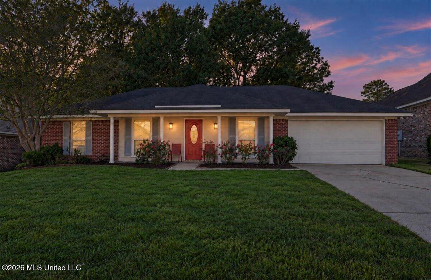
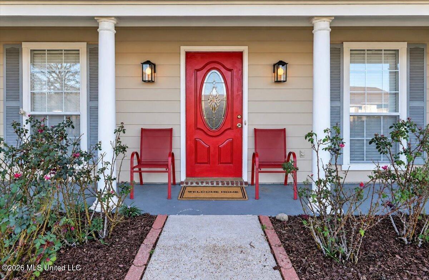
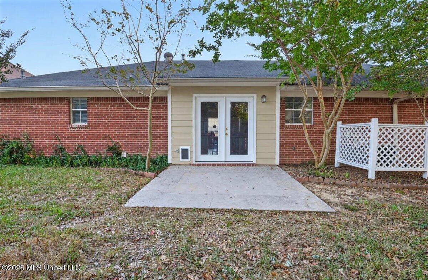
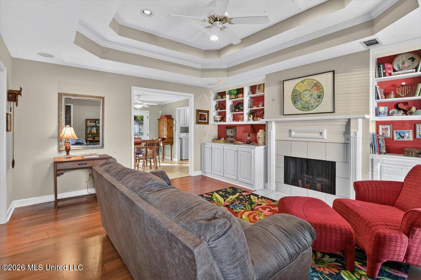
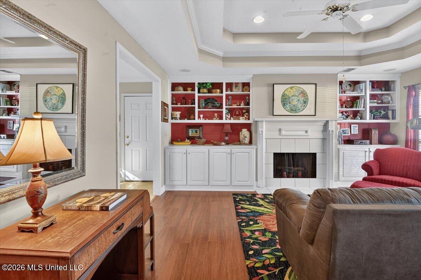
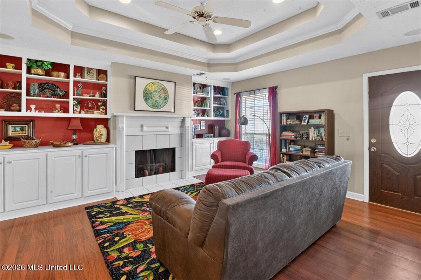
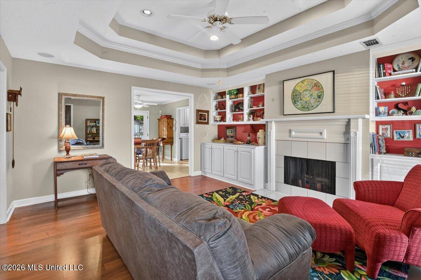
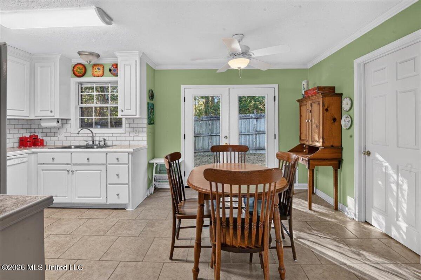
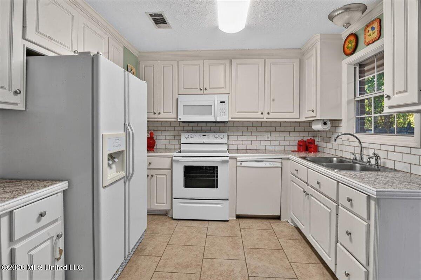
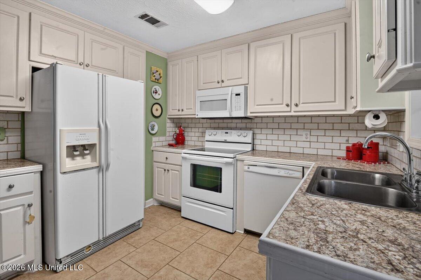
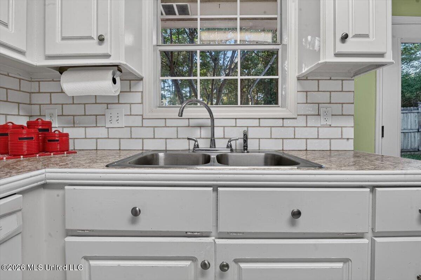
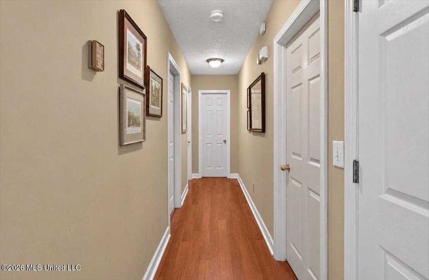
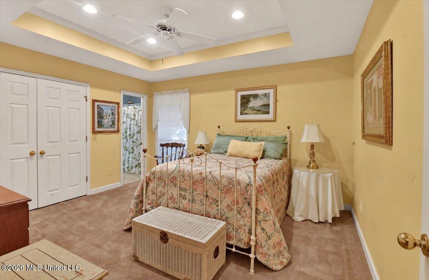
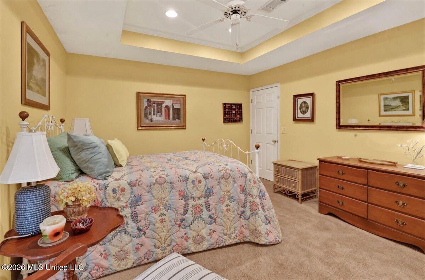
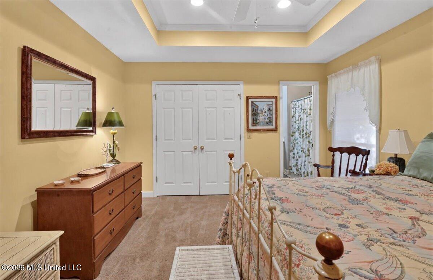
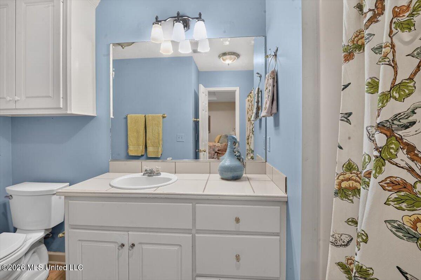
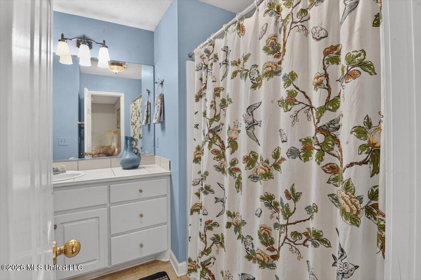
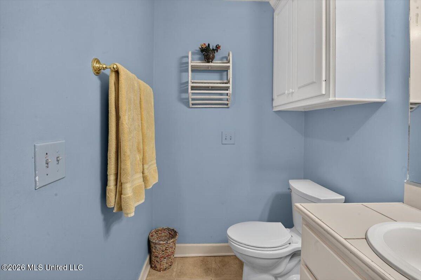
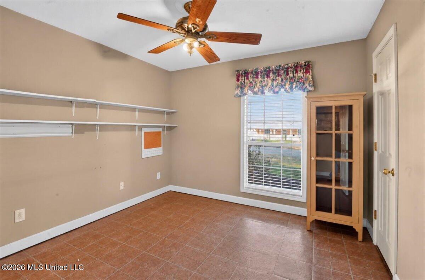
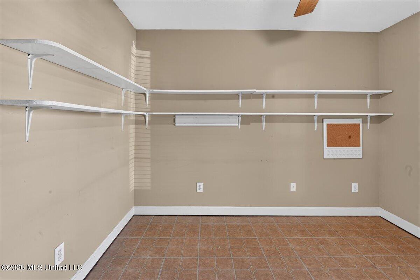
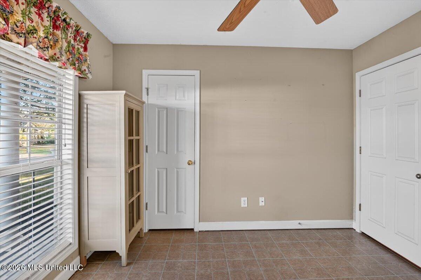
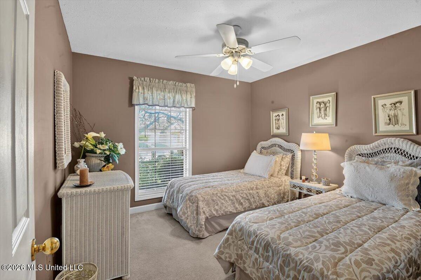
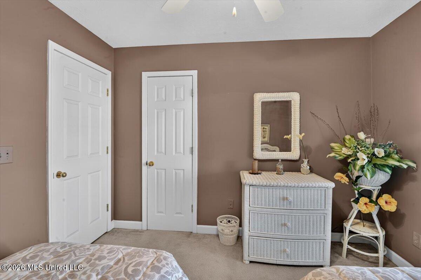
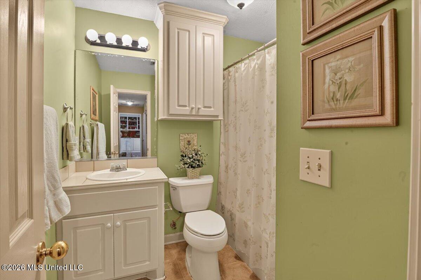
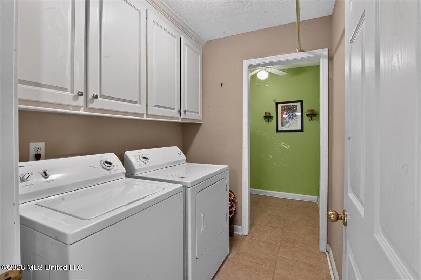
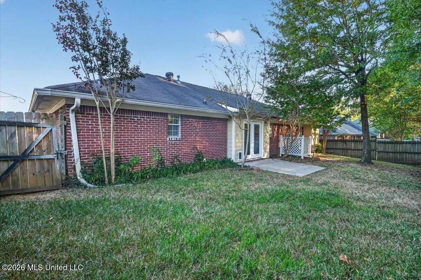
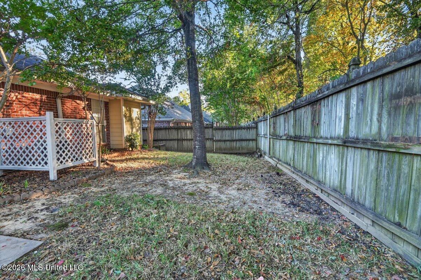
A traditional 3 bedroom, 2 bath home in the Ridgeland school district with lots of charm. A front porch invites you into a floor plan that is beautiful yet comfortable and functional. The living area features tray ceiling and fireplace surrounded by dramatic bookshelves for all of your treasured pieces. It opens to the dining/kitchen with plentiful cabinets and a separate pantry. A cottage style window over the stainless steel sink affords you a view of the private back yard with a wood fence. Even the laundry room is inviting with storage and leads into the computer room/office. Yes, an office for working at home or privacy for kids to do their homework! All 3 bedrooms are generously sized with the primary bedroom having its own private bath and closet space. The other 2 bedrooms are conveniently located off the hallway and share a hall bathroom---perfect for guests or family. The kitchen/dining area looks out over a wooded, private backyard that is fully fenced and has a concrete patio for relaxing times whether morning coffee or evening dinners. The kitchen has lots of storage, including pantry and area for a coffee bar. Laundry room is conveniently located off of this area. AND a big bonus.....an office space off of the laundry room. It is private, yet convenient. Such a plus for anyone working from home or just handling every day life or kids doing homework! A 2 car garage with plenty of storage and a generous driveway space for extra parking. This house has been well cared for and loved.
Details
| MLS # | 4167178 |
|---|---|
| Listing Type | For Sale |
| Style | House |
| Sub-Type | Resale |
| Status | Active |
| Year | 2000 |
| Days On Site | 2 |
| Listing Provided By | Charlotte Smith Real Estate | Joni Duperier |
Features
| Bed(s) | 3 |
|---|---|
| Bath(s) | 2 Total |
| SQ Feet | 1,378 |
| Garage | 2 |
| Story(s) | 1 |
| Acreage | 0.12 |
Interior
| Rooms Total | 0 |
|---|---|
| Cooling Yes / No | Yes |
| Cooling | Central Air |
| Heating Yes / No | Yes |
| Heating | Central, Natural Gas |
| Interior Features | Ceiling Fan(s), Eat-in Kitchen, Pantry, Storage |
| Window Features | Blinds |
| Appliances | Dishwasher, Disposal, Electric Cooktop, Microwave, Refrigerator |
Exterior
| Exterior Features | Private Yard |
|---|---|
| Roof | Other |
| Security Features | Security System |
| Construction Materials | Brick |
| Foundation Details | Slab |
Parking
| Garage Yes / No | Yes |
|---|---|
| Attached Garage Yes / No | No |
| Parking Features | Concrete |
Utilities
| Utilities | Electricity Available, Natural Gas Available, Sewer Available |
|---|
Taxes
| Property | 584 |
|---|
Area Information
| State | MS |
|---|---|
| County | Madison |
| City | Ridgeland |
| Zip Code | 39157 |
| Area | Madison |
| Community Name | Hawthorne Green |
| School District | Madison CO Dist |
| Elementary School | Ann Smith |
| High School | Ridgeland |
| Listing VS Median (in Hawthorne Green) | |
Price: $239,500 low | high Med: $224,900 sqft: 1,378 low | high Med: 1,657 $ / sqft: $174 low | high Med: $136 On site: 2 low | high Med: 155 | |
Request a showing
Request a showing
 The information is being provided by MLS United. Information deemed accurate but not guaranteed. Information is provided for consumers personal, non-commercial use, and may not be used for any purpose other than the identification of potential properties for purchase. Copyright 2026 MLS United. All Rights Reserved.
Contact
Learn More About This Property

| State | MS |
|---|---|
| County | Madison |
| City | Ridgeland |
| Zip Code | 39157 |
| Area | Madison |
| Community Name | Hawthorne Green |
| School District | Madison CO Dist |
| Elementary School | Ann Smith |
| High School | Ridgeland |
| Listing VS Median (in Hawthorne Green) | |
Price: $239,500 low | high Med: $224,900 sqft: 1,378 low | high Med: 1,657 $ / sqft: $174 low | high Med: $136 On site: 2 low | high Med: 155 | |