New Listing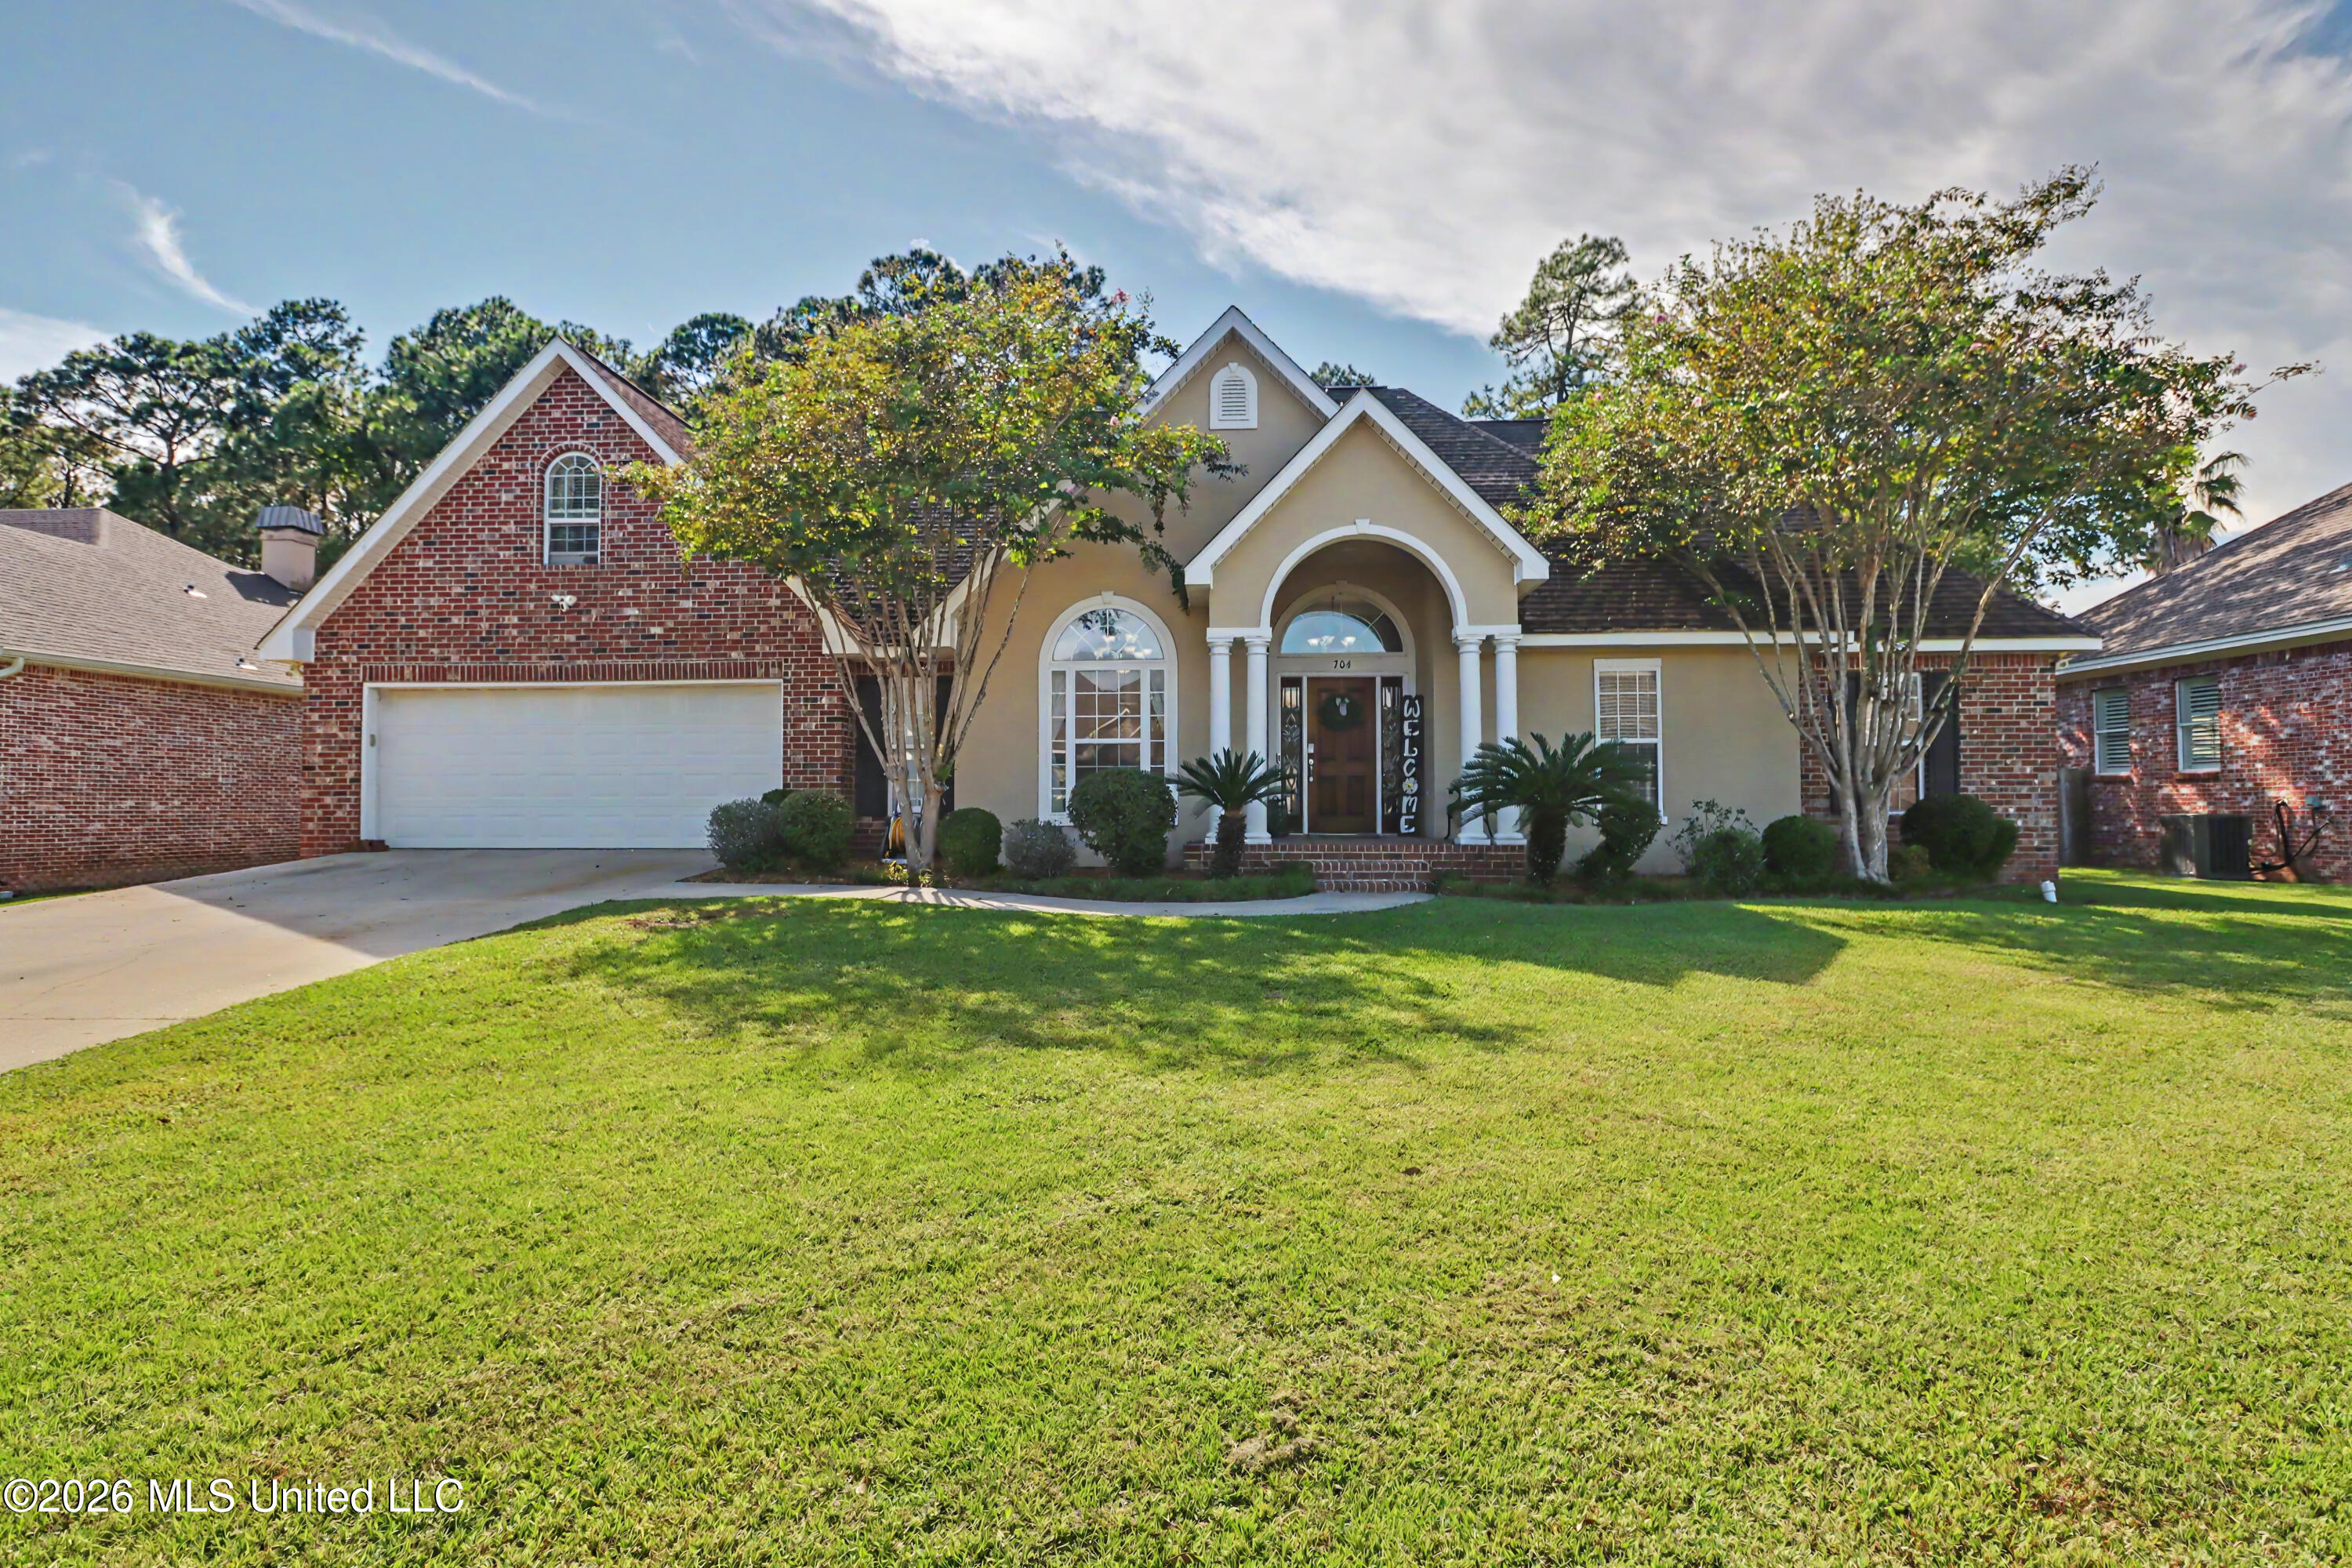
704 Old Savannah Drive,Long Beach, MS 39560
Long Beach, MS 39560

Description
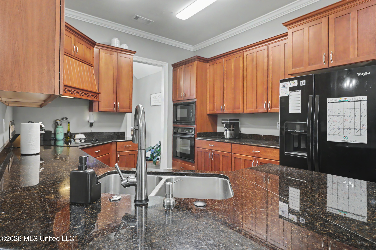
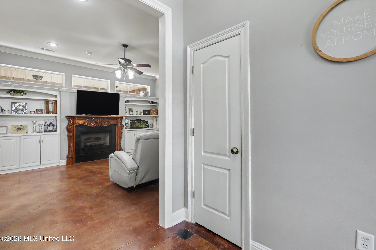
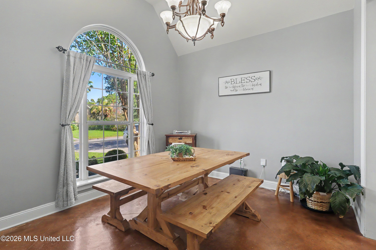
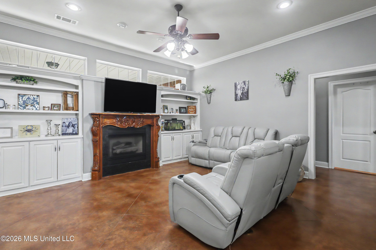
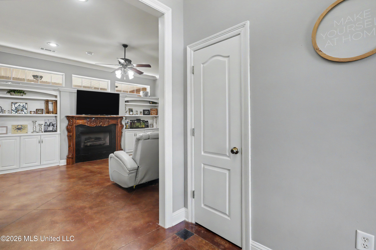
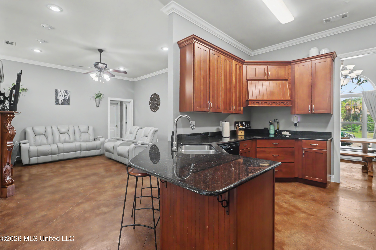
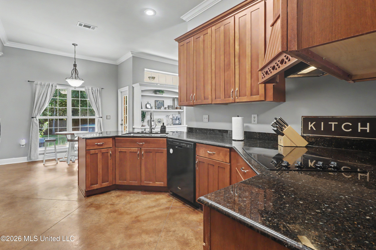
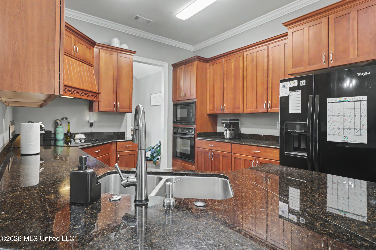
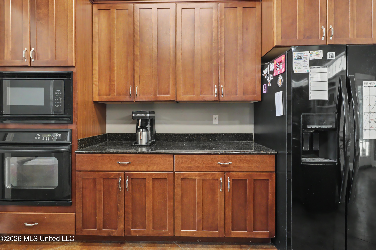
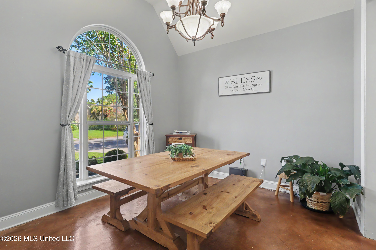
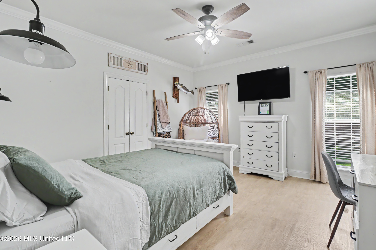
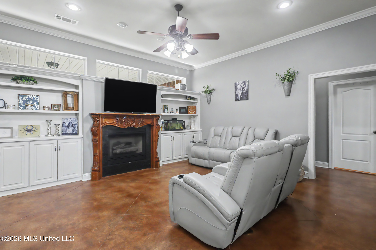
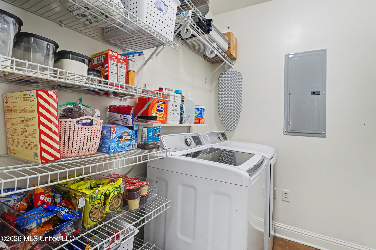
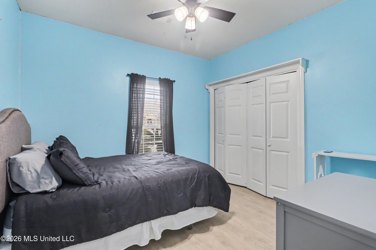
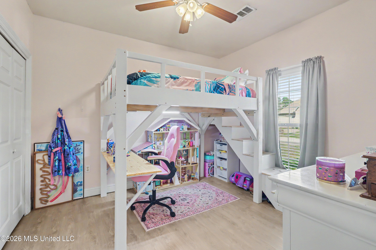
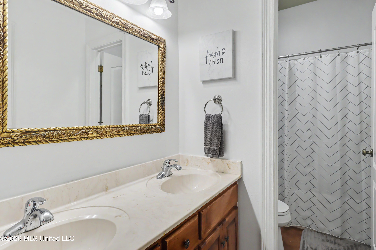
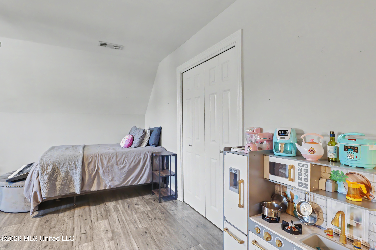
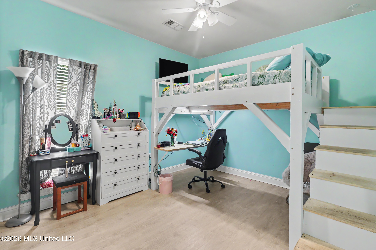
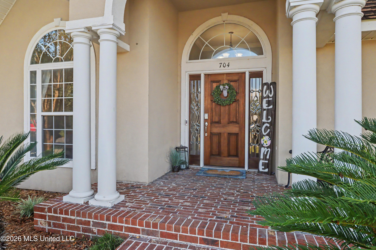
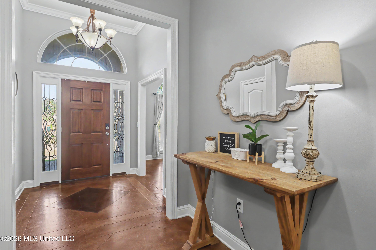
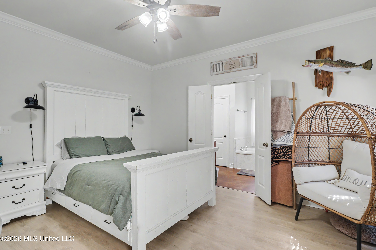
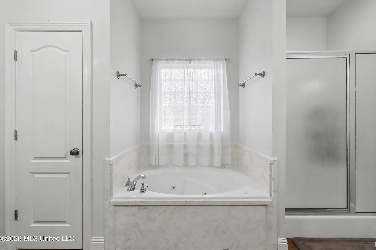
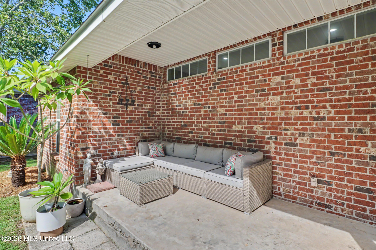
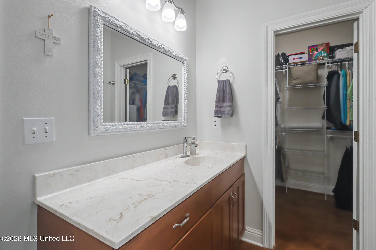
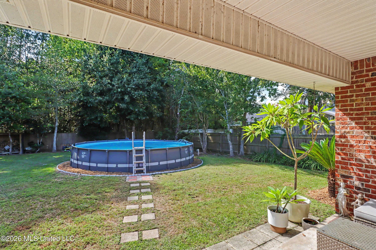
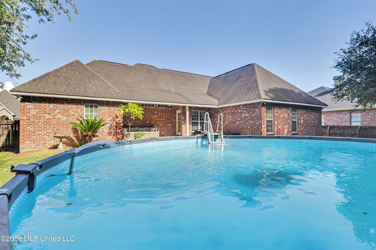
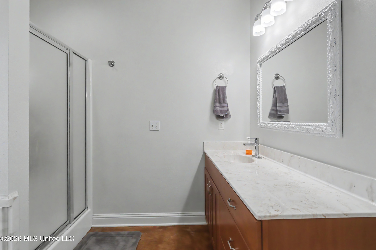
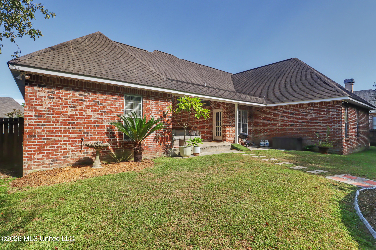
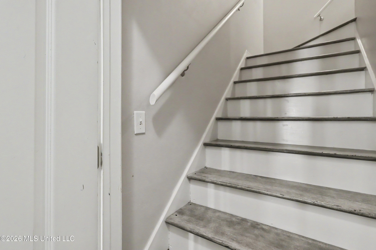
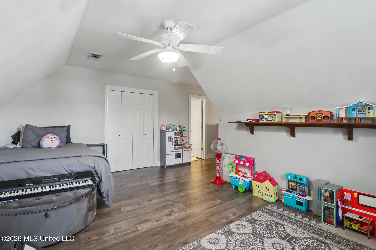
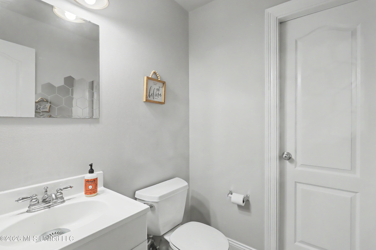
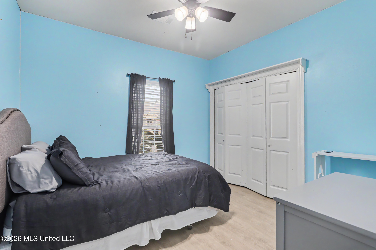
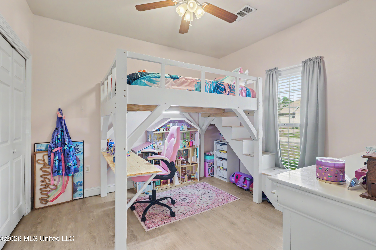
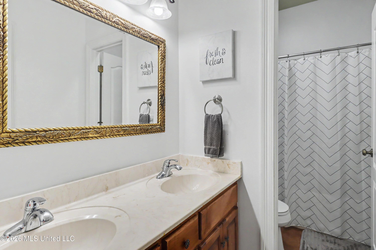
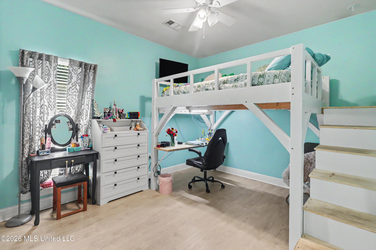
Set in an established neighborhood in an award-winning school district, this five-bedroom home offers a great combination of space, character, and a location that's easy to love. With the primary suite conveniently located downstairs and a split floor plan for maximum privacy, this is a versatile floor plan. The primary suite includes an en-suite bathroom with a Jacuzzi tub, separate walk-in shower, private water closet, his & hers vanities and a generous walk-in closet. Also downstairs are three additional bedrooms and a shared bathroom. Upstairs, a large fifth bedroom with its own half bath is completely separate from the rest of the bedrooms, making it a great option for a guest room, office, playroom, or bonus space. A walk-in attic provides plenty of easily accessible storage. Upstairs is heated and cooled, but also has a portable unit for extra cooling. High ceilings give the main living spaces an open, airy feel, while the living room features a fireplace with built-ins. The spacious living room includes built-ins and a fireplace for cozy nights by a fire. The eat-in kitchen has tons of storage, granite countertops, a cooktop and wall oven, and a formal dining room for gatherings or Sunday suppers. The laundry room is conveniently located downstairs. Outside is your own oasis with a great, privacy fenced backyard, covered rear porch & a well-maintained above ground, saltwater pool-- perfect for cooling off on a hot Mississippi day! Located in an award-winning school district and surrounded by a mix of established, well-kept homes and thoughtfully built newer construction, this 2,100 square foot home built in 2003 and well-maintained continues to stand out. With five bedrooms, flexible living space, a great backyard, and a floor plan that works for everyday life, there's a lot to love about this one.
Details
| MLS # | 4161347 |
|---|---|
| Listing Type | For Sale |
| Style | House |
| Sub-Type | Resale |
| Status | Active |
| Year | 2003 |
| Days On Site | 7 |
| Listing Provided By | Veterans Realty | Mallory S Simpson |
Features
| Bed(s) | 5 |
|---|---|
| Bath(s) | 3 Total |
| SQ Feet | 2,108 |
| Garage | 2 |
| Pool | Yes |
| Story(s) | 1 |
| Acreage | 0.28 |
Interior
| Rooms Total | 0 |
|---|---|
| Cooling Yes / No | Yes |
| Cooling | Ceiling Fan(s), Electric |
| Heating Yes / No | Yes |
| Heating | Electric |
| Interior Features | Built-in Features, Ceiling Fan(s), Double Vanity, Eat-in Kitchen, Entrance Foyer, Granite Counters, High Ceilings, Open Floorplan, Pantry, Primary Downstairs, Storage, Walk-In Closet(s) |
| Appliances | Built-In Electric Range, Dishwasher, Disposal, Electric Water Heater, Microwave, Refrigerator |
Exterior
| Exterior Features | Private Yard |
|---|---|
| Roof | Shingle |
| Security Features | Smoke Detector(s) |
| Construction Materials | Brick, Stucco |
| Foundation Details | Slab |
| Lot Features | Fenced |
Parking
| Garage Yes / No | Yes |
|---|---|
| Attached Garage Yes / No | No |
| Parking Features | Garage Door Opener, Garage Faces Front |
Utilities
| Utilities | Electricity Connected, Sewer Connected, Water Connected |
|---|
Taxes
| Property | 2873 |
|---|
Area Information
| State | MS |
|---|---|
| County | Harrison |
| City | Long Beach |
| Zip Code | 39560 |
| Area | Harrison |
| Community Name | Pecan Park Estates |
| School District | Long Beach Dist |
| Listing VS Median (in Pecan Park Estates) | |
Price: $360,000 low | high Med: $425,000 sqft: 2,108 low | high Med: 2,349 $ / sqft: $171 low | high Med: $180 On site: 7 low | high Med: 23 | |
Request a showing
Request a showing
 The information is being provided by MLS United. Information deemed accurate but not guaranteed. Information is provided for consumers personal, non-commercial use, and may not be used for any purpose other than the identification of potential properties for purchase. Copyright 2026 MLS United. All Rights Reserved.
Contact
Learn More About This Property

| State | MS |
|---|---|
| County | Harrison |
| City | Long Beach |
| Zip Code | 39560 |
| Area | Harrison |
| Community Name | Pecan Park Estates |
| School District | Long Beach Dist |
| Listing VS Median (in Pecan Park Estates) | |
Price: $360,000 low | high Med: $425,000 sqft: 2,108 low | high Med: 2,349 $ / sqft: $171 low | high Med: $180 On site: 7 low | high Med: 23 | |