
6601 April Bayou Drive,Biloxi, MS 39532
Biloxi, MS 39532

Description
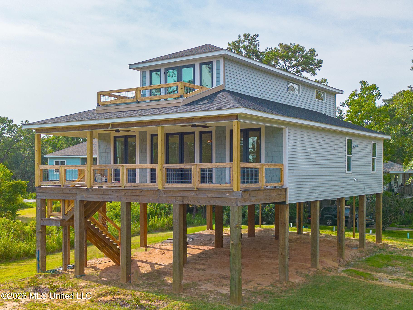
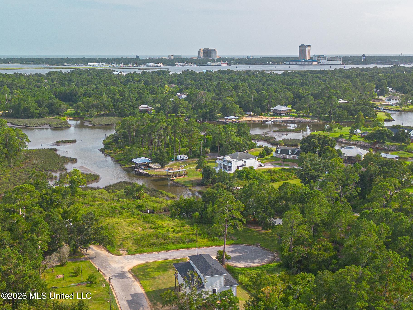
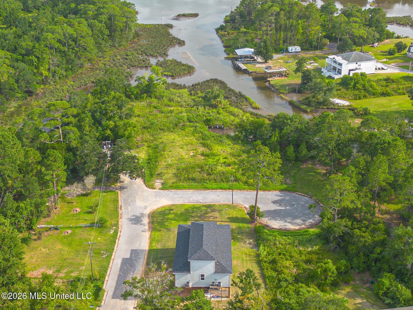
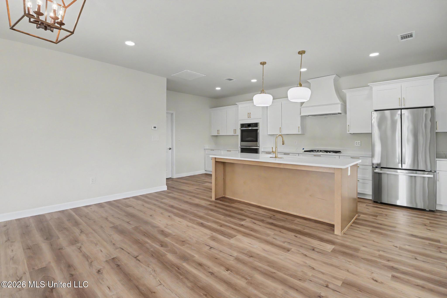
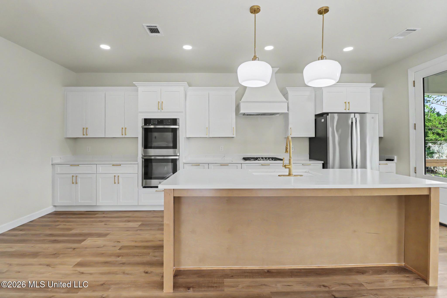
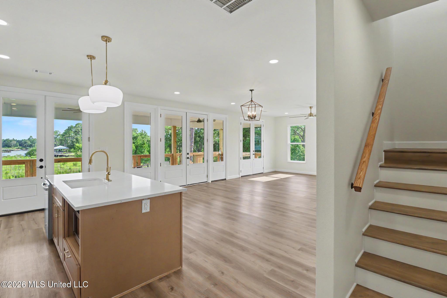
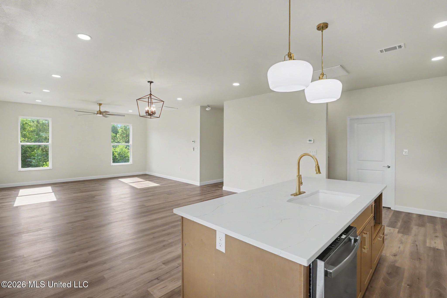
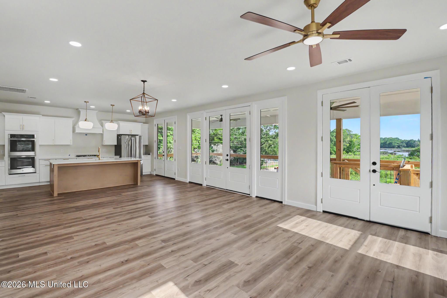
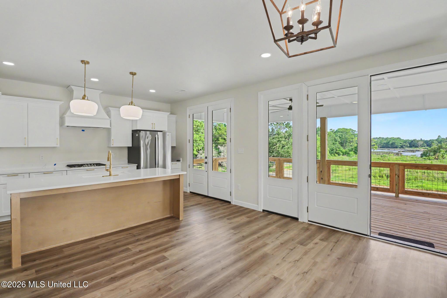
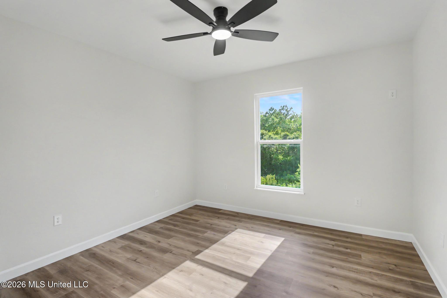
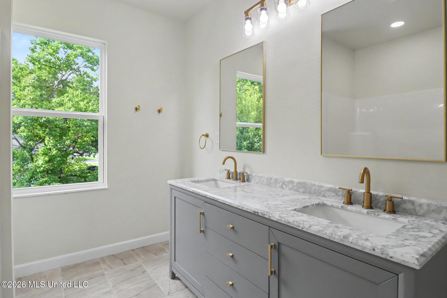
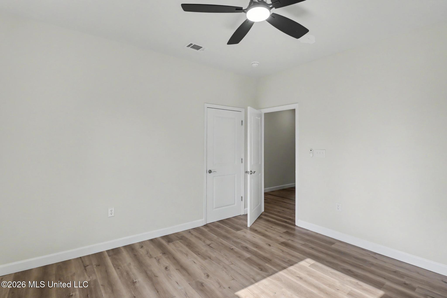
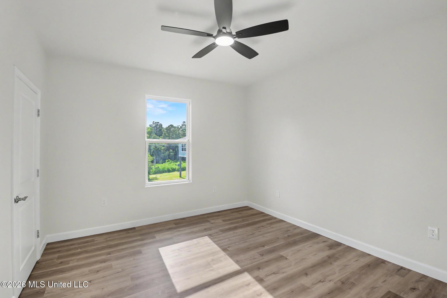
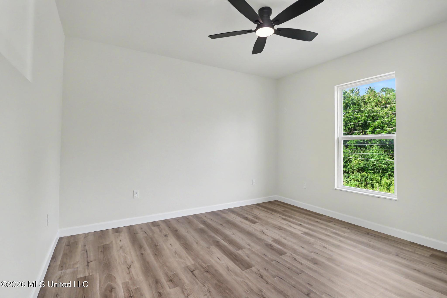
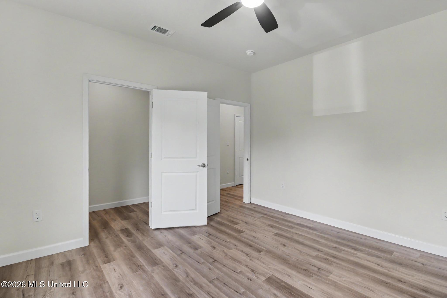
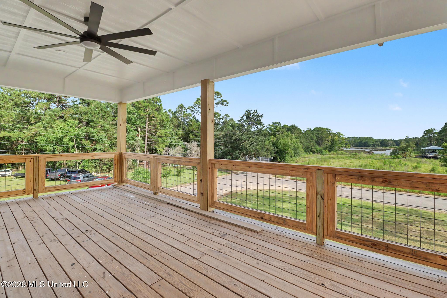
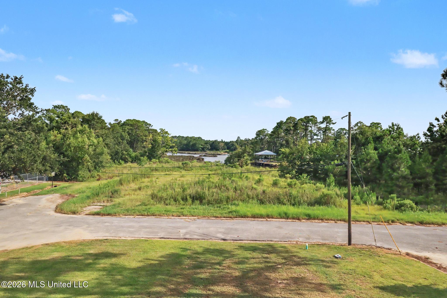
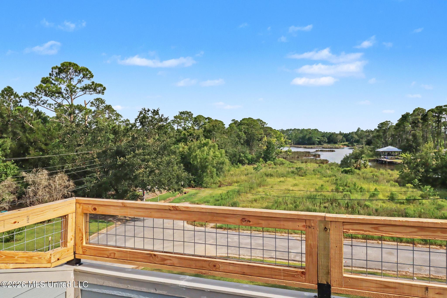
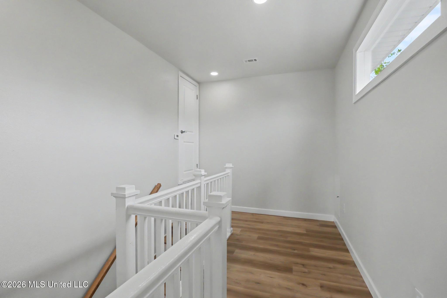
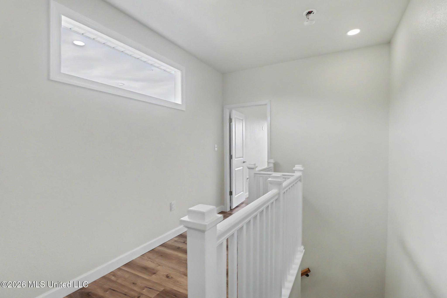
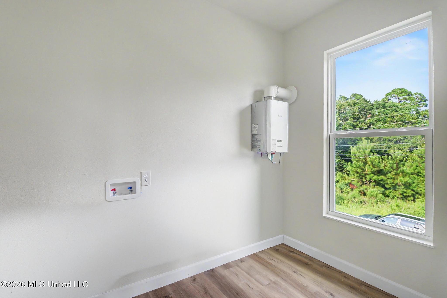
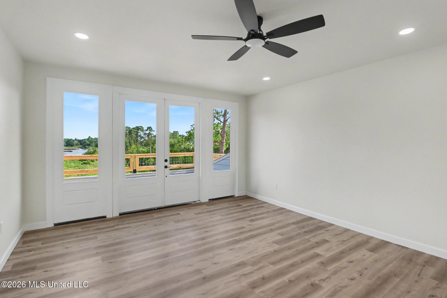
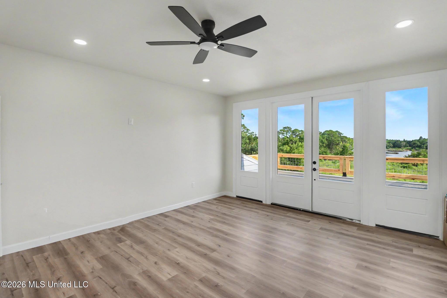
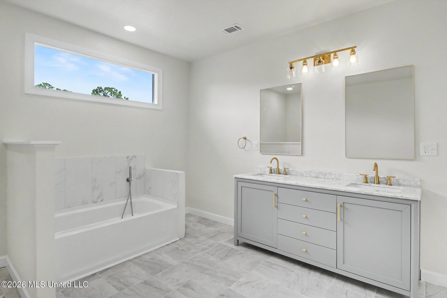
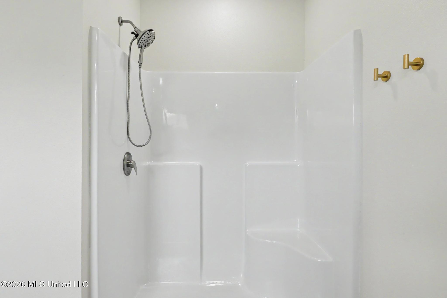
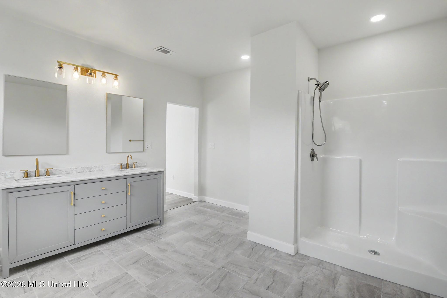
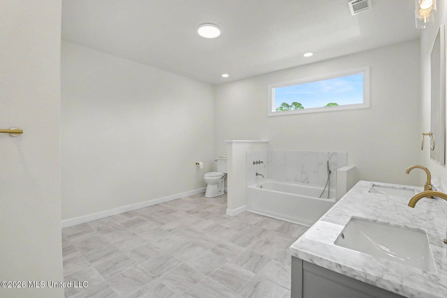
Experience breathtaking panoramic views of April Bayou from this brand-new custom-built home, where thoughtful design and expansive outdoor living spaces make the water the focal point of everyday life. Elevated more than 18 feet above sea level, this stunning 4-bedroom, 2-bath home with a dedicated office offers sweeping views of April Bayou, which flows into Back Bay Biloxi before opening into the Gulf of America. Inside, you'll find 2,427 square feet of light-filled living space thoughtfully designed to maximize the incredible waterfront views. The spacious kitchen is perfect for entertaining, featuring abundant cabinetry, stainless steel appliances, a gas cooktop, and a large center island that seamlessly connects to the main living area. One of the home's most impressive features is the expansive 550-square-foot covered front porch (36'8" × 15'), creating the perfect setting to enjoy your morning coffee, coastal breezes, and unforgettable sunsets over the bayou. The private primary suite serves as a peaceful retreat with its own covered porch overlooking the water, offering a tranquil place to relax and take in the views. Beneath the home, approximately 2,200 square feet of covered ground-level space provides endless opportunities for entertaining, outdoor living, a workshop, boat storage, golf carts, kayaks, or creating the ultimate coastal gathering space. The seller will also install a gravel driveway and parking area with ample space for vehicles, boats, golf carts, and guests. Tucked away on a quiet street, this exceptional property offers the perfect balance of privacy and convenience, just minutes from Biloxi's beaches, casinos, restaurants, boating, fishing, and entertainment. Whether you're searching for a primary residence, a second home, or a coastal getaway, this one offers an unmatched waterfront lifestyle.
Details
| MLS # | 4157270 |
|---|---|
| Listing Type | For Sale |
| Style | House |
| Sub-Type | Resale |
| Status | Active |
| Year | 2025 |
| Days On Site | 80 |
| Listing Provided By | Coastal Realty Group | Jordyn Rosetti O'Mara |
Features
| Bed(s) | 4 |
|---|---|
| Bath(s) | 2 Total |
| SQ Feet | 2,400 |
| Car Port | Yes |
| Story(s) | 2 |
| Acreage | 0.23 |
| Water Front | View |
Interior
| Rooms Total | 0 |
|---|---|
| Cooling Yes / No | Yes |
| Cooling | Ceiling Fan(s), Central Air |
| Heating Yes / No | Yes |
| Heating | Central |
| Interior Features | Ceiling Fan(s), Double Vanity, Kitchen Island, Open Floorplan, Walk-In Closet(s) |
| Appliances | Dishwasher, Free-Standing Refrigerator, Stainless Steel Appliance(s) |
Exterior
| Exterior Features | Balcony |
|---|---|
| Roof | Shingle |
| Construction Materials | Vinyl, Hardi Plank Type, Shingle Siding |
| Foundation Details | Pillar/Post/Pier, Raised |
| Lot Features | Corner Lot |
Parking
| Attached Garage Yes / No | No |
|---|---|
| Parking Features | Covered, RV Access/Parking |
Utilities
| Utilities | Cable Available, Electricity Available, Natural Gas Available, Sewer Available, Water Available |
|---|
Taxes
| Property | 88 |
|---|
Area Information
| State | MS |
|---|---|
| County | Jackson |
| City | Biloxi |
| Zip Code | 39532 |
| Area | Jackson |
| Community Name | Parkwood |
| School District | Jackson CO Dist |
| Listing VS Median (in Parkwood) | |
Price: $384,000 low | high Med: $384,000 sqft: 2,400 low | high Med: 2,400 $ / sqft: $160 low | high Med: $160 On site: 80 low | high Med: 80 | |
Request a showing
Request a showing
 The information is being provided by MLS United. Information deemed accurate but not guaranteed. Information is provided for consumers personal, non-commercial use, and may not be used for any purpose other than the identification of potential properties for purchase. Copyright 2026 MLS United. All Rights Reserved.
Contact
Learn More About This Property

| State | MS |
|---|---|
| County | Jackson |
| City | Biloxi |
| Zip Code | 39532 |
| Area | Jackson |
| Community Name | Parkwood |
| School District | Jackson CO Dist |
| Listing VS Median (in Parkwood) | |
Price: $384,000 low | high Med: $384,000 sqft: 2,400 low | high Med: 2,400 $ / sqft: $160 low | high Med: $160 On site: 80 low | high Med: 80 | |
 | $315,0006720 Tunica RoadBiloxi, MS 39532 |