

6529 Eastland Court,Southaven, MS 38672
Southaven, MS 38672




Description
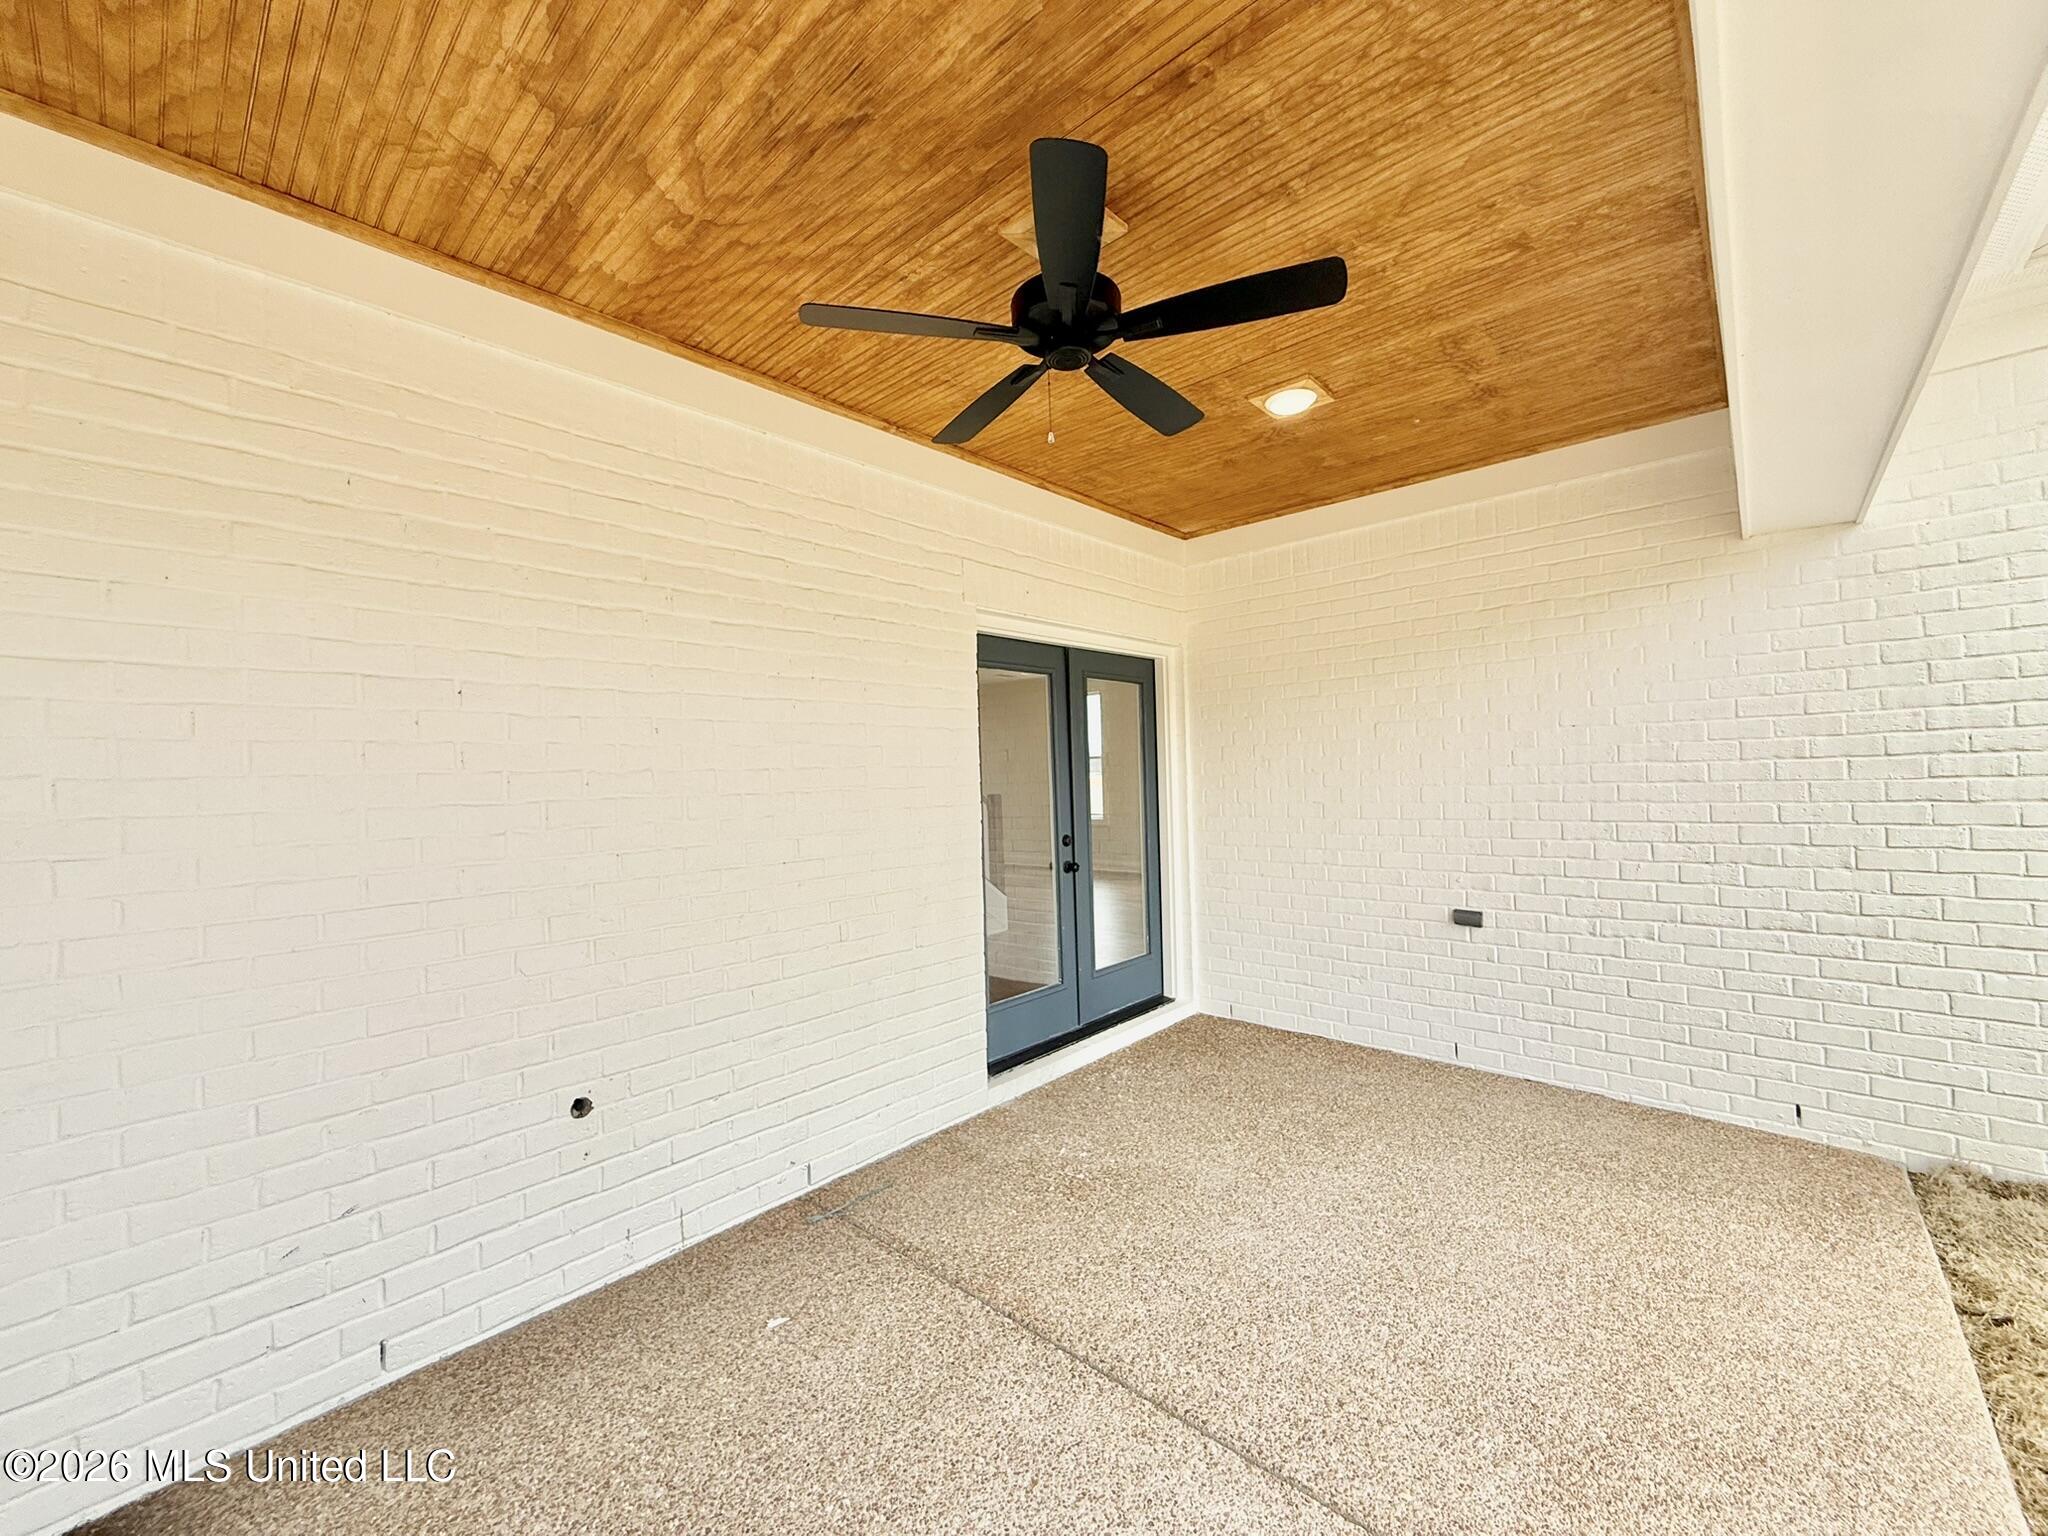
Brand new phase, brand new house plan! The Riverbrook II is the newest of Silo Square's Estate Cottage plans and offers all the bells & whistles. This Tudor style home immediately welcomes you into the entry foyer where you'll then step inside to the open concept living room, dining area, and kitchen. Natural light is a dream here! The U-shaped kitchen features TONS of cabinetry, kitchen island, & storage. Downstairs you'll also find the master BR & BA where the BA features a huge double vanity, soaker tub, & dream closet. Plus, the master closet connects directly to the laundry room which also features storage cubbies! Did we mention that downstairs also offers a half bath, perfect for guest?! Upstairs, you'll find 2 BRs, a bonus room, and spacious upstairs bath. Out back, you'll enjoy a private covered patio--enclosed on 3 sides--so you can feel nestled in while enjoying your spacious corner lot during the upcoming warmer weather. This is one you do not want to miss!!! The Riverbook II is now complete just in time to Spring into a new home!
Details
| MLS # | 4136393 |
|---|---|
| Listing Type | For Sale |
| Style | House |
| HOA Dues | $400 |
| Sub-Type | Resale |
| Status | Active |
| Year | 2026 |
| Days On Site | 237 |
| Listing Provided By | Austin Realty Group, Inc-Her | Lexie A Hill |
Features
| Bed(s) | 3 |
|---|---|
| Bath(s) | 3 Total |
| SQ Feet | 2,459 |
| Garage | 2 |
| Story(s) | 2 |
| Acreage | 0.30 |
Interior
| Rooms Total | 0 |
|---|---|
| Cooling Yes / No | Yes |
| Cooling | Ceiling Fan(s), Central Air, Electric, Gas |
| Heating Yes / No | Yes |
| Heating | Central, Natural Gas |
| Interior Features | Breakfast Bar, Built-in Features, Ceiling Fan(s), Crown Molding, Double Vanity, Granite Counters, High Speed Internet, Open Floorplan, Primary Downstairs, Recessed Lighting, Soaking Tub, Walk-In Closet(s), Kitchen Island |
| Appliances | Dishwasher, Disposal, Electric Range, Exhaust Fan, Gas Water Heater, Microwave |
Exterior
| Exterior Features | Rain Gutters |
|---|---|
| Roof | Architectural Shingles |
| Security Features | Carbon Monoxide Detector(s), Panic Alarm, Security System, Smoke Detector(s) |
| Construction Materials | Brick, Hardi Plank Type |
| Foundation Details | Slab |
| Lot Features | Landscaped, Pie Shaped Lot |
Parking
| Garage Yes / No | Yes |
|---|---|
| Attached Garage Yes / No | No |
| Parking Features | Direct Access |
Utilities
| Utilities | Cable Available, Electricity Connected, Natural Gas Connected, Phone Available, Sewer Connected, Water Connected |
|---|
Area Information
| State | MS |
|---|---|
| County | DeSoto |
| City | Southaven |
| Zip Code | 38672 |
| Area | DeSoto |
| Community Name | Silo Square |
| School District | Desoto CO Dist |
| Elementary School | Desoto Central |
| High School | Desoto Central |
| Listing VS Median (in Silo Square) | |
Price: $461,900 low | high Med: $445,900 sqft: 2,459 low | high Med: 2,321 $ / sqft: $188 low | high Med: $192 On site: 237 low | high Med: 134 | |
Market Activity 38672
Request a showing
Request a showing
 The information is being provided by MLS United. Information deemed accurate but not guaranteed. Information is provided for consumers personal, non-commercial use, and may not be used for any purpose other than the identification of potential properties for purchase. Copyright 2026 MLS United. All Rights Reserved.
Contact
Learn More About This Property

| State | MS |
|---|---|
| County | DeSoto |
| City | Southaven |
| Zip Code | 38672 |
| Area | DeSoto |
| Community Name | Silo Square |
| School District | Desoto CO Dist |
| Elementary School | Desoto Central |
| High School | Desoto Central |
| Listing VS Median (in Silo Square) | |
Price: $461,900 low | high Med: $445,900 sqft: 2,459 low | high Med: 2,321 $ / sqft: $188 low | high Med: $192 On site: 237 low | high Med: 134 | |


