6460 Autumn Oaks Drive,Olive Branch, MS 38654
Olive Branch, MS 38654





Description
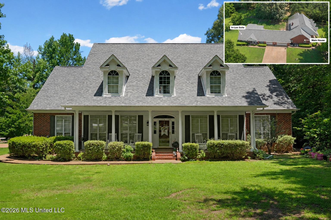
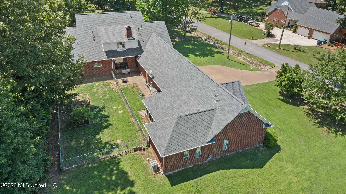
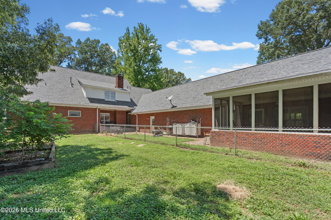
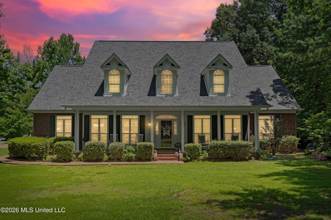
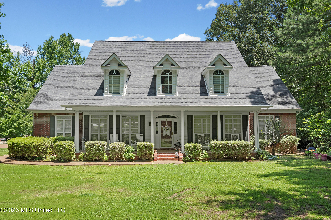
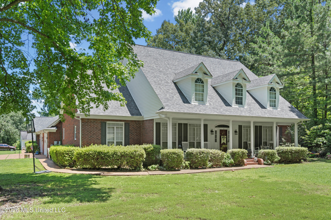
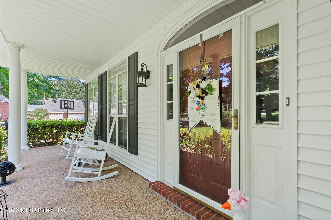
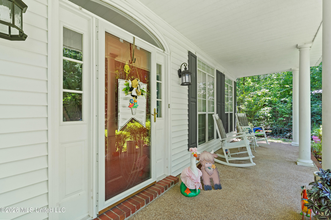
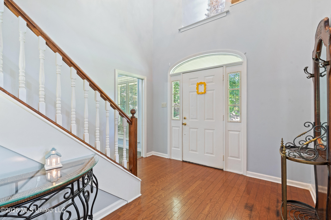
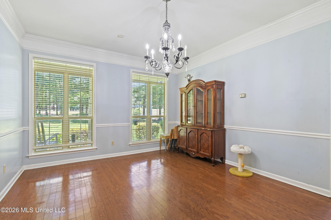
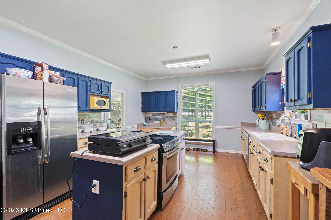
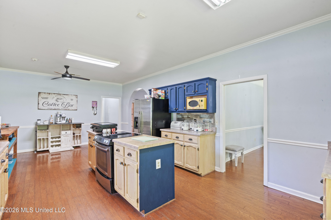
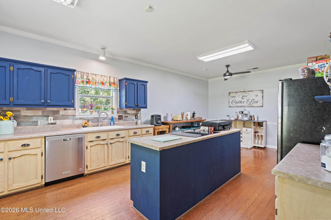
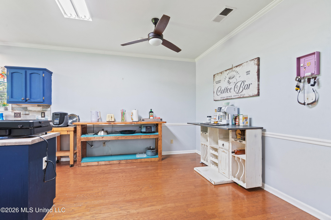
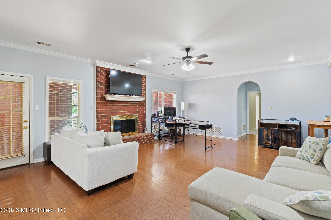
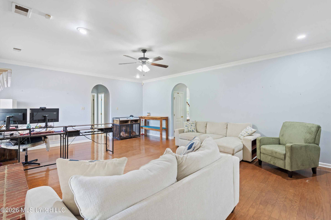
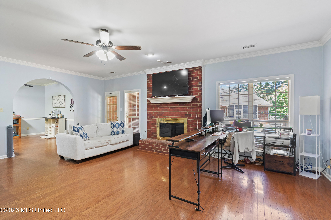
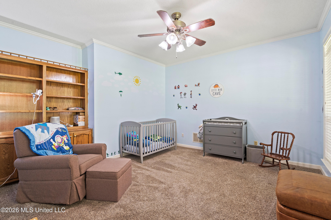
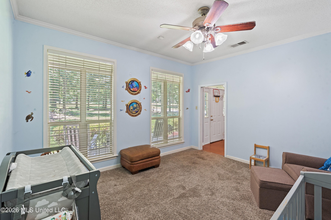
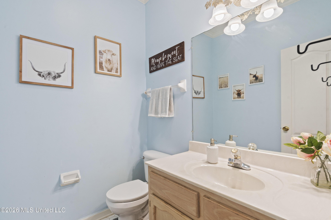
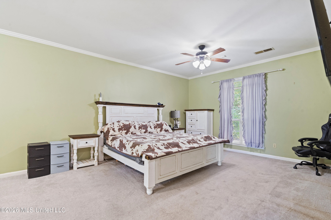
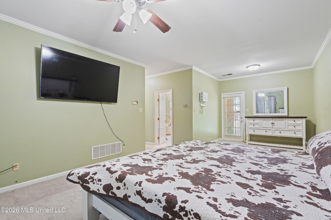
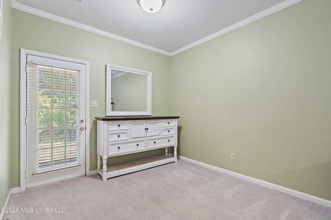
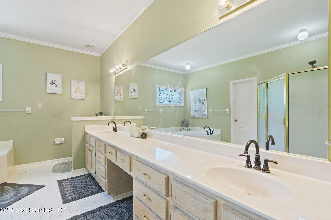
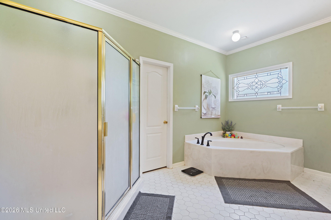
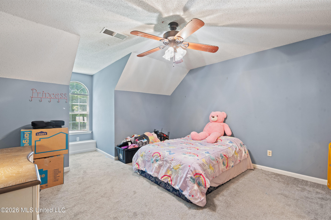
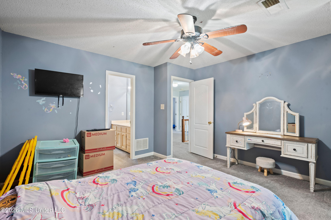
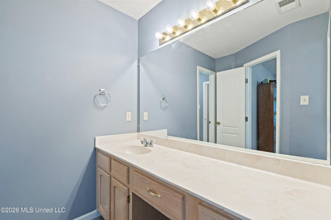
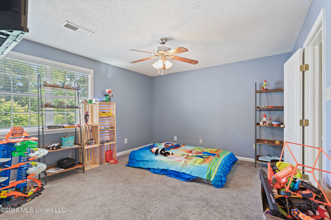
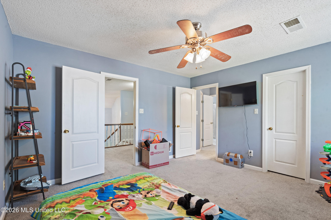
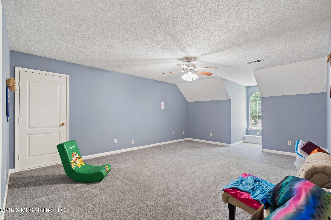
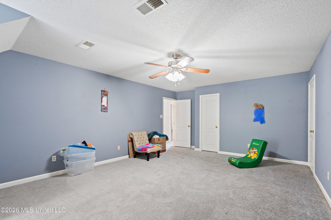
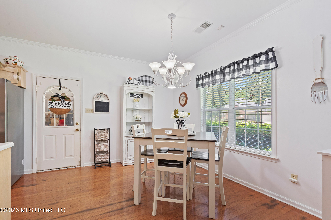
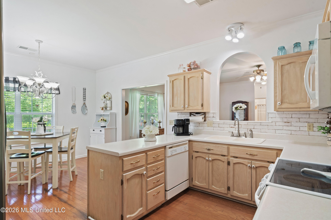
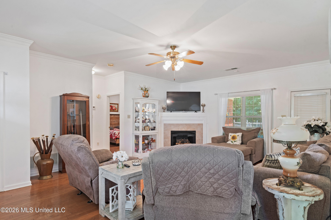
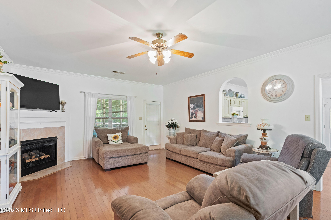
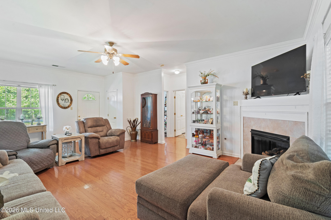
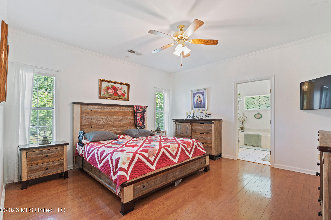
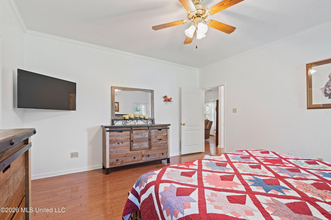
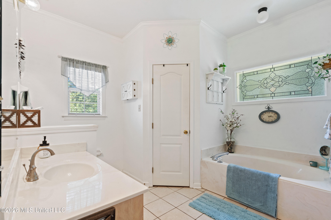
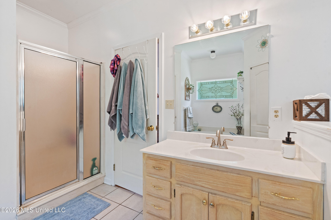
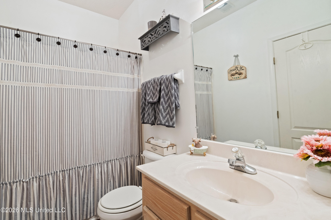
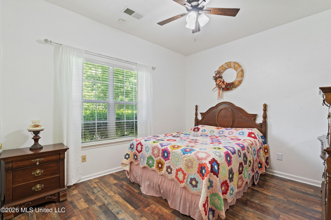
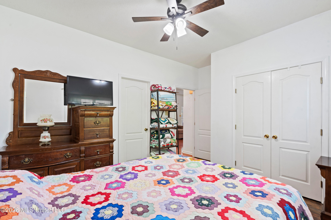
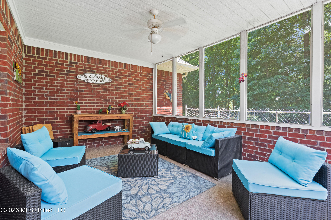
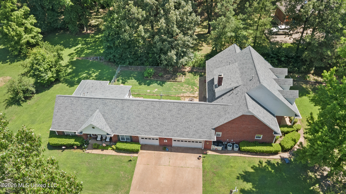
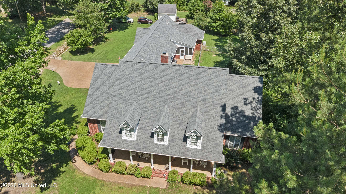
Looking for an in-law suite/apartment or guest house? If so, this is it! Main house offers 4 bedrooms plus a bonus room or 5th bedroom and 2.5 bathrooms. Total living space square footage of 4778 sq ft ($125 per sq ft pricing!) In-law house/apartment offers 2 bedrooms and 2 bathroom along with all the amenities of a normal house (great room, kitchen, dining area, laundry room and screened patio). The main house boasts 2 bedrooms downstairs with a large formal dining room, great room with fireplace and huge kitchen with island. Upstairs offers 2 bedrooms with a jack-n-jill bathroom along with a 3rd bedroom or a bonus room. A large 3 car garage separates the two living spaces with LOTS of storage including a walk-up attic. A chain-linked fenced section of the back yard make life with pets or small children easy and outside the fence there is plenty of space for a garden, play area and just enjoy the large open yard that is shaded with plenty of trees. Convenient location near Cherokee Valley Golf Course and near all the shopping and restaurants that you could want. Schedule to check this one out in person.
Details
| MLS # | 4153876 |
|---|---|
| Listing Type | For Sale |
| Style | House |
| Sub-Type | Resale |
| Status | Active |
| Year | 1998 |
| Days On Site | 71 |
| Listing Provided By | RE/MAX Realty Group | Clint Bolton |
Features
| Bed(s) | 6 |
|---|---|
| Bath(s) | 5 Total |
| SQ Feet | 3,417 |
| Garage | 3 |
| Story(s) | 2 |
| Acreage | 1.59 |
| Golf Course | Yes |
Interior
| Rooms Total | 0 |
|---|---|
| Cooling Yes / No | Yes |
| Cooling | Central Air, Multi Units |
| Heating Yes / No | Yes |
| Heating | Central, Natural Gas |
| Interior Features | In-Law Floorplan, Kitchen Island |
| Appliances | Dishwasher, Free-Standing Electric Range |
Exterior
| Exterior Features | Private Yard, Rain Gutters, See Remarks |
|---|---|
| Roof | Architectural Shingles |
| Construction Materials | Vinyl, Brick |
| Foundation Details | Slab |
| Lot Features | Corner Lot, Front Yard, Near Golf Course, Rectangular Lot, Wooded |
Parking
| Garage Yes / No | Yes |
|---|---|
| Attached Garage Yes / No | Yes |
| Parking Features | Attached, Driveway, Garage Faces Side, Concrete |
Utilities
| Utilities | Electricity Connected, Natural Gas Connected, Sewer Connected, Water Connected |
|---|
Taxes
| Property | 2884 |
|---|
Area Information
| State | MS |
|---|---|
| County | DeSoto |
| City | Olive Branch |
| Zip Code | 38654 |
| Area | DeSoto |
| Community Name | Goodman Oaks |
| School District | Desoto CO Dist |
| Elementary School | Pleasant Hill |
| High School | Desoto Central |
| Listing VS Median (in Goodman Oaks) | |
Price: $589,900 low | high Med: $589,900 sqft: 3,417 low | high Med: 3,417 $ / sqft: $173 low | high Med: $173 On site: 71 low | high Med: 71 | |
Market Activity 38654
Request a showing
Request a showing
Contact
Learn More About This Property

| State | MS |
|---|---|
| County | DeSoto |
| City | Olive Branch |
| Zip Code | 38654 |
| Area | DeSoto |
| Community Name | Goodman Oaks |
| School District | Desoto CO Dist |
| Elementary School | Pleasant Hill |
| High School | Desoto Central |
| Listing VS Median (in Goodman Oaks) | |
Price: $589,900 low | high Med: $589,900 sqft: 3,417 low | high Med: 3,417 $ / sqft: $173 low | high Med: $173 On site: 71 low | high Med: 71 | |