





Description
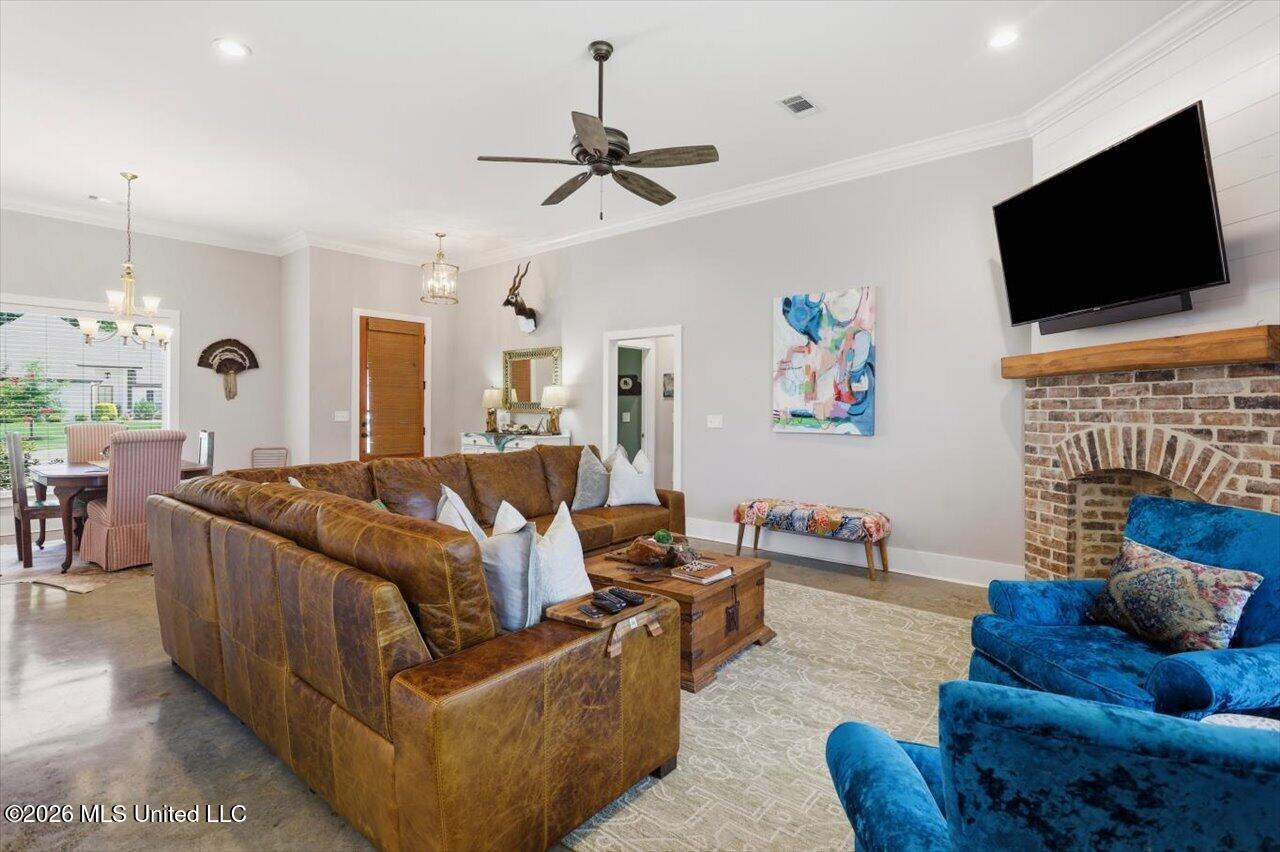
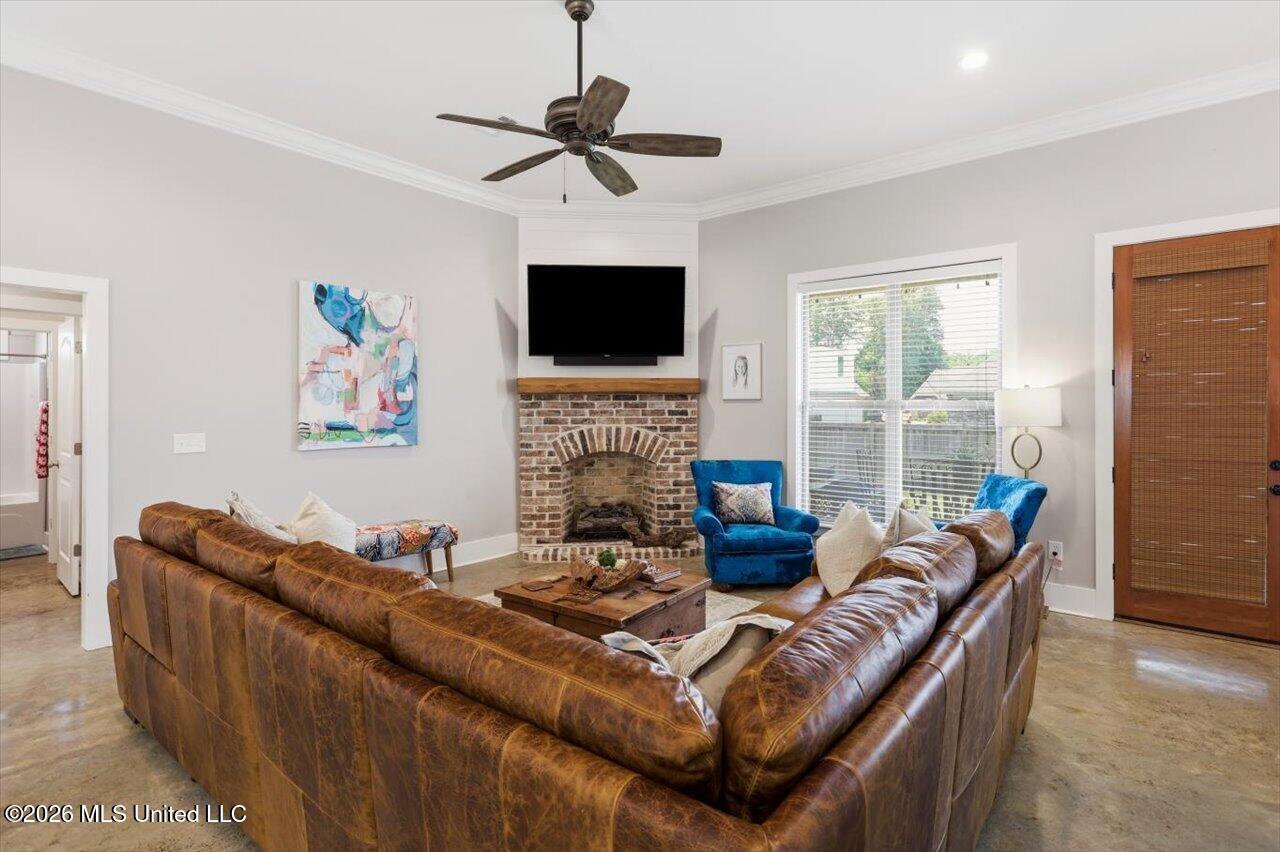
Beautiful 3 Bedroom Split Plan in a Highly Desired, Family Friendly Neighborhood Located in a convenient community with sidewalks and a neighborhood pool, this well maintained 3 bedroom, 2 bath home offers a unique split plan and exceptional condition throughout. The spacious open layout includes a formal dining room, large family room with a corner fireplace and accent wall, and a kitchen designed for everyday living with an eat up bar, generous cabinet space, granite countertops, and a breakfast area that can double as a cozy sitting space. A standout feature is the large mud room, big enough to serve as an office or flex space. The primary suite is oversized and features dual vanities, a separate shower, soaker tub, water closet, and a fantastic walk in closet. Enjoy the fenced backyard with a covered patio-perfect for relaxing or entertaining. A 2 car garage completes this move in ready home. Call today to schedule your private showing of this lovely property.
Details
| MLS # | 4154156 |
|---|---|
| Listing Type | For Sale |
| Style | House |
| HOA Dues | $330 |
| Sub-Type | Resale |
| Status | Pending |
| Year | 2020 |
| Days On Site | 68 |
| Listing Provided By | Harper Homes Real Estate LLC | Kim Griffin |
Features
| Bed(s) | 3 |
|---|---|
| Bath(s) | 2 Total |
| SQ Feet | 1,915 |
| Garage | 2 |
| Story(s) | 1 |
| Acreage | 0.27 |
| Water Front | None |
Interior
| Rooms Total | 0 |
|---|---|
| Cooling Yes / No | Yes |
| Cooling | Ceiling Fan(s), Central Air |
| Heating Yes / No | Yes |
| Heating | Central, Fireplace(s), Natural Gas |
| Interior Features | Double Vanity, Granite Counters, High Ceilings, Pantry, Recessed Lighting, Soaking Tub, Storage, Walk-In Closet(s), Breakfast Bar |
| Window Features | Insulated Windows, Vinyl |
| Appliances | Built-In Gas Range, Dishwasher, Disposal, Exhaust Fan, Gas Water Heater, Microwave, Tankless Water Heater |
Exterior
| Exterior Features | Lighting |
|---|---|
| Roof | Architectural Shingles |
| Security Features | Smoke Detector(s) |
| Construction Materials | Brick |
| Foundation Details | Slab |
| Lot Features | City Lot, Fenced |
Parking
| Garage Yes / No | Yes |
|---|---|
| Attached Garage Yes / No | Yes |
| Parking Features | Attached, Garage Door Opener, Concrete |
Location
| Community Features | Hiking/Walking Trails, Pool |
|---|
Utilities
| Utilities | Electricity Connected, Natural Gas Connected, Sewer Connected, Water Connected, Fiber to the House |
|---|
Taxes
| Property | 3186 |
|---|
Area Information
| State | MS |
|---|---|
| County | Rankin |
| City | Brandon |
| Zip Code | 39042 |
| Area | Rankin |
| Community Name | Speers Crossing |
| School District | Rankin CO Dist |
| Elementary School | Rouse |
| High School | Brandon |
| Listing VS Median (in Speers Crossing) | |
Price: $339,900 low | high Med: $369,900 sqft: 1,915 low | high Med: 2,111 $ / sqft: $177 low | high Med: $175 On site: 68 low | high Med: 81 | |
Request a showing
Request a showing
Contact
Learn More About This Property

| State | MS |
|---|---|
| County | Rankin |
| City | Brandon |
| Zip Code | 39042 |
| Area | Rankin |
| Community Name | Speers Crossing |
| School District | Rankin CO Dist |
| Elementary School | Rouse |
| High School | Brandon |
| Listing VS Median (in Speers Crossing) | |
Price: $339,900 low | high Med: $369,900 sqft: 1,915 low | high Med: 2,111 $ / sqft: $177 low | high Med: $175 On site: 68 low | high Med: 81 | |