

6313 Cedarwood Drive,Jackson, MS 39213
Jackson, MS 39213












Description
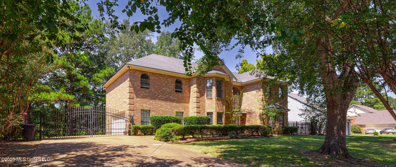
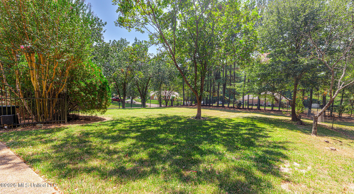
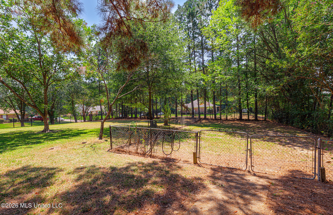
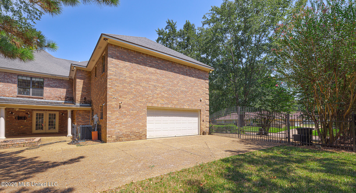
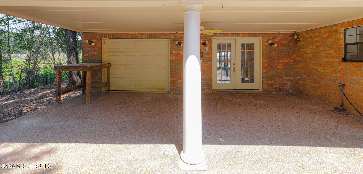
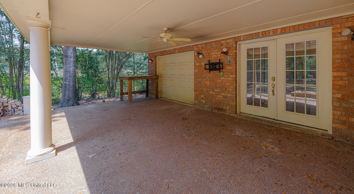
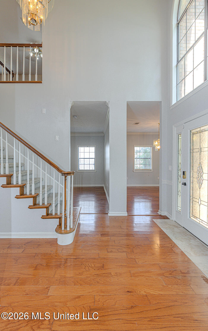
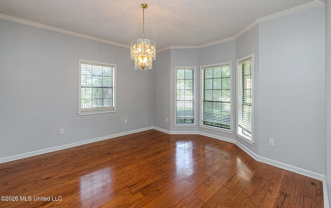
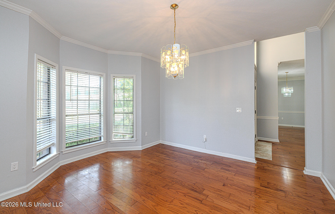
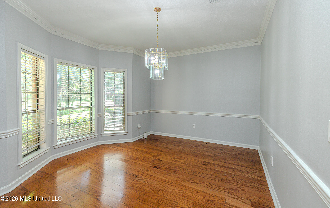
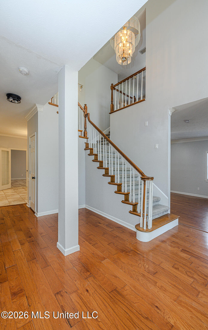
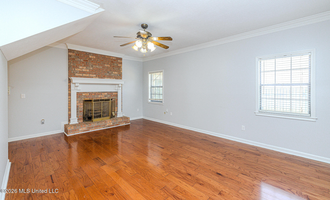
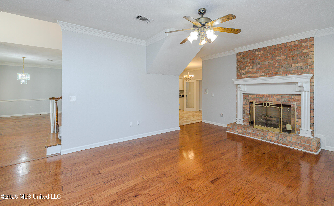
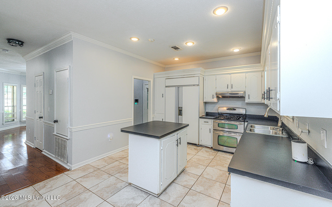
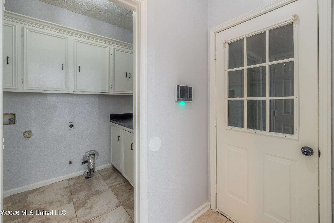
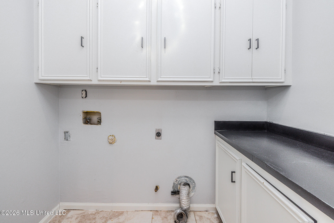
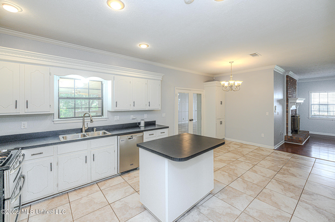
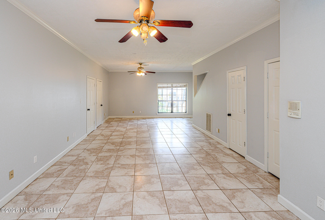
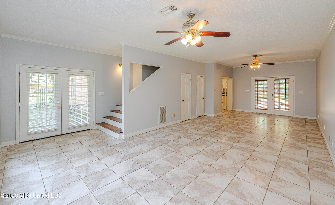
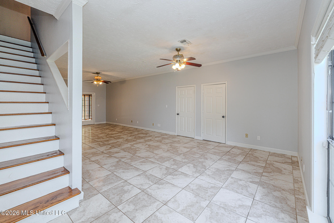
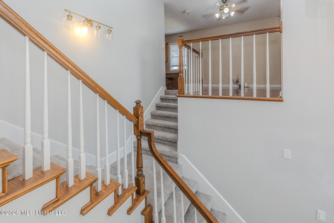
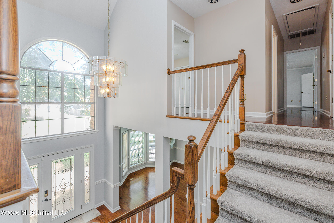
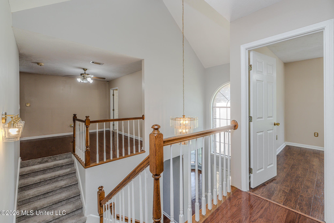
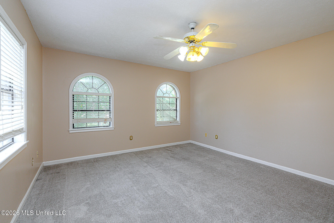
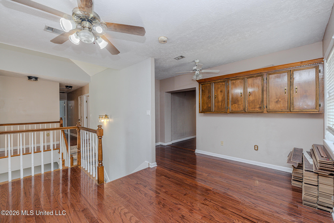
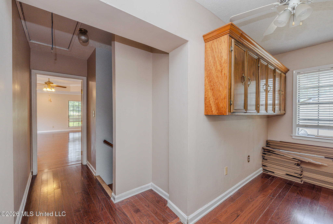
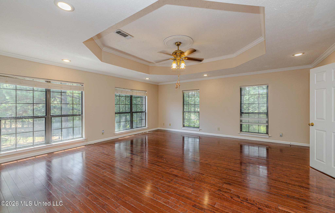
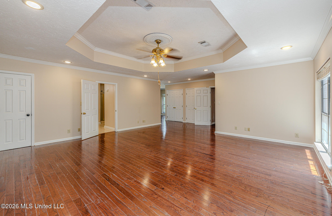
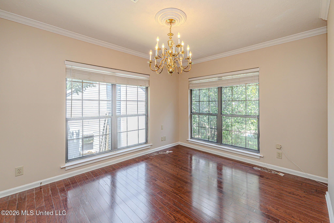
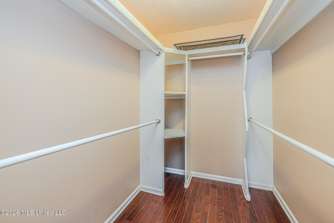
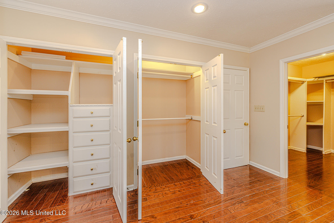
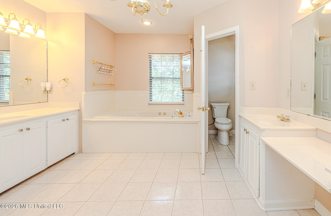
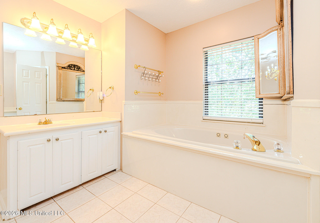
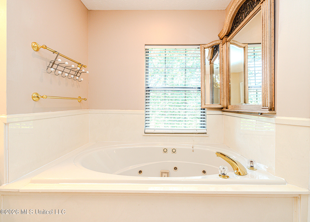
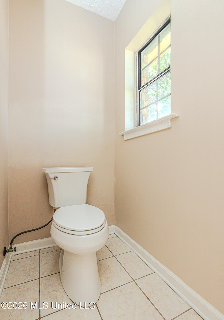
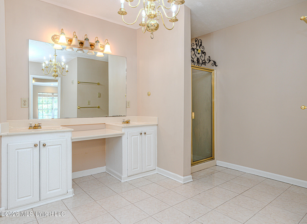
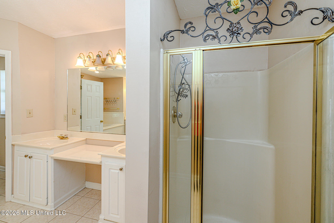
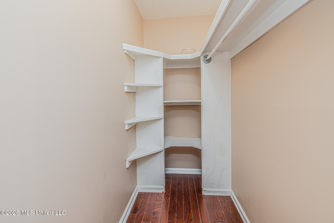
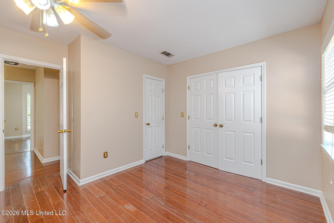
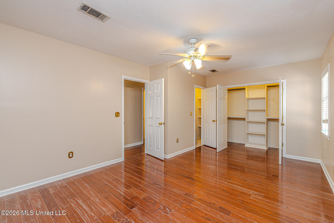
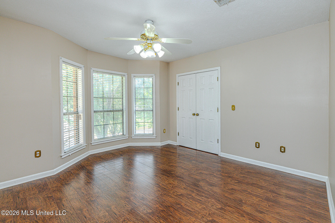
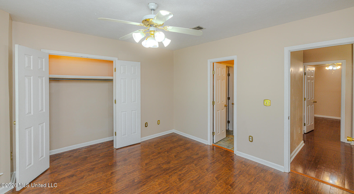
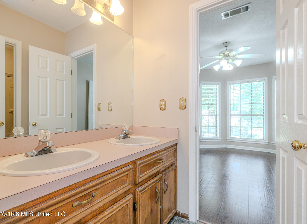
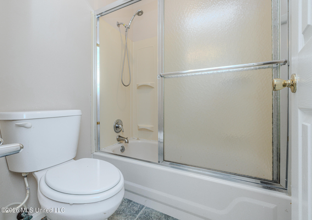
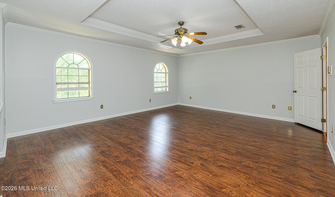
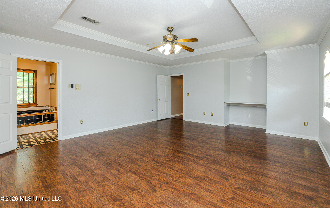
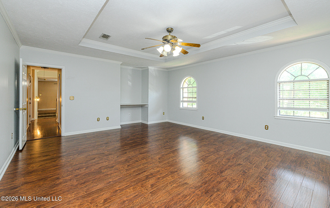
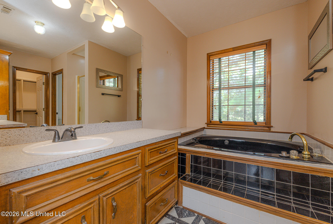
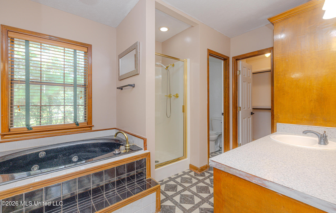
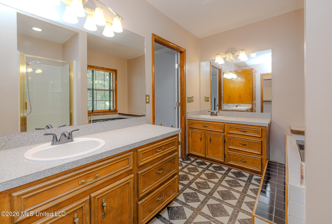
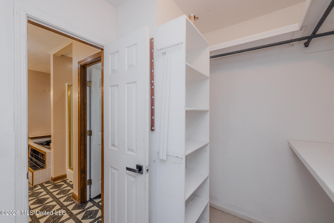
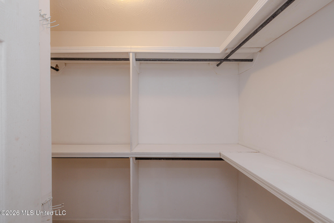
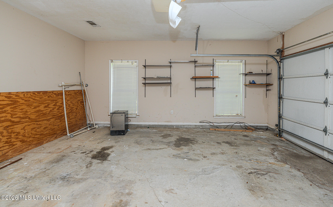
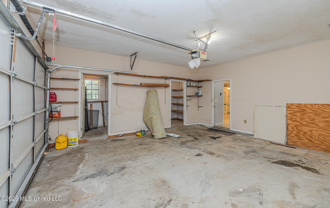
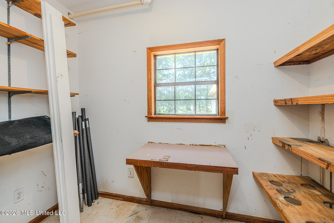
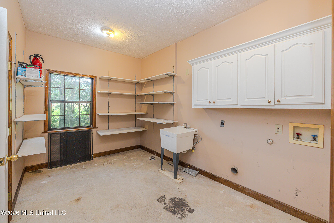
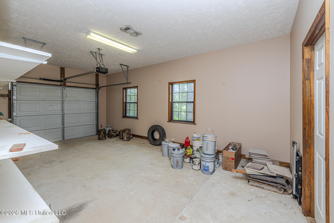
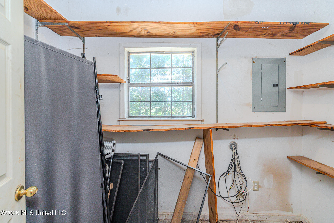
Discover timeless elegance and exceptional space in this stunning gated residence. Set on 1.14 private acres, this beautifully designed 5-bedroom, 3.5-bath home offers 4,908 square feet of luxurious living space tailored for both comfort and entertaining. Elegant formal living and dining rooms with bay windows create a refined first impression, while the spacious family room with a gas fireplace and oversized game room provide inviting gathering spaces. The expansive kitchen combines style and function with abundant cabinetry, a generous pantry, and ample prep space. Three laundry areas, including two main-level mudroom/laundry spaces, add everyday convenience, while front and rear staircases enhance the thoughtful layout. Upstairs, two luxurious primary suites offer exceptional privacy and comfort, each featuring spa-inspired baths, jacuzzi tubs, and walk-in closets. The additional bedrooms are spacious and versatile, ideal for family, guests, or a home office. Outdoors, enjoy beautifully maintained grounds, a covered patio with ceiling fan and lighting, and a fenced, gated setting with no neighbors to the right or rear for added privacy. The rear-entry three-car garage includes A/C vents, built-in shelving, and ample parking, making it ideal for car enthusiasts or hobbyists. Designed for refined living and effortless entertaining, this remarkable estate offers the perfect blend of luxury, flexibility, and privacy. Schedule your private showing today!
Details
| MLS # | 4160409 |
|---|---|
| Listing Type | For Sale |
| Style | House |
| Sub-Type | Resale |
| Status | Active |
| Year | 1994 |
| Days On Site | 16 |
| Listing Provided By | W Real Estate LLC | Rashida Walker |
Features
| Bed(s) | 5 |
|---|---|
| Bath(s) | 4 Total |
| SQ Feet | 4,908 |
| Garage | 3 |
| Story(s) | 2 |
| Acreage | 1.14 |
| Water Front | None |
Interior
| Rooms Total | 0 |
|---|---|
| Cooling Yes / No | Yes |
| Cooling | Ceiling Fan(s), Central Air |
| Heating Yes / No | Yes |
| Heating | Central, Fireplace(s), Natural Gas |
| Interior Features | Bookcases, Ceiling Fan(s), Crown Molding, Double Vanity, Eat-in Kitchen, Entrance Foyer, Granite Counters, High Ceilings, His and Hers Closets, Kitchen Island, Pantry, Smart Thermostat, Storage, Tray Ceiling(s), Walk-In Closet(s), Breakfast Bar |
| Window Features | Bay Window(s), Insulated Windows, Plantation Shutters |
| Appliances | Built-In Refrigerator, Dishwasher, Disposal, Free-Standing Gas Range, Gas Water Heater, Oven, Range Hood, Refrigerator |
Exterior
| Exterior Features | Private Yard |
|---|---|
| Roof | Architectural Shingles |
| Security Features | Carbon Monoxide Detector(s), Fire Alarm, Security Fence, Security Lights, Smoke Detector(s) |
| Construction Materials | Brick |
| Foundation Details | Slab |
| Lot Features | Cul-De-Sac |
Parking
| Attached Garage Yes / No | Yes |
|---|---|
| Parking Features | Attached, Concrete, Converted Garage, Driveway, Garage Faces Side, Gated, Storage |
Utilities
| Utilities | Electricity Connected, Natural Gas Connected, Sewer Connected, Water Connected |
|---|
Taxes
| Property | 10521 |
|---|
Area Information
| State | MS |
|---|---|
| County | Hinds |
| City | Jackson |
| Zip Code | 39213 |
| Area | Hinds |
| Community Name | Richwood Estates |
| School District | Hinds CO Dist |
| Elementary School | North Jackson |
| High School | Callaway |
| Listing VS Median (in Richwood Estates) | |
Price: $379,000 low | high Med: $198,000 sqft: 4,908 low | high Med: 1,864 $ / sqft: $77 low | high Med: $106 On site: 16 low | high Med: 20 | |
Request a showing
Request a showing
 The information is being provided by MLS United. Information deemed accurate but not guaranteed. Information is provided for consumers personal, non-commercial use, and may not be used for any purpose other than the identification of potential properties for purchase. Copyright 2026 MLS United. All Rights Reserved.
Contact
Learn More About This Property

| State | MS |
|---|---|
| County | Hinds |
| City | Jackson |
| Zip Code | 39213 |
| Area | Hinds |
| Community Name | Richwood Estates |
| School District | Hinds CO Dist |
| Elementary School | North Jackson |
| High School | Callaway |
| Listing VS Median (in Richwood Estates) | |
Price: $379,000 low | high Med: $198,000 sqft: 4,908 low | high Med: 1,864 $ / sqft: $77 low | high Med: $106 On site: 16 low | high Med: 20 | |