
Description
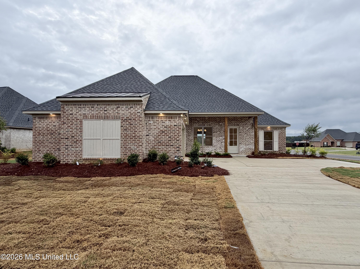
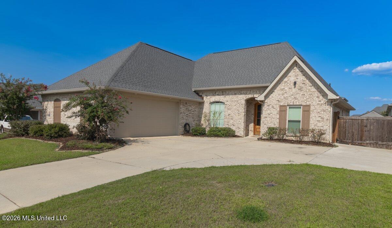
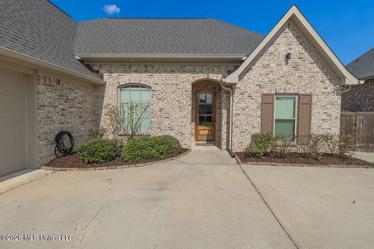
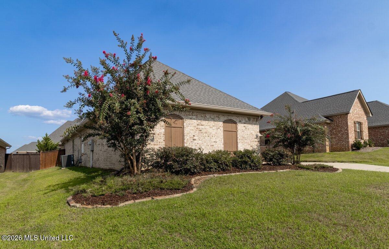
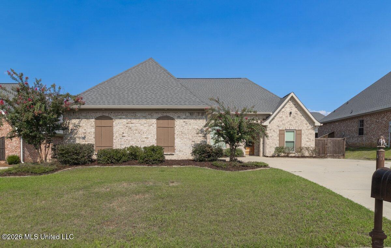
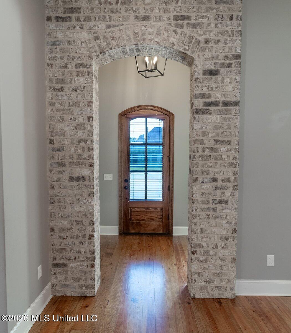
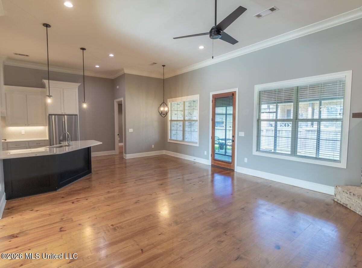
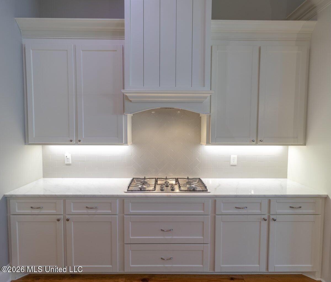
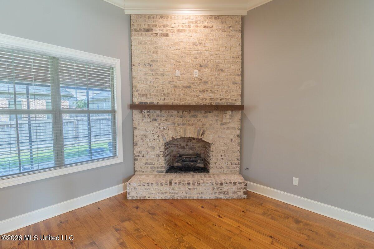
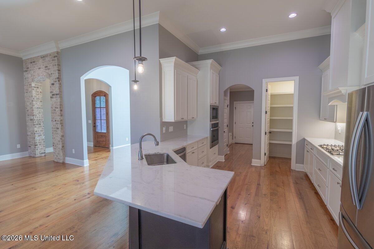
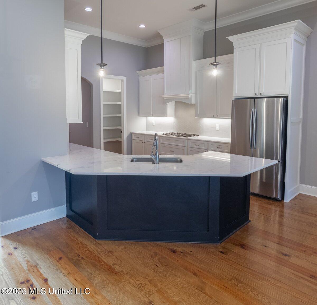
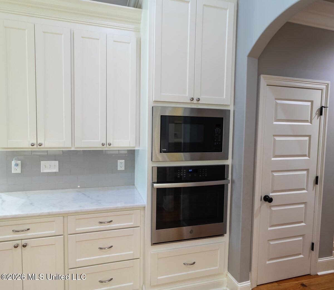
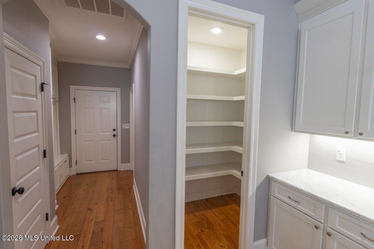
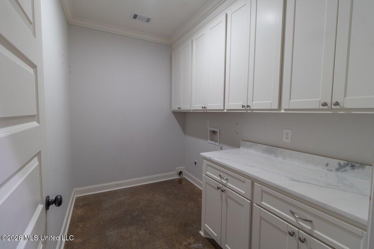
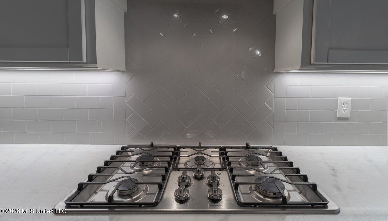
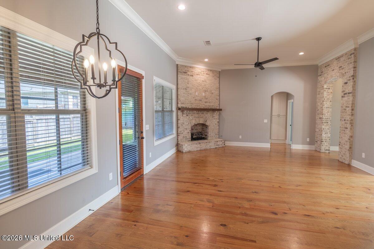
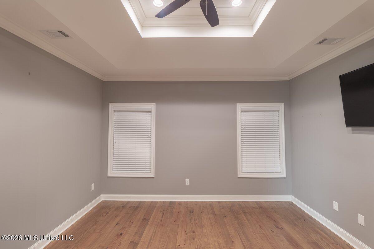
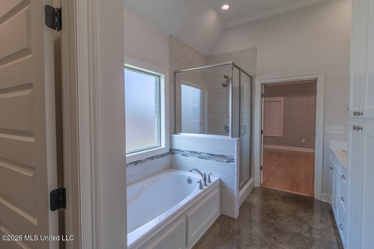
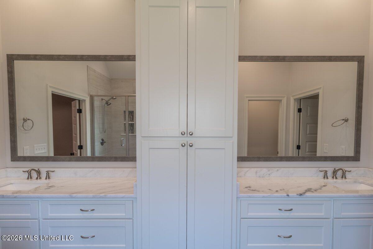
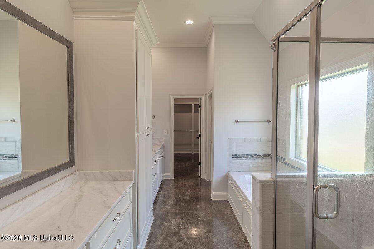
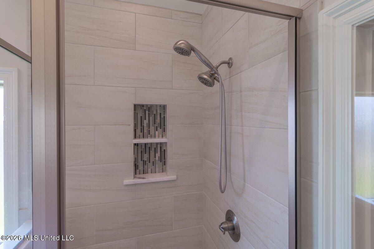
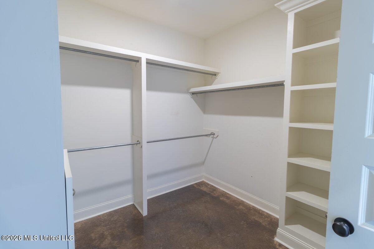
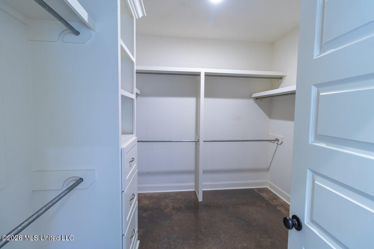
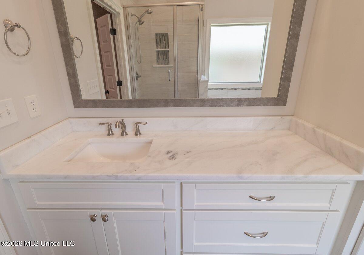
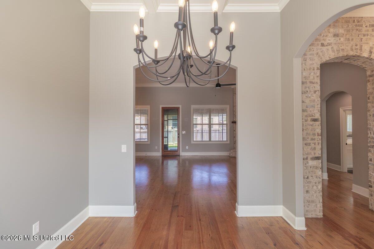
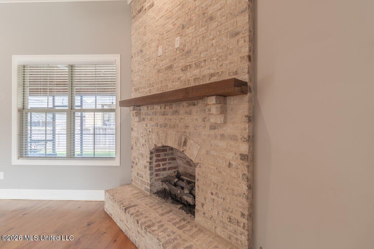
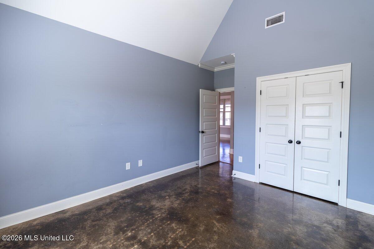
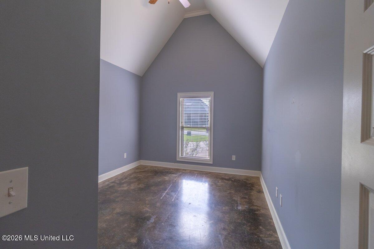
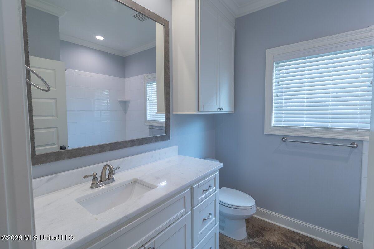
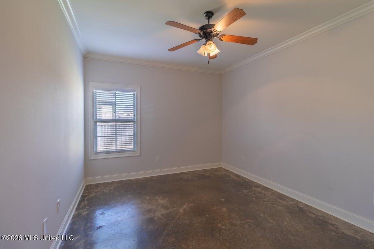
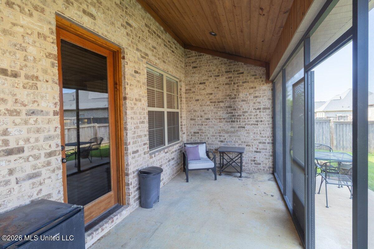
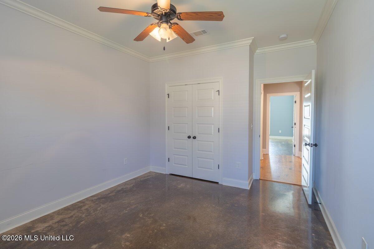
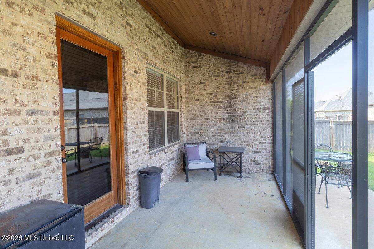
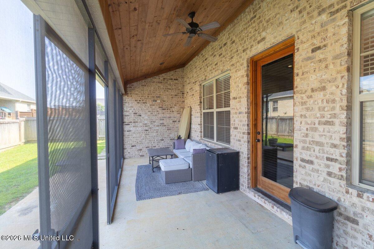
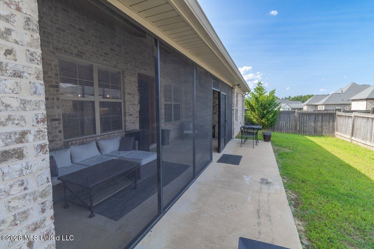
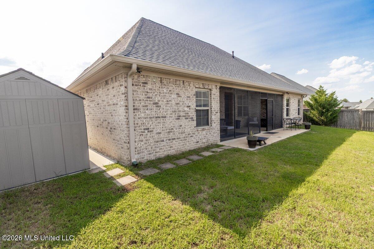
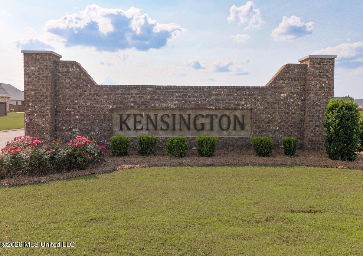
Welcome to 609 Gloucester Way in the prestigious gated community of Kensington in Flowood! This beautifully crafted 3-bedroom, 2-bath home offers over 2,000 square feet of thoughtfully designed living space with quality finishes throughout. Step inside to discover an inviting open floor plan featuring wood floors throughout the primary and all main living areas, soaring ceilings, and elegant architectural details, including a stunning brick archway and a formal dining room with coffered ceilings. The gourmet kitchen is a chef's dream, complete with granite countertops, a gas cooktop, built-in oven and microwave, ample cabinetry, and a spacious pantry. The private primary suite provides a relaxing retreat with a luxurious spa-like bath featuring a custom tile shower, soaking tub, double vanities, and a large walk-in closet with custom built-ins. Two additional bedrooms offer comfort and flexibility for family, guests, or a home office. Enjoy outdoor living on the covered patio overlooking the private backyard. Additional features include a tankless water heater, attached two-car garage, and beautifully landscaped yard. A standout feature is the additional custom concrete parking area along the side of the home, located behind the double gated fence. This spacious area provides convenient, secure parking for a small trailer, boat, ATV, or other recreational equipment, while keeping everything neatly tucked away. The gated access makes it easy to move equipment in and out of the property. Residents of Kensington enjoy outstanding neighborhood amenities, including a gated entrance, clubhouse, community pool, and a stocked fishing pond. Conveniently located near shopping, dining, healthcare, and all that Flowood has to offer, this exceptional home combines comfort, style, and convenience in one of the area's most desirable communities.
Details
| MLS # | 4158294 |
|---|---|
| Listing Type | For Sale |
| Style | House |
| Sub-Type | Resale |
| Status | Active |
| Year | 2019 |
| Days On Site | 31 |
| Listing Provided By | EXIT Realty Collective | Bender Perry |
Features
| Bed(s) | 3 |
|---|---|
| Bath(s) | 2 Total |
| SQ Feet | 2,062 |
| Garage | 2 |
| Story(s) | 1 |
| Acreage | 0.19 |
Interior
| Rooms Total | 0 |
|---|---|
| Cooling Yes / No | Yes |
| Cooling | Ceiling Fan(s), Central Air, Gas |
| Heating Yes / No | Yes |
| Heating | Central, Fireplace(s), Hot Water, Natural Gas |
| Appliances | Disposal, Microwave, Oven, Tankless Water Heater |
Exterior
| Exterior Features | Lighting, Private Yard |
|---|---|
| Roof | Architectural Shingles |
| Construction Materials | Brick |
| Foundation Details | Slab |
Parking
| Attached Garage Yes / No | No |
|---|---|
| Parking Features | Garage Door Opener, Garage Faces Front |
Location
| Community Features | Clubhouse, Gated |
|---|
Utilities
| Utilities | Cable Available, Electricity Connected |
|---|
Taxes
| Property | 3082 |
|---|
Area Information
| State | MS |
|---|---|
| County | Rankin |
| City | Flowood |
| Zip Code | 39232 |
| Area | Rankin |
| Community Name | Kensington |
| School District | Rankin CO Dist |
| Elementary School | Oakdale |
| High School | Northwest Rankin |
| Listing VS Median (in Kensington) | |
Price: $390,000 low | high Med: $412,950 sqft: 2,062 low | high Med: 2,220 $ / sqft: $189 low | high Med: $186 On site: 31 low | high Med: 122.5 | |
Request a showing
Request a showing
 The information is being provided by MLS United. Information deemed accurate but not guaranteed. Information is provided for consumers personal, non-commercial use, and may not be used for any purpose other than the identification of potential properties for purchase. Copyright 2026 MLS United. All Rights Reserved.
Contact
Learn More About This Property

| State | MS |
|---|---|
| County | Rankin |
| City | Flowood |
| Zip Code | 39232 |
| Area | Rankin |
| Community Name | Kensington |
| School District | Rankin CO Dist |
| Elementary School | Oakdale |
| High School | Northwest Rankin |
| Listing VS Median (in Kensington) | |
Price: $390,000 low | high Med: $412,950 sqft: 2,062 low | high Med: 2,220 $ / sqft: $189 low | high Med: $186 On site: 31 low | high Med: 122.5 | |