6015 Red Gate Drive,Long Beach, MS 39560
Long Beach, MS 39560

Description
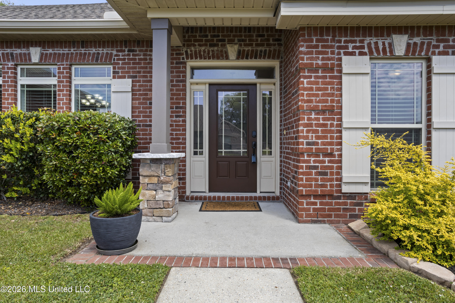
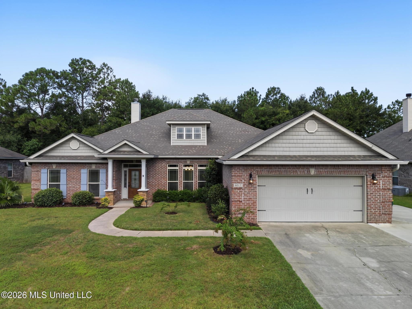
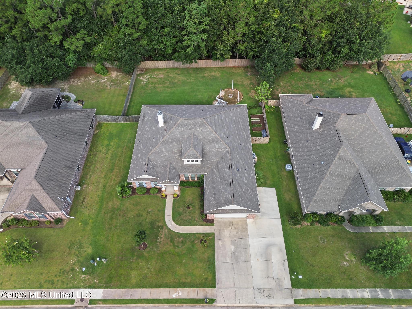
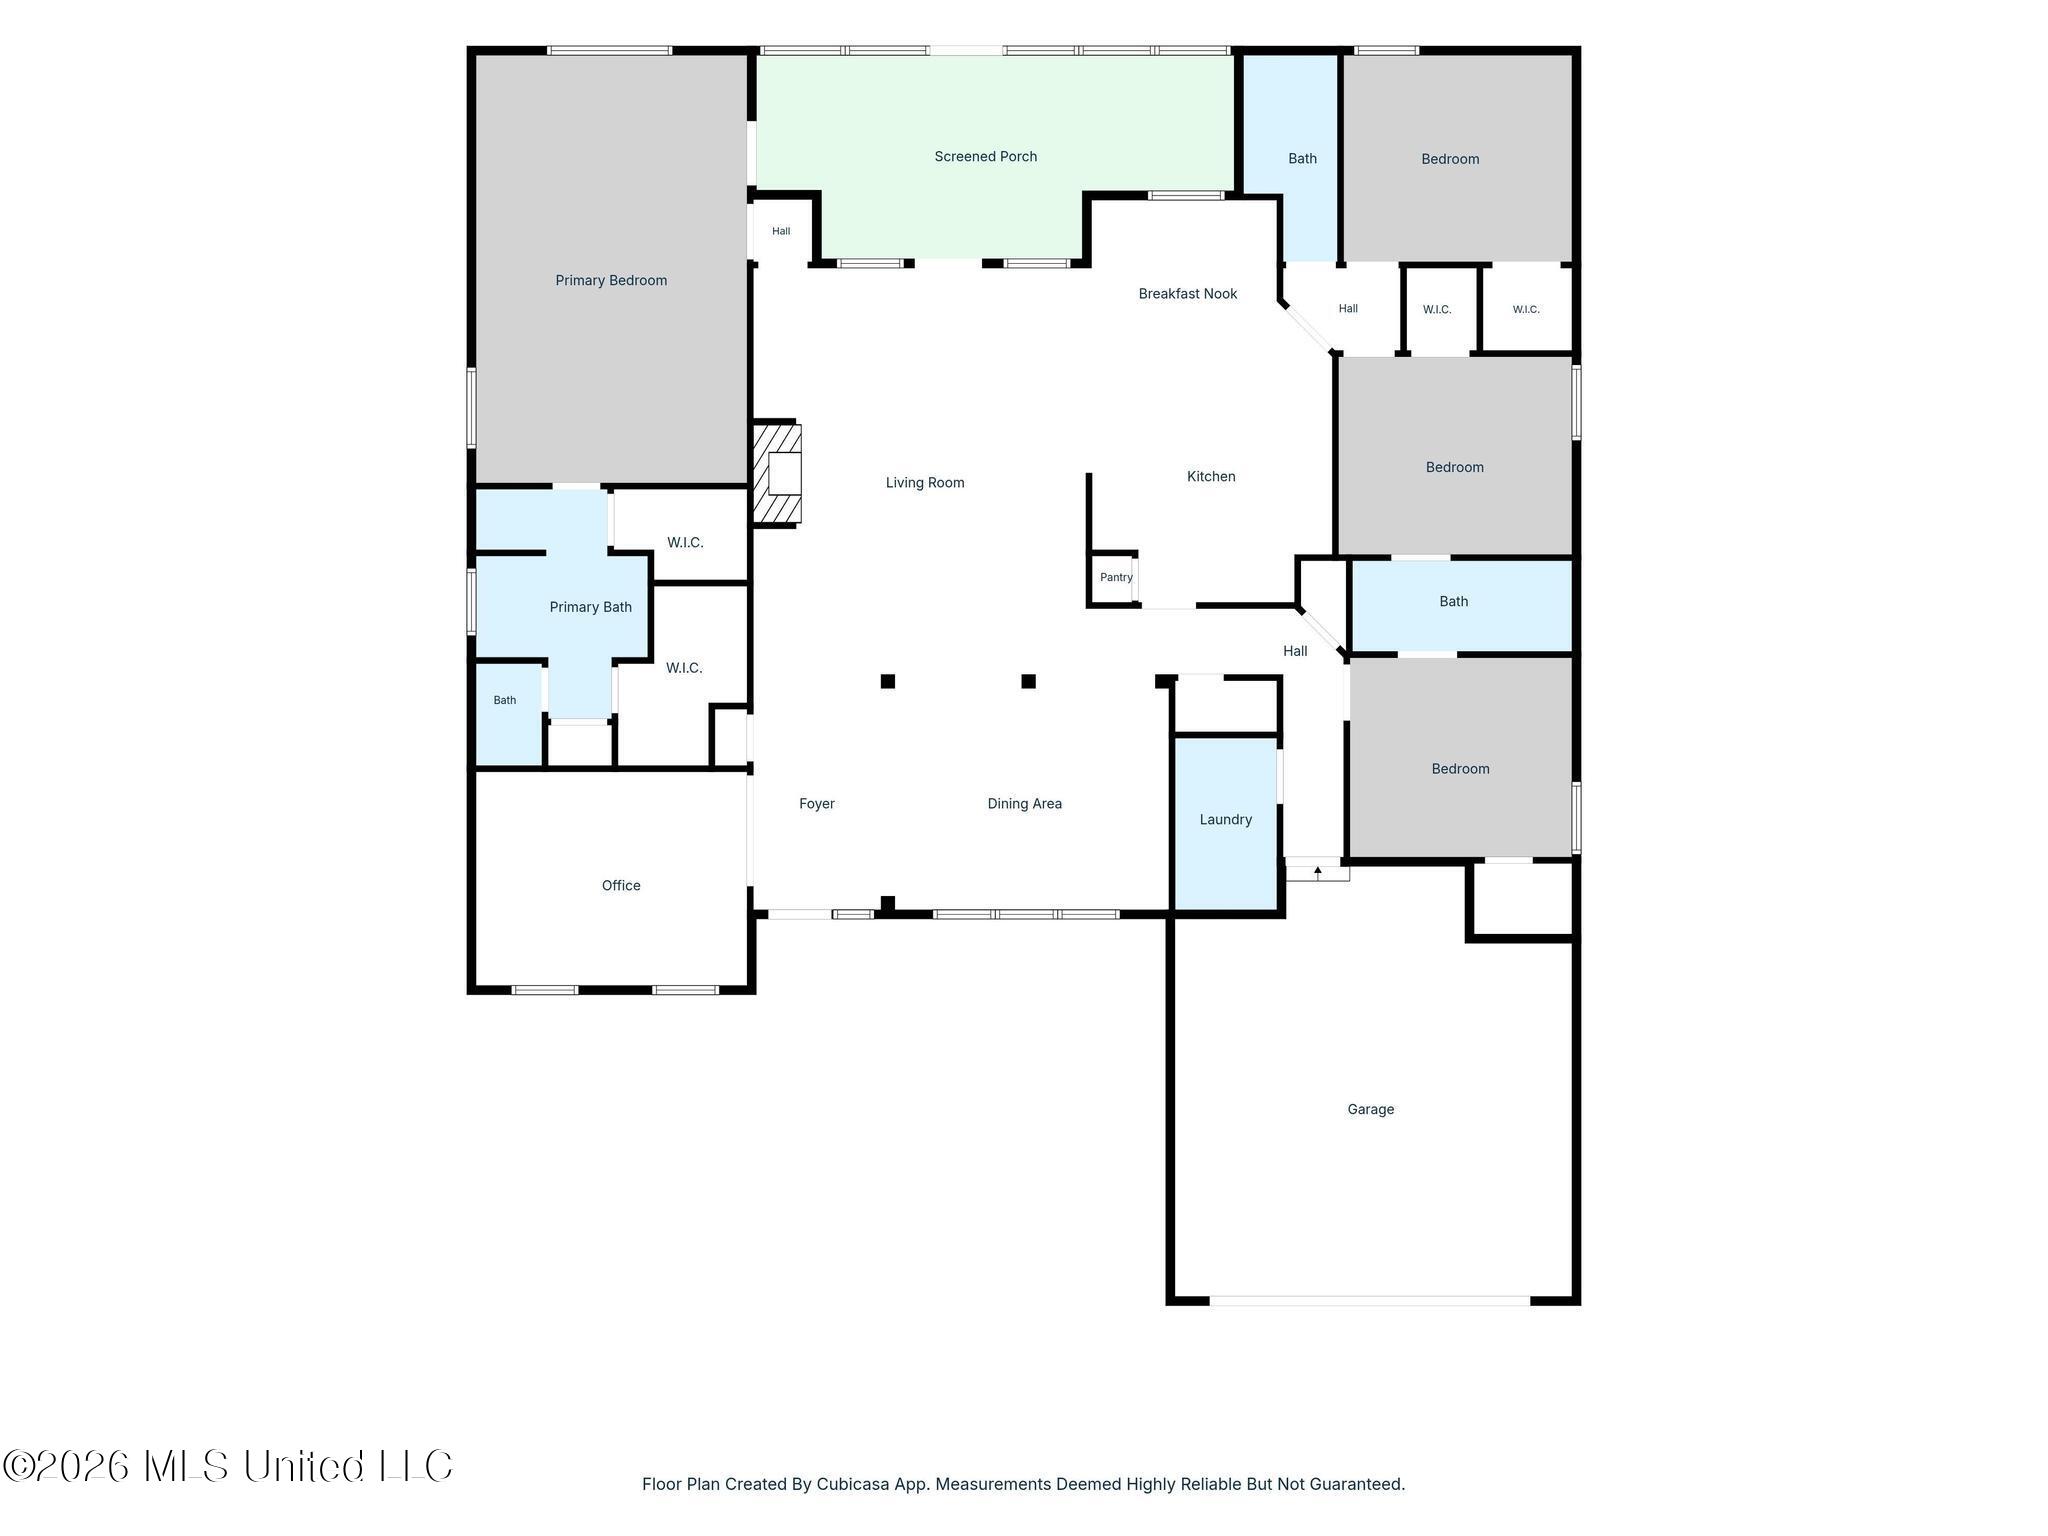
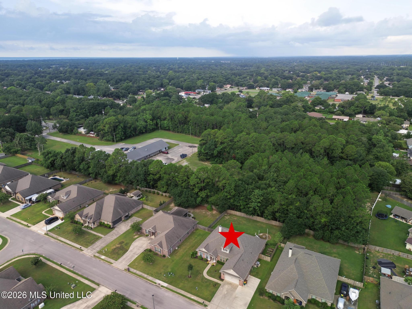
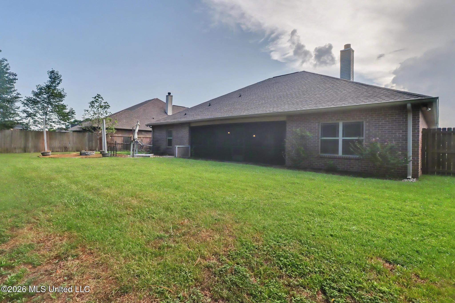
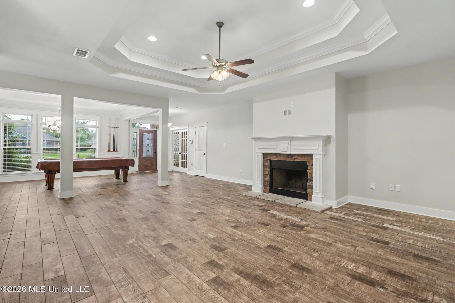
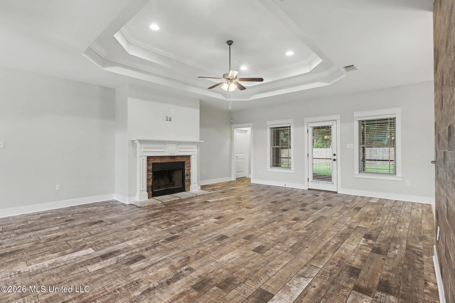
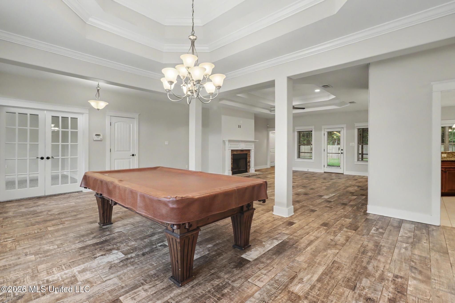
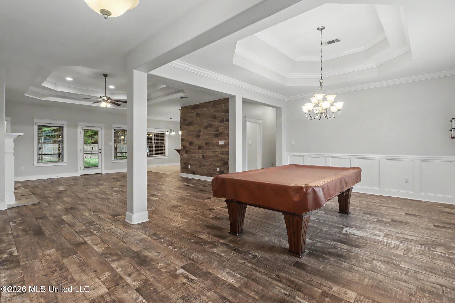
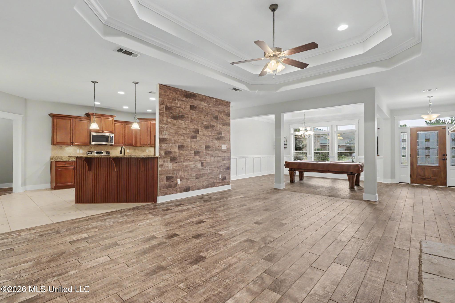
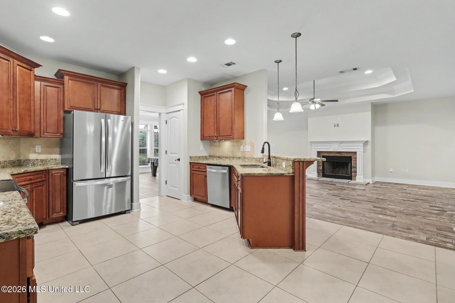
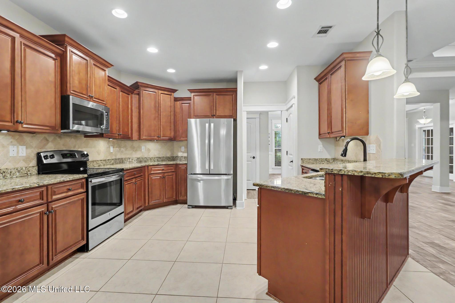
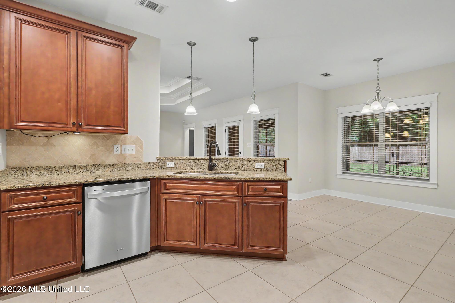
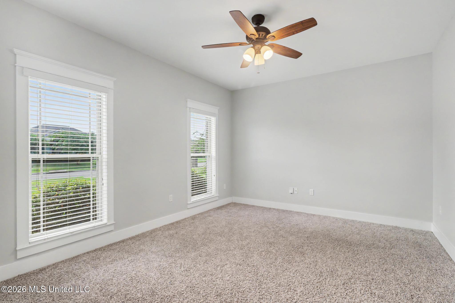
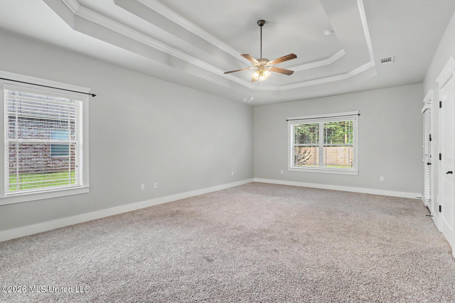
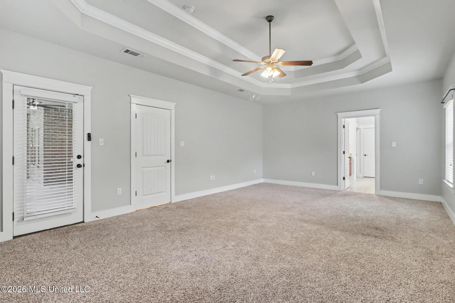
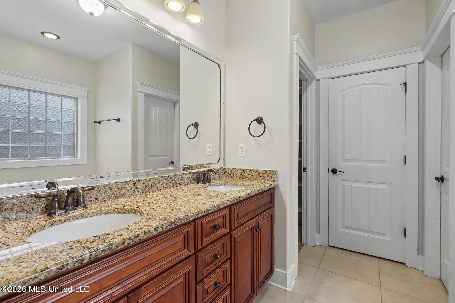
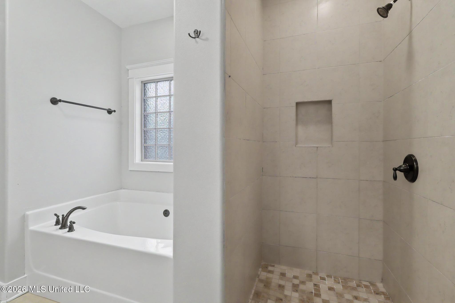
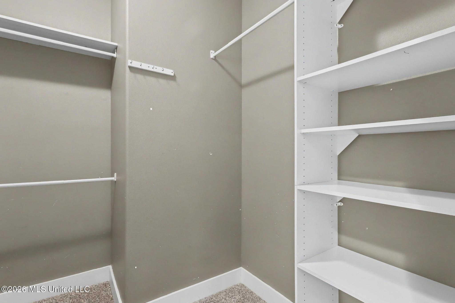
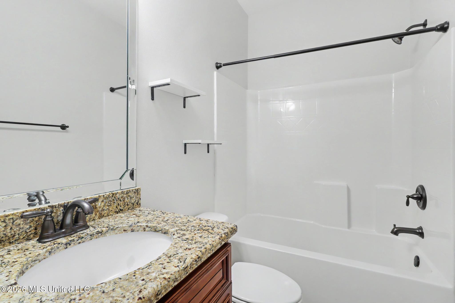
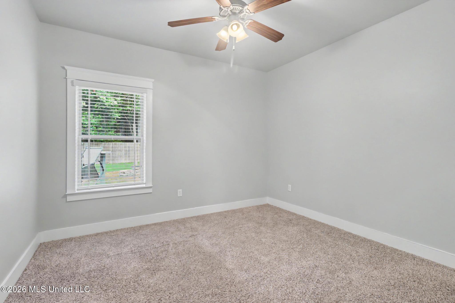
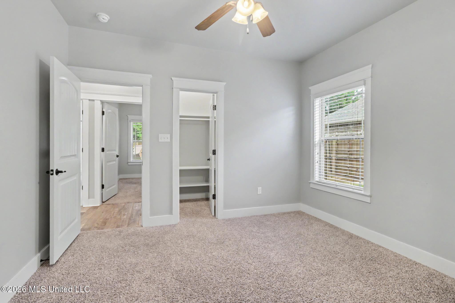
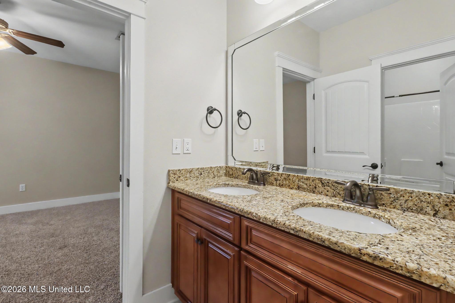
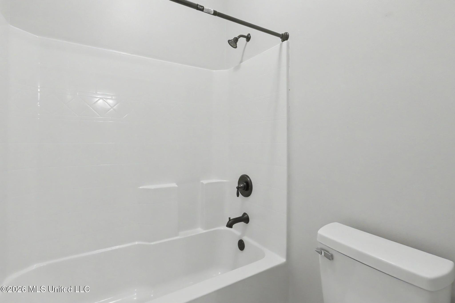
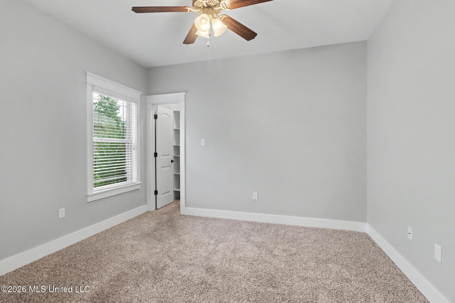
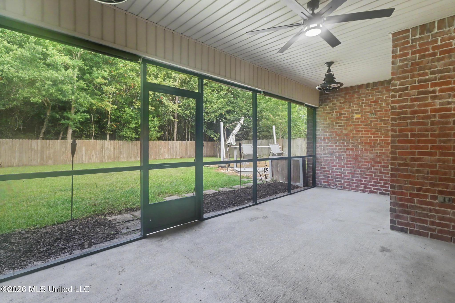
Welcome home to "The Mallory Plan"- this beautifully maintained 2,848-square-foot residence offering the perfect combination of comfort, space, and functionality. Featuring 4 spacious bedrooms, 3 full bathrooms, and a dedicated home office, this home is nestled in a mature, well-established neighborhood just a couple of blocks from highly regarded schools. Inside, you'll find durable and stylish wood-look tile flooring throughout the main living areas, creating a warm and inviting atmosphere. The spacious primary suite serves as a private retreat, complete with an en suite bathroom featuring double vanity sinks and separate his-and-her walk-in closets with built-in storage. Designed for both everyday living and entertaining, the home boasts a screened-in back porch overlooking a fully fenced backyard that backs up to peaceful woods, providing added privacy. Enjoy evenings around the cozy fire pit or relax while taking in the tranquil setting. Additional features include an extended driveway with plenty of room for boat or RV parking, as well as a two-car garage. With its ideal location, generous layout, and exceptional outdoor space, this home truly offers something for everyone.
Details
| MLS # | 4154612 |
|---|---|
| Listing Type | For Sale |
| Style | House |
| Sub-Type | Resale |
| Status | Active |
| Year | 2014 |
| Days On Site | 66 |
| Listing Provided By | Coldwell Banker Alfonso Realty-Lorraine Rd | Carl A Larosa |
Features
| Bed(s) | 4 |
|---|---|
| Bath(s) | 3 Total |
| SQ Feet | 2,848 |
| Garage | 2 |
| Story(s) | 1 |
| Acreage | 0.32 |
Interior
| Rooms Total | 0 |
|---|---|
| Cooling Yes / No | Yes |
| Cooling | Ceiling Fan(s), Central Air, Electric |
| Heating Yes / No | Yes |
| Heating | Central, Fireplace(s) |
| Interior Features | Ceiling Fan(s), Double Vanity, Eat-in Kitchen, Granite Counters, High Ceilings, His and Hers Closets, Pantry, Primary Downstairs, Recessed Lighting, Smart Thermostat, Soaking Tub, Tray Ceiling(s), Walk-In Closet(s) |
| Window Features | Blinds, Screens, Vinyl |
| Appliances | Disposal, Electric Cooktop, Electric Water Heater, ENERGY STAR Qualified Dishwasher, Free-Standing Refrigerator, Microwave, Refrigerator, Self Cleaning Oven, Water Heater |
Exterior
| Exterior Features | Fire Pit, Garden, Lighting, Rain Gutters |
|---|---|
| Roof | Architectural Shingles |
| Security Features | Security System, Smoke Detector(s) |
| Construction Materials | Brick Veneer, Hardi Plank Type |
| Foundation Details | Slab |
| Lot Features | City Lot, Landscaped, Level, Rectangular Lot |
Parking
| Garage Yes / No | Yes |
|---|---|
| Attached Garage Yes / No | No |
| Parking Features | Driveway, Garage Door Opener, Garage Faces Front, Parking Pad, Direct Access, Concrete |
Location
| Community Features | Curbs, Near Entertainment, Sidewalks, Street Lights |
|---|
Utilities
| Utilities | Electricity Connected, Sewer Connected, Water Connected |
|---|
Taxes
| Property | 6456 |
|---|
Area Information
| State | MS |
|---|---|
| County | Harrison |
| City | Long Beach |
| Zip Code | 39560 |
| Area | Harrison |
| Community Name | Red Gate Ests Long Beach |
| School District | Long Beach Dist |
| Elementary School | W.J. Quarles |
| High School | Long Beach High School |
| Listing VS Median (in Red Gate Ests Long Beach) | |
Price: $389,500 low | high Med: $387,250 sqft: 2,848 low | high Med: 2,848 $ / sqft: $137 low | high Med: $136 On site: 66 low | high Med: 101 | |
Request a showing
Request a showing
 The information is being provided by MLS United. Information deemed accurate but not guaranteed. Information is provided for consumers personal, non-commercial use, and may not be used for any purpose other than the identification of potential properties for purchase. Copyright 2026 MLS United. All Rights Reserved.
Contact
Learn More About This Property

| State | MS |
|---|---|
| County | Harrison |
| City | Long Beach |
| Zip Code | 39560 |
| Area | Harrison |
| Community Name | Red Gate Ests Long Beach |
| School District | Long Beach Dist |
| Elementary School | W.J. Quarles |
| High School | Long Beach High School |
| Listing VS Median (in Red Gate Ests Long Beach) | |
Price: $389,500 low | high Med: $387,250 sqft: 2,848 low | high Med: 2,848 $ / sqft: $137 low | high Med: $136 On site: 66 low | high Med: 101 | |