
Description
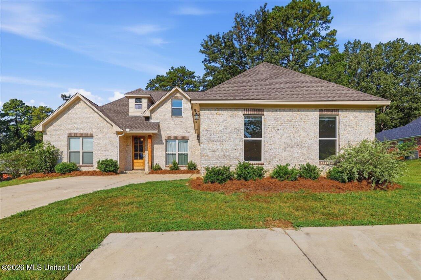
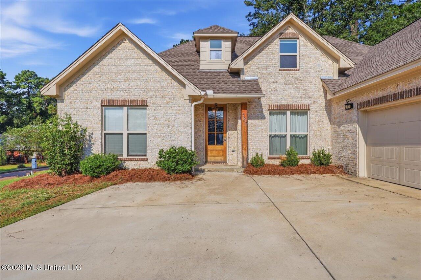
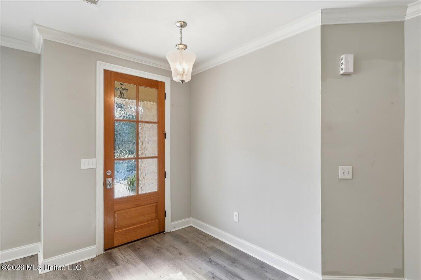
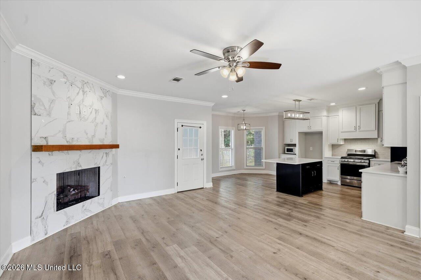
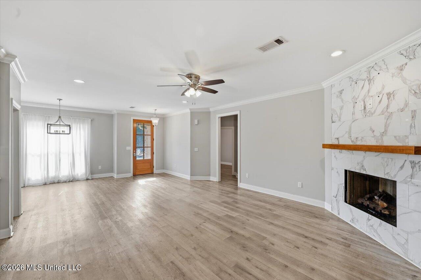
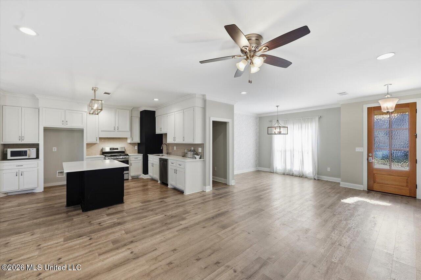
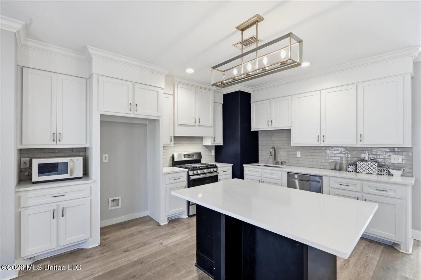
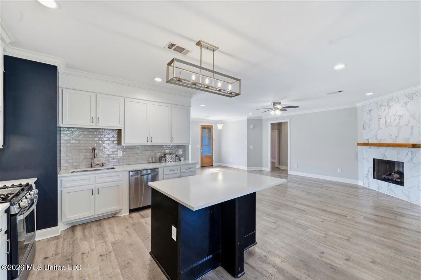
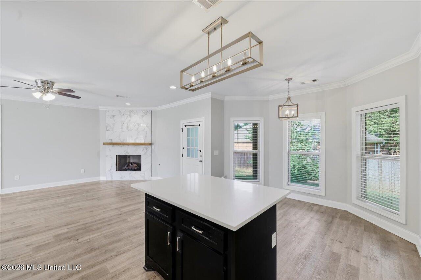
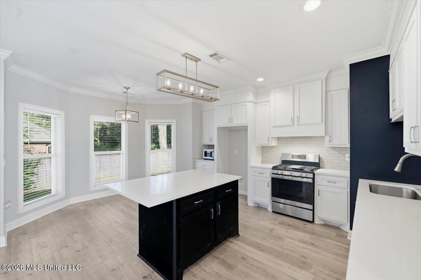
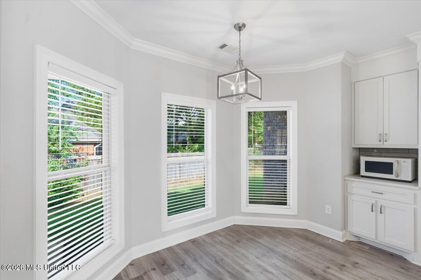
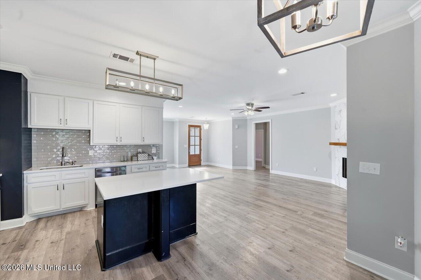
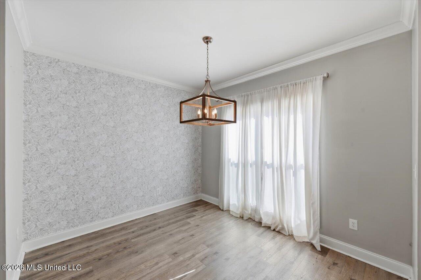
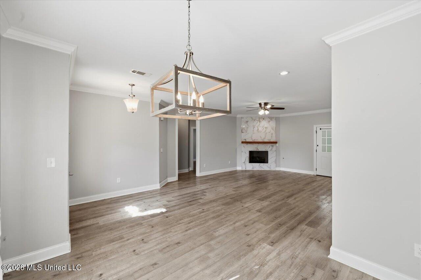
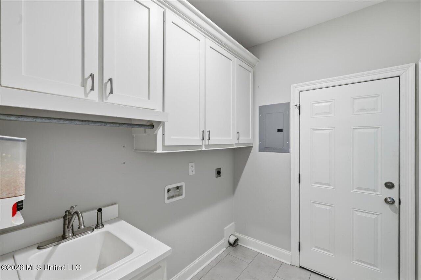
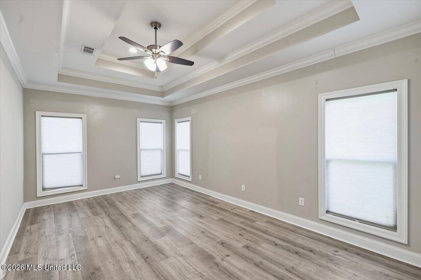
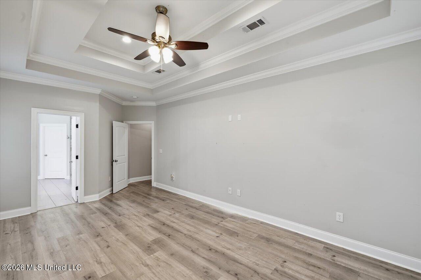
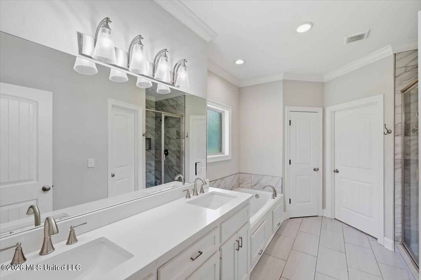
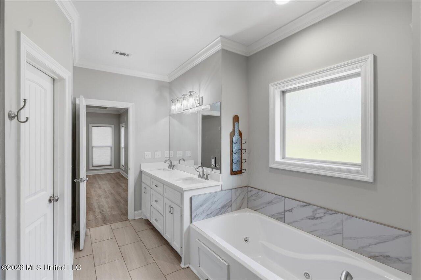
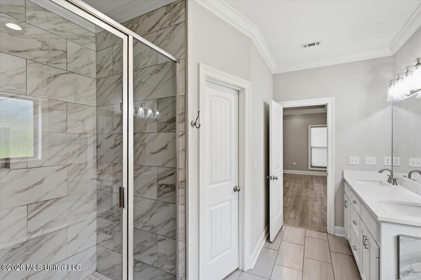
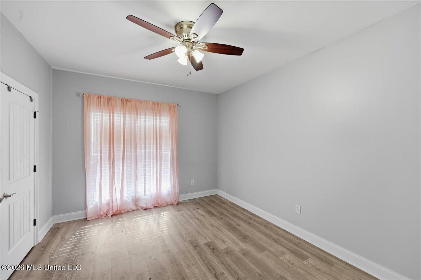
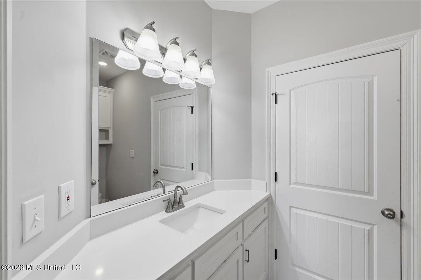
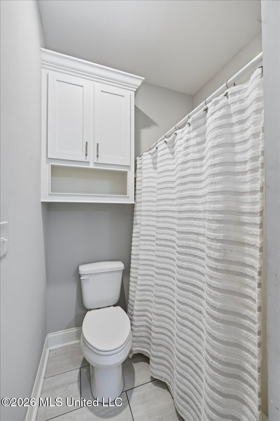
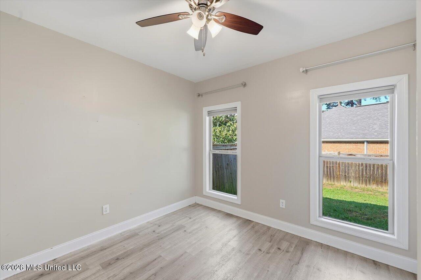
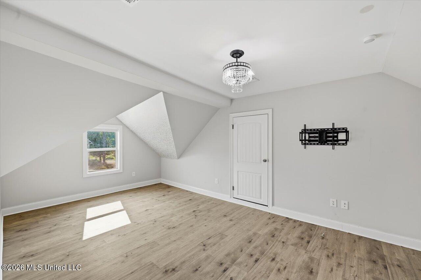
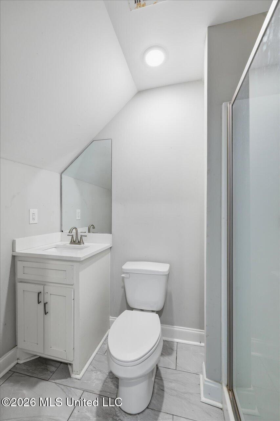
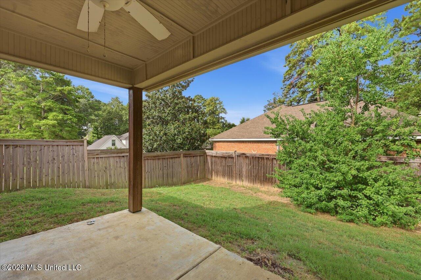
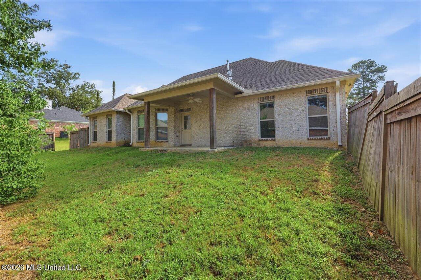
Welcome home to this beautifully maintained four bedroom, three-and-a-half-bath home offering a spacious layout, stylish updates, and plenty of room to spread out. The heart of the home is the bright, open plan featuring a kitchen with crisp white cabinetry, modern black accents, stainless steel appliances and a large island-perfect for everyday living and entertaining. The spacious living and dining areas feature durable luxury vinyl plank flooring, abundant natural light, and elegant crown molding throughout. The oversized master suite provides a true retreat with ample space and a well-appointed bath. Upstairs, is its own retreat with a full bath and plenty of privacy. Step outside to enjoy the covered patio and fenced backyard, creating a comfortable outdoor space for relaxing, grilling, or entertaining. An extra parking pad provides convenient additional parking. With its classic brick exterior, modern interior finishes, generous bedrooms, and functional outdoor spaces, this home offers the perfect blend of comfort, style, and versatility. This one is ready to welcome its next owners!
Details
| MLS # | 4160811 |
|---|---|
| Listing Type | For Sale |
| Style | House |
| HOA Dues | $350 |
| Sub-Type | Resale |
| Status | Active |
| Year | 2021 |
| Days On Site | 9 |
| Listing Provided By | Turn Key Properties, LLC | Megan Hall |
Features
| Bed(s) | 4 |
|---|---|
| Bath(s) | 4 Total |
| SQ Feet | 2,400 |
| Garage | 2 |
| Story(s) | 1 |
| Acreage | 0.39 |
Interior
| Rooms Total | 0 |
|---|---|
| Cooling Yes / No | Yes |
| Cooling | Ceiling Fan(s), Central Air |
| Heating Yes / No | Yes |
| Heating | Central |
| Interior Features | Breakfast Bar, Ceiling Fan(s), Crown Molding, Double Vanity, Entrance Foyer, Granite Counters, High Ceilings, High Speed Internet, Kitchen Island, Open Floorplan, Primary Downstairs, Recessed Lighting |
| Window Features | Vinyl |
| Appliances | Built-In Gas Oven, Built-In Range, Dishwasher |
Exterior
| Exterior Features | Rain Gutters |
|---|---|
| Roof | Architectural Shingles |
| Construction Materials | Brick |
| Foundation Details | Slab |
| Lot Features | Corner Lot, Cul-De-Sac |
Parking
| Garage Yes / No | Yes |
|---|---|
| Attached Garage Yes / No | Yes |
| Parking Features | Attached, Concrete, Garage Door Opener, Garage Faces Side, Parking Pad, Direct Access |
Location
| Community Features | Clubhouse, Golf, Playground, Restaurant |
|---|
Utilities
| Utilities | Cable Available, Electricity Connected, Natural Gas Connected, Sewer Connected, Water Connected |
|---|
Taxes
| Property | 3064 |
|---|
Area Information
| State | MS |
|---|---|
| County | Rankin |
| City | Brandon |
| Zip Code | 39047 |
| Area | Rankin |
| Community Name | Woodlands Of Castlewoods |
| School District | Rankin CO Dist |
| Elementary School | Northwest Elementary School |
| High School | Northwest Rankin |
| Listing VS Median (in Woodlands Of Castlewoods) | |
Price: $380,000 low | high Med: $385,000 sqft: 2,400 low | high Med: 2,638 $ / sqft: $158 low | high Med: $147 On site: 9 low | high Med: 37.5 | |
Request a showing
Request a showing
 The information is being provided by MLS United. Information deemed accurate but not guaranteed. Information is provided for consumers personal, non-commercial use, and may not be used for any purpose other than the identification of potential properties for purchase. Copyright 2026 MLS United. All Rights Reserved.
Contact
Learn More About This Property

| State | MS |
|---|---|
| County | Rankin |
| City | Brandon |
| Zip Code | 39047 |
| Area | Rankin |
| Community Name | Woodlands Of Castlewoods |
| School District | Rankin CO Dist |
| Elementary School | Northwest Elementary School |
| High School | Northwest Rankin |
| Listing VS Median (in Woodlands Of Castlewoods) | |
Price: $380,000 low | high Med: $385,000 sqft: 2,400 low | high Med: 2,638 $ / sqft: $158 low | high Med: $147 On site: 9 low | high Med: 37.5 | |