
Description
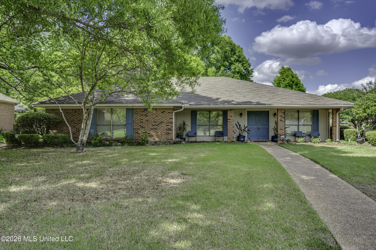
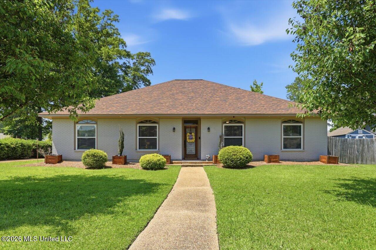
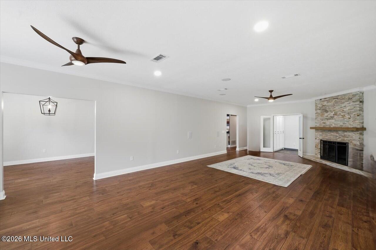
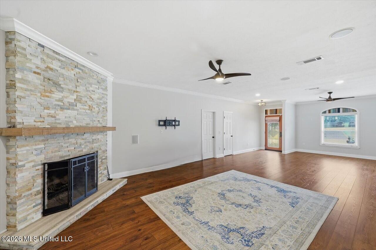
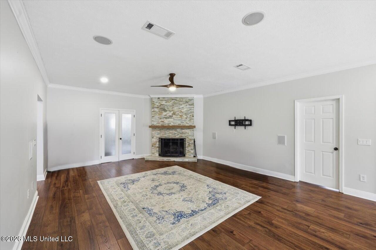
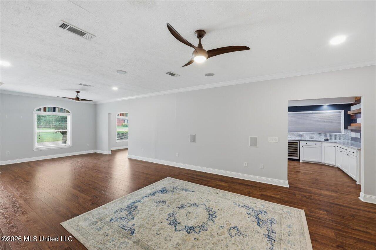
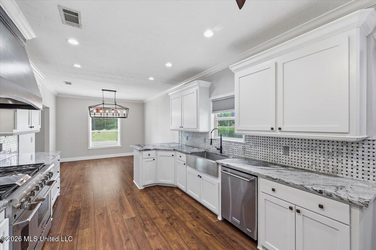
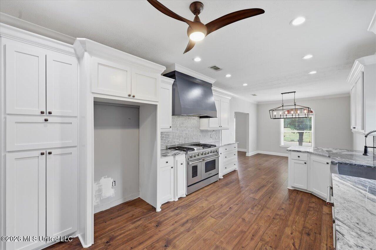
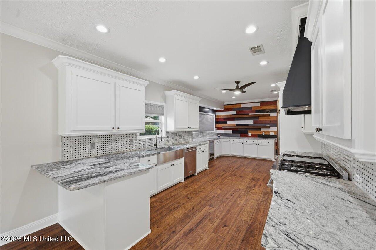
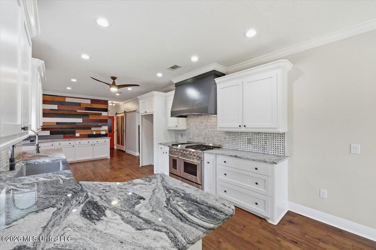
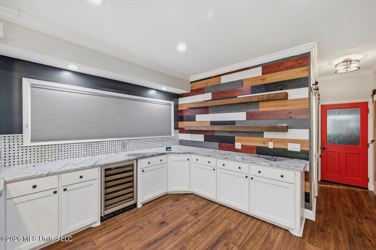
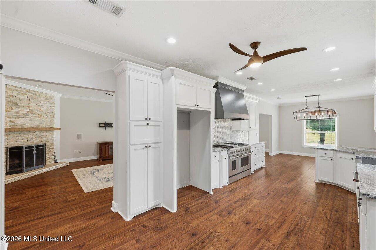
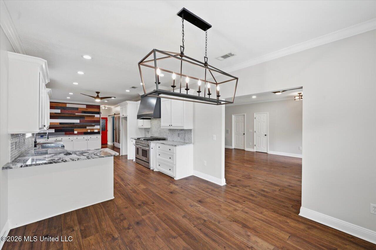
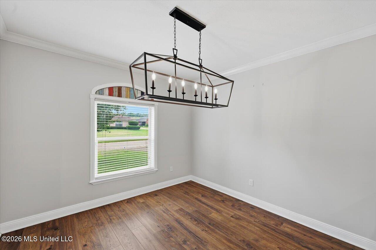
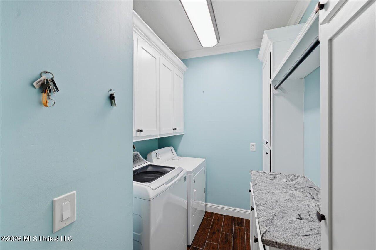
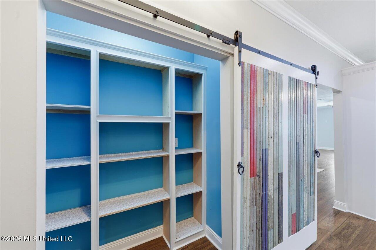
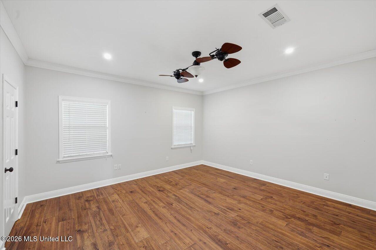
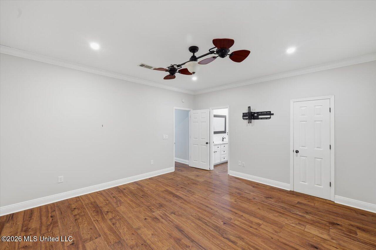
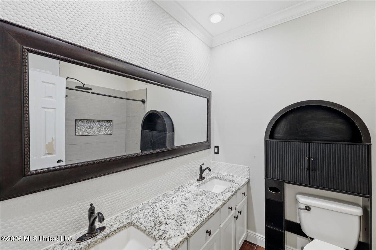
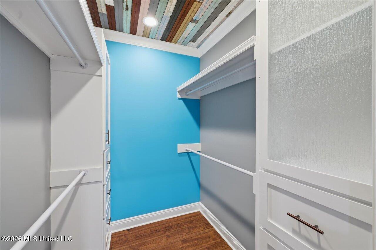
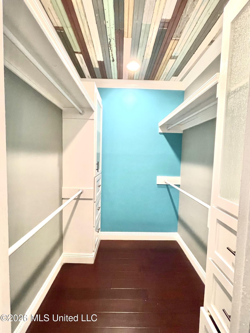
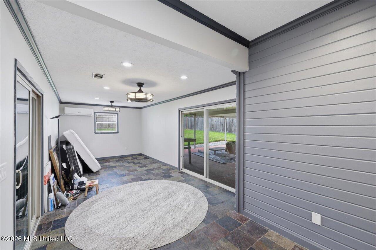
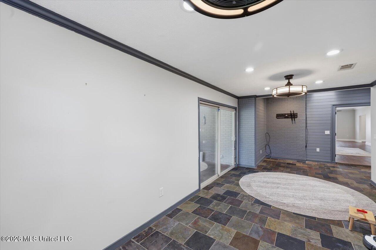
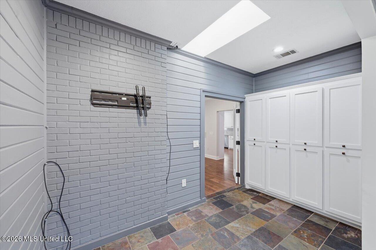
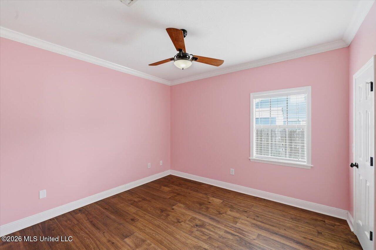
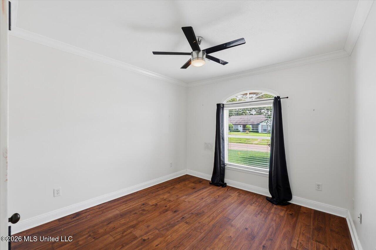
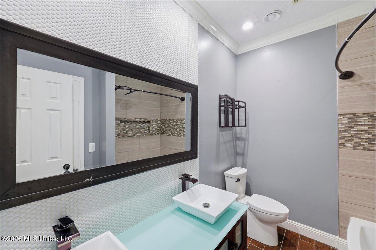
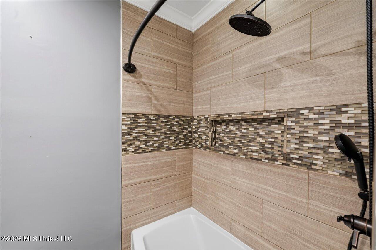
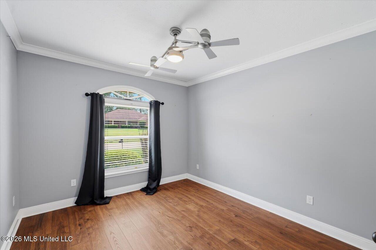
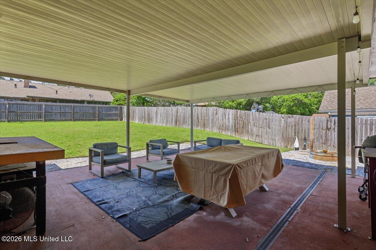
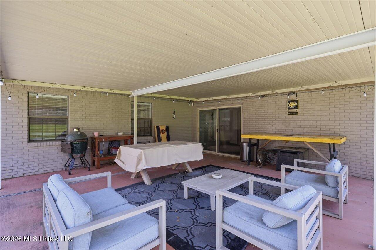
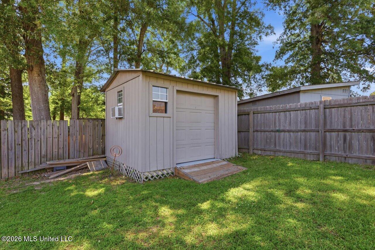
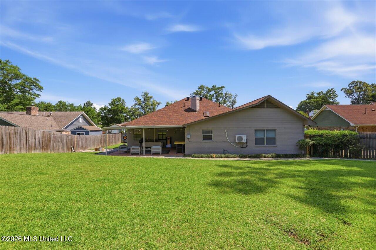
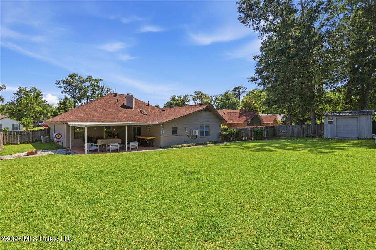
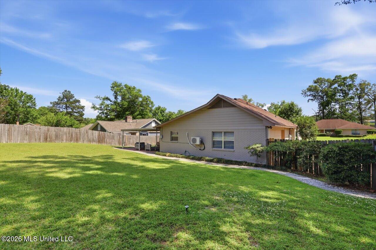
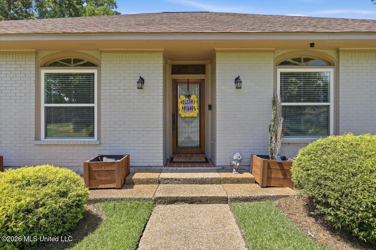
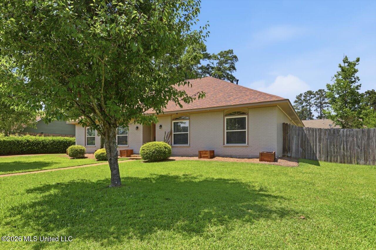
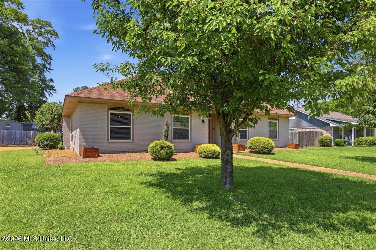
Beautifully updated and exceptionally well cared for, this 4-bedroom, 2-bath home is truly move-in ready - and it shows from the moment you walk in! The oversized kitchen is a standout feature, offering an incredible amount of space you rarely find, complete with a farmhouse sink, gorgeous vent hood, granite countertops, and stainless steel appliances. Whether you love to cook, entertain, or gather with family, this kitchen delivers both style and function. All four bedrooms are generously sized with ample closet and storage space throughout the home, leaving no place for clutter. Need extra flexibility? The bonus room can easily serve as a rec room, game room, home gym, office, or whatever fits your lifestyle best. Step outside to enjoy the huge, covered patio and fully fenced backyard, complete with an additional storage shed for even more convenience. There is also ability to have a hot tub on the patio with a dedicated 240V outlet. Modern finishes, thoughtful updates, and pride of ownership make this home feel fresh, inviting, and ready for its next owner. Located in a neighborhood featuring a community pool and tennis courts, this home offers comfort, space, and amenities all in one package!
Details
| MLS # | 4149673 |
|---|---|
| Listing Type | For Sale |
| Style | House |
| HOA Dues | $150 |
| Sub-Type | Resale |
| Status | Pending |
| Year | 1979 |
| Days On Site | 110 |
| Listing Provided By | NextHome Realty Experience | Tamara Gordon |
Features
| Bed(s) | 4 |
|---|---|
| Bath(s) | 2 Total |
| SQ Feet | 2,652 |
| Garage | 2 |
| Story(s) | 1 |
| Acreage | 0.34 |
| Water Front | None |
Interior
| Rooms Total | 0 |
|---|---|
| Cooling Yes / No | Yes |
| Cooling | Central Air |
| Heating Yes / No | Yes |
| Heating | Central, Natural Gas |
| Interior Features | Double Vanity, Eat-in Kitchen, Granite Counters, Pantry, Walk-In Closet(s) |
| Window Features | Insulated Windows, Skylight(s) |
| Appliances | Disposal, Free-Standing Gas Range, Range Hood, Wine Refrigerator |
Exterior
| Exterior Features | Awning(s), Private Yard, Rain Gutters |
|---|---|
| Roof | Architectural Shingles |
| Security Features | Smoke Detector(s) |
| Construction Materials | Brick |
| Foundation Details | Slab |
| Lot Features | Landscaped, Level |
Parking
| Garage Yes / No | Yes |
|---|---|
| Attached Garage Yes / No | No |
| Parking Features | Garage Door Opener, Garage Faces Side, Concrete |
Location
| Community Features | Clubhouse, Pool, Tennis Court(s) |
|---|
Utilities
| Utilities | Natural Gas Connected, Water Connected, Fiber to the House, Natural Gas in Kitchen |
|---|
Taxes
| Property | 2093 |
|---|
Area Information
| State | MS |
|---|---|
| County | Rankin |
| City | Brandon |
| Zip Code | 39047 |
| Area | Rankin |
| Community Name | Mill Creek |
| School District | Rankin CO Dist |
| Elementary School | Highland Bluff Elm |
| High School | Northwest Rankin |
| Listing VS Median (in Mill Creek) | |
Price: $353,000 low | high Med: $350,000 sqft: 2,652 low | high Med: 2,598 $ / sqft: $133 low | high Med: $135 On site: 110 low | high Med: 89 | |
Request a showing
Request a showing
 The information is being provided by MLS United. Information deemed accurate but not guaranteed. Information is provided for consumers personal, non-commercial use, and may not be used for any purpose other than the identification of potential properties for purchase. Copyright 2026 MLS United. All Rights Reserved.
Contact
Learn More About This Property

| State | MS |
|---|---|
| County | Rankin |
| City | Brandon |
| Zip Code | 39047 |
| Area | Rankin |
| Community Name | Mill Creek |
| School District | Rankin CO Dist |
| Elementary School | Highland Bluff Elm |
| High School | Northwest Rankin |
| Listing VS Median (in Mill Creek) | |
Price: $353,000 low | high Med: $350,000 sqft: 2,652 low | high Med: 2,598 $ / sqft: $133 low | high Med: $135 On site: 110 low | high Med: 89 | |