
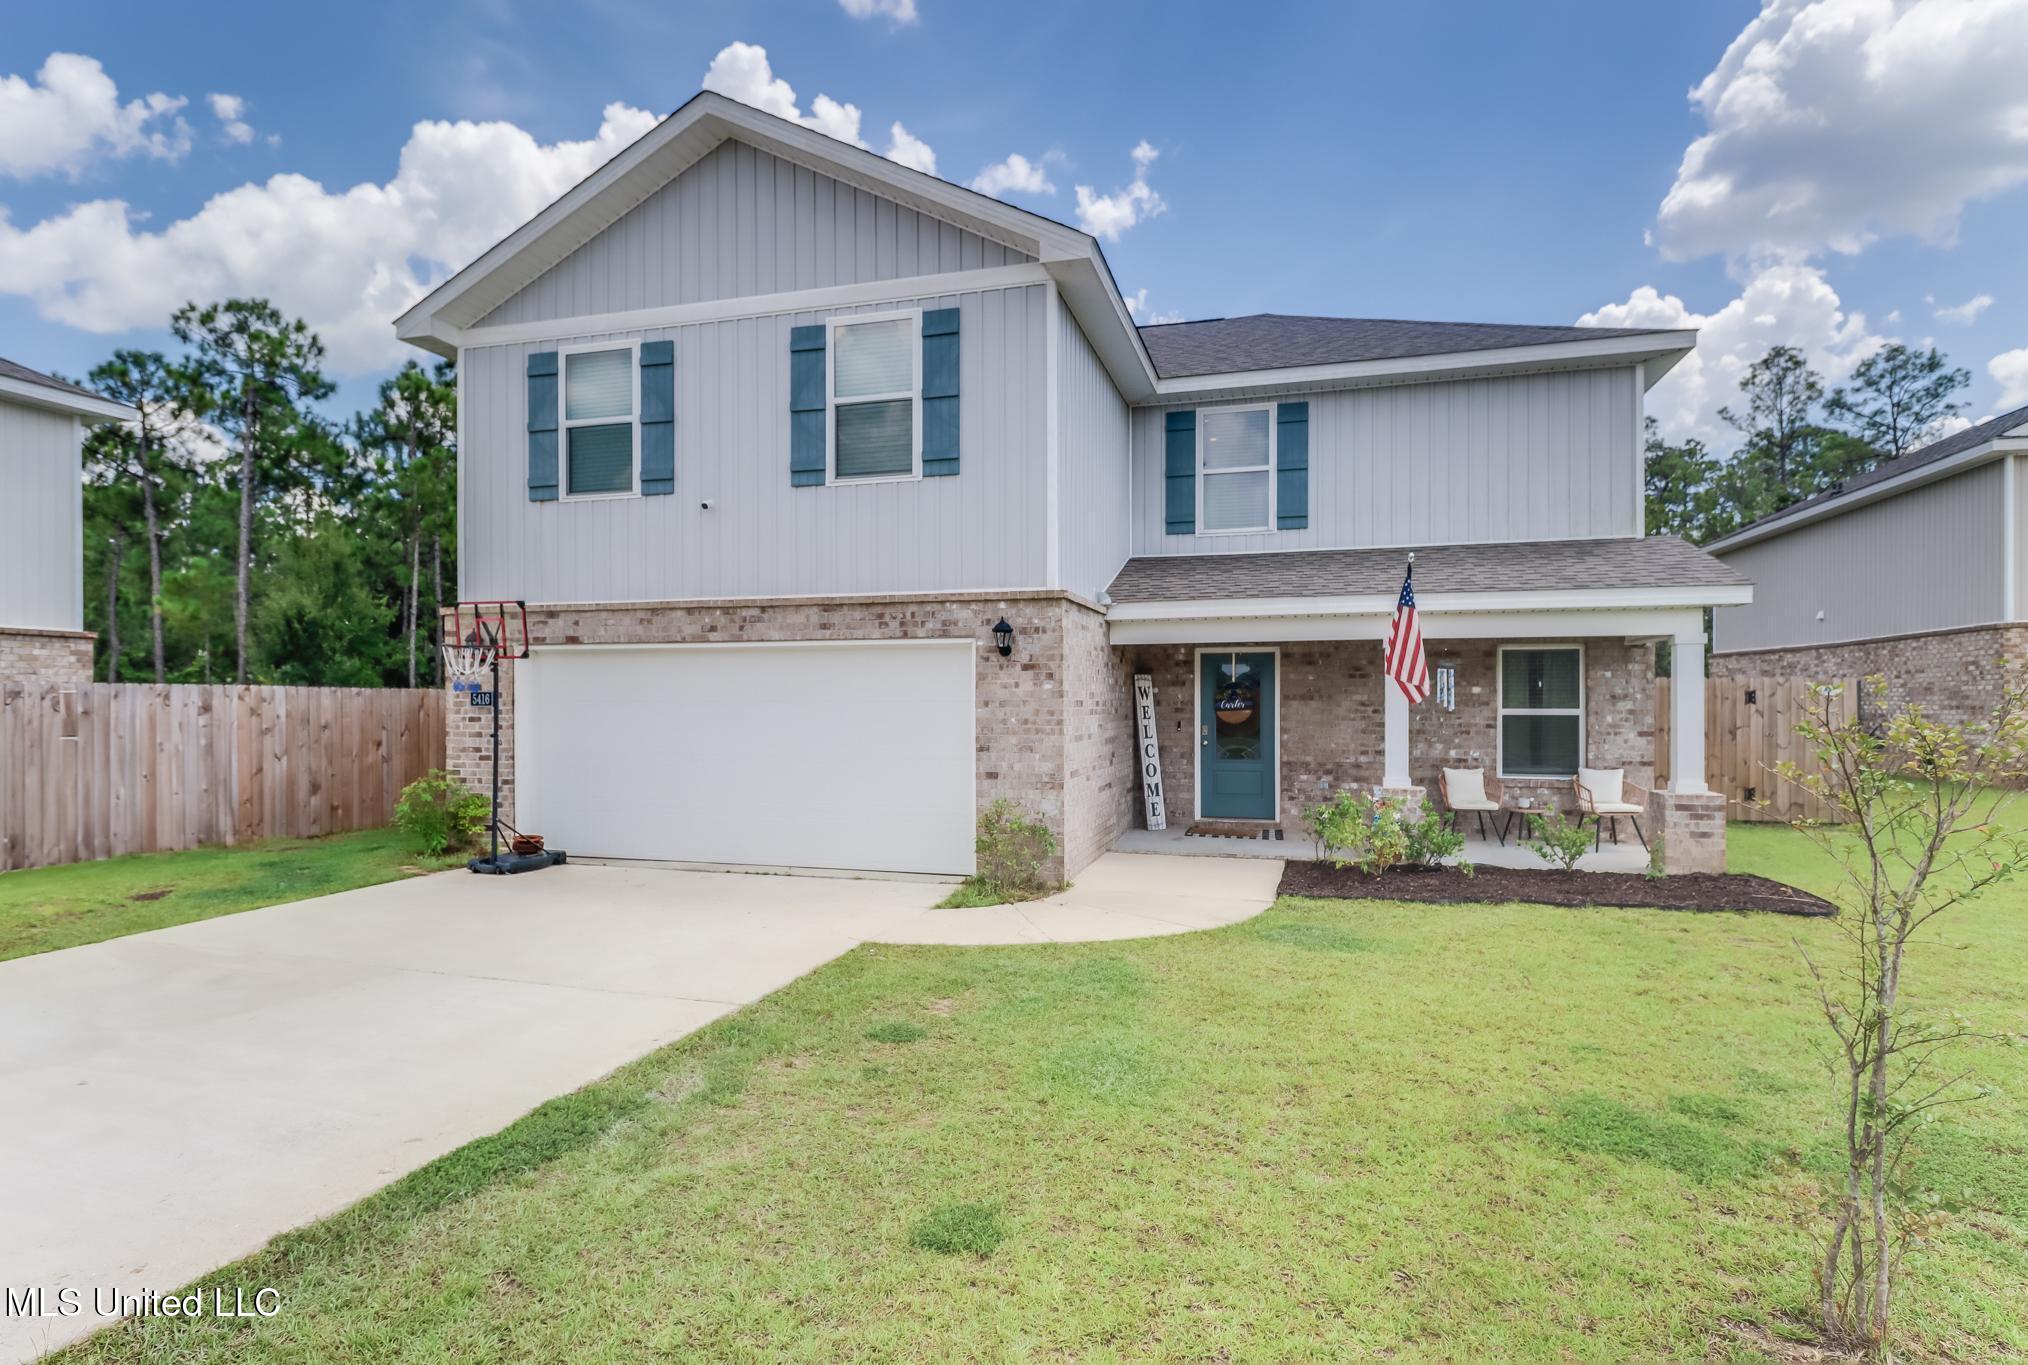


Description
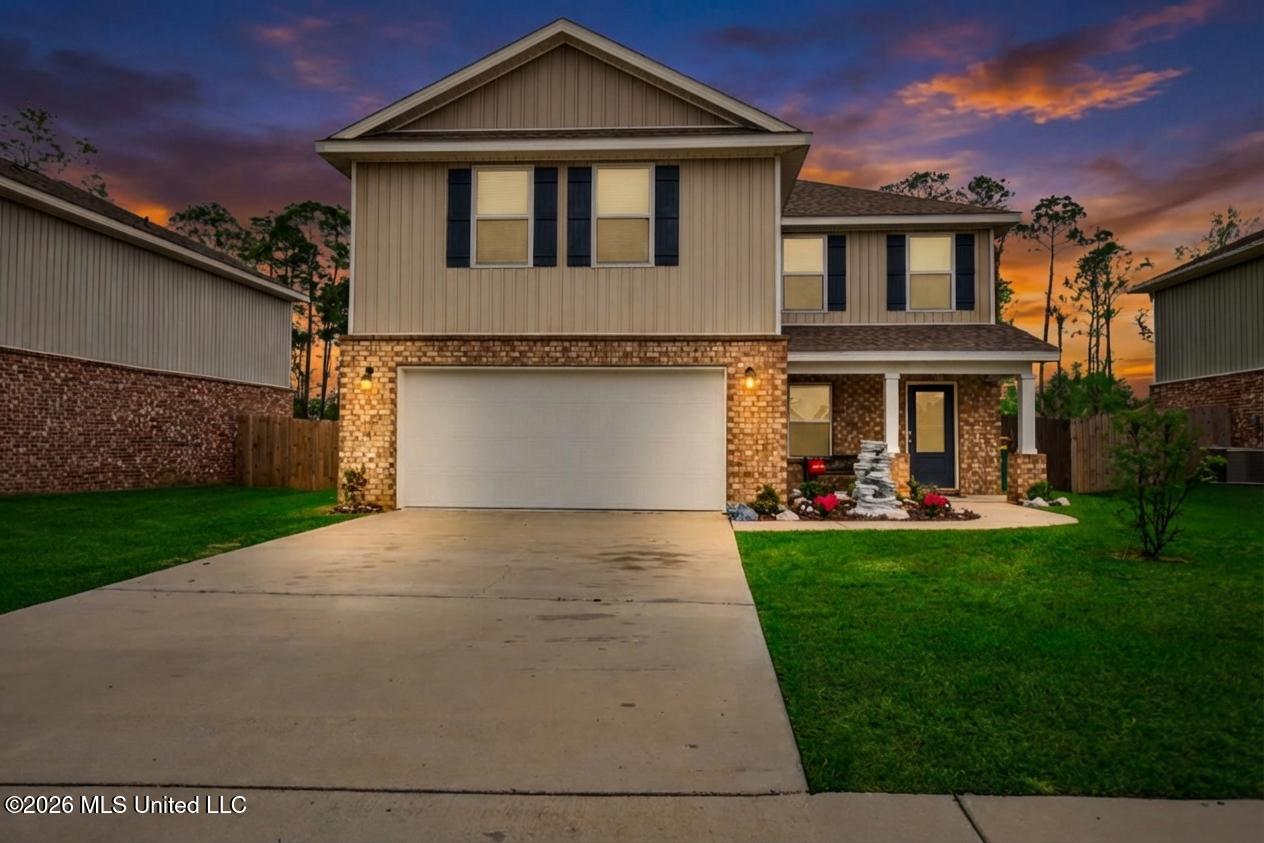
Welcome to the Flora floorplan, a thoughtfully designed two-story home offering four bedrooms and two and a half bathrooms. This home features a spacious open-concept layout with a central family room that flows into the kitchen, creating an ideal space for gathering and everyday living. The kitchen includes granite countertops, a large island, designer cabinets, and stainless-steel appliances. Luxury vinyl flooring runs throughout the main living areas, while the bedrooms are carpeted for added comfort. The primary suite is a relaxing retreat with a large walk-in closet, dual vanities, a soaking tub, and a separate shower. Secondary bedrooms are generously sized and offer ample closet space. A casual dining area sits next to a covered patio, making it easy to enjoy the backyard. This home is built with four-side brick, a two-car garage with opener, and includes a full landscaping package. The exterior features Zip System sheathing for added durability and storm resistance. Inside, you'll find recessed LED lighting and a Smart Home Package that keeps you connected and in control. Located just minutes from I-10, Keesler Air Force Base, Biloxi beaches, local casinos, and family attractions, with the Promenade shopping center only a short drive away, this home combines comfort, convenience, and modern features in a great location.
Details
| MLS # | 4121157 |
|---|---|
| Listing Type | For Sale |
| Style | House |
| HOA Dues | $200 |
| Sub-Type | Resale |
| Status | Active |
| Year | 2023 |
| Days On Site | 399 |
| Listing Provided By | Coastal Realty Group | Jessica F Lee |
Features
| Bed(s) | 4 |
|---|---|
| Bath(s) | 3 Total |
| SQ Feet | 2,275 |
| Garage | 2 |
| Story(s) | 2 |
| Acreage | 0.23 |
Interior
| Rooms Total | 0 |
|---|---|
| Cooling Yes / No | Yes |
| Cooling | Central Air, Heat Pump |
| Heating Yes / No | Yes |
| Heating | Central, Electric |
| Interior Features | Ceiling Fan(s), Double Vanity, Granite Counters, Kitchen Island, Recessed Lighting, Smart Home, Smart Thermostat, Soaking Tub, Walk-In Closet(s) |
| Window Features | Aluminum Frames, Double Pane Windows |
| Appliances | Dishwasher, Disposal, Electric Water Heater, Free-Standing Electric Range, Microwave, Refrigerator |
Exterior
| Exterior Features | Private Yard |
|---|---|
| Roof | Architectural Shingles |
| Construction Materials | Vinyl, Brick Veneer |
| Foundation Details | Slab |
Parking
| Garage Yes / No | Yes |
|---|---|
| Attached Garage Yes / No | No |
| Parking Features | Garage Faces Front, Concrete |
Utilities
| Utilities | Cable Available, Electricity Connected, Sewer Connected, Water Connected, Smart Home Wired |
|---|
Taxes
| Property | 2936 |
|---|
Area Information
| State | MS |
|---|---|
| County | Harrison |
| City | Biloxi |
| Zip Code | 39532 |
| Area | Harrison |
| Community Name | The Highlands |
| School District | D'Iberville |
| Elementary School | Creekbend |
| High School | D'Iberville |
Request a showing
Request a showing
Contact
Learn More About This Property

| State | MS |
|---|---|
| County | Harrison |
| City | Biloxi |
| Zip Code | 39532 |
| Area | Harrison |
| Community Name | The Highlands |
| School District | D'Iberville |
| Elementary School | Creekbend |
| High School | D'Iberville |
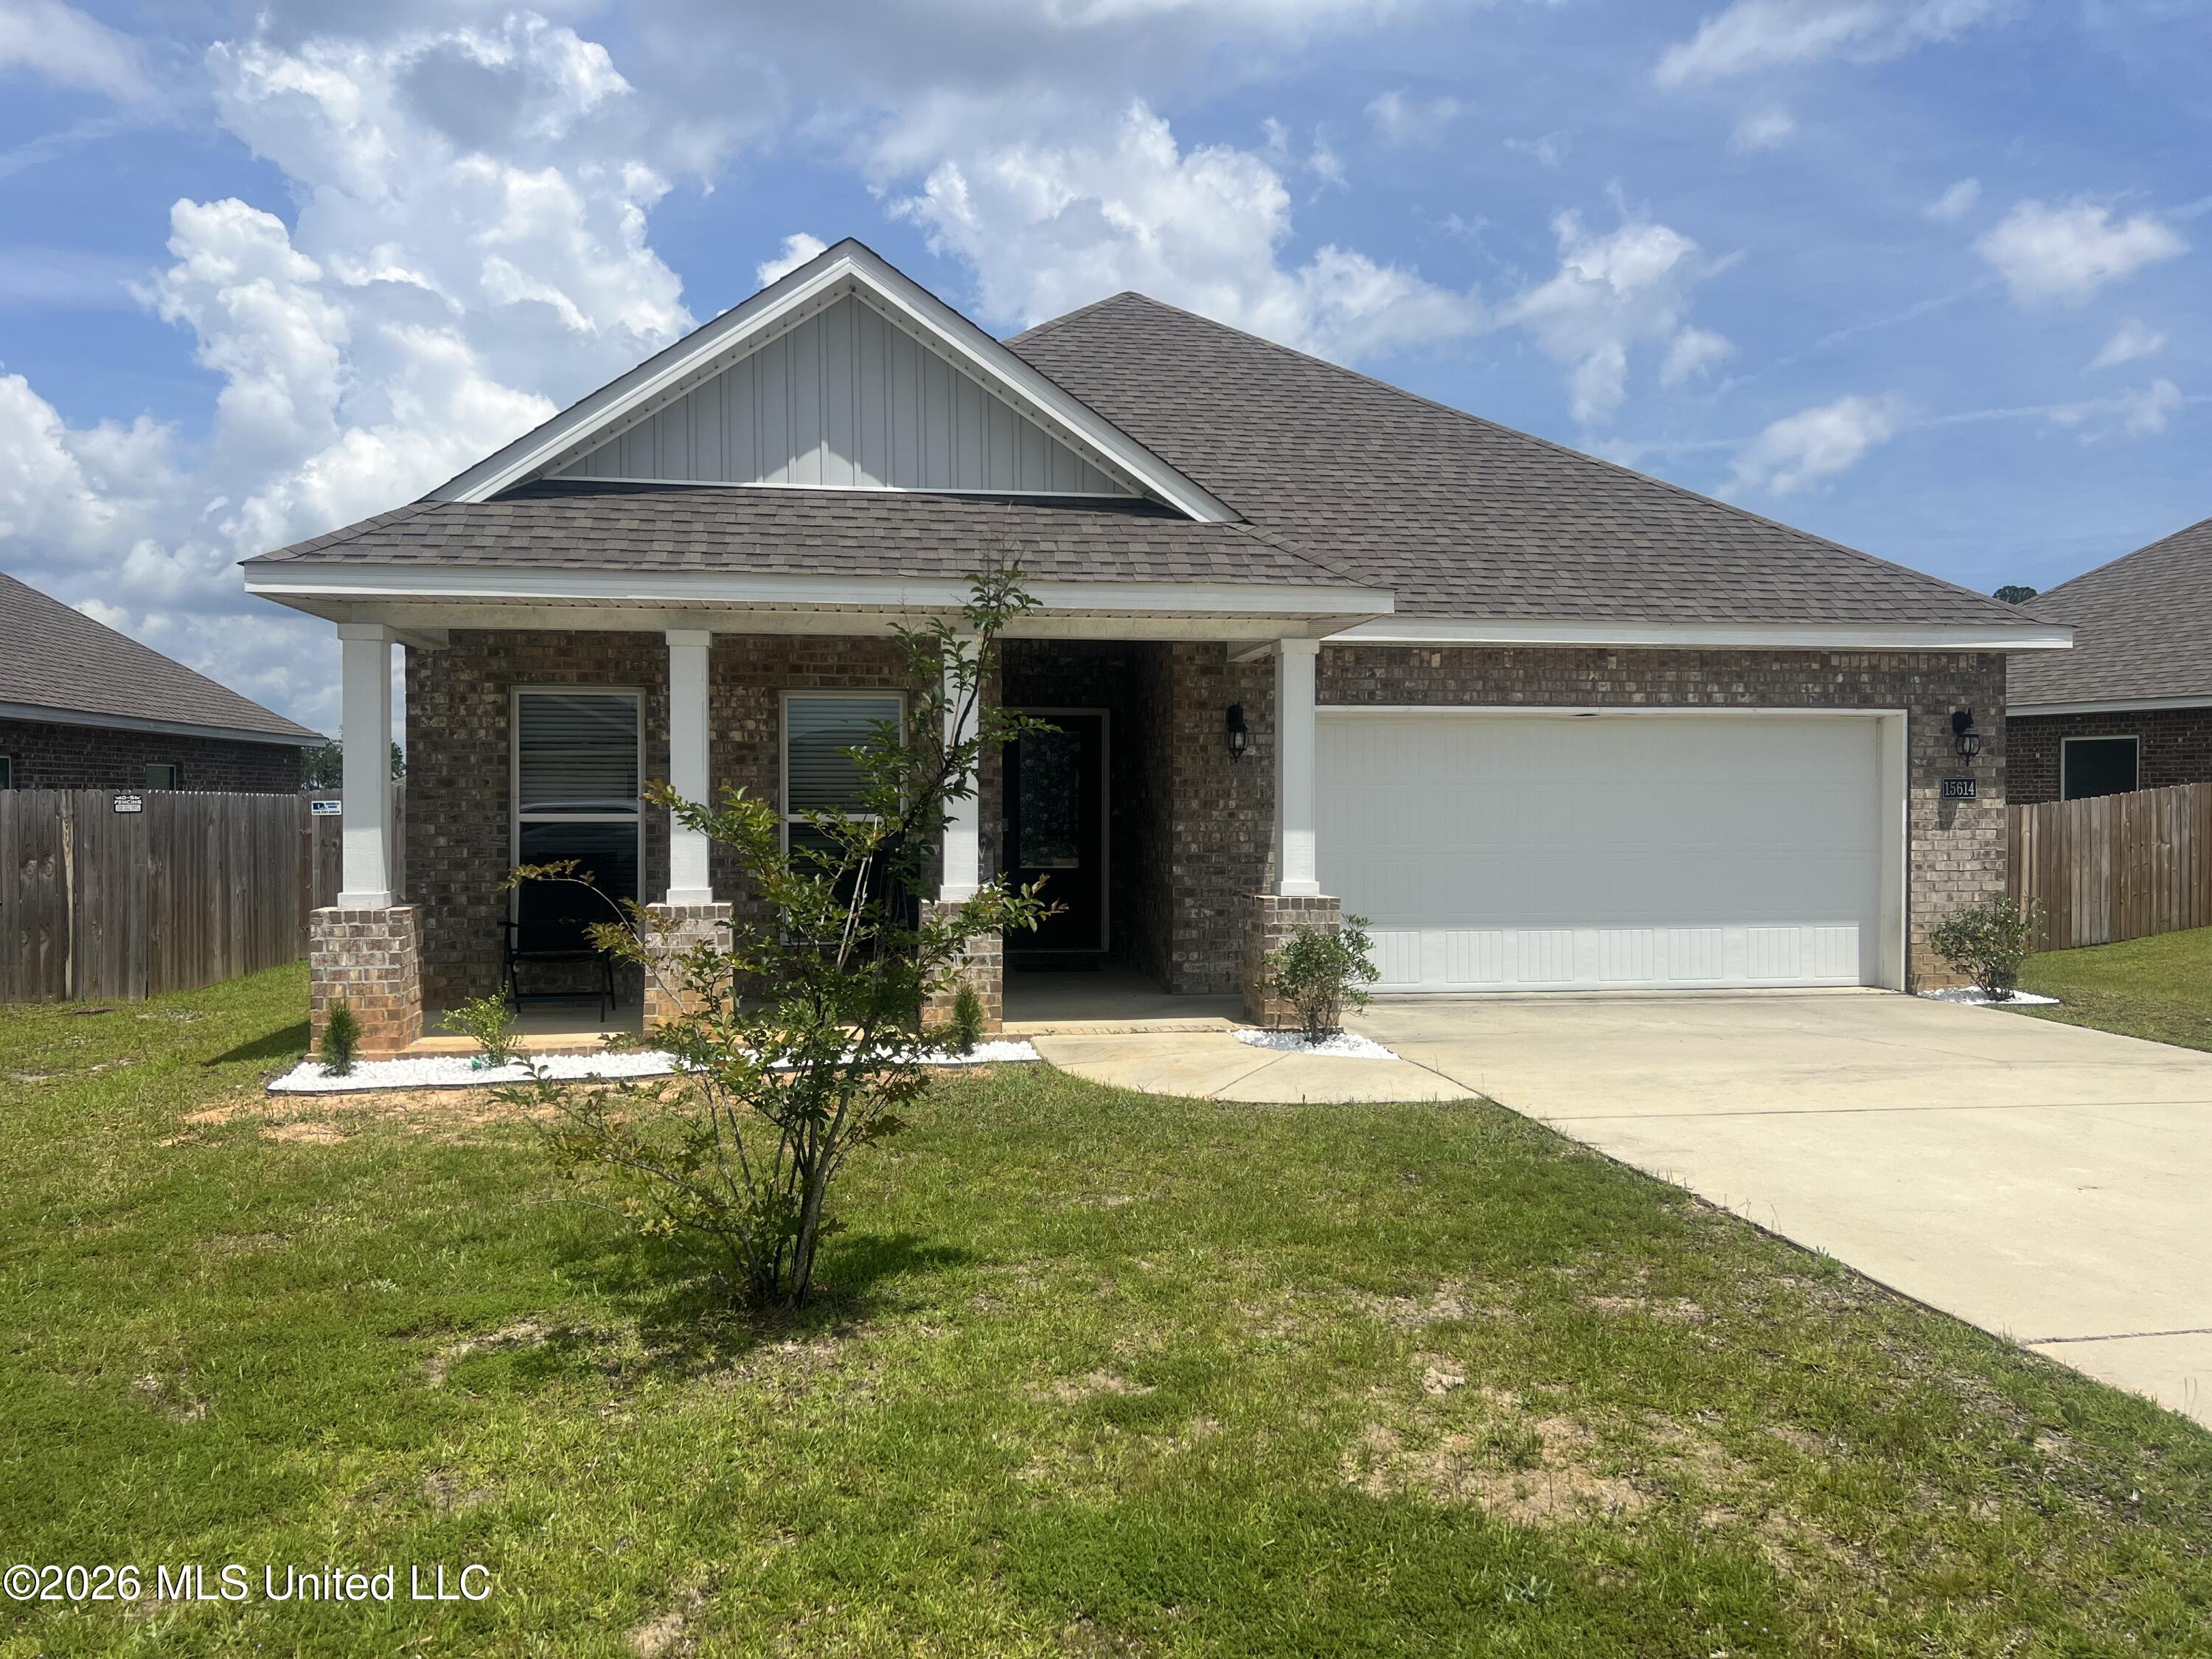 | $289,00015614 Arran WayBiloxi, MS 39532 |
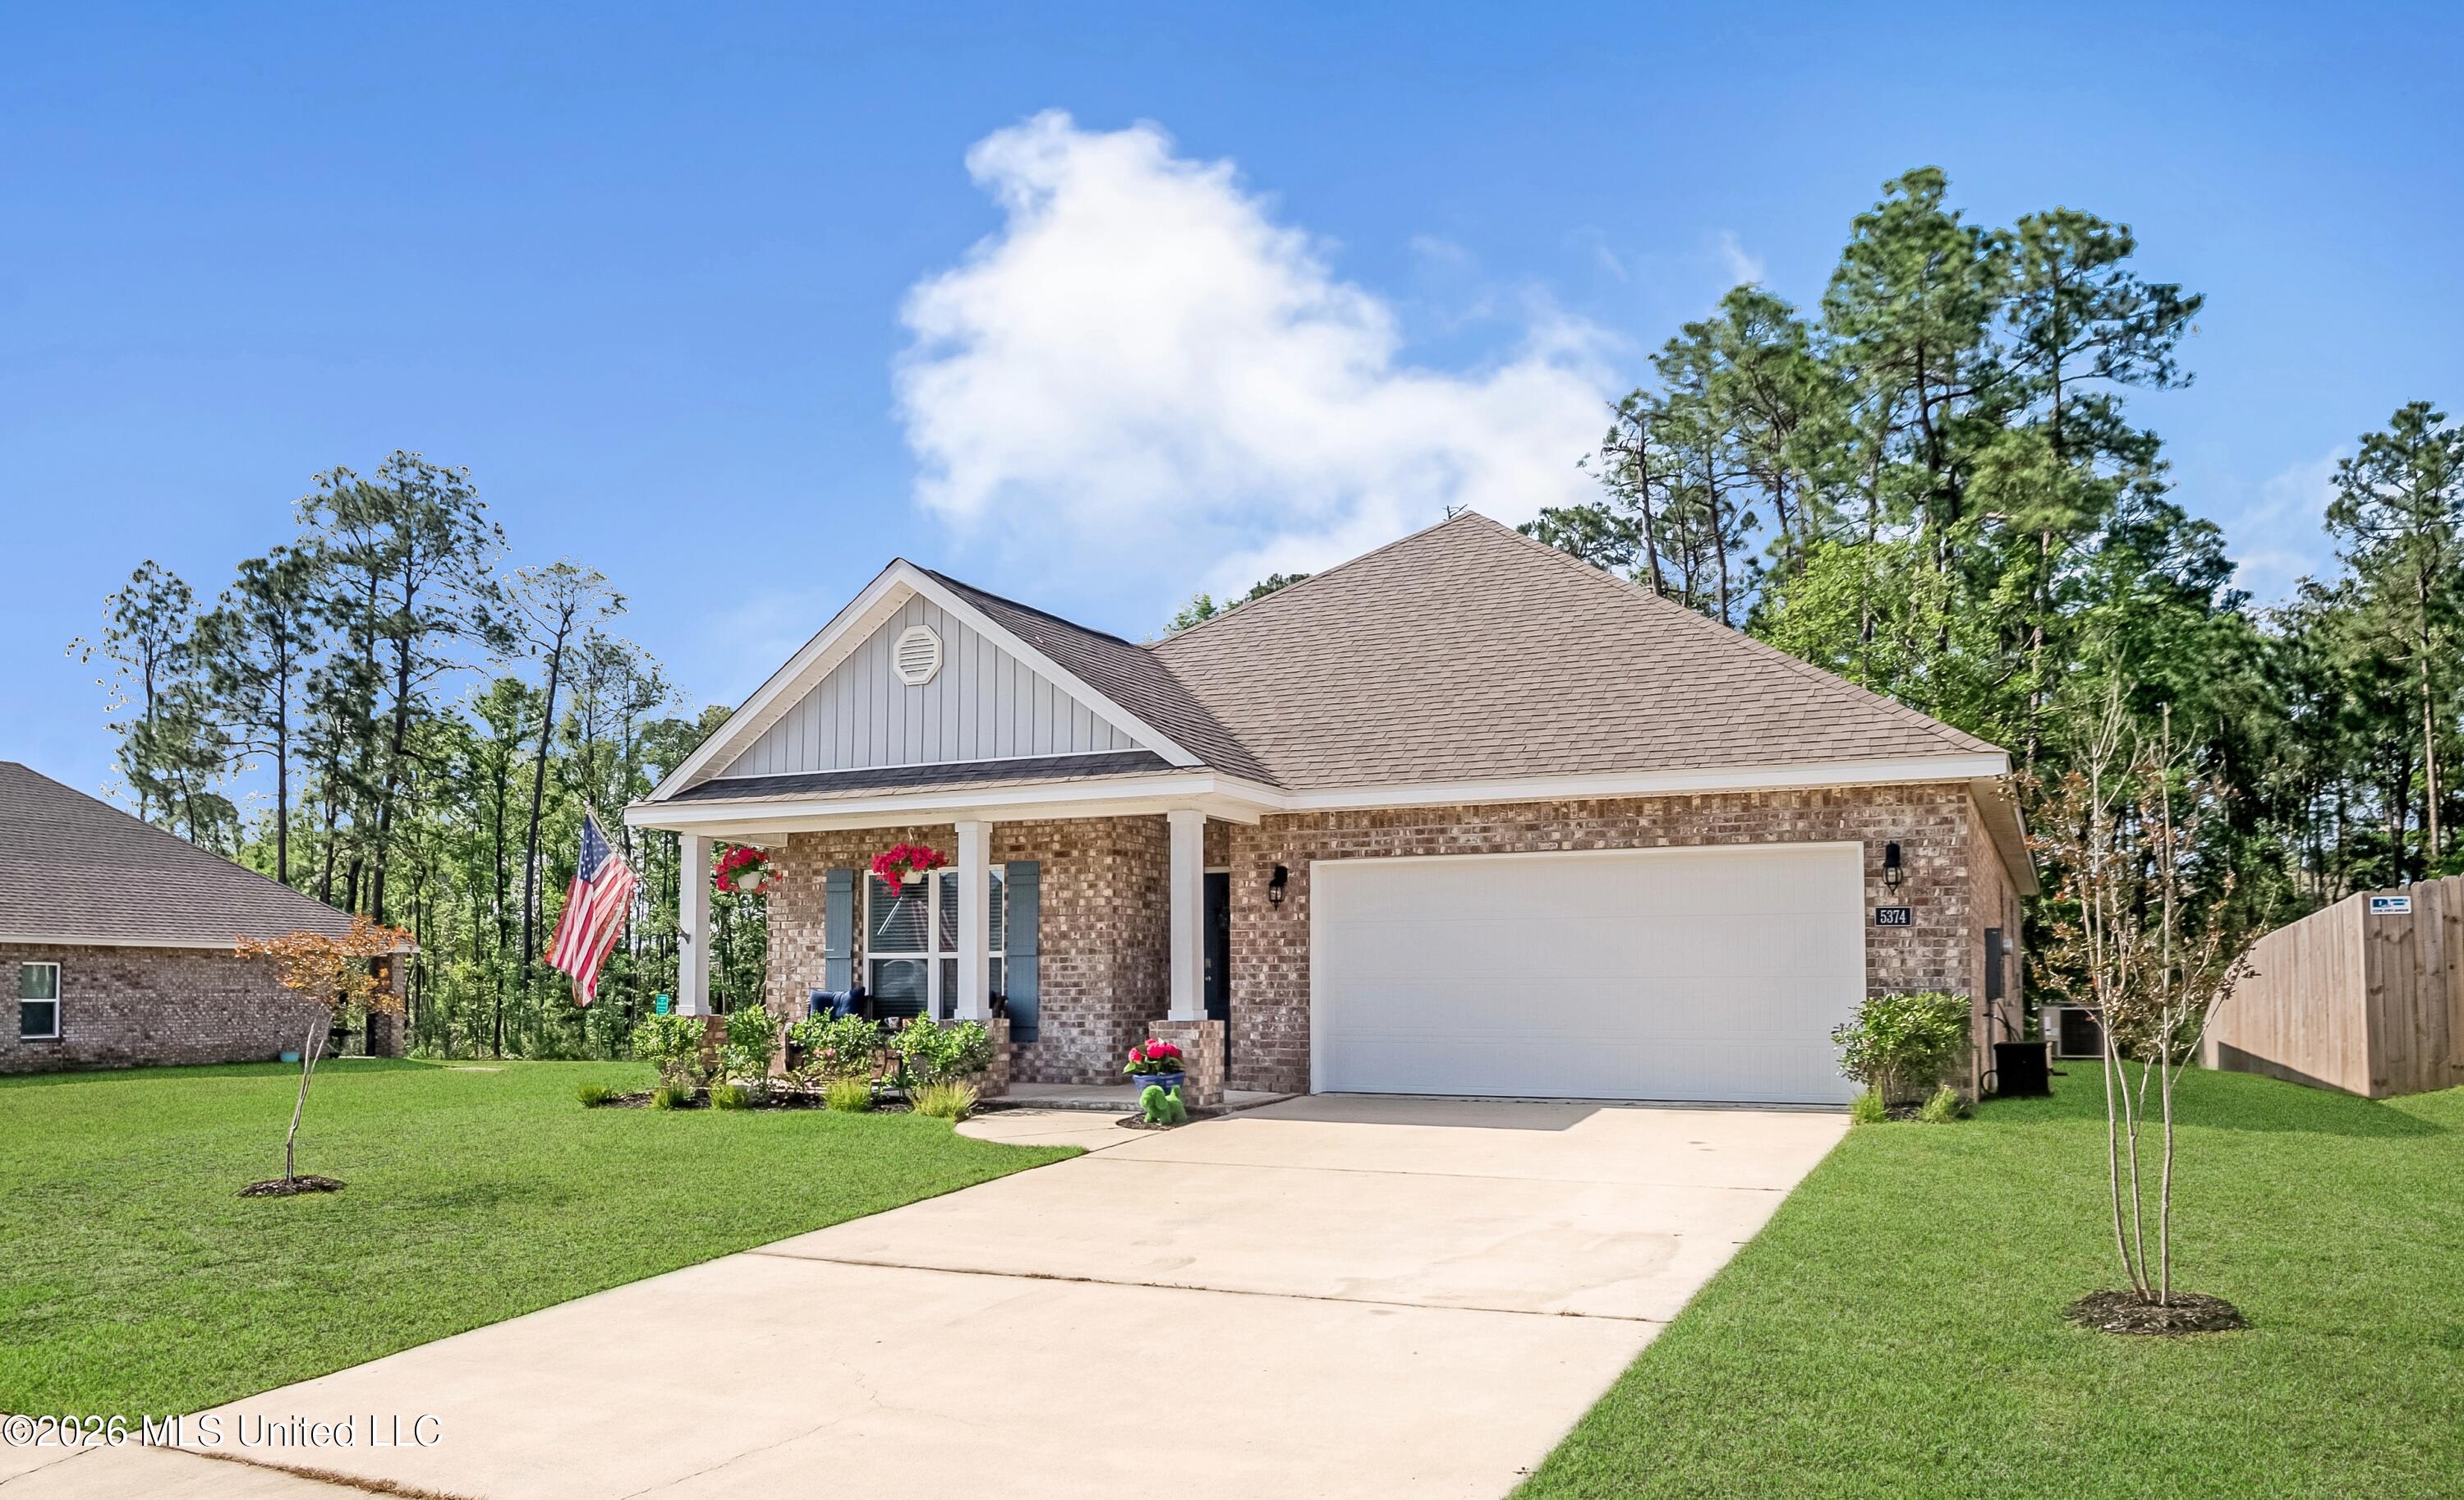 | $295,0005374 Leeds LaneBiloxi, MS 39532 |
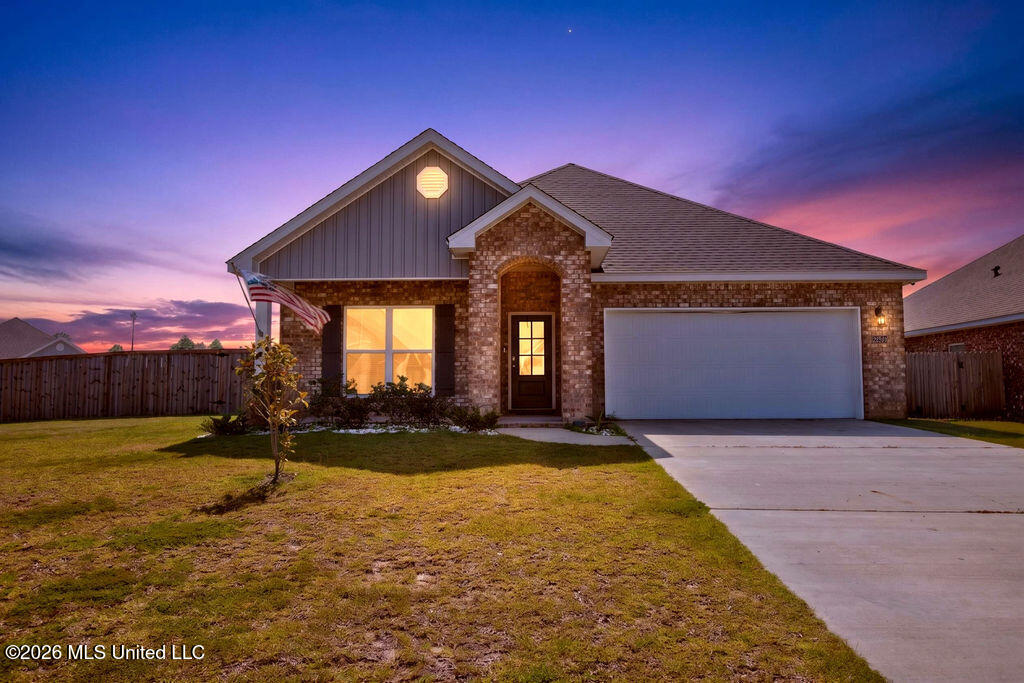 | $299,90015610 Hawick LaneBiloxi, MS 39532 |
 | $295,0005438 Leeds LaneBiloxi, MS 39532 |