New Listing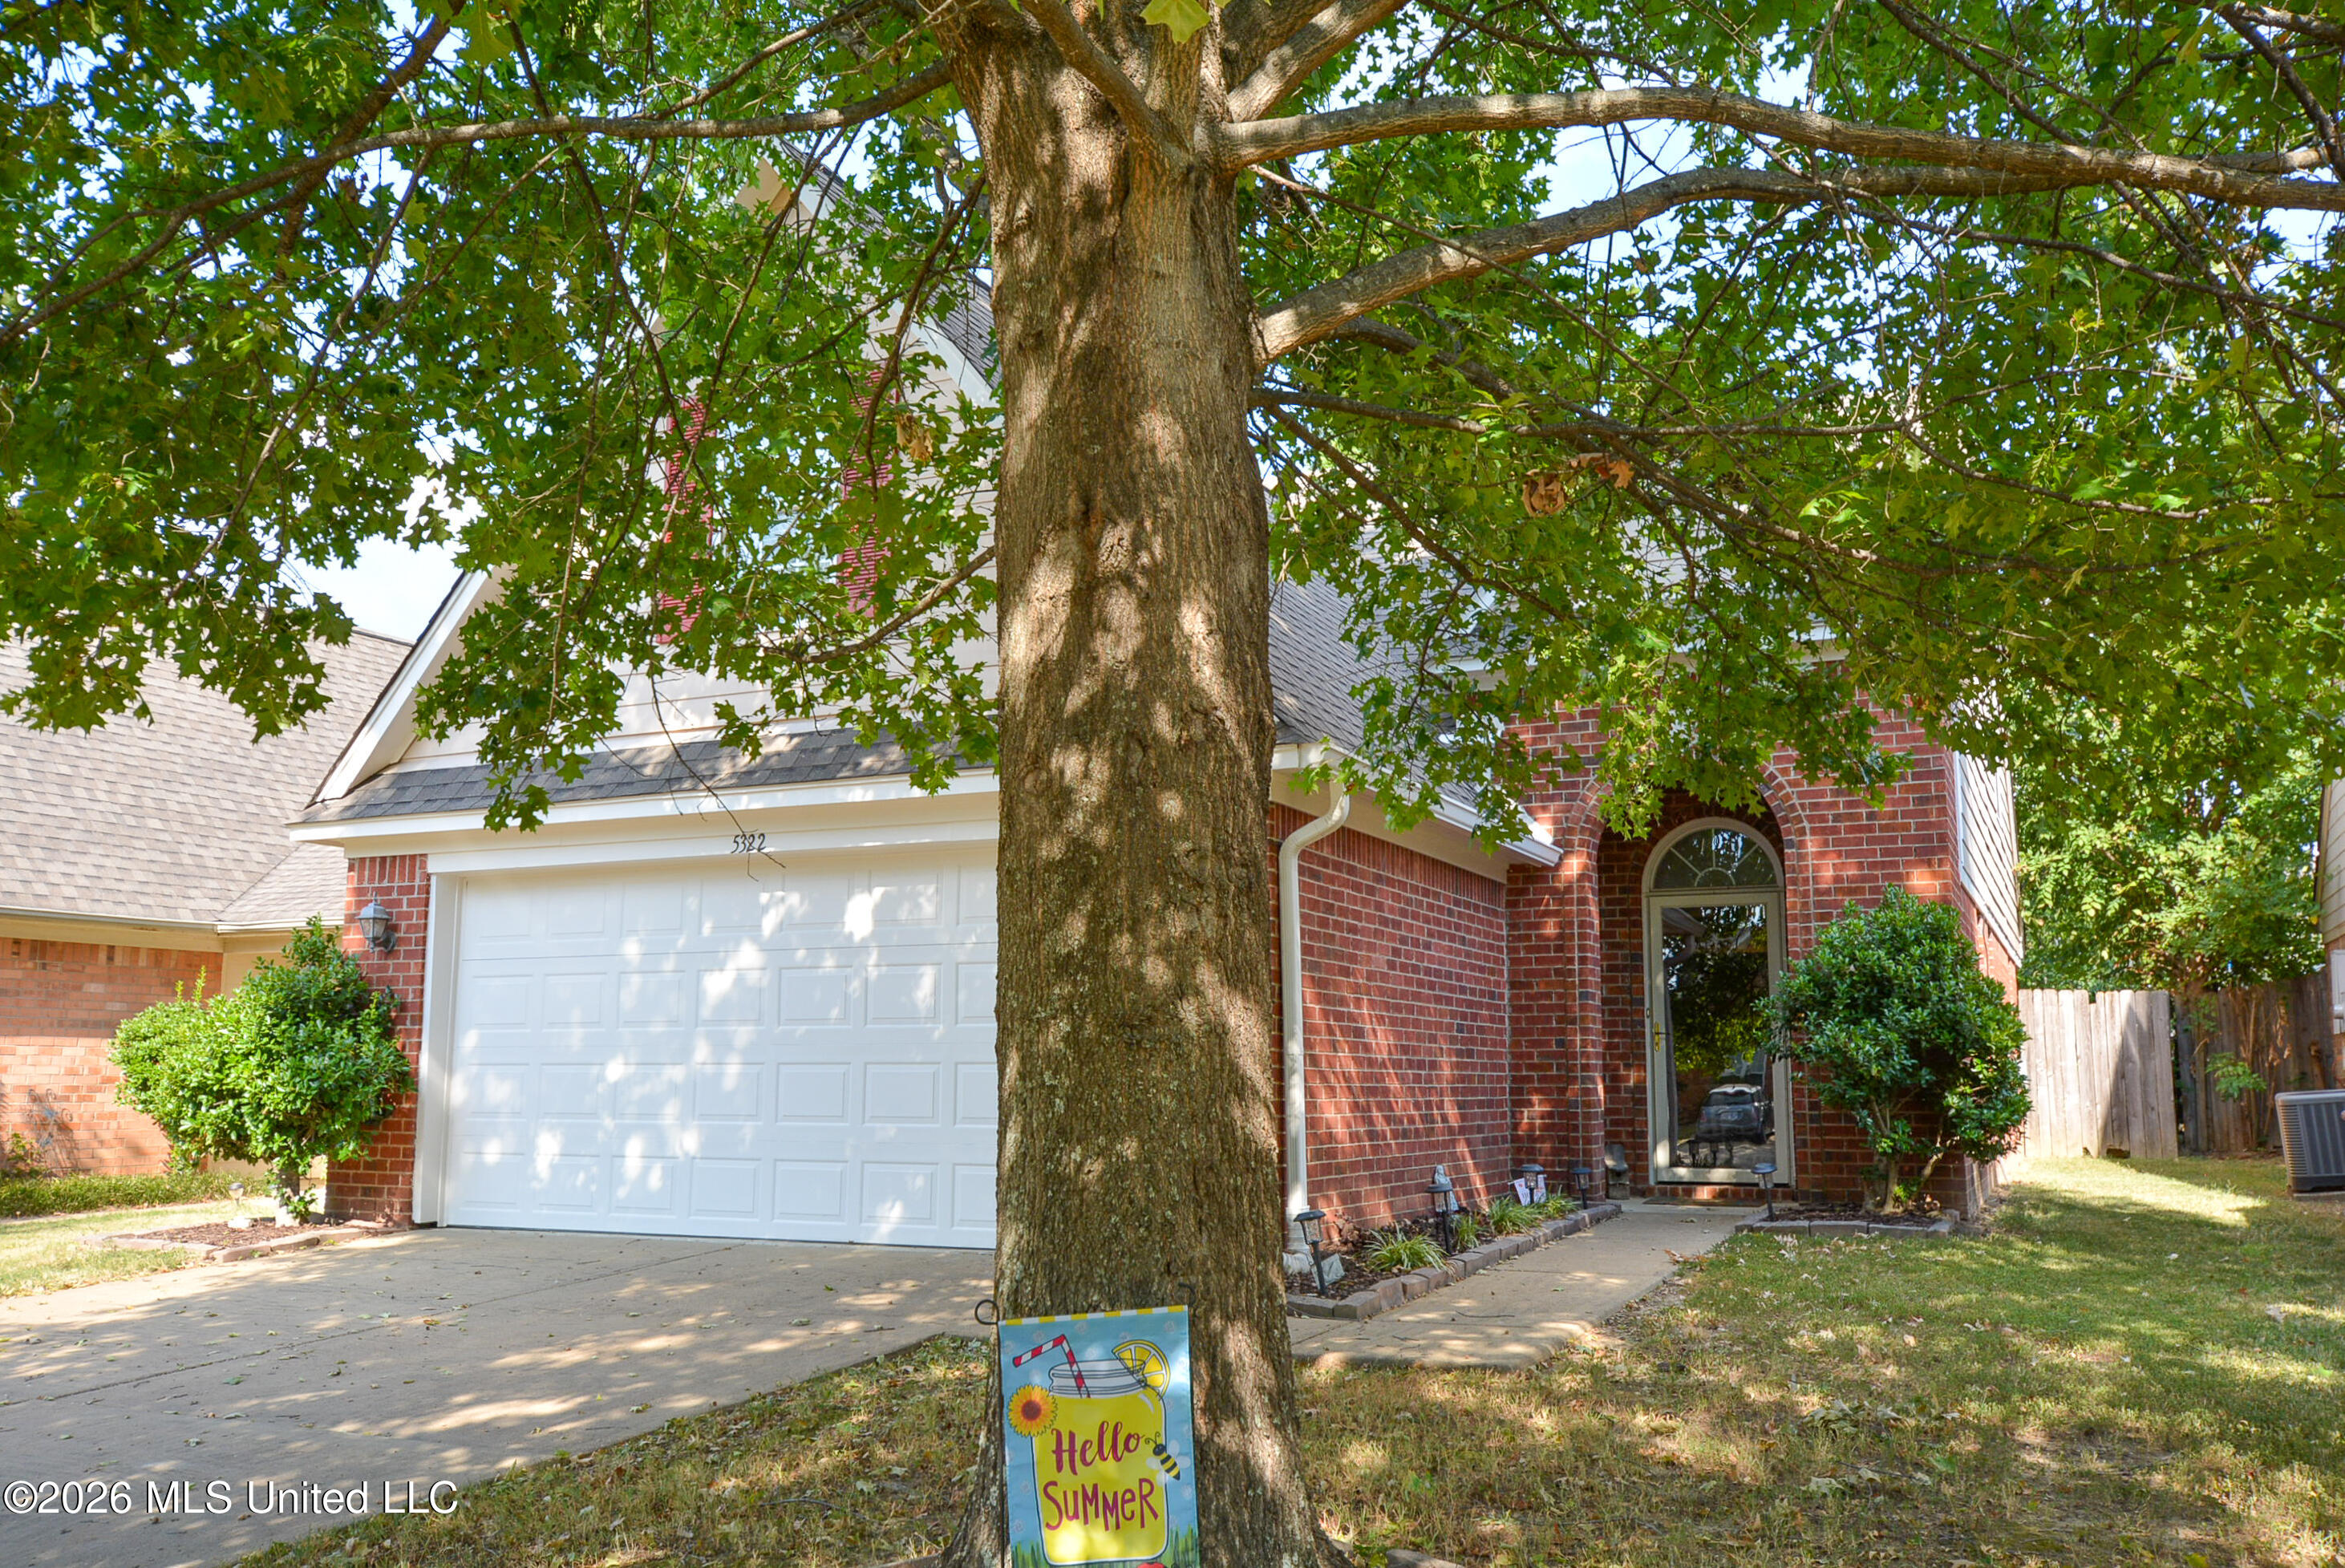
5322 Kalian Cove,Southaven, MS 38671
Southaven, MS 38671

Description
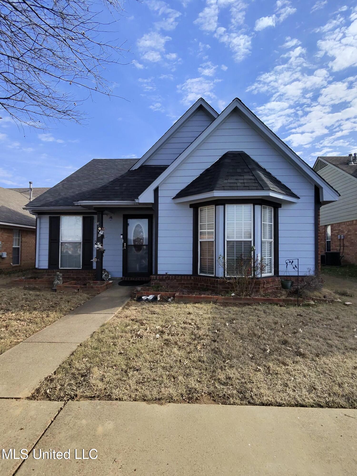
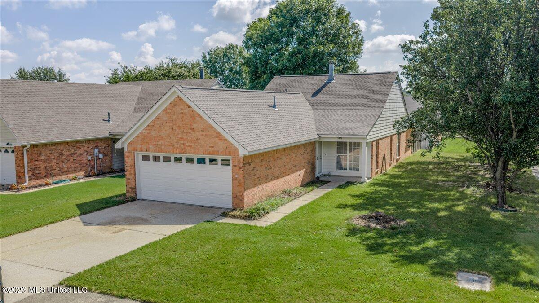
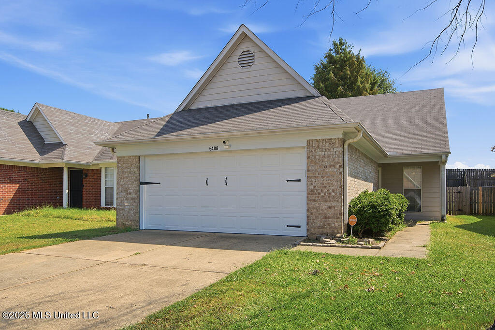
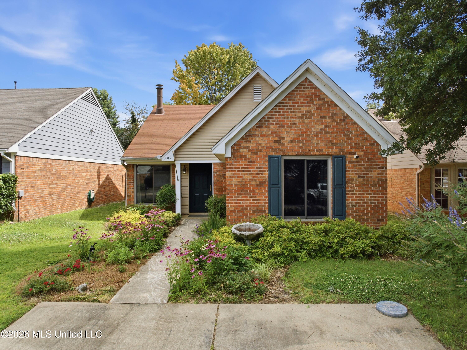
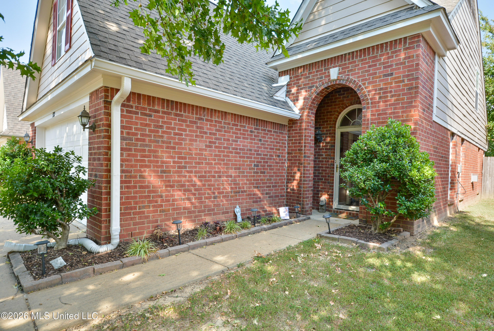
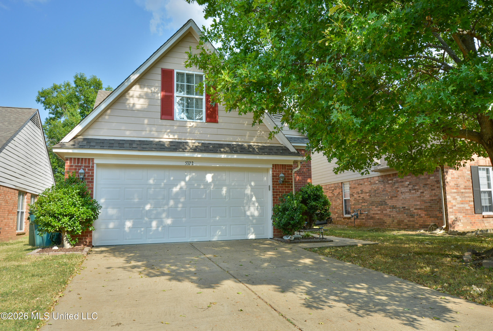
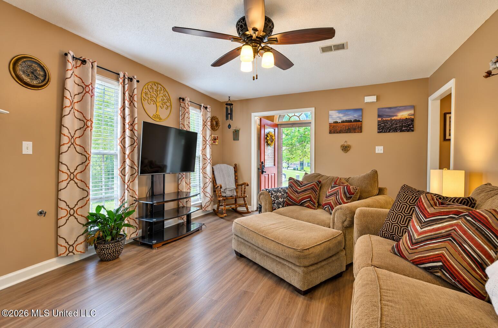
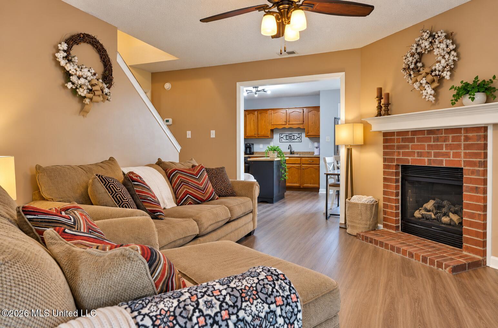
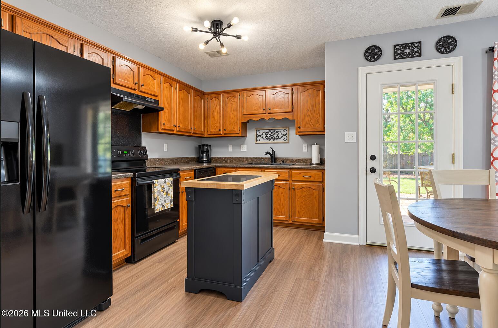
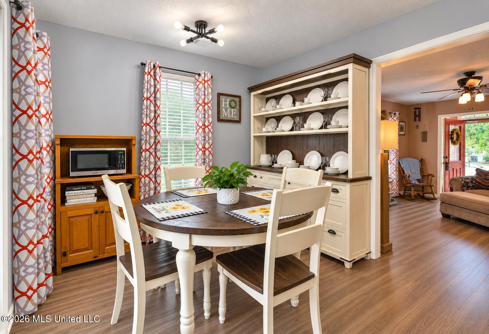
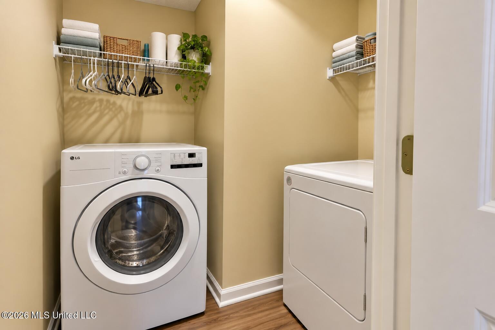
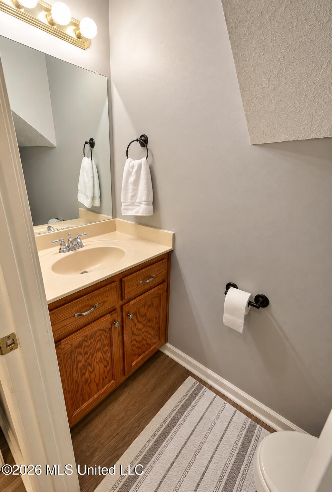
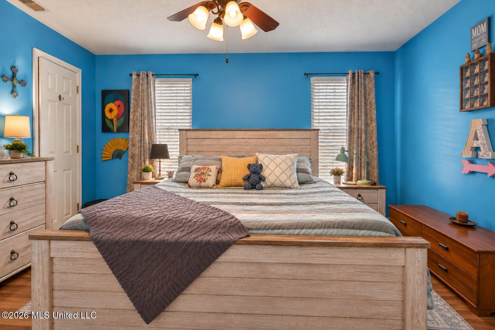
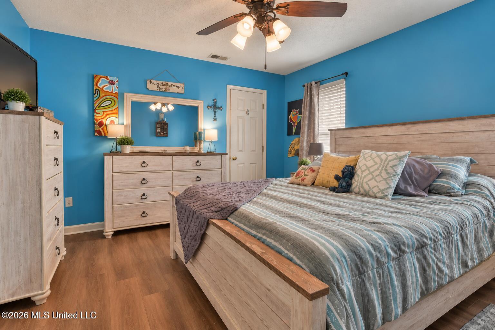
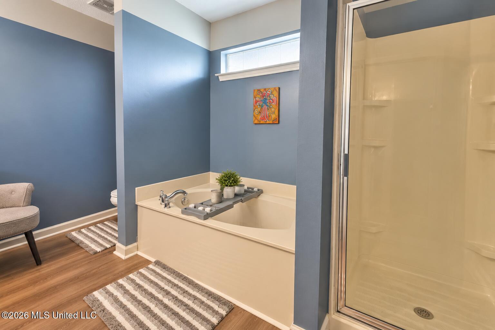
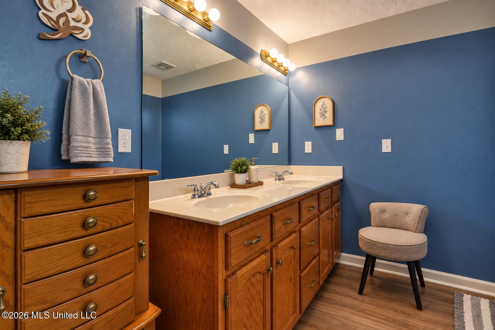
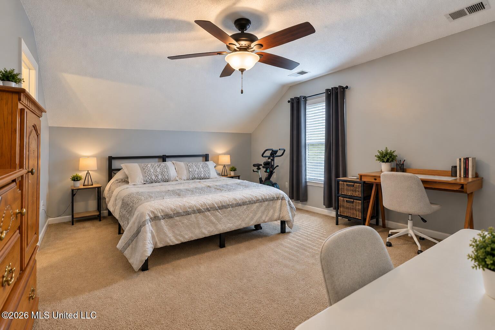
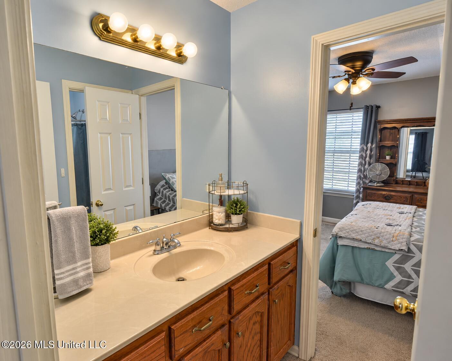
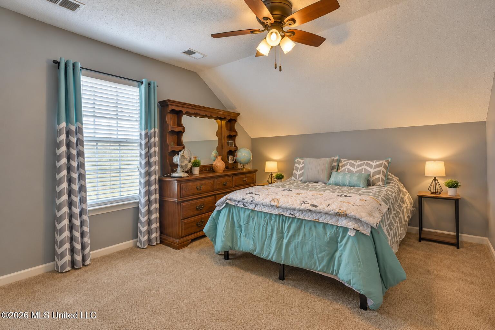
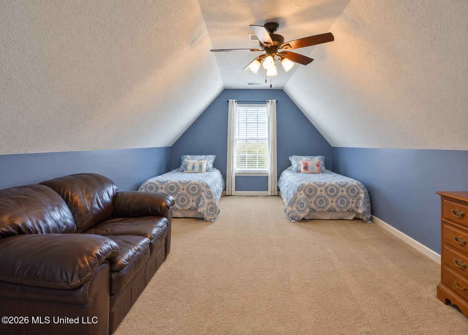
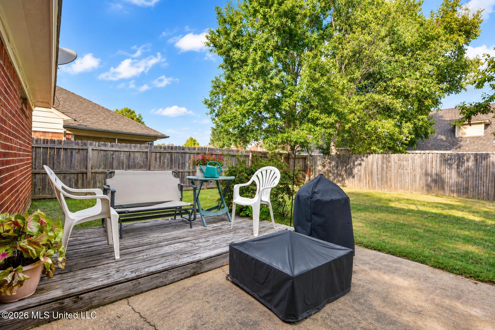
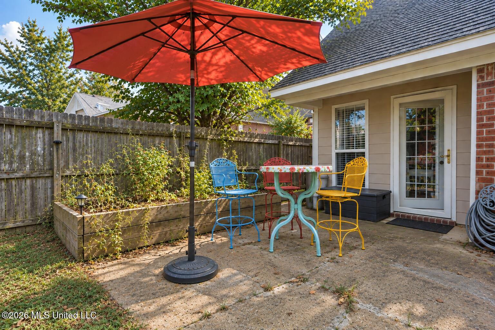
Welcome home to this charming 3-bedroom, 2.5-bath home in Ross Pointe Farms, offering a comfortable floor plan, great colors and a neighborhood park. The landscaped front yard creates an inviting first impression, while inside you'll find luxury vinyl flooring throughout the main level and a welcoming living room with a corner brick gas-log fireplace. The eat-in kitchen features a small center island, smooth-top stove and ample cabinetry. The primary bedroom is conveniently located downstairs with a private bath featuring double sinks, a jetted tub and separate shower. A laundry room is located just off the two-car garage. Upstairs are two additional bedrooms, a full bath, large bonus room, extra storage room and walk-in attic access. Ceiling fans are featured in all bedrooms and the bonus room, and the home is served by two HVAC units. Outside, enjoy the fenced backyard with a rear patio and additional deck area for relaxing or entertaining. Additional features include front and rear storm doors and gutters along the front of the home. This Ross Pointe Farms home offers a great combination of comfortable living spaces, useful storage and inviting indoor and outdoor areas.
Details
| MLS # | 4161523 |
|---|---|
| Listing Type | For Sale |
| Style | House |
| Sub-Type | Resale |
| Status | Active |
| Year | 2002 |
| Days On Site | 4 |
| Listing Provided By | Crye-Leike Of MS-OB | Chris Peaks |
Features
| Bed(s) | 3 |
|---|---|
| Bath(s) | 3 Total |
| SQ Feet | 1,770 |
| Garage | 2 |
| Story(s) | 2 |
| Acreage | 0.11 |
Interior
| Rooms Total | 8 |
|---|---|
| Cooling Yes / No | Yes |
| Cooling | Central Air |
| Heating Yes / No | Yes |
| Heating | Natural Gas |
| Interior Features | Eat-in Kitchen |
| Window Features | Vinyl |
| Appliances | Dishwasher, Disposal, Free-Standing Range |
Exterior
| Exterior Features | Rain Gutters |
|---|---|
| Roof | Asphalt Shingle |
| Construction Materials | Brick |
| Foundation Details | Slab |
| Lot Features | Cul-De-Sac |
Parking
| Garage Yes / No | Yes |
|---|---|
| Attached Garage Yes / No | No |
| Parking Features | Paved |
Utilities
| Utilities | Cable Connected, Electricity Connected, Natural Gas Connected, Sewer Connected, Water Connected |
|---|
Taxes
| Property | 1426 |
|---|
Area Information
| State | MS |
|---|---|
| County | DeSoto |
| City | Southaven |
| Zip Code | 38671 |
| Area | DeSoto |
| Community Name | Tipton Pollard Pub |
| School District | Desoto CO Dist |
| Elementary School | Southaven |
| High School | Southaven |
| Listing VS Median (in Tipton Pollard Pub) | |
Price: $239,900 low | high Med: $232,450 sqft: 1,770 low | high Med: 1,460 $ / sqft: $136 low | high Med: $166 On site: 4 low | high Med: 119 | |
Market Activity 38671
Request a showing
Request a showing
 The information is being provided by MLS United. Information deemed accurate but not guaranteed. Information is provided for consumers personal, non-commercial use, and may not be used for any purpose other than the identification of potential properties for purchase. Copyright 2026 MLS United. All Rights Reserved.
Contact
Learn More About This Property

| State | MS |
|---|---|
| County | DeSoto |
| City | Southaven |
| Zip Code | 38671 |
| Area | DeSoto |
| Community Name | Tipton Pollard Pub |
| School District | Desoto CO Dist |
| Elementary School | Southaven |
| High School | Southaven |
| Listing VS Median (in Tipton Pollard Pub) | |
Price: $239,900 low | high Med: $232,450 sqft: 1,770 low | high Med: 1,460 $ / sqft: $136 low | high Med: $166 On site: 4 low | high Med: 119 | |