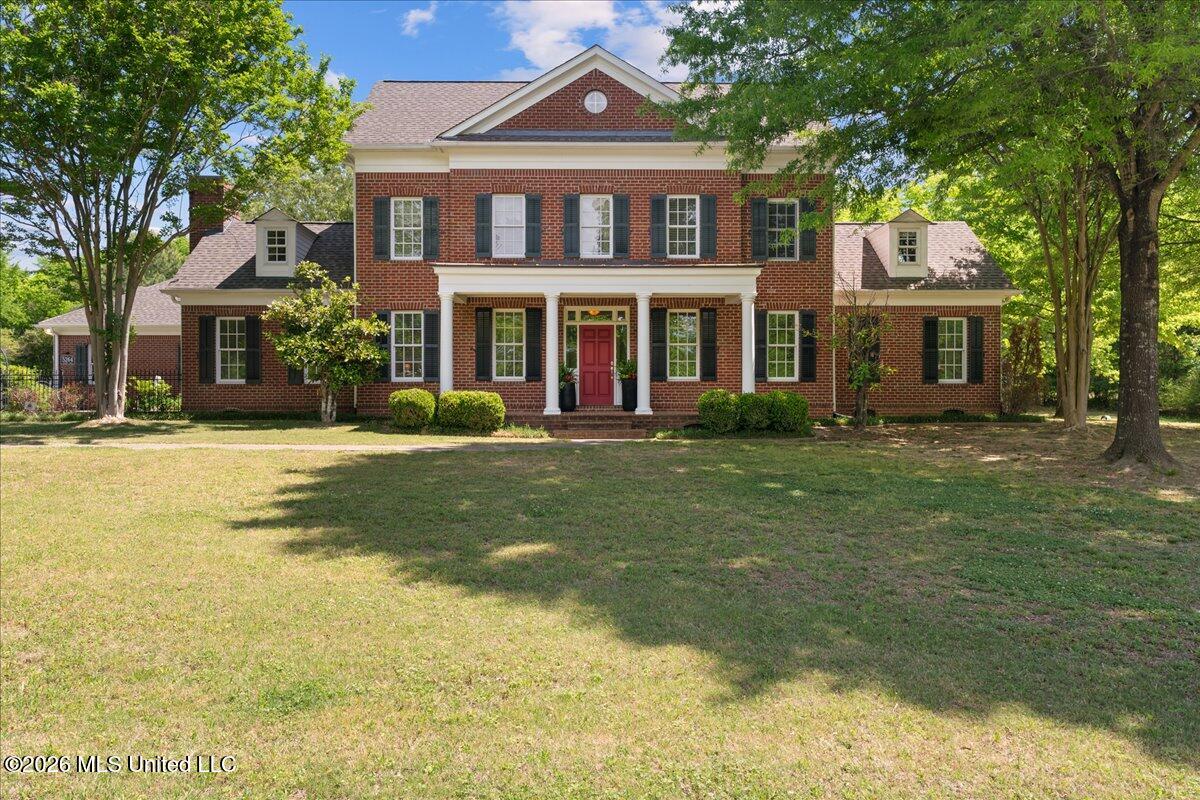
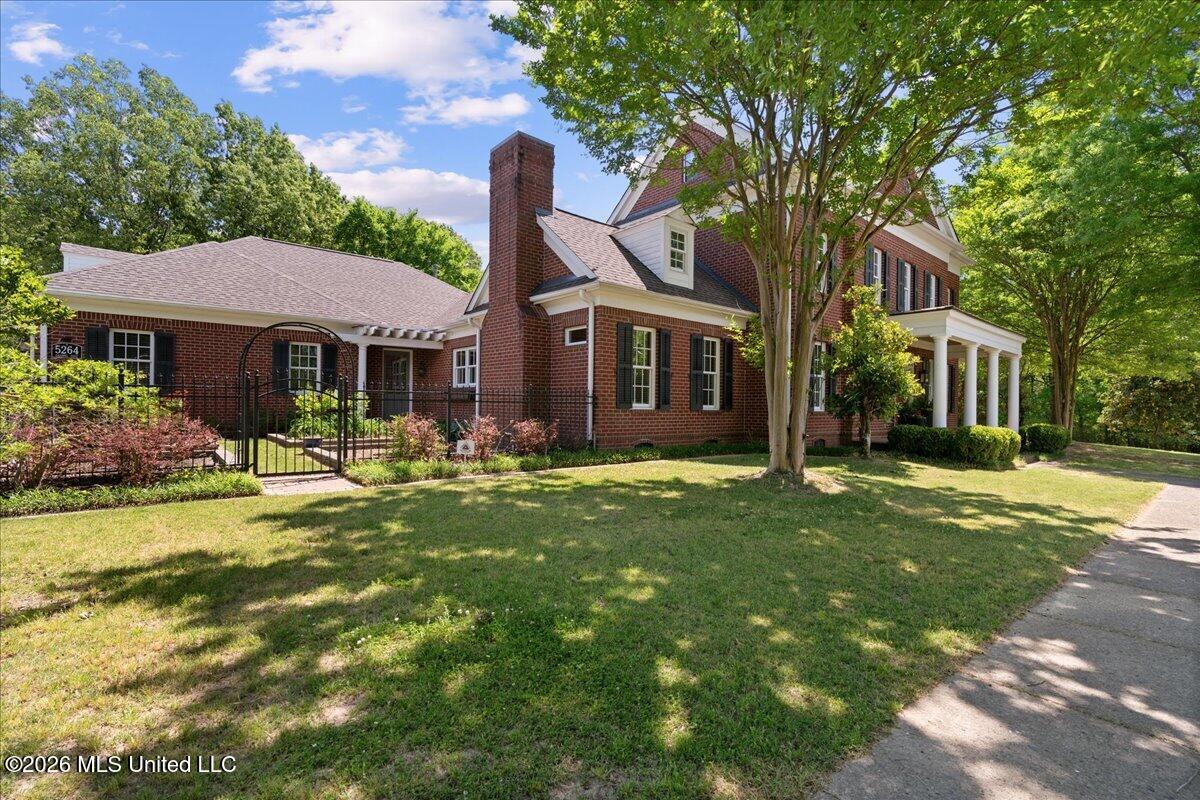
5264 Chappel Cove,Olive Branch, MS 38654
Olive Branch, MS 38654

Description
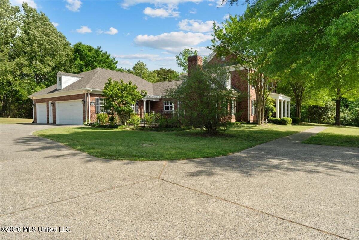
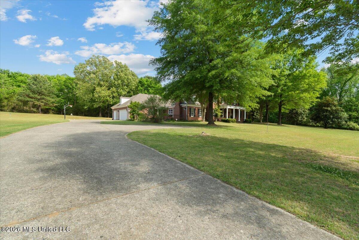
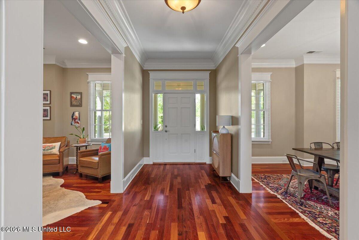
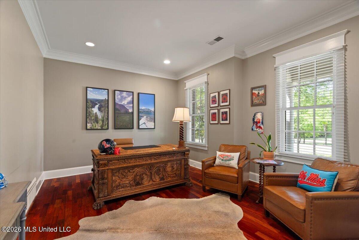
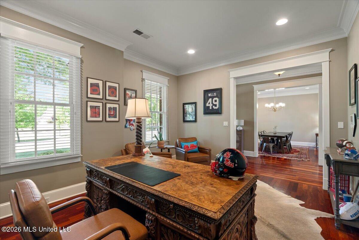
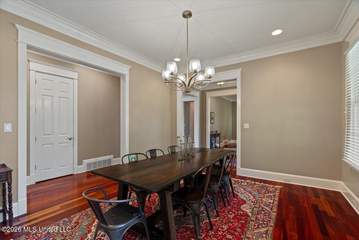
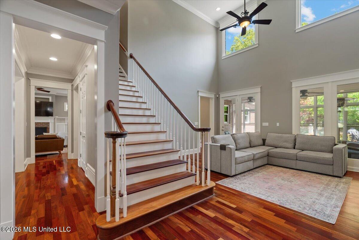
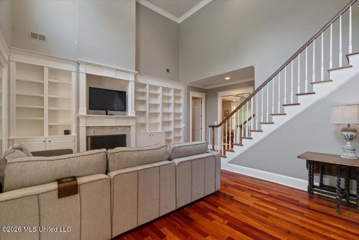
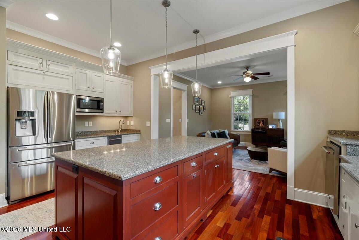
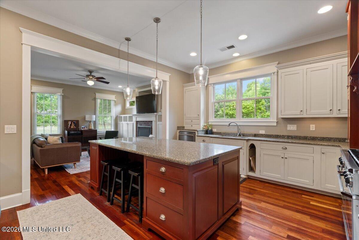
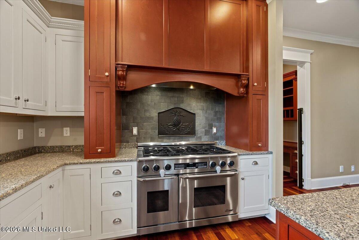
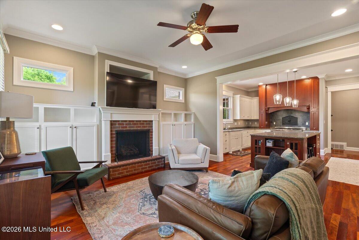
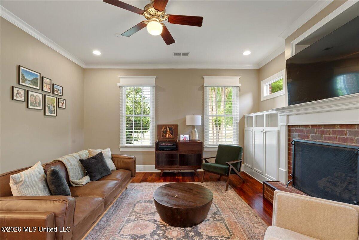
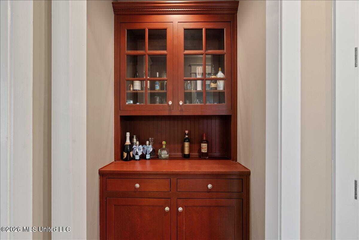
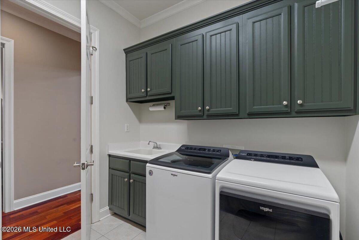
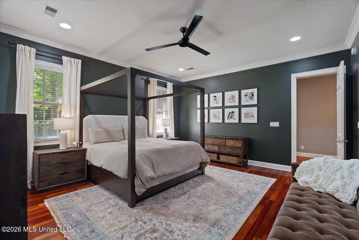
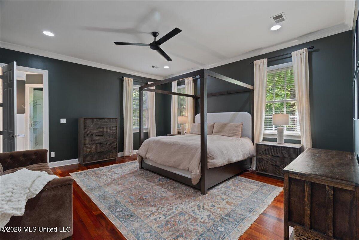
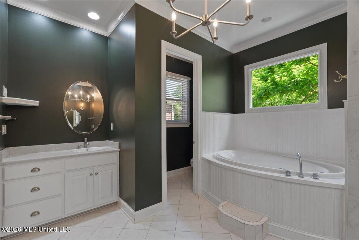
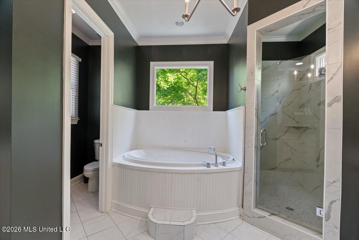
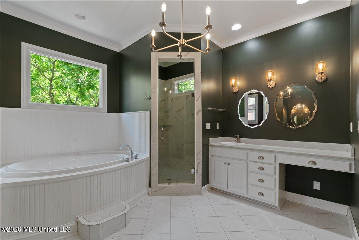
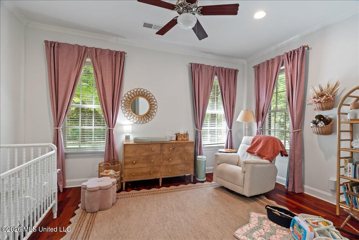
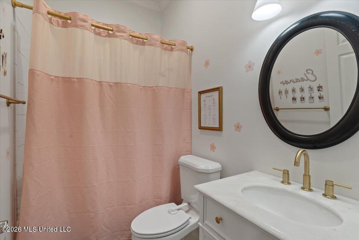
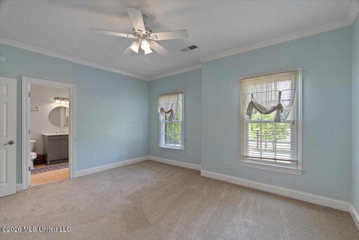
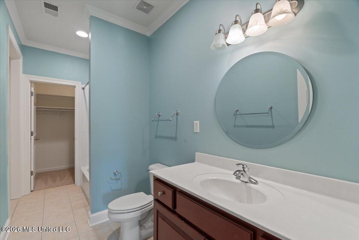
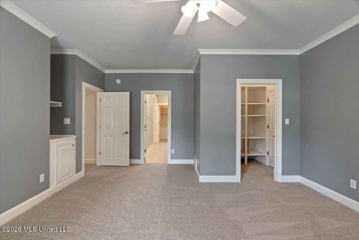
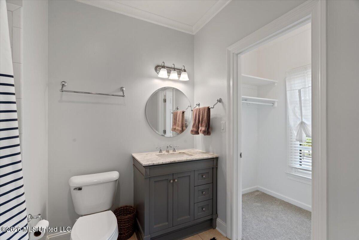
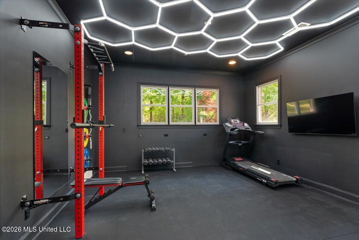
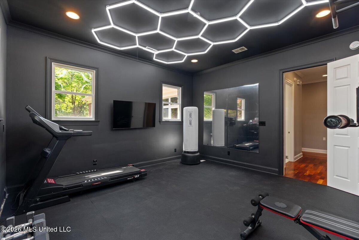
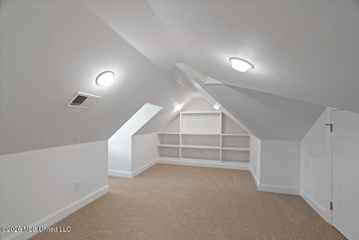
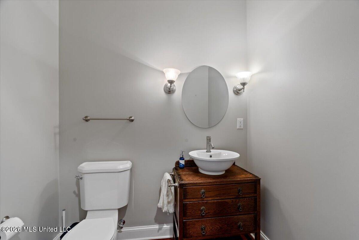
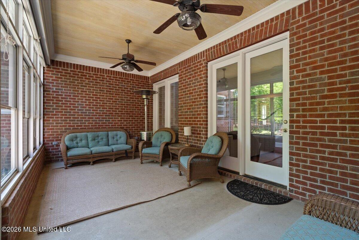
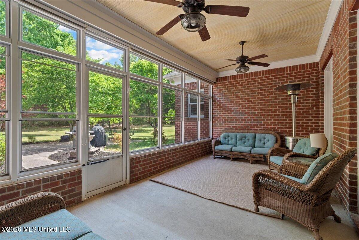
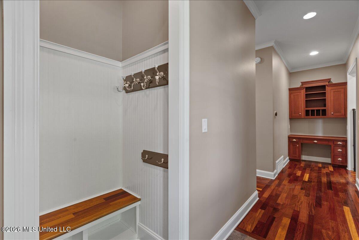
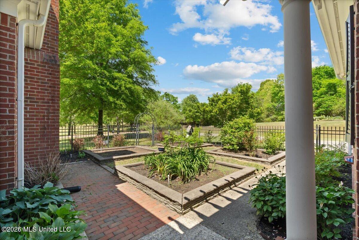
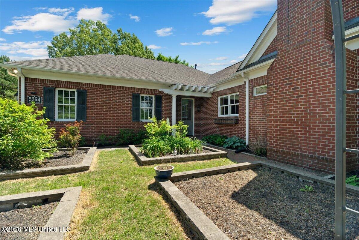
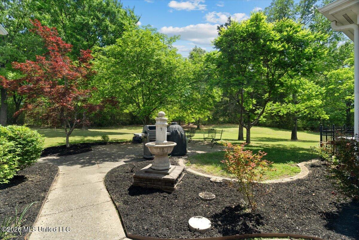
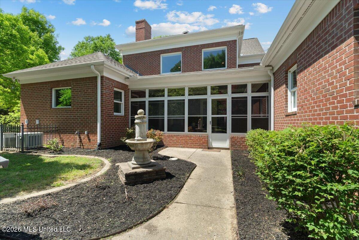
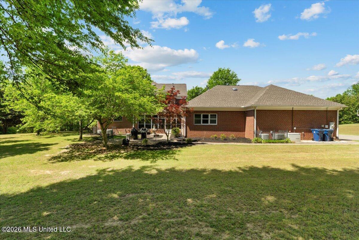
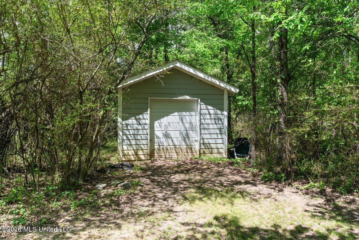
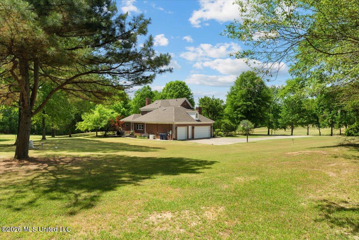
Exceptional custom home set on 3.69 acres of private, park-like beauty! You will love the space, comfort, and everyday Living! Offering 5 bedrooms (one currently used as an exercise studio), 4 en-suite baths, a powder room, and a charming upstairs playroom! Rich Brazilian cherry floors span the main level, appointed study and a formal living room with soaring ceilings, abundant natural light, built-ins, and remote-controlled blinds. The Gourmet Kitchen is the heart of the home, featuring custom cabinetry, quartz countertops, a 48-inch 6-burner Dacor Gas Cooktop, Double Ovens, Decorative hood, 2 sinks, a large island, warming drawer, coffee bar, new ice maker, and a spacious walk-in pantry. It opens seamlessly to a cozy hearth room with built-ins and an exposed brick fireplace--perfect for gathering and unwinding. The luxurious primary suite offers dual closets, a soaking tub, and double vanities, creating a true retreat. A second bedroom on the main level adds flexibility. The mudroom and friendship entry lead to a Darling Gated Garden Courtyard, while the Sunroom overlooks a Patio and expansive, serene grounds. *Additional features include a generator, new roof, storage building, and a 3-car garage with a floored attic, Low-E dual pane windows, central vacuum, 4 HVAC units, and 1 tankless water heater plus 1 traditional water heater. Truly one of a kind.
Details
| MLS # | 4146472 |
|---|---|
| Listing Type | For Sale |
| Style | House |
| Sub-Type | Resale |
| Status | Pending |
| Year | 2006 |
| Days On Site | 134 |
| Listing Provided By | eXp Realty | Mia K Atkinson |
Features
| Bed(s) | 5 |
|---|---|
| Bath(s) | 5 Total |
| SQ Feet | 4,640 |
| Garage | 3 |
| Story(s) | 2 |
| Acreage | 3.69 |
Interior
| Rooms Total | 10 |
|---|---|
| Cooling Yes / No | Yes |
| Cooling | Ceiling Fan(s), Central Air |
| Heating Yes / No | Yes |
| Heating | Central, Fireplace(s) |
| Interior Features | Bookcases, Breakfast Bar, Built-in Features, Ceiling Fan(s), Double Vanity, High Ceilings, Kitchen Island, Pantry, Primary Downstairs, Soaking Tub, Walk-In Closet(s) |
| Window Features | Blinds, Shutters |
| Appliances | Double Oven, Free-Standing Gas Range, Free-Standing Refrigerator, Gas Water Heater, Microwave, Refrigerator, Tankless Water Heater |
Exterior
| Exterior Features | Private Yard |
|---|---|
| Roof | Composition |
| Security Features | Security System, Smoke Detector(s) |
| Construction Materials | Brick Veneer, Wood Siding |
| Foundation Details | Slab |
| Lot Features | Cul-De-Sac, Few Trees, Landscaped, Level, Wooded |
Parking
| Attached Garage Yes / No | Yes |
|---|---|
| Parking Features | Attached, Garage Faces Side, Concrete |
Utilities
| Utilities | Electricity Connected, Sewer Connected, Water Connected |
|---|
Taxes
| Property | 3922 |
|---|
Area Information
| State | MS |
|---|---|
| County | DeSoto |
| City | Olive Branch |
| Zip Code | 38654 |
| Area | DeSoto |
| Community Name | Whispering Pines |
| School District | Desoto CO Dist |
| Elementary School | Center Hill |
| High School | Center Hill |
| Listing VS Median (in Whispering Pines) | |
Price: $649,000 low | high Med: $431,950 sqft: 4,640 low | high Med: 2,874 $ / sqft: $140 low | high Med: $167 On site: 134 low | high Med: 85 | |
Market Activity 38654
Request a showing
Request a showing
Contact
Learn More About This Property

| State | MS |
|---|---|
| County | DeSoto |
| City | Olive Branch |
| Zip Code | 38654 |
| Area | DeSoto |
| Community Name | Whispering Pines |
| School District | Desoto CO Dist |
| Elementary School | Center Hill |
| High School | Center Hill |
| Listing VS Median (in Whispering Pines) | |
Price: $649,000 low | high Med: $431,950 sqft: 4,640 low | high Med: 2,874 $ / sqft: $140 low | high Med: $167 On site: 134 low | high Med: 85 | |