
 New Listing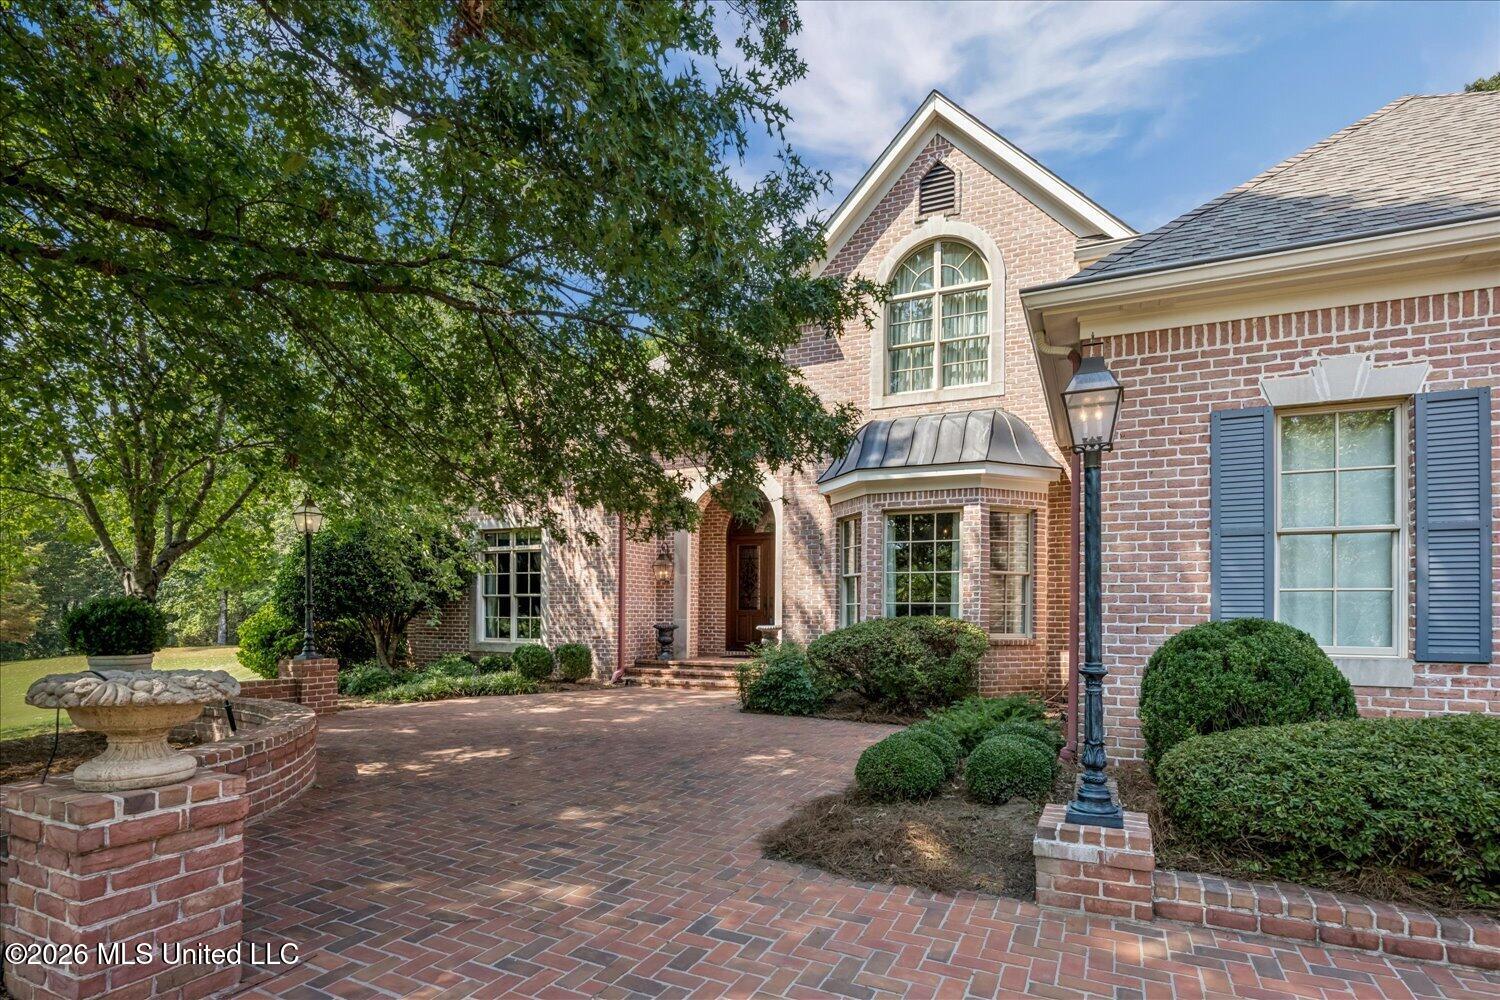
5220 Wedgewood Drive,Olive Branch, MS 38654
Olive Branch, MS 38654










Description
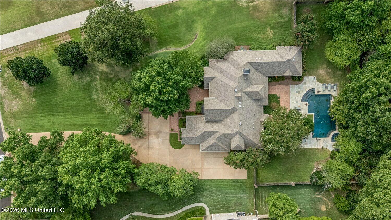
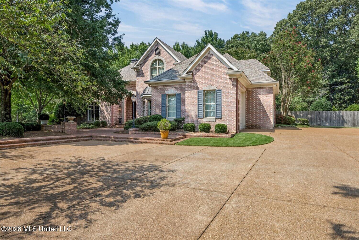
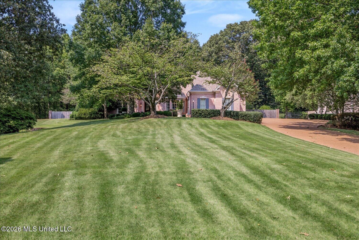
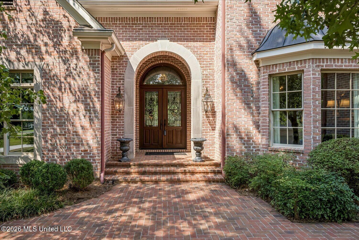
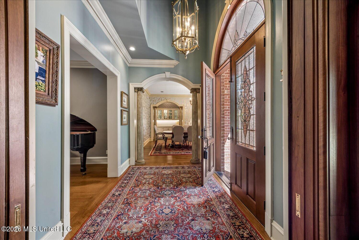
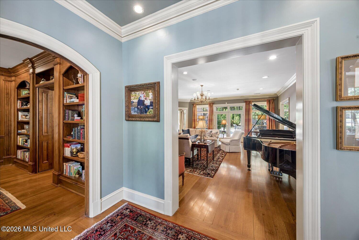
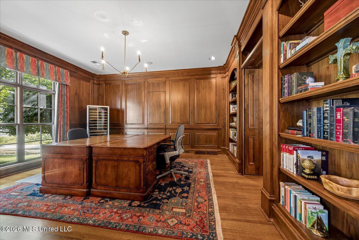
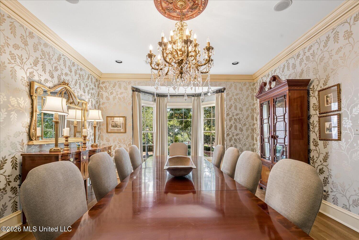
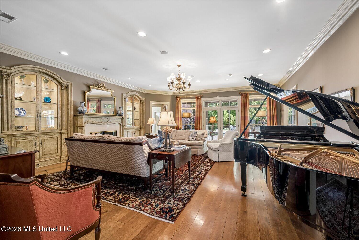
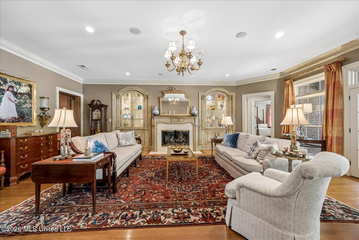
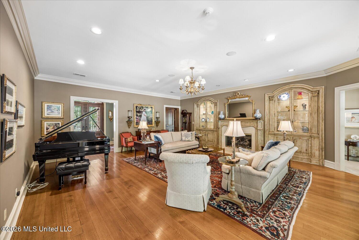
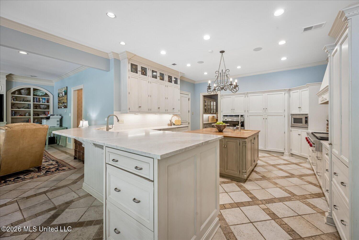
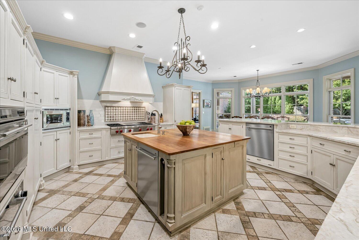
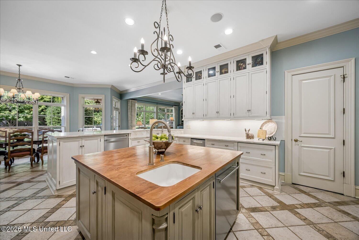
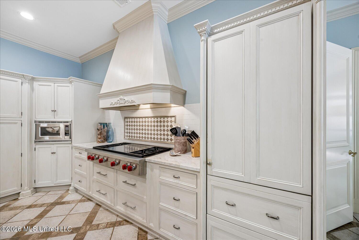
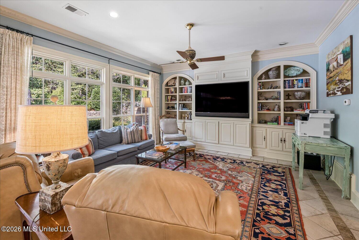
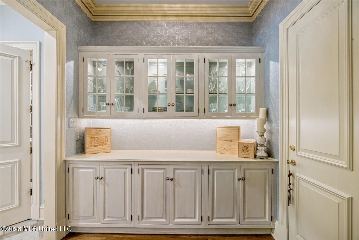
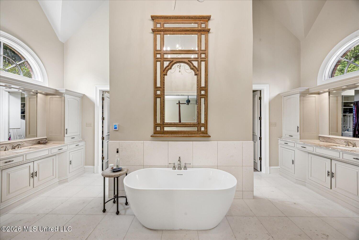
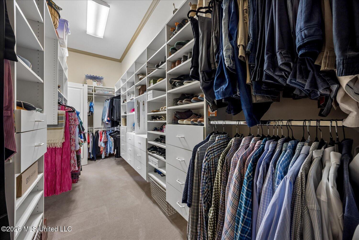
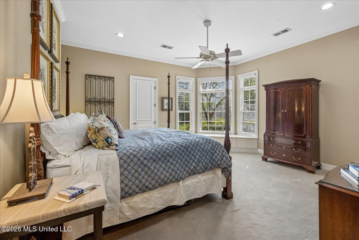
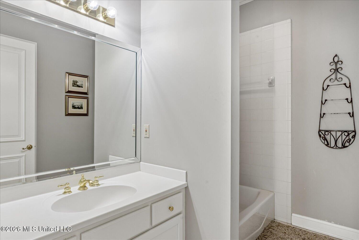
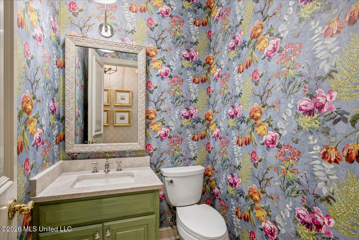
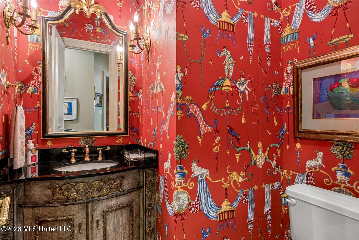
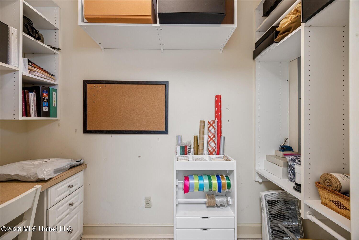
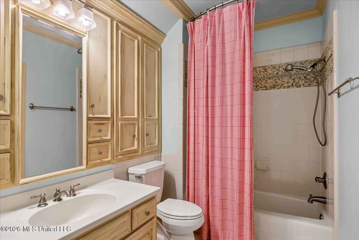
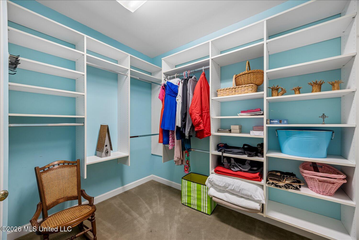
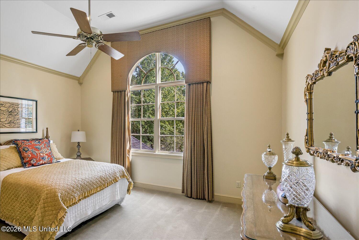
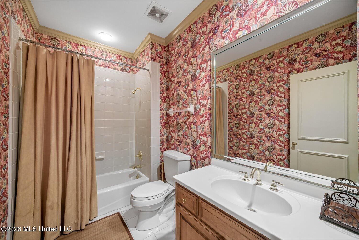
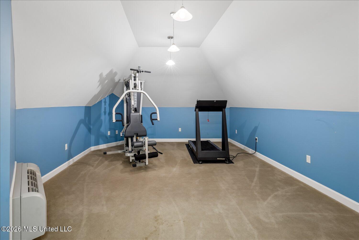
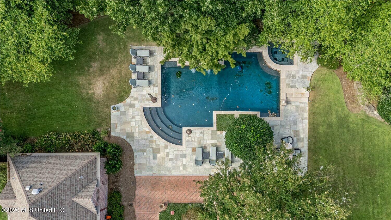
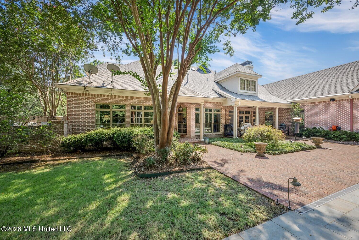
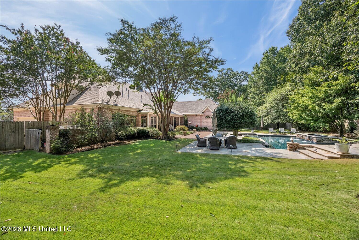
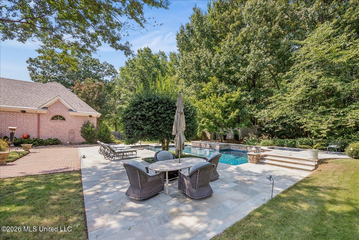
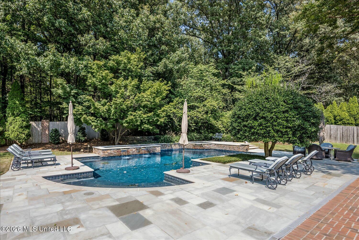
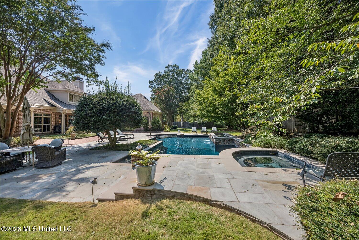
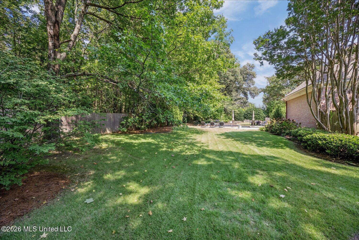
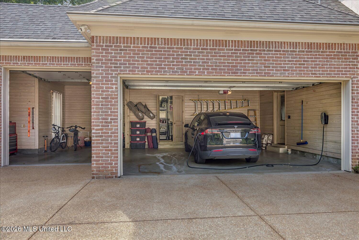
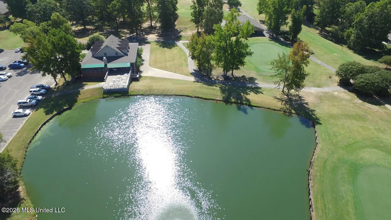
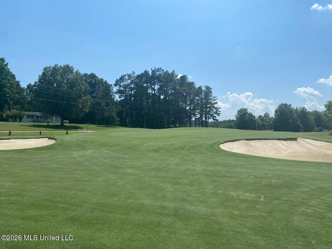
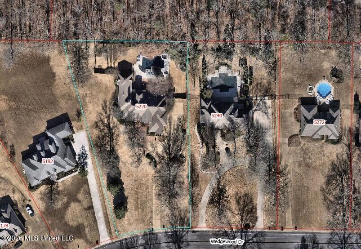
Majestic and meticulously crafted, this exceptional residence in the Wedgewood Subdivision Golf Community delivers quality, thoughtful design, and exceptional amenities at every turn! Offering four bedrooms, four full baths, two half baths, media room, and exercise room, this remarkable home has undergone tremendous updates and is ready to impress. The gourmet kitchen is truly the heart of the home, featuring Taj Mahal quartz countertops, built-in Subzero refrigerator plus refrigerated and freezer drawers, large island with butcher block countertop, sink and second disposal, Wolfe gas cooktop with extra-large griddle and decorative vent hood, built-in microwave, built-in oven and warming drawer, custom cabinets, wine cooler, icemaker, walk-in pantry loaded with shelving, pull-out kitchen cabinet shelves, large breakfast table area, snack bar, two dishwashers, tile flooring and backsplash, plus spacious butler's pantry/coffee bar with additional glass-front cabinetry and secure storage closet. Open to the 22.4x15.11 family room with built-ins and tile flooring, the kitchen creates an inviting gathering space. The 15.1x21.5 formal dining room features hardwood flooring, bayed windows, elegant crystal chandelier with ornamental medallion, and closet. A 17.9x14.11 study showcases architectural millwork library paneling with bookcases, paneled door closet, pocket and bi-fold doors for privacy, and flows effortlessly to the 25.9x22.2 living room with fireplace and gas logs flanked by designer-finished built-ins and hardwood flooring. The 18.10x18 primary bedroom retreat features a luxurious bath with soaker tub, double-headed shower, two water closets, two vanities, and large walk-in custom closet. The spacious 16.4x16.3 second bedroom is downstairs and offers a bench-seat bay window, walk-in closet with custom shelving, built-in desk and cabinets, plus ensuite bath with linen closet. Upstairs features the 32.4x13.1 third bedroom with ensuite bath, large closet, desk and armoire to remain, plus the 15.2x13.5 fourth bedroom with walk-in closet. The ten-seat 21.4x18.5 media room includes ambient lighting, projector, screen, components, and storage closet. The 20.5x13.5 bonus room is ideal for exercise or crafts. Additional amenities include walk-in closets throughout, smooth ceilings, custom draperies, central vacuum, extensive molding and trim throughout upstairs and down, designer tile tub surrounds in all guest baths, furniture-style vanity in one of the two half baths, security system, cedar closet, several walk-in attic storage areas, three HVAC systems, and oversized laundry room with upper and lower cabinets, sink, hang bar, second refrigerator, and walk-in nook with desk and shelving. Set on a fantastic 1.33 acres of lush landscaping, this outdoor retreat features irrigation system, extra parking pad, landscape accent lighting, mature tree line, beautiful heated gunite pool with tiled apron, waterfall and hot tub, and covered patio with brick pavers, privacy fencing. The triple-stall garage features tongue and groove finished walls and ceilings, large storage room, and EV charging station. Additional exterior features include architectural shingle roof and rain gutters. Located in the Wedgewood Golf Club Community, offering one of DeSoto County's premier and well-maintained 18-hole courses, lake, and clubhouse. A rare opportunity to experience exceptional space, craftsmanship, updates, and resort-style living in one remarkable property-call now!
Details
| MLS # | 4160706 |
|---|---|
| Listing Type | For Sale |
| Style | House |
| HOA Dues | $200 |
| Sub-Type | Resale |
| Status | Active |
| Year | 1996 |
| Days On Site | 3 |
| Listing Provided By | Crye-Leike Of MS-OB | Leigh Anne Boyd |
Features
| Bed(s) | 4 |
|---|---|
| Bath(s) | 6 Total |
| SQ Feet | 5,827 |
| Garage | 3 |
| Pool | Yes |
| Story(s) | 1 |
| Acreage | 1.33 |
| Golf Course | Yes |
Interior
| Rooms Total | 12 |
|---|---|
| Cooling Yes / No | Yes |
| Cooling | Ceiling Fan(s), Central Air, Electric, Multi Units |
| Heating Yes / No | Yes |
| Heating | Central, Forced Air, Natural Gas |
| Interior Features | Bookcases, Breakfast Bar, Built-in Features, Cedar Closet(s), Ceiling Fan(s), Central Vacuum, Crown Molding, Double Vanity, Eat-in Kitchen, Entrance Foyer, Kitchen Island, Pantry, Primary Downstairs, Recessed Lighting, Soaking Tub, Storage, Walk-In Closet(s) |
| Window Features | Blinds, Drapes |
| Appliances | Built-In Refrigerator, Disposal, Gas Cooktop, Gas Water Heater, Ice Maker, Microwave, Range Hood, Self Cleaning Oven, Stainless Steel Appliance(s), Vented Exhaust Fan, Warming Drawer, Wine Cooler |
Exterior
| Exterior Features | Landscaping Lights, Private Yard, Rain Gutters |
|---|---|
| Roof | Architectural Shingles |
| Security Features | Security System, Smoke Detector(s) |
| Construction Materials | Brick |
| Foundation Details | Slab |
| Lot Features | City Lot, Fenced, Few Trees, Front Yard, Landscaped, Near Golf Course, Sprinklers In Front, Sprinklers In Rear |
Parking
| Garage Yes / No | Yes |
|---|---|
| Attached Garage Yes / No | Yes |
| Parking Features | Attached, Driveway, Electric Vehicle Charging Station, Garage Door Opener, Garage Faces Side, Storage, Concrete |
Location
| Community Features | Clubhouse, Golf, Lake, Street Lights |
|---|
Utilities
| Utilities | Electricity Connected, Natural Gas Connected, Sewer Connected, Water Connected |
|---|
Taxes
| Property | 4788 |
|---|
Area Information
| State | MS |
|---|---|
| County | DeSoto |
| City | Olive Branch |
| Zip Code | 38654 |
| Area | DeSoto |
| Community Name | Wedgewood |
| School District | Desoto CO Dist |
| Elementary School | Pleasant Hill |
| High School | Desoto Central |
| Listing VS Median (in Wedgewood) | |
Price: $999,900 low | high Med: $365,000 sqft: 5,827 low | high Med: 2,606 $ / sqft: $172 low | high Med: $140 On site: 3 low | high Med: 115 | |
Market Activity 38654
Request a showing
Request a showing
Contact
Learn More About This Property

| State | MS |
|---|---|
| County | DeSoto |
| City | Olive Branch |
| Zip Code | 38654 |
| Area | DeSoto |
| Community Name | Wedgewood |
| School District | Desoto CO Dist |
| Elementary School | Pleasant Hill |
| High School | Desoto Central |
| Listing VS Median (in Wedgewood) | |
Price: $999,900 low | high Med: $365,000 sqft: 5,827 low | high Med: 2,606 $ / sqft: $172 low | high Med: $140 On site: 3 low | high Med: 115 | |
