New Listing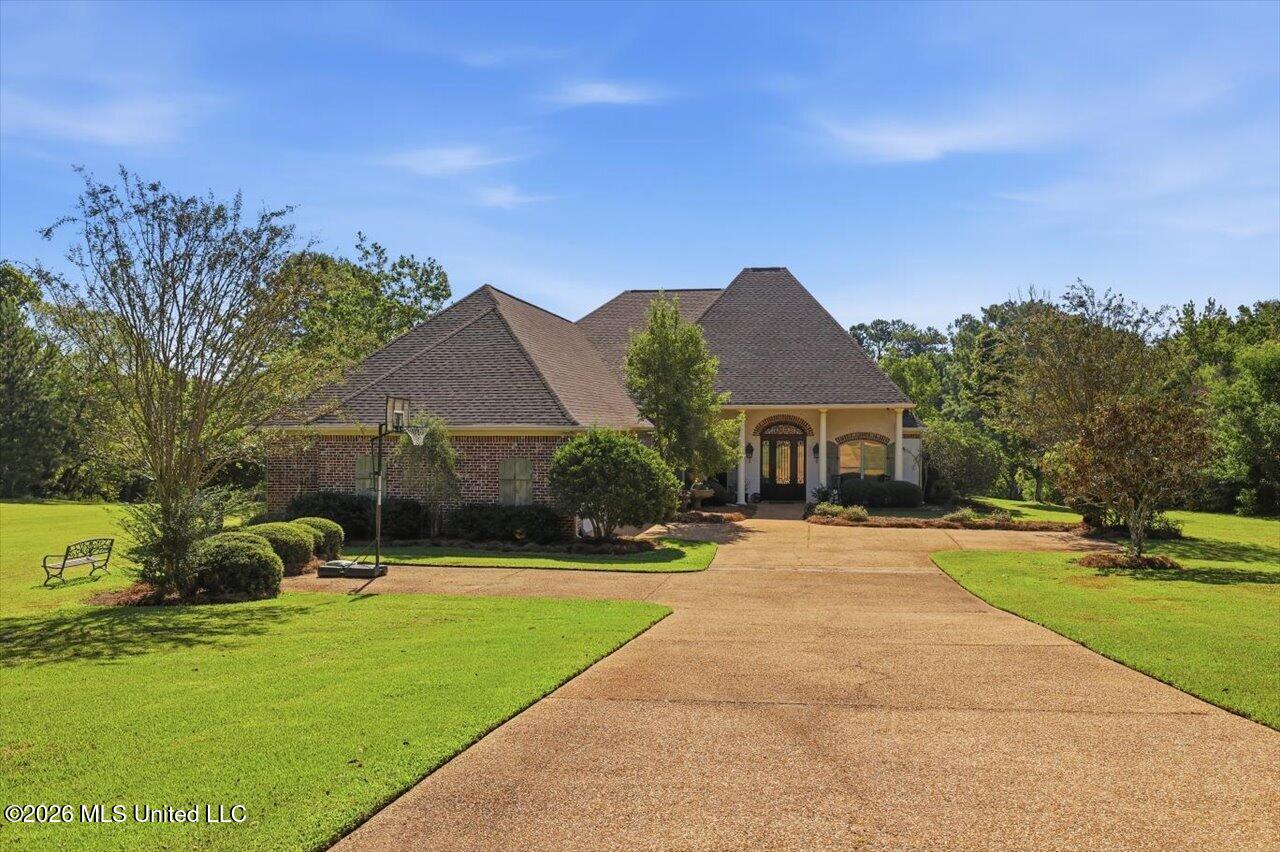


Description
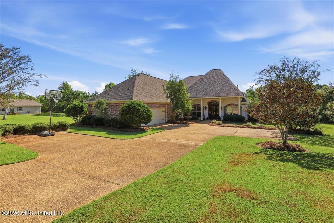
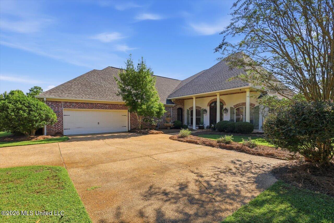
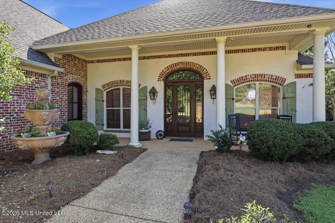
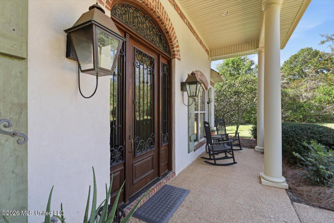
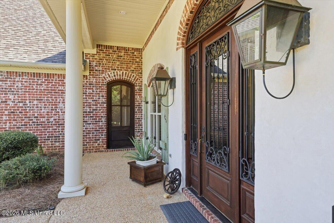
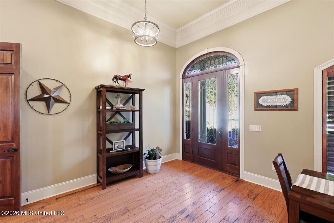
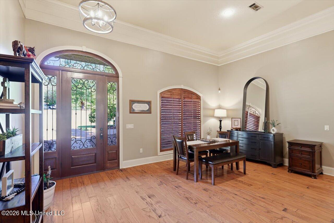
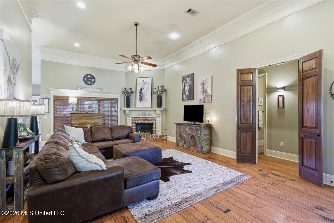
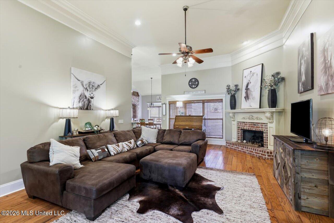
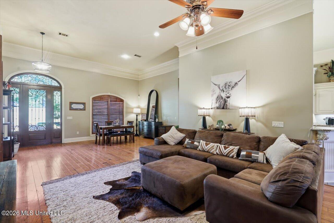
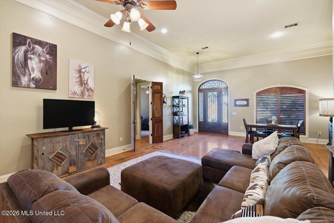
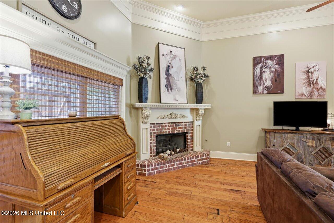
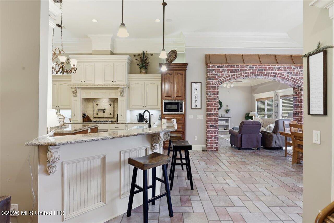
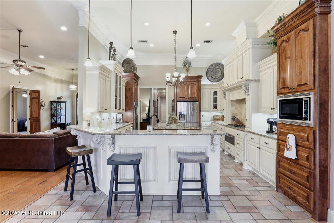
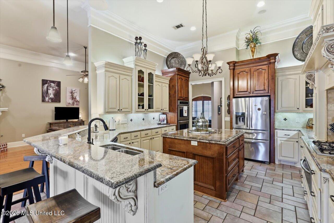
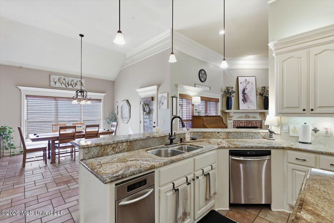
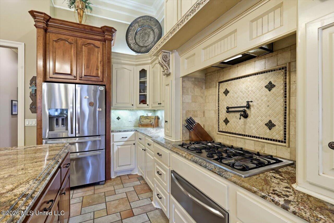
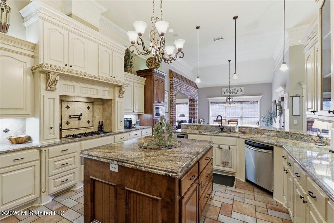
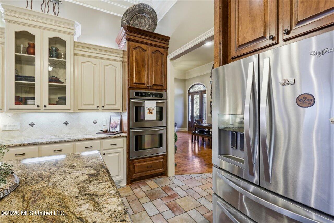
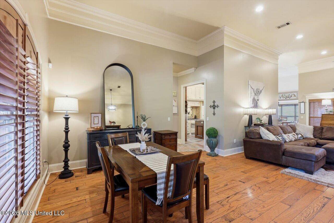
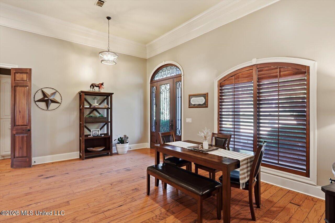
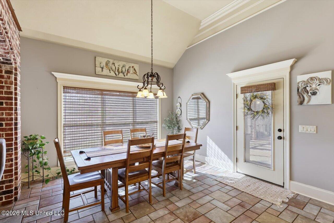
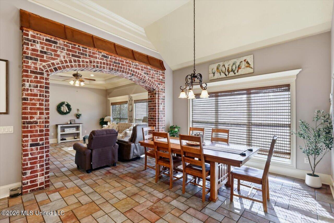
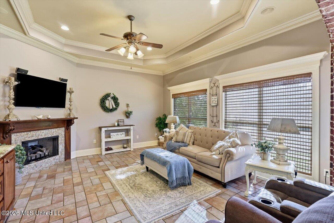
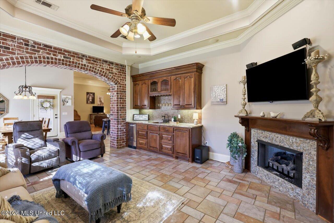
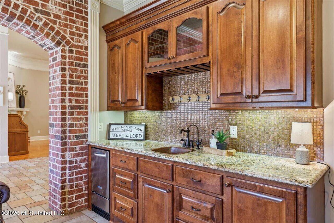
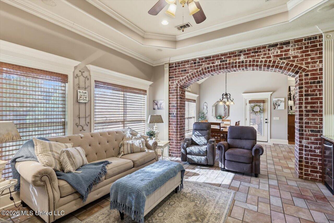
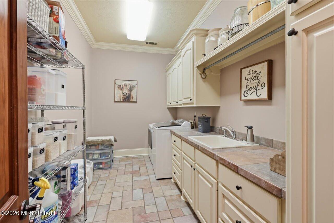
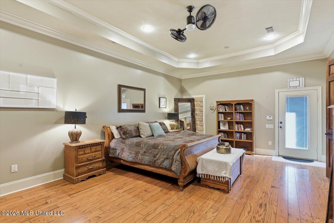
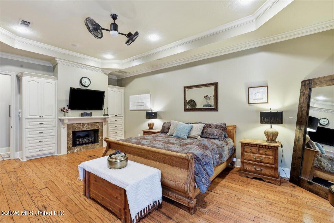
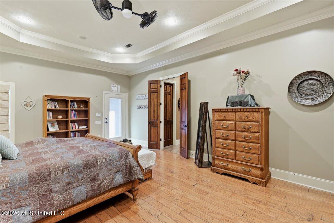
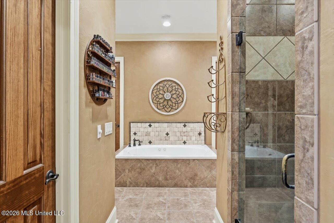
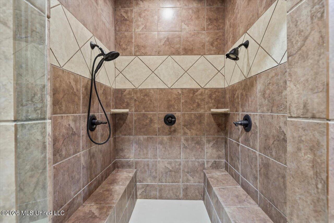
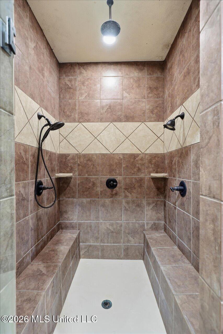
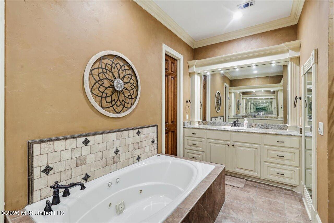
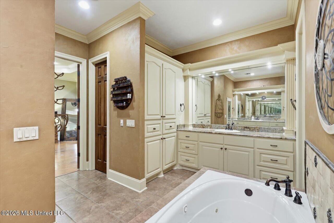
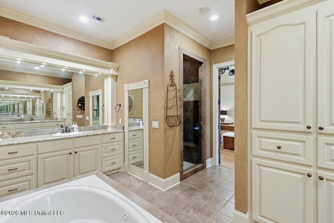
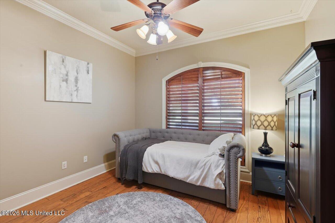
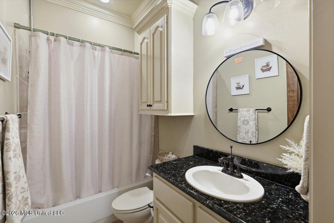
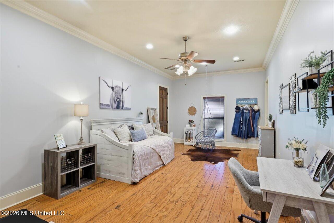
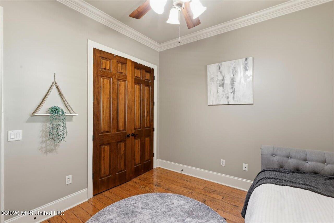
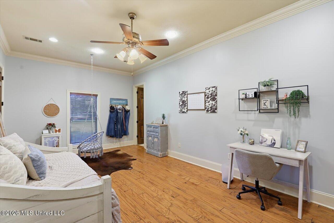
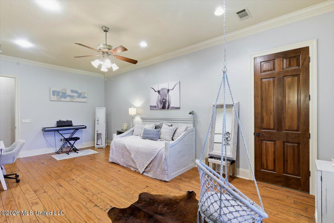
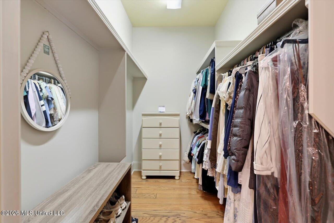
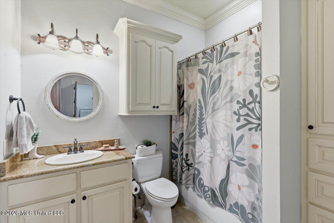
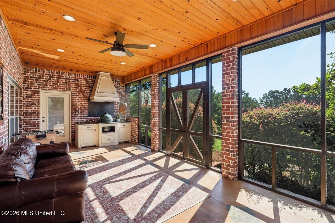
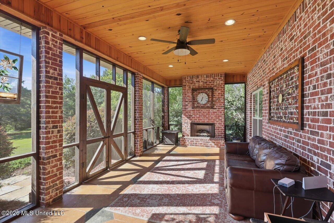
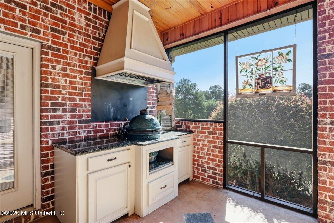
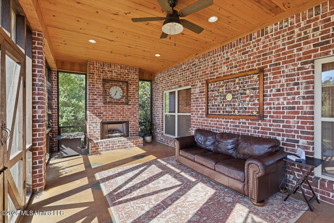
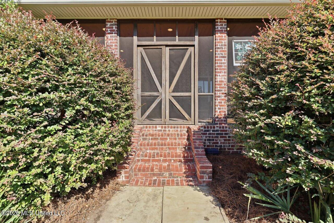
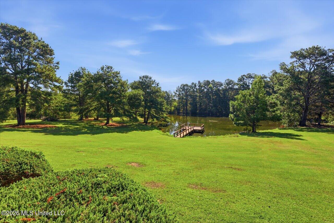
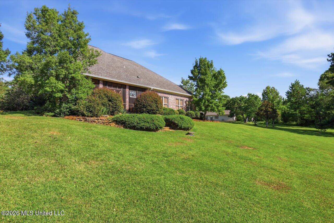
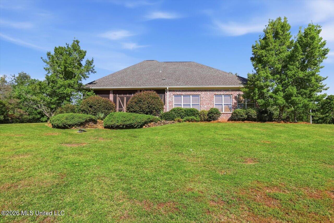
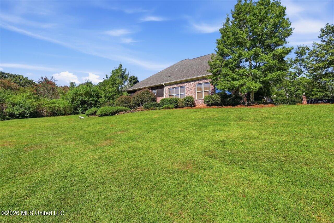
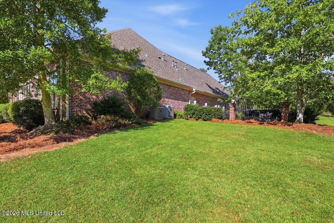
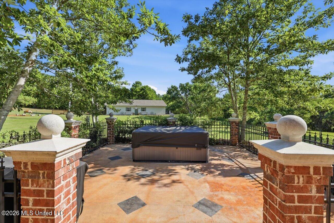
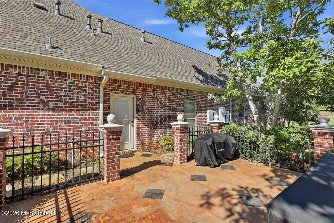
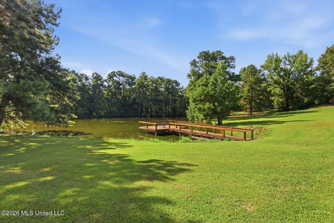
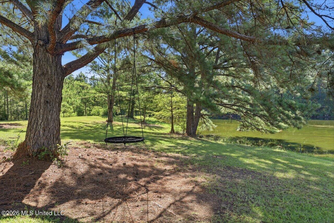
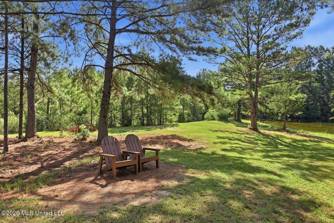
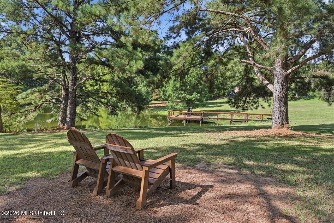
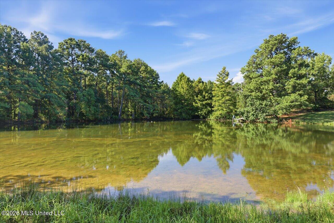
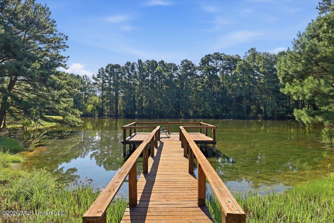
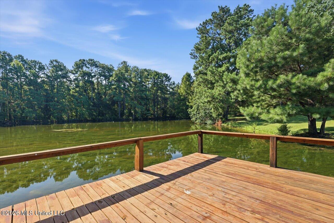
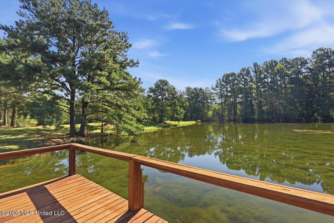
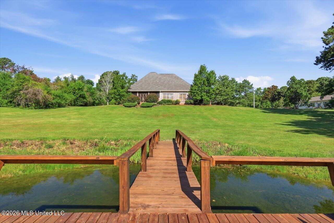
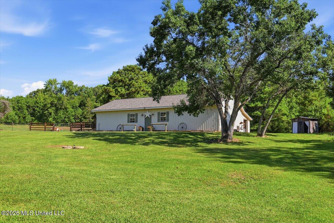
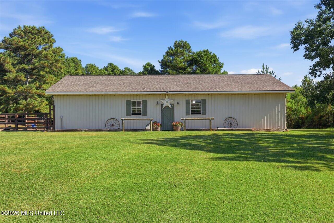
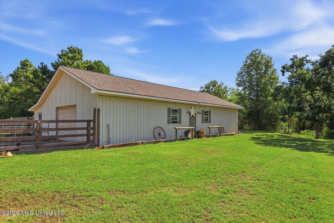
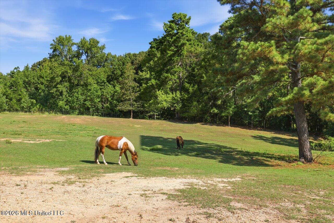
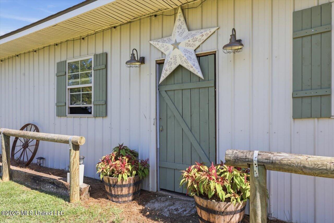
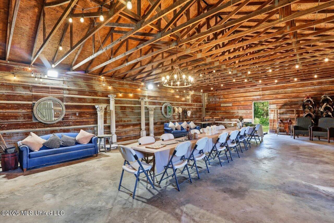
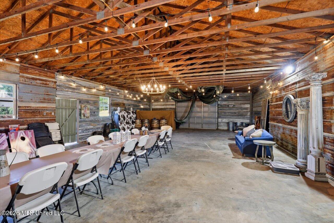
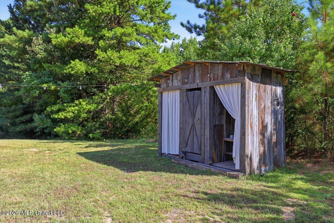
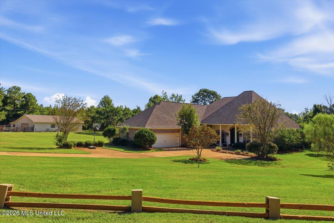
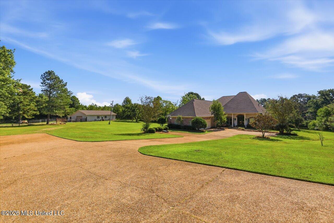
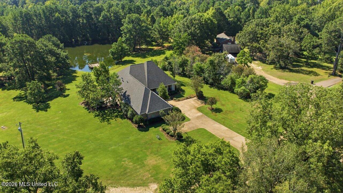
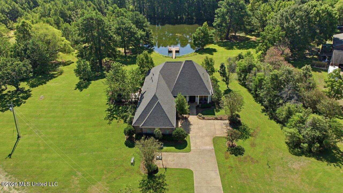
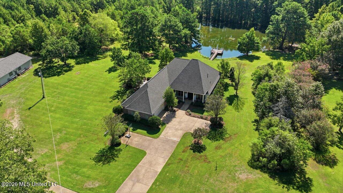
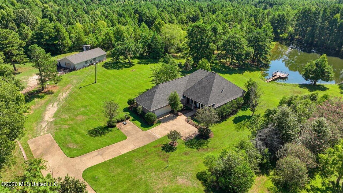
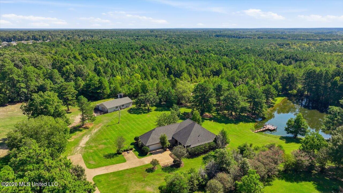
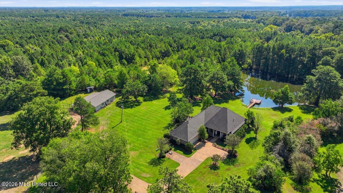
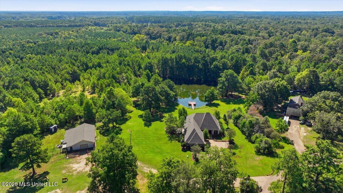
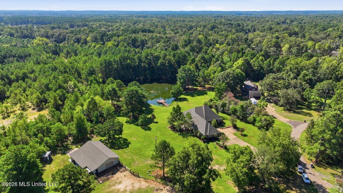
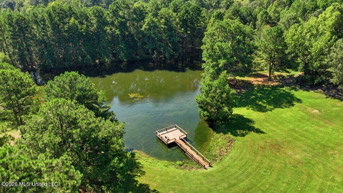
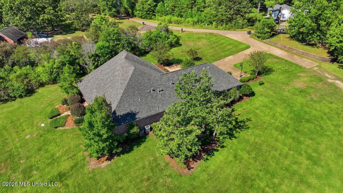
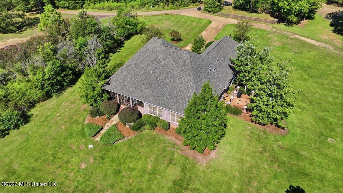
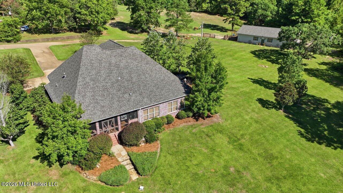
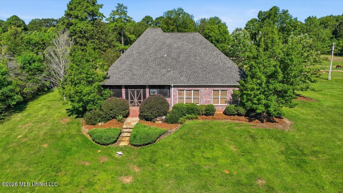
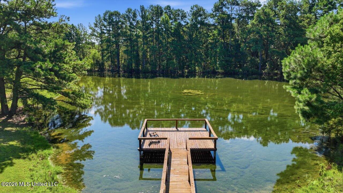
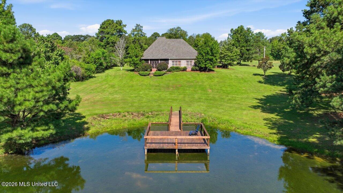
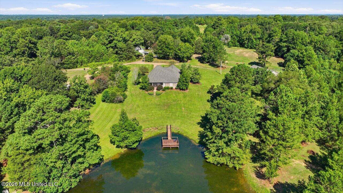
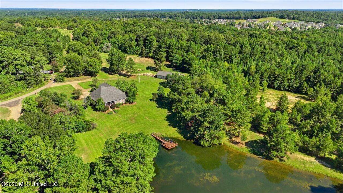
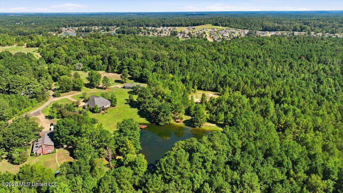
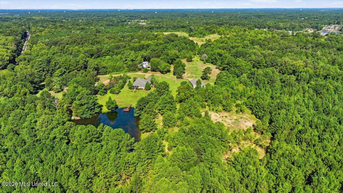
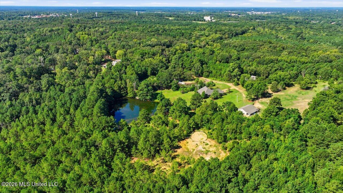
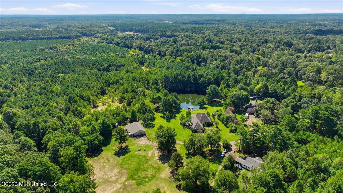
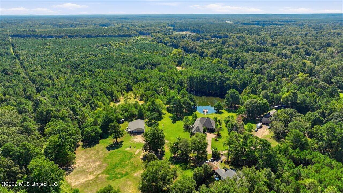
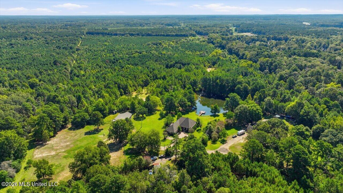
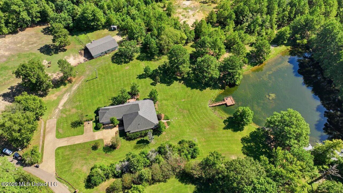
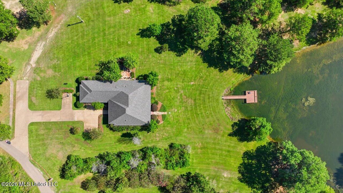
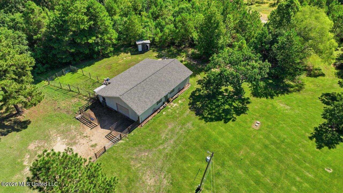
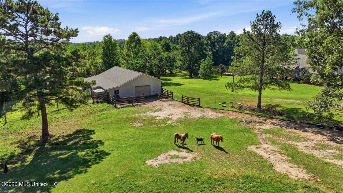
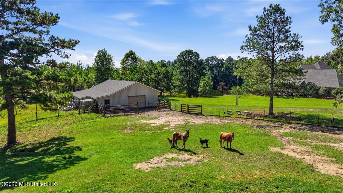
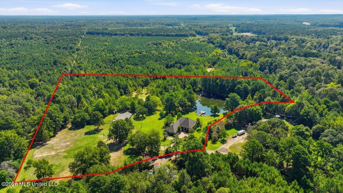
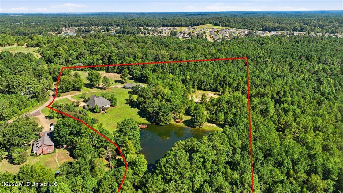
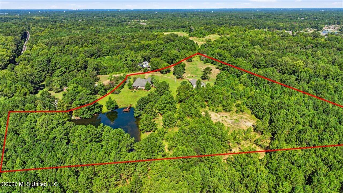
Nestled on 13.3 beautiful acres with a private pond, this 4-bedroom, 3-bath home offers soaring ceilings, custom millwork, four fireplaces, and an abundance of natural beauty. The property also features a 40x60 barn/workshop, making it ideal for horses, hobbies, equipment, or additional storage. The chef's kitchen features a gas range with pot filler and warming drawer, large custom island, stainless appliances, granite countertops, beautiful cabinetry, eat-up bar, and spacious breakfast area. The adjoining keeping room is perfect for entertaining, complete with a fireplace, custom wet bar, ice maker, sink, and abundant storage. The luxurious primary suite offers a tray ceiling, fireplace, built-ins, jacuzzi tub, double vanities, oversized walk-in shower with dual shower heads, and a huge walk-in closet. French doors open to a private patio with hot tub. The three additional bedrooms are spacious. The massive screened-in back porch is a destination of its own, offering a peaceful setting for entertaining with an outdoor fireplace and built-in Green Egg grill. The property also features an irrigation system. With 13.3 acres, a private pond, 40x60 barn, and beautiful spaces for horses and outdoor living, this exceptional property offers the perfect blend of luxury, privacy, and country living-yet with all the comforts of a thoughtfully designed custom home.
Details
| MLS # | 4161148 |
|---|---|
| Listing Type | For Sale |
| Style | House |
| Sub-Type | Resale |
| Status | Active |
| Year | 2006 |
| Days On Site | 3 |
| Listing Provided By | Keller Williams | Holly Pace |
Features
| Bed(s) | 4 |
|---|---|
| Bath(s) | 3 Total |
| SQ Feet | 3,438 |
| Garage | 2 |
| Story(s) | 1 |
| Acreage | 13.31 |
| Water Front | Pond |
Interior
| Rooms Total | 0 |
|---|---|
| Cooling Yes / No | Yes |
| Cooling | Ceiling Fan(s), Central Air |
| Heating Yes / No | Yes |
| Heating | Central, Fireplace(s) |
| Interior Features | Bar, Breakfast Bar, Ceiling Fan(s), Granite Counters, High Ceilings, Walk-In Closet(s), Kitchen Island |
| Window Features | Insulated Windows |
| Appliances | Convection Oven, Dishwasher, Disposal, Double Oven, Gas Cooktop, Microwave, Refrigerator |
Exterior
| Exterior Features | Outdoor Grill |
|---|---|
| Roof | Architectural Shingles |
| Construction Materials | Brick |
| Foundation Details | Slab |
Parking
| Garage Yes / No | Yes |
|---|---|
| Attached Garage Yes / No | Yes |
| Parking Features | Attached, Driveway |
Utilities
| Utilities | Electricity Connected, Water Connected, Natural Gas in Kitchen |
|---|
Taxes
| Property | 4790 |
|---|
Area Information
| State | MS |
|---|---|
| County | Rankin |
| City | Brandon |
| Zip Code | 39042 |
| Area | Rankin |
| Community Name | Metes And Bounds |
| School District | Rankin CO Dist |
| Elementary School | Rouse |
| High School | Brandon |
| Listing VS Median (in Metes And Bounds) | |
Price: $975,000 low | high Med: $229,500 sqft: 3,438 low | high Med: 2,780 $ / sqft: $284 low | high Med: $83 On site: 3 low | high Med: 41 | |
Request a showing
Request a showing
Contact
Learn More About This Property

| State | MS |
|---|---|
| County | Rankin |
| City | Brandon |
| Zip Code | 39042 |
| Area | Rankin |
| Community Name | Metes And Bounds |
| School District | Rankin CO Dist |
| Elementary School | Rouse |
| High School | Brandon |
| Listing VS Median (in Metes And Bounds) | |
Price: $975,000 low | high Med: $229,500 sqft: 3,438 low | high Med: 2,780 $ / sqft: $284 low | high Med: $83 On site: 3 low | high Med: 41 | |