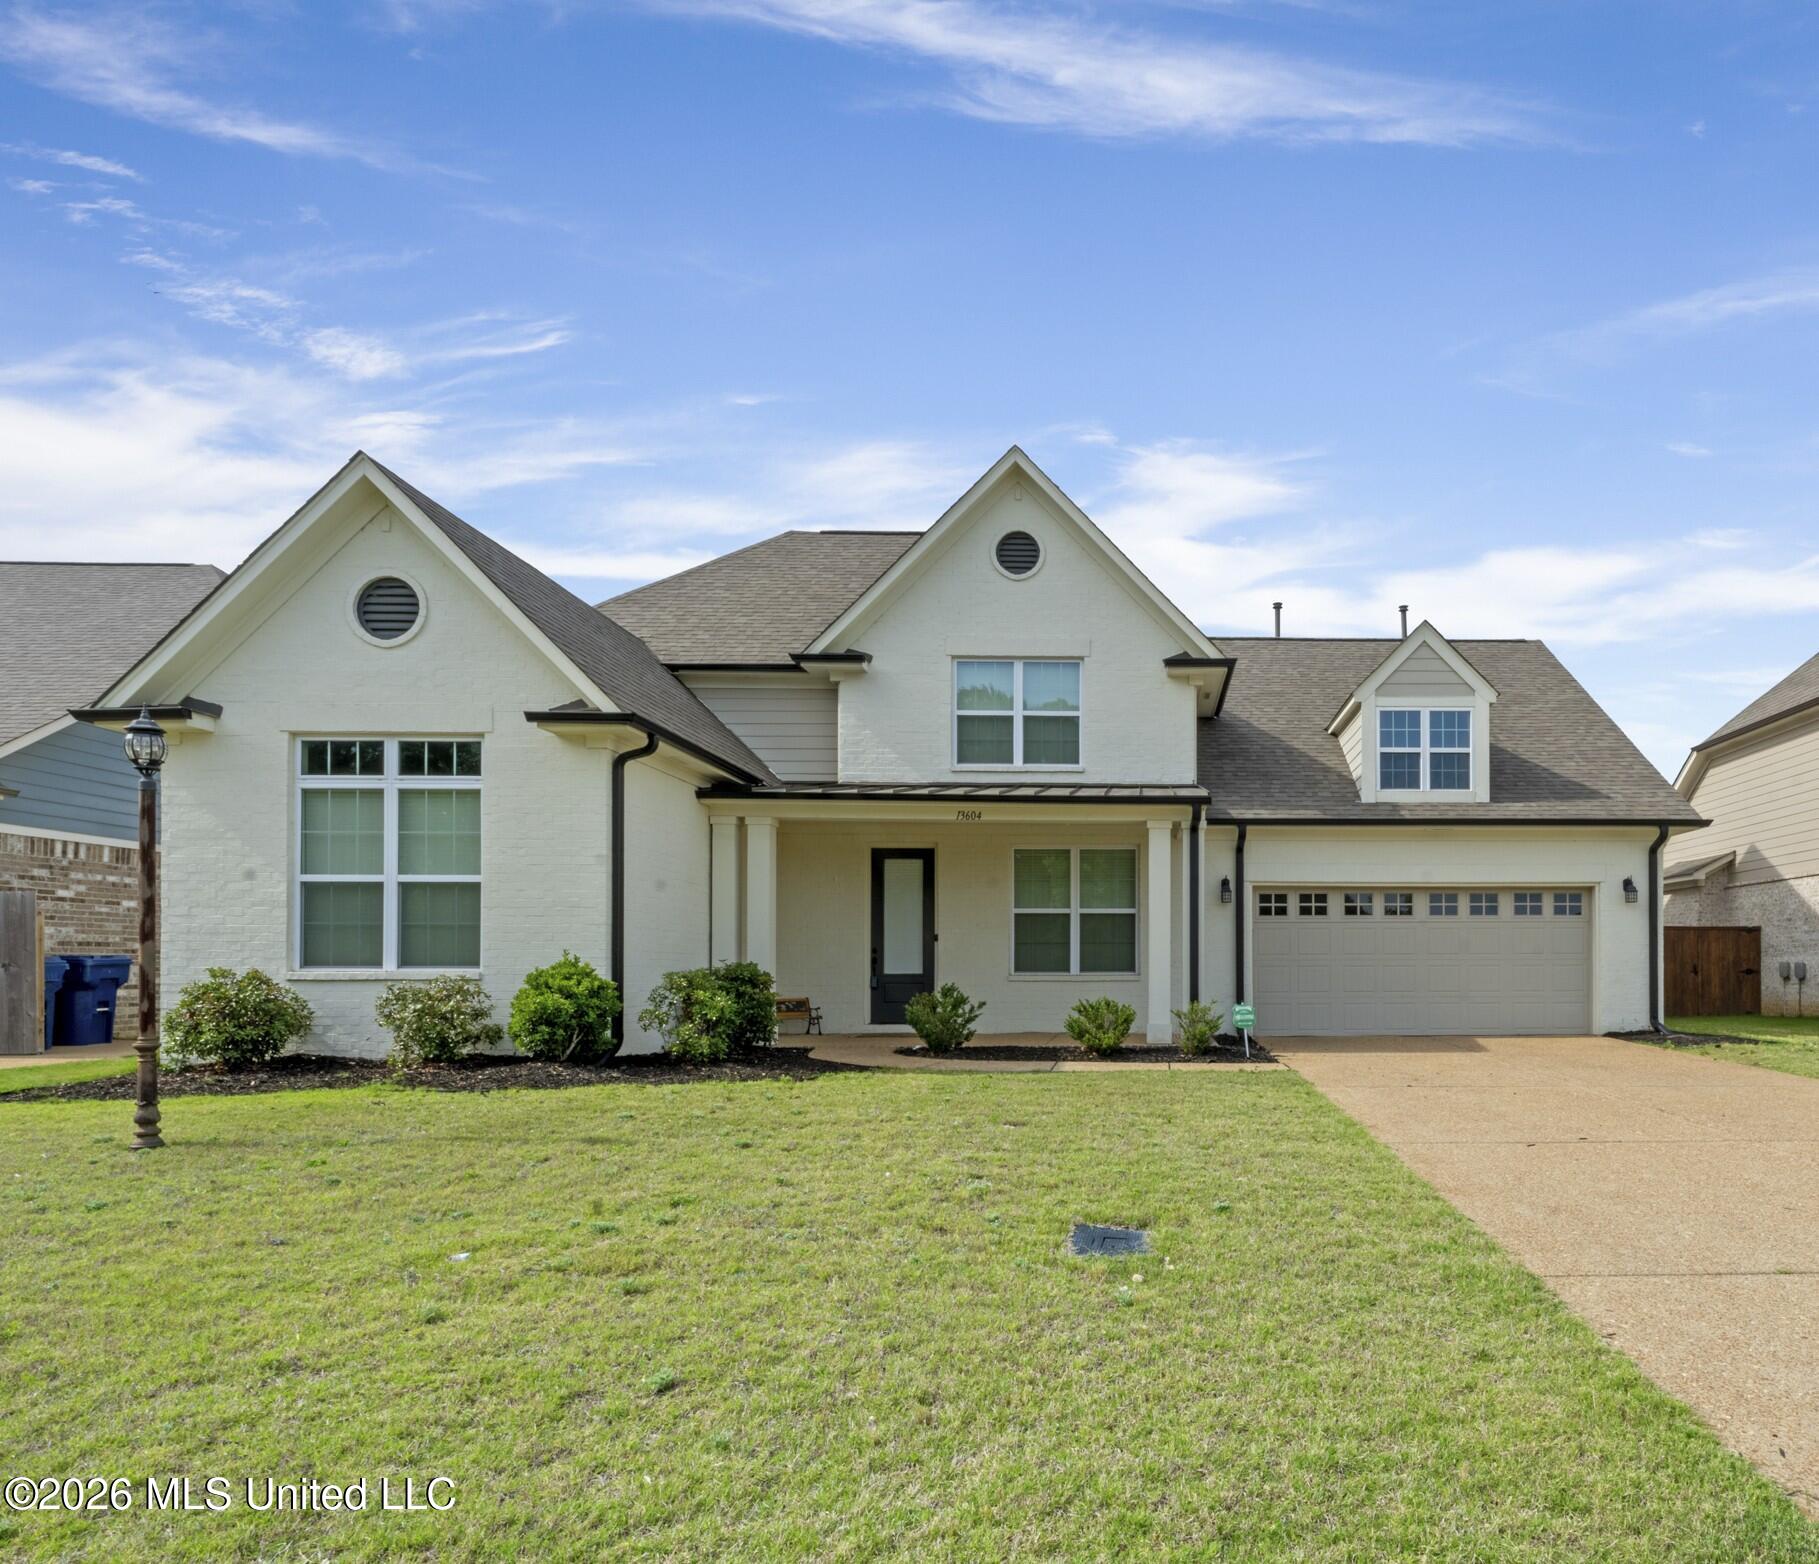
5050 River Grove Lane Lane,Olive Branch, MS 38654
Olive Branch, MS 38654

Description
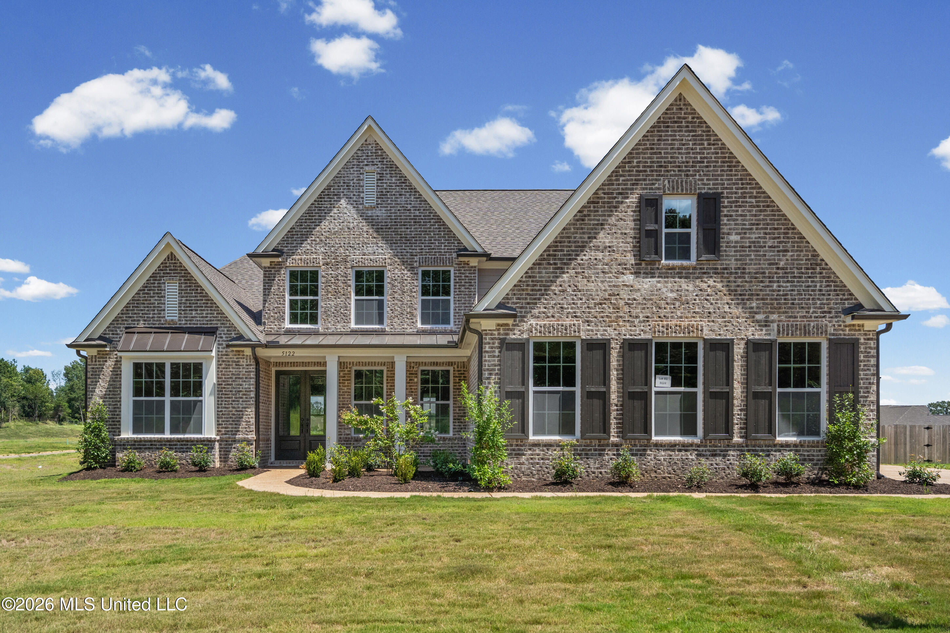
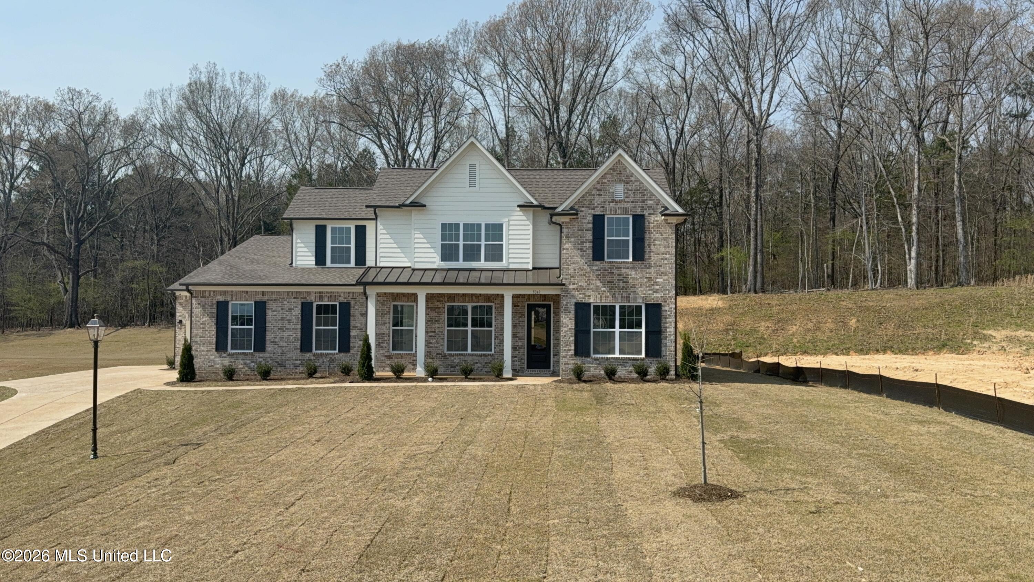
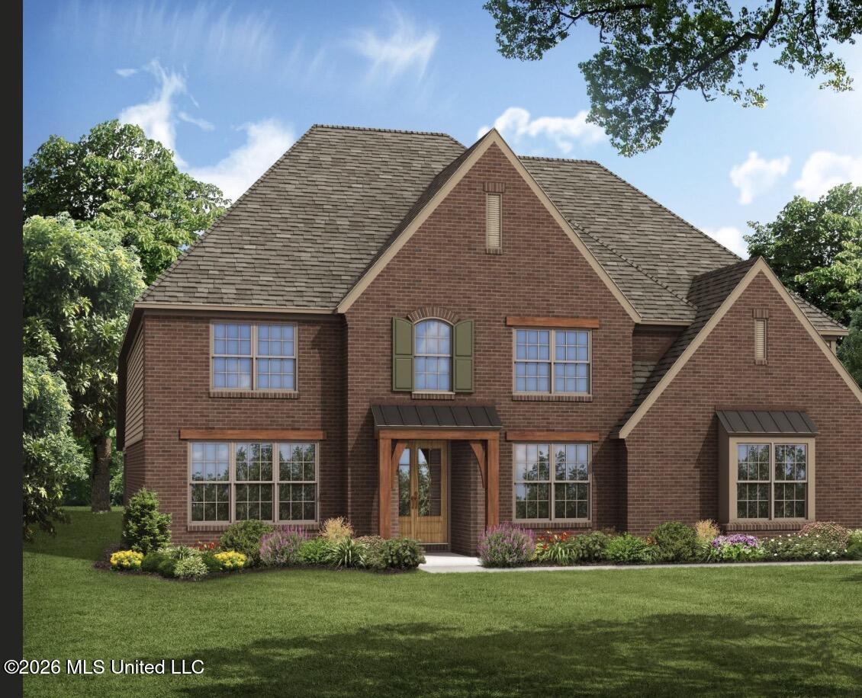
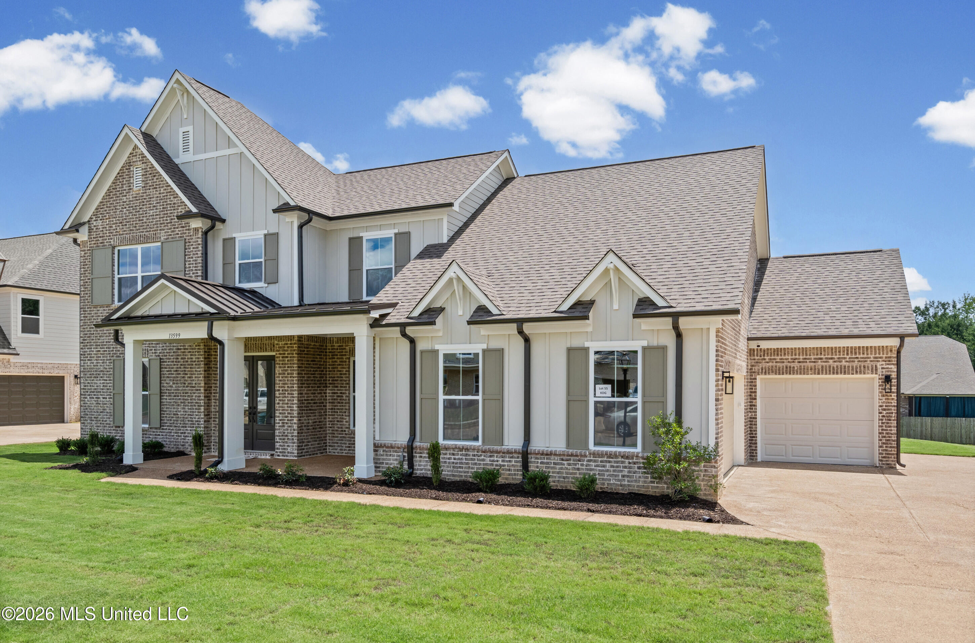
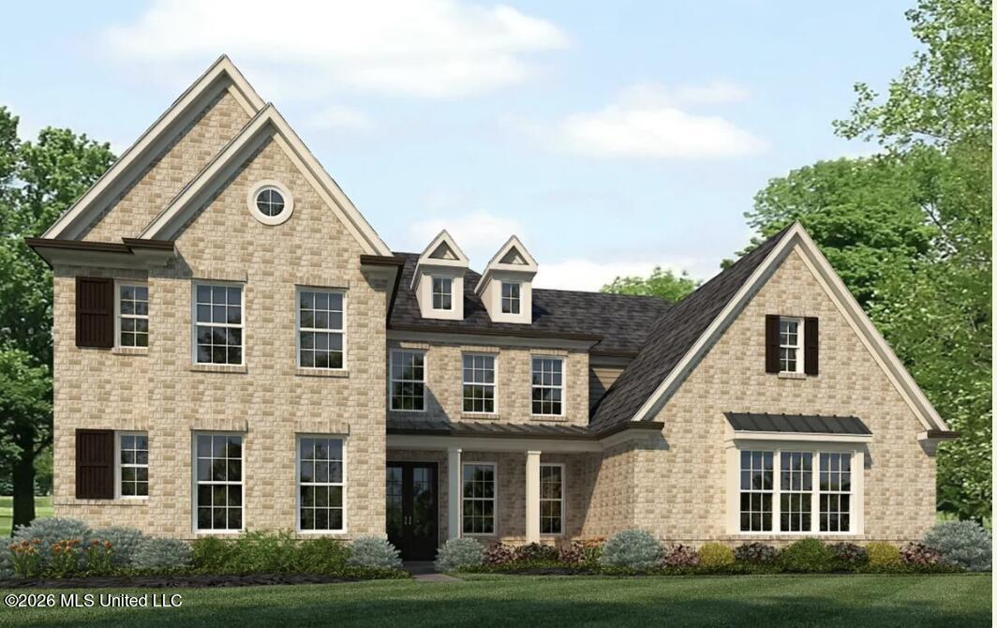
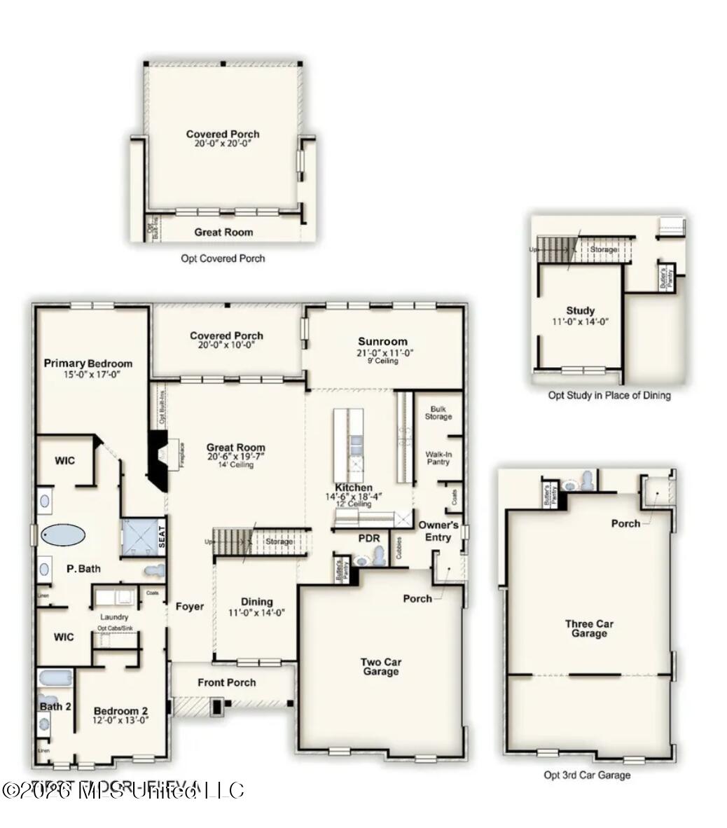
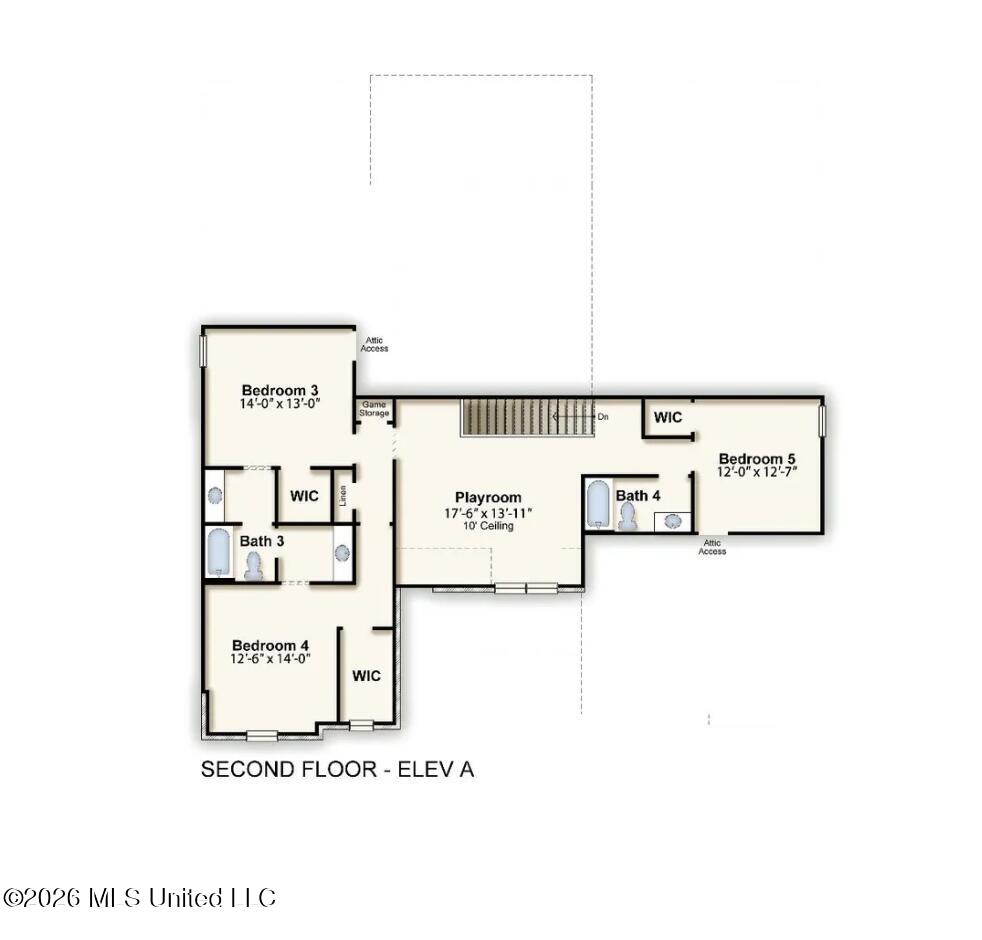
This spacious five bedroom, four bathroom home offers over 3,900 heated square feet with a thoughtfully designed floor plan for everyday living and entertaining. Located in the desirable Center Hill School District and situated in an area with county taxes only, this home combines space, comfort, and convenience. The open concept great room flows into the kitchen and breakfast room, while the covered rear porch extends the living space outdoors. The main level features a private primary suite with a spa inspired bathroom, dual walk in closets, and convenient access to the laundry room. The kitchen includes a large center island, stone countertops, Whirlpool appliances, a walk in pantry, and additional storage. A formal dining room, secondary bedroom, full bathroom, and owner's entry with built in storage complete the first floor. Upstairs offers three additional bedrooms and a spacious bonus room that can be used as a playroom, media room, home office, or flexible living space. Designed with functionality and comfort in mind, this home provides generous living areas, abundant storage, and a versatile layout to accommodate a variety of needs.
Details
| MLS # | 4156859 |
|---|---|
| Listing Type | For Sale |
| Style | House |
| HOA Dues | $400 |
| Sub-Type | Resale |
| Status | Active |
| Year | 2026 |
| Days On Site | 45 |
| Listing Provided By | Grant New Homes Llc Dba Grant & Co. | Benny R McCall |
Features
| Bed(s) | 5 |
|---|---|
| Bath(s) | 5 Total |
| SQ Feet | 3,946 |
| Garage | 3 |
| Story(s) | 2 |
| Acreage | 0.50 |
| Water Front | See Remarks |
Interior
| Rooms Total | 1 |
|---|---|
| Cooling Yes / No | Yes |
| Cooling | Ceiling Fan(s), Central Air |
| Heating Yes / No | Yes |
| Heating | Central |
| Interior Features | Beamed Ceilings, High Ceilings, Pantry, See Remarks |
| Window Features | Screens |
| Appliances | Built-In Gas Range, Cooktop, Dishwasher, Double Oven, Microwave, See Remarks |
Exterior
| Exterior Features | See Remarks |
|---|---|
| Roof | See Remarks |
| Security Features | Carbon Monoxide Detector(s), Security System, Smoke Detector(s) |
| Construction Materials | See Remarks |
| Foundation Details | See Remarks |
| Lot Features | Front Yard, Open Lot |
Parking
| Attached Garage Yes / No | No |
|---|---|
| Parking Features | See Remarks, Concrete |
Location
| Community Features | None |
|---|
Utilities
| Utilities | See Remarks |
|---|
Area Information
| State | MS |
|---|---|
| County | DeSoto |
| City | Olive Branch |
| Zip Code | 38654 |
| Area | DeSoto |
| Community Name | River Grove Estates |
| School District | Desoto CO Dist |
| Elementary School | Center Hill |
| High School | Center Hill |
| Listing VS Median (in River Grove Estates) | |
Price: $599,950 low | high Med: $548,115 sqft: 3,946 low | high Med: 3,287 $ / sqft: $152 low | high Med: $167 On site: 45 low | high Med: 144 | |
Market Activity 38654
Request a showing
Request a showing
 The information is being provided by MLS United. Information deemed accurate but not guaranteed. Information is provided for consumers personal, non-commercial use, and may not be used for any purpose other than the identification of potential properties for purchase. Copyright 2026 MLS United. All Rights Reserved.
Contact
Learn More About This Property

| State | MS |
|---|---|
| County | DeSoto |
| City | Olive Branch |
| Zip Code | 38654 |
| Area | DeSoto |
| Community Name | River Grove Estates |
| School District | Desoto CO Dist |
| Elementary School | Center Hill |
| High School | Center Hill |
| Listing VS Median (in River Grove Estates) | |
Price: $599,950 low | high Med: $548,115 sqft: 3,946 low | high Med: 3,287 $ / sqft: $152 low | high Med: $167 On site: 45 low | high Med: 144 | |