

Description
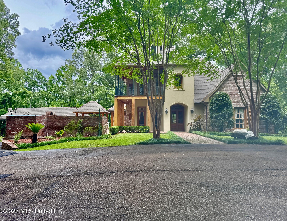
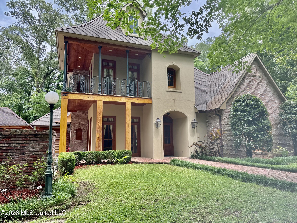
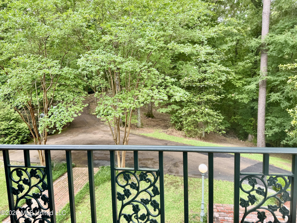
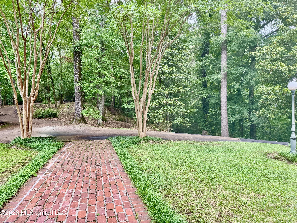
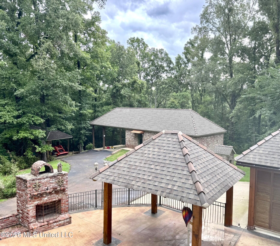
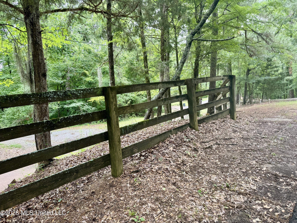
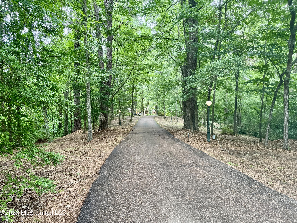
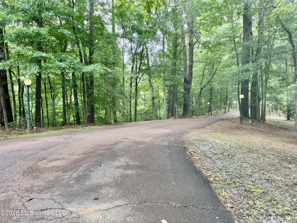
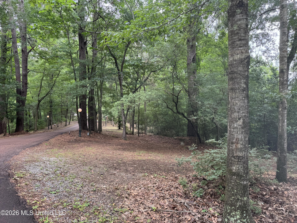
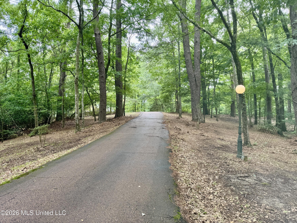
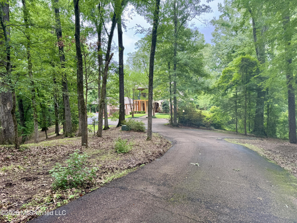
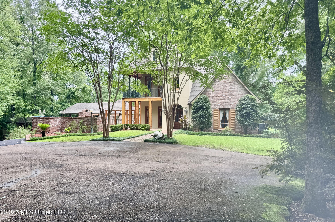
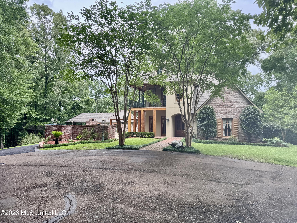
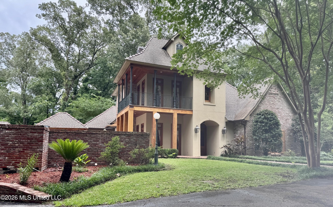
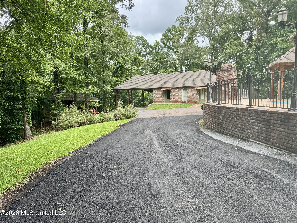
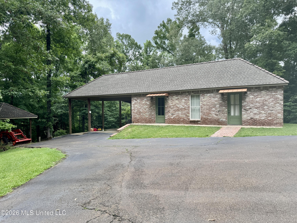
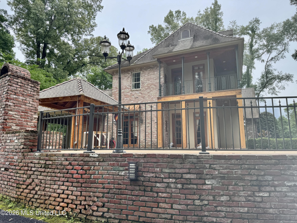
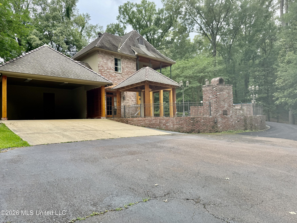
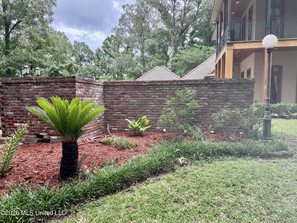
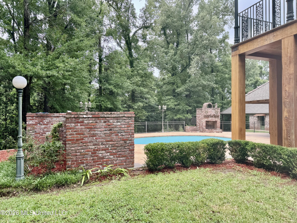
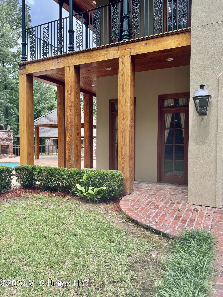
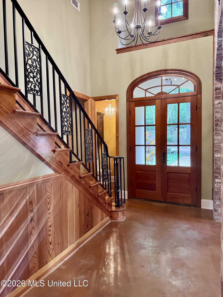
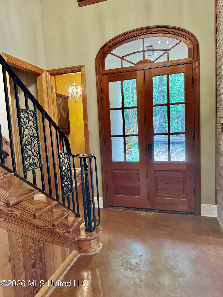
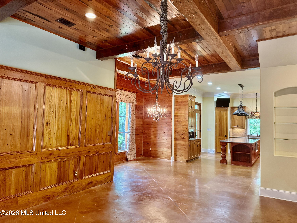
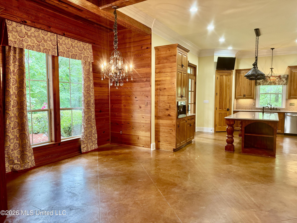
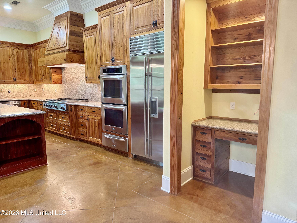
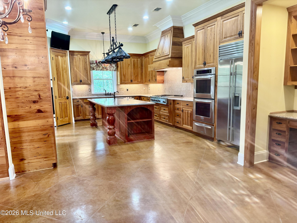
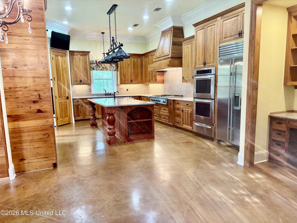
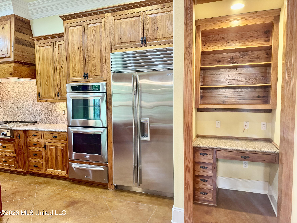
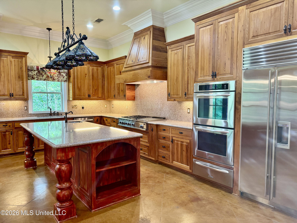
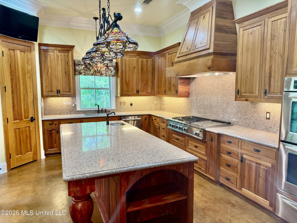
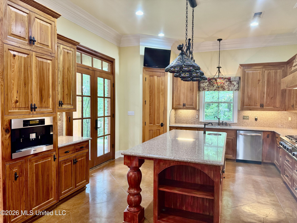
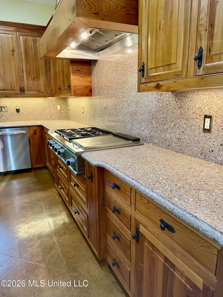
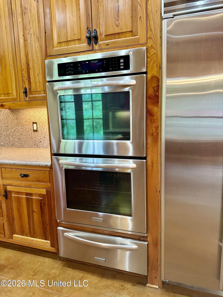
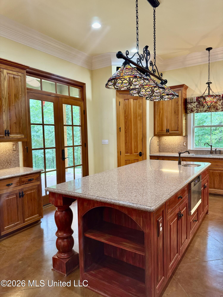
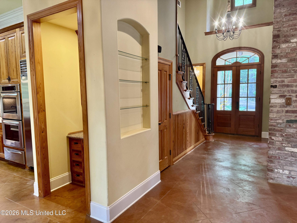
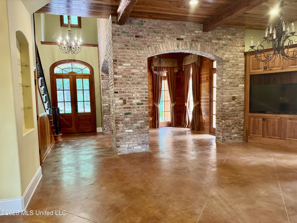
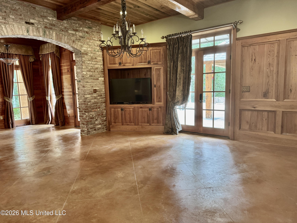
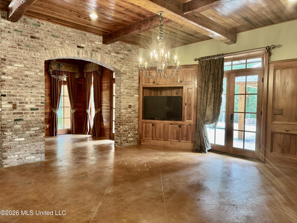
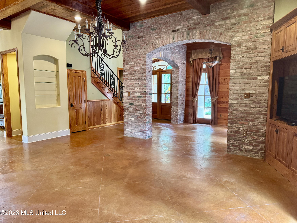
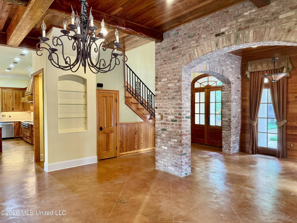
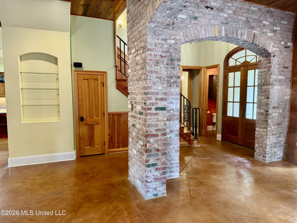
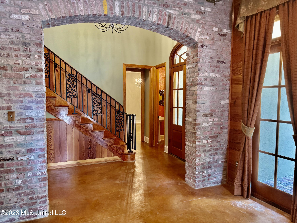
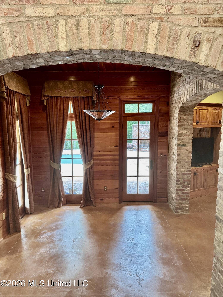
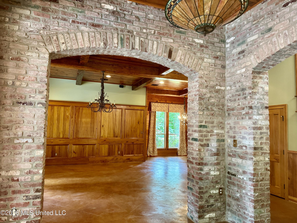
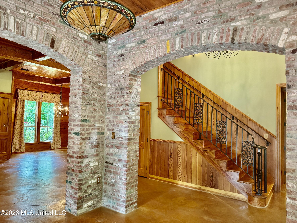
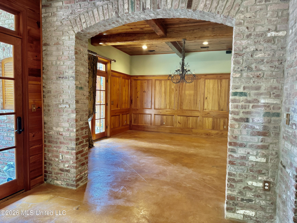
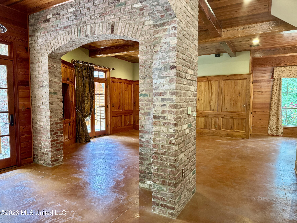
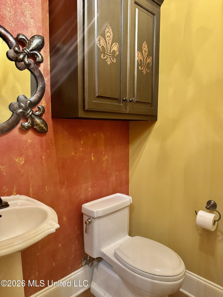
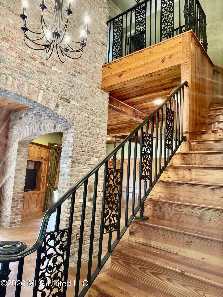
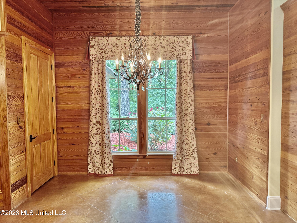
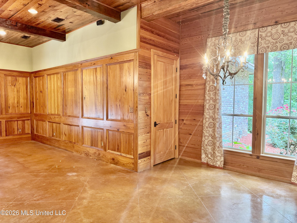
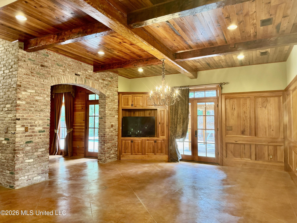
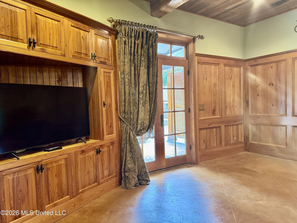
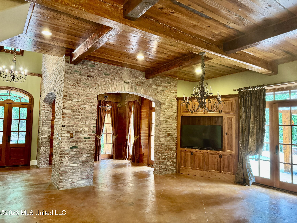
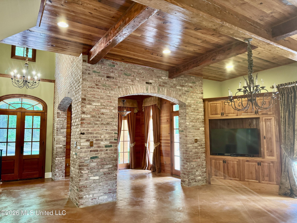
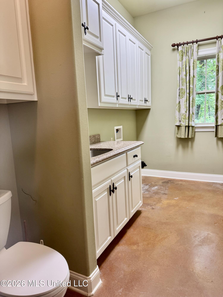
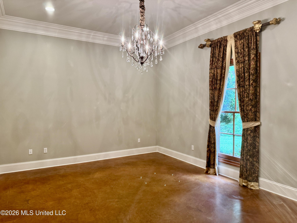
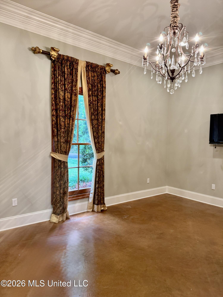
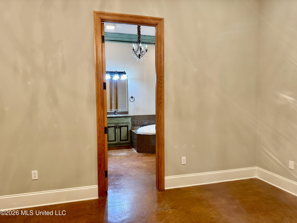
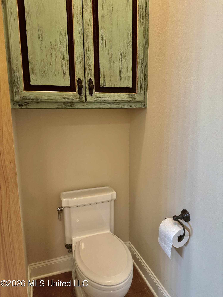
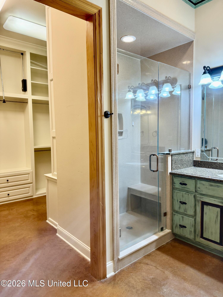
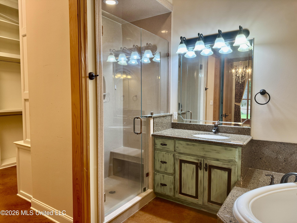
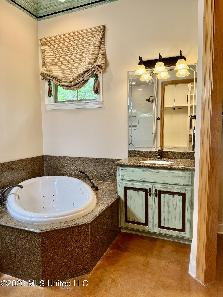
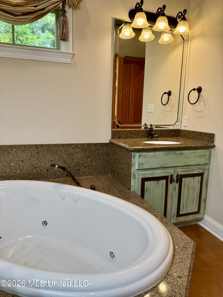
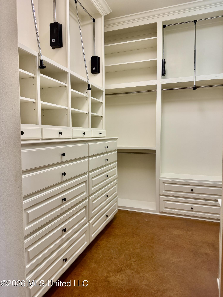
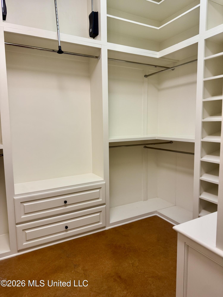
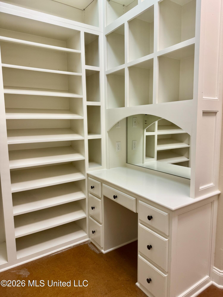
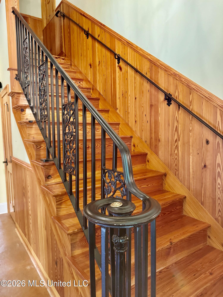
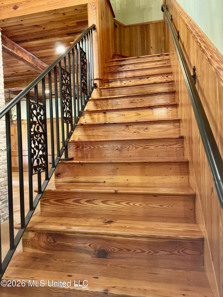
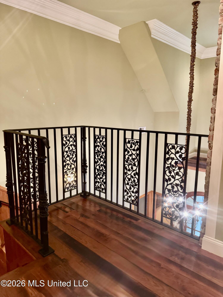
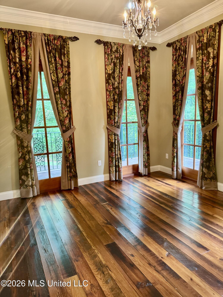
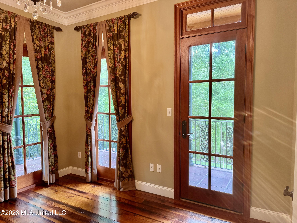
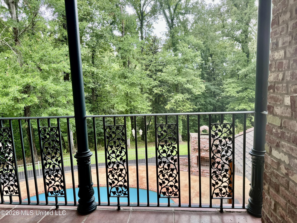
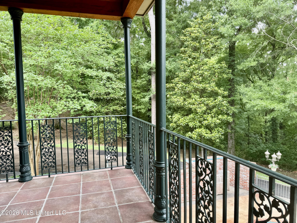
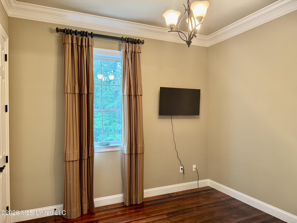
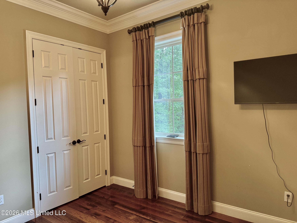
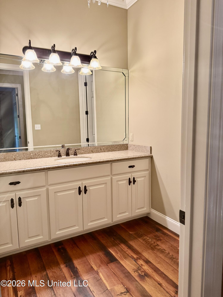
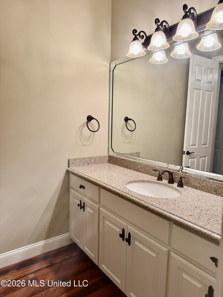
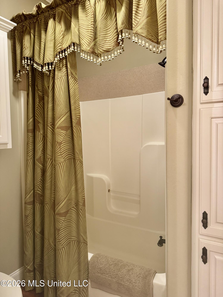
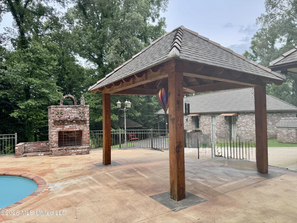
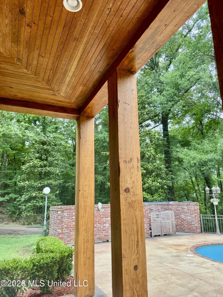
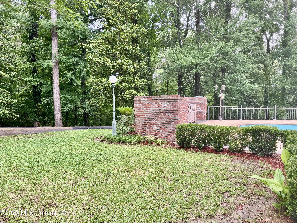
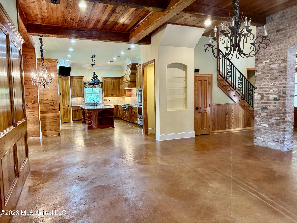
PRIVATE COUNTRY ESTATE ON 12.62 ACRES WITH A POOL THAT BACKS UP TO A SANDY CREEK. Beautiful custom built home completed in 2010 and offers ultimate privacy, seclusion, and Southern charm on 12.62 picturesque acres. Enter through a private drive lined with elegant lamp post lighting leading to this stunning two-story home with old brick and stucco surrounded by mature trees and natural beauty. Designed for entertaining and relaxing, the home features a covered balcony with iron railing overlooking the beautiful inground pool, open patio, gazebo, and outdoor fireplace. The pool area is accented with a charming brick and iron enclosure creating a resort style setting right at home. The property borders a sandy creek along the back for even more scenic beauty and privacy. Hunters and outdoor enthusiasts will appreciate the approximate 800 sq. ft. brick heated and cooled outbuilding to display your wildlife, enjoy as a gameroom or office and could easily be transformed into a guest house or private retreat. Also covered extension on the outbuilding to house boats, side-by-sides, etc... plus a separate equipment shed. Inside the home showcases exceptional craftmanship and timeless character with old brick accents, stained floors, archways, reclaimed cypress beams, cypress walls, and custom cypress kitchen cabinets. The chef's kitchen is thoughtfully designed with an oversized island with breakfast bar featuring pendant lighting, storage drawers, and quartz countertops. Other features are under counter lighting, pull out cabinets for spices, and premium finishes. You will love the gas stove top with 5 burners and a griddle, double ovens, warming drawer, dishwasher, Subzero refrigerator/freezer, and walk in pantry. The kitchen is complete with a built in desk/computer nook as well as a breakfast room. Large den with high ceilings, cypress beams, and built in corner tv cabinet and doors that access the pool area. Dining room with interior old brick and arched door openings with great views to outdoors. Main level has a half bath great for entertaining and the primary bedroom/bath is also on the main level. The bath features a jetted tub and separate shower, double vanities, large walk-in closet with built-ins and a make-up desk. Inviting staircase with iron railing that leads to two bedrooms and a full bath on the second level with wood flooring. One of the bedrooms has access to the covered balcony overlooking the pool. Additional features include ample storage throughout, spacious rooms filled with natural light, and thoughtful craftmanship that adds warmth and timeless appeal to every space. The outdoor living areas provide endless opportunuties for entertaining guest, relaxing with family, or simply enjoying the peaceful surroundings and the beautiful views of nature. Laundry room has a half bath with a bonus room for an extra refrigerator or freezer Tankless water heater, two HVAC units, deep crown molding, double pane windows and a generator (manual crank) for the main house. This one-of-a-kind property combines rustic elegance with modern comfort and is perfect for those seeking a private luxury retreat just minutes from town.
Details
| MLS # | 4150450 |
|---|---|
| Listing Type | For Sale |
| Style | House |
| Sub-Type | Resale |
| Status | Active |
| Year | 2010 |
| Days On Site | 108 |
| Listing Provided By | Paul Green & Associates Realtors | Janice E Easom |
Features
| Bed(s) | 3 |
|---|---|
| Bath(s) | 4 Total |
| SQ Feet | 2,428 |
| Car Port | Yes |
| Pool | Yes |
| Story(s) | 2 |
| Acreage | 12.62 |
| Water Front | Creek |
Interior
| Rooms Total | 0 |
|---|---|
| Cooling Yes / No | Yes |
| Cooling | Central Air |
| Heating Yes / No | Yes |
| Heating | Central |
| Interior Features | Beamed Ceilings, Breakfast Bar, Built-in Features, Crown Molding, Double Vanity, Eat-in Kitchen, Entrance Foyer, High Ceilings, Kitchen Island, Open Floorplan, Pantry, Primary Downstairs, Recessed Lighting, Walk-In Closet(s), See Remarks |
| Window Features | Double Pane Windows |
| Appliances | Dishwasher, Double Oven, Freezer, Range Hood, Refrigerator, Tankless Water Heater, Warming Drawer |
Exterior
| Exterior Features | Awning(s), Balcony, Private Entrance, Private Yard, Rain Gutters, See Remarks |
|---|---|
| Roof | Shingle |
| Construction Materials | Brick, Stucco |
| Foundation Details | Slab |
| Lot Features | Landscaped, Views |
Parking
| Attached Garage Yes / No | No |
|---|---|
| Parking Features | Carport, Driveway, Direct Access |
Utilities
| Utilities | Electricity Connected, Propane Connected, Water Connected |
|---|
Taxes
| Property | 4361 |
|---|
Area Information
| State | MS |
|---|---|
| County | Adams |
| City | Natchez |
| Zip Code | 39120 |
| Area | Adams |
| Community Name | Elgin |
| School District | Natchez-Adams |
| Listing VS Median (in Elgin) | |
Price: $725,000 low | high Med: $649,500 sqft: 2,428 low | high Med: 3,436 $ / sqft: $299 low | high Med: $189 On site: 108 low | high Med: 90 | |
Request a showing
Request a showing
 The information is being provided by MLS United. Information deemed accurate but not guaranteed. Information is provided for consumers personal, non-commercial use, and may not be used for any purpose other than the identification of potential properties for purchase. Copyright 2026 MLS United. All Rights Reserved.
Contact
Learn More About This Property

| State | MS |
|---|---|
| County | Adams |
| City | Natchez |
| Zip Code | 39120 |
| Area | Adams |
| Community Name | Elgin |
| School District | Natchez-Adams |
| Listing VS Median (in Elgin) | |
Price: $725,000 low | high Med: $649,500 sqft: 2,428 low | high Med: 3,436 $ / sqft: $299 low | high Med: $189 On site: 108 low | high Med: 90 | |