

4669 Graham Lake Drive,Olive Branch, MS 38654
Olive Branch, MS 38654








Description
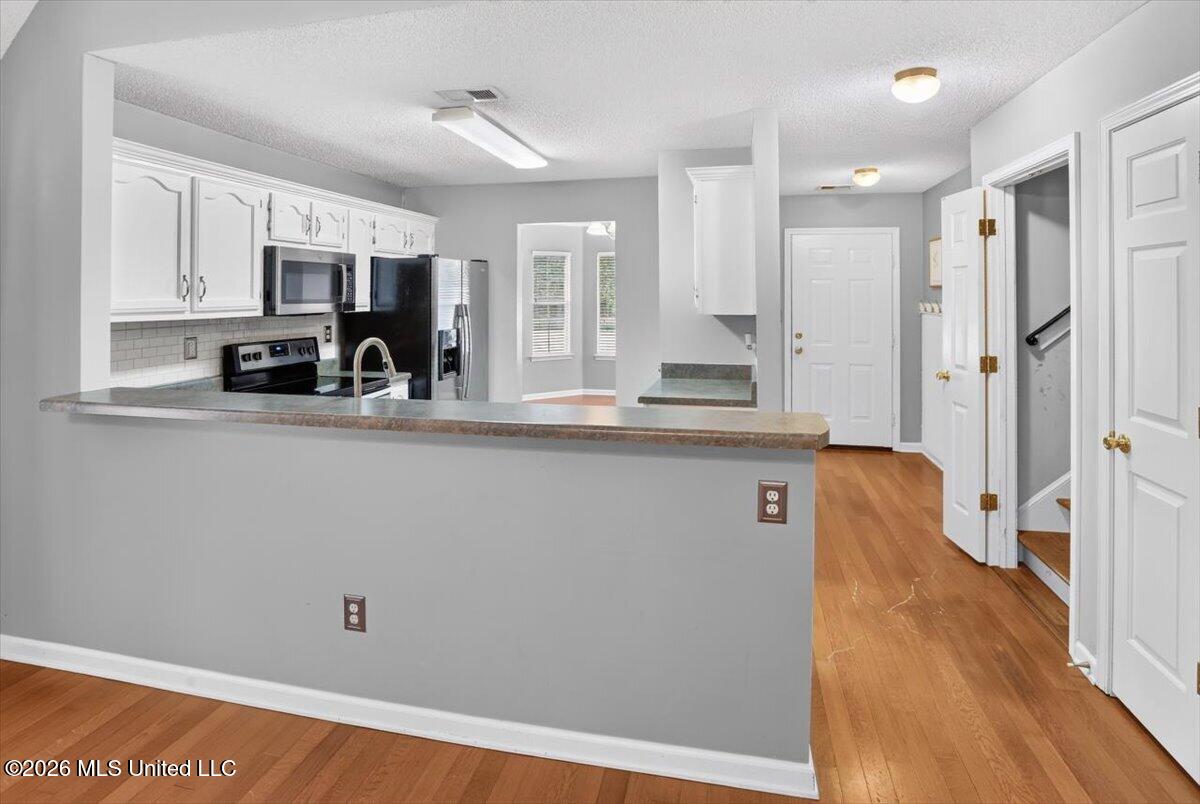
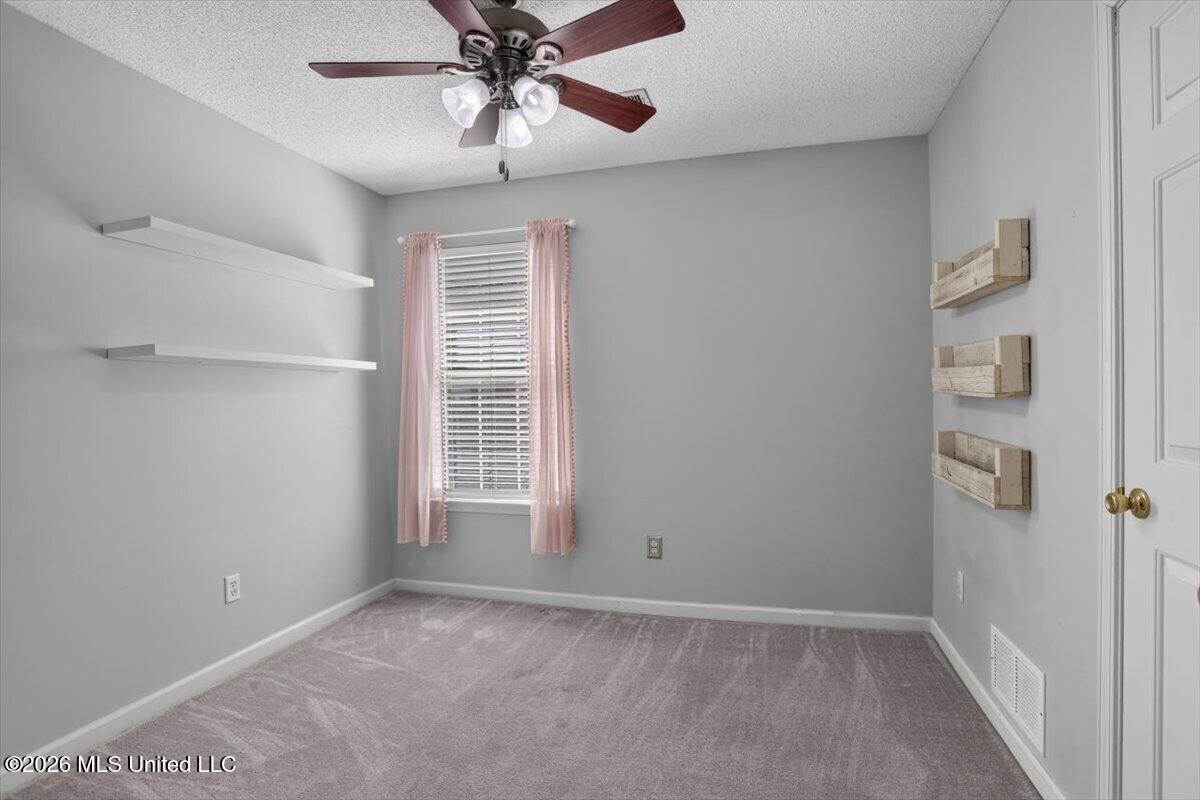
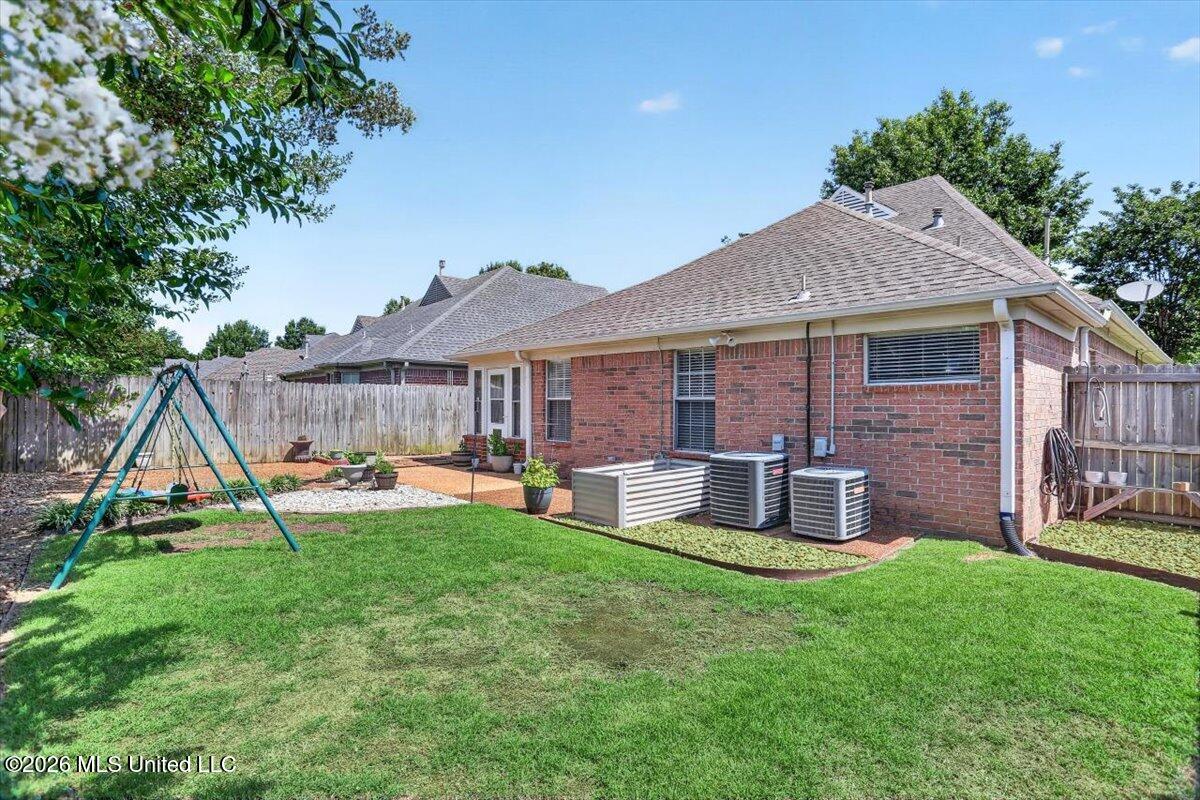
Welcome to this beautifully maintained 4 bedroom, 2 bathroom home located in a desirable neighborhood with front views of the lake! Step inside to find hardwood floors throughout the main living areas, a spacious great room featuring a cozy fireplace, and a formal dining room highlighted by a charming bay window. The eat-in kitchen offers a breakfast bar, pantry, and plenty of space for everyday living and entertaining. The primary suite provides a relaxing retreat with a corner tub, separate shower, and walk-in closet. A versatile bonus room can serve as a fourth bedroom, home office, hobby room, or media room to fit your needs. Additional features include ceiling fans, abundant storage, and a well-designed floor plan. For added peace of mind, the attached 2-car garage includes a built-in storm shelter. Enjoy the outdoors from the sunroom overlooking the fenced backyardperfect for entertaining, pets, or simply unwinding after a long day. Complete with a beautifully landscaped yard, this move-in ready home has so much to offer. Schedule your showing today!
Details
| MLS # | 4153333 |
|---|---|
| Listing Type | For Sale |
| Style | House |
| Sub-Type | Resale |
| Status | Pending |
| Year | 2003 |
| Days On Site | 77 |
| Listing Provided By | Keller Williams Realty - Getwell | Jennifer Smith |
Features
| Bed(s) | 4 |
|---|---|
| Bath(s) | 2 Total |
| SQ Feet | 1,809 |
| Garage | 2 |
| Story(s) | 2 |
| Acreage | 0.14 |
| Water Front | Pond, View |
Interior
| Rooms Total | 0 |
|---|---|
| Cooling Yes / No | Yes |
| Cooling | Ceiling Fan(s), Central Air |
| Heating Yes / No | Yes |
| Heating | Central, Natural Gas |
| Interior Features | Breakfast Bar, Ceiling Fan(s), Pantry |
| Appliances | Dishwasher, Disposal, Exhaust Fan, Microwave |
Exterior
| Exterior Features | Landscaping Lights, Rain Gutters |
|---|---|
| Roof | Asphalt Shingle |
| Security Features | Smoke Detector(s) |
| Construction Materials | Brick |
| Foundation Details | Slab |
| Lot Features | Landscaped, Level |
Parking
| Garage Yes / No | Yes |
|---|---|
| Attached Garage Yes / No | Yes |
| Parking Features | Attached, Garage Door Opener, Concrete |
Location
| Community Features | Curbs, Hiking/Walking Trails |
|---|
Utilities
| Utilities | Cable Connected, Electricity Connected, Natural Gas Connected, Sewer Connected, Water Connected |
|---|
Taxes
| Property | 1716 |
|---|
Area Information
| State | MS |
|---|---|
| County | DeSoto |
| City | Olive Branch |
| Zip Code | 38654 |
| Area | DeSoto |
| Community Name | Wedgewood Farms |
| School District | Desoto CO Dist |
| Elementary School | Pleasant Hill |
| High School | Desoto Central |
| Listing VS Median (in Wedgewood Farms) | |
Price: $299,900 low | high Med: $474,000 sqft: 1,809 low | high Med: 3,320 $ / sqft: $166 low | high Med: $143 On site: 77 low | high Med: 2 | |
Market Activity 38654
Request a showing
Request a showing
Contact
Learn More About This Property

| State | MS |
|---|---|
| County | DeSoto |
| City | Olive Branch |
| Zip Code | 38654 |
| Area | DeSoto |
| Community Name | Wedgewood Farms |
| School District | Desoto CO Dist |
| Elementary School | Pleasant Hill |
| High School | Desoto Central |
| Listing VS Median (in Wedgewood Farms) | |
Price: $299,900 low | high Med: $474,000 sqft: 1,809 low | high Med: 3,320 $ / sqft: $166 low | high Med: $143 On site: 77 low | high Med: 2 | |
