


Description
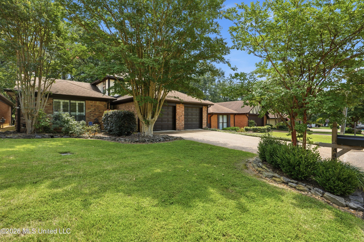
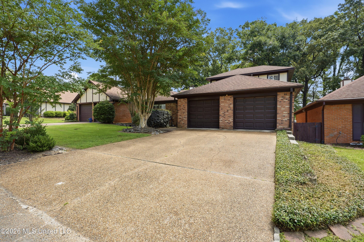
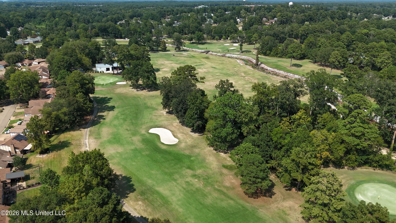
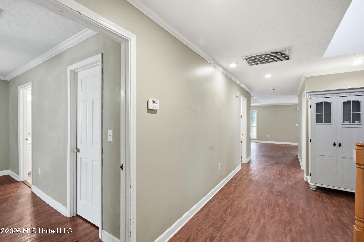
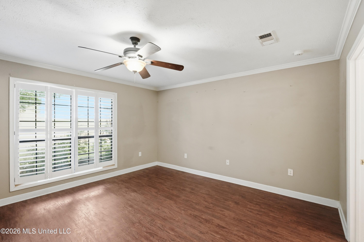
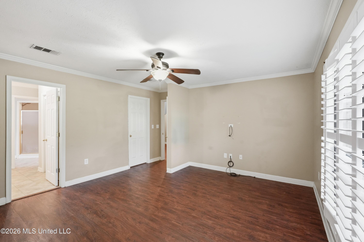
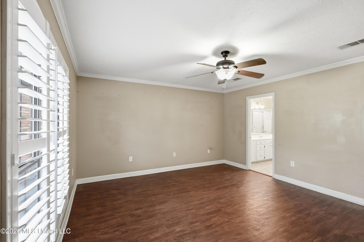
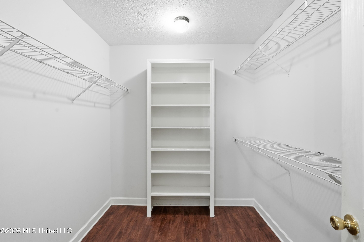
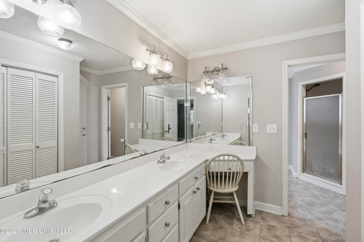
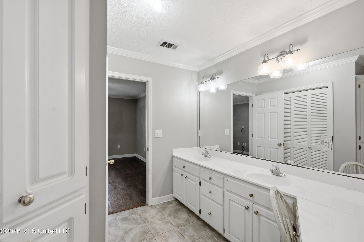
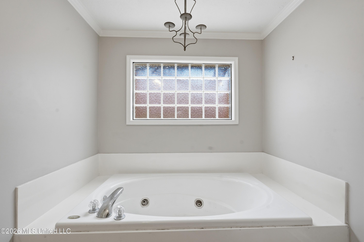
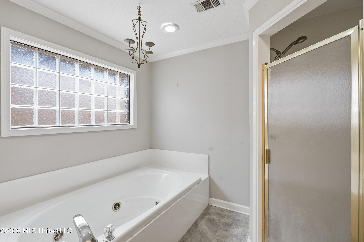
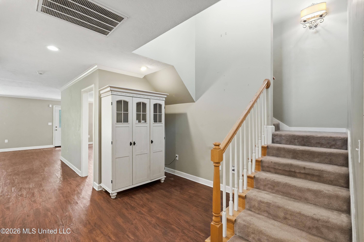
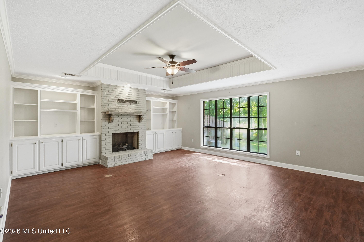
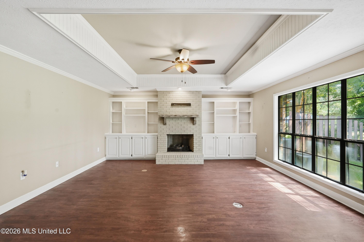
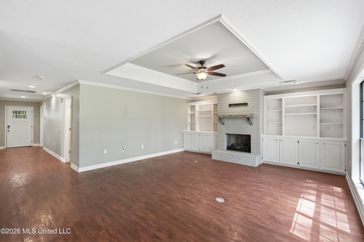
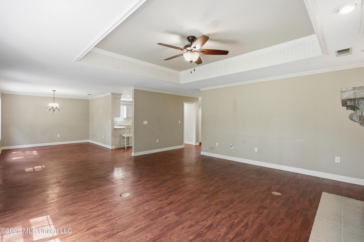
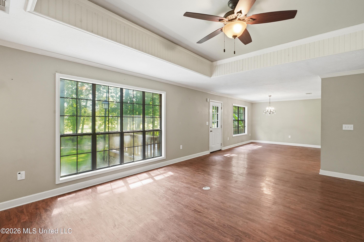
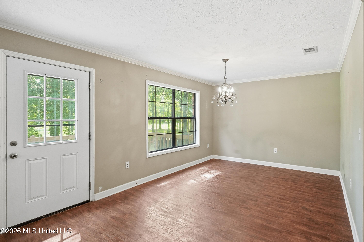
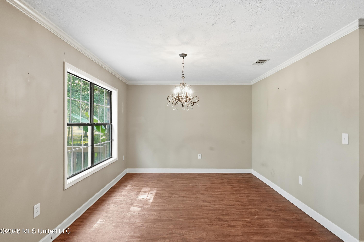
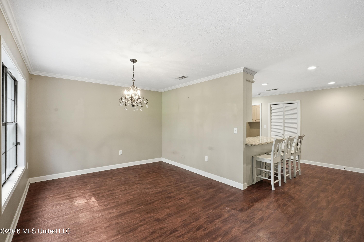
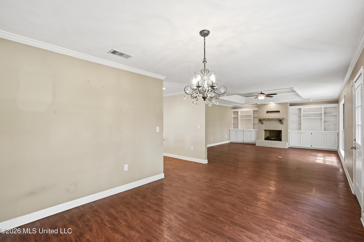
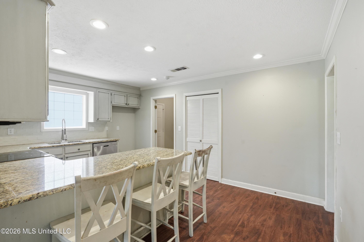
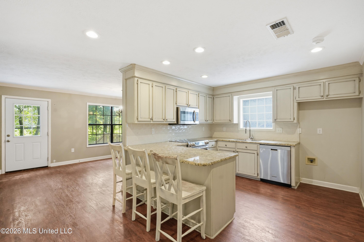
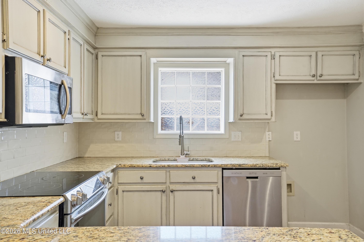
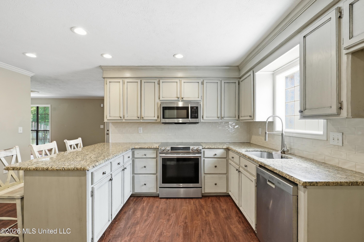
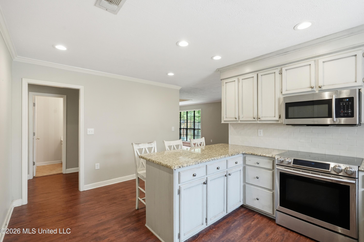
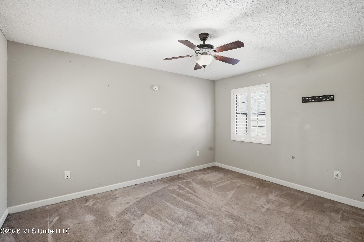
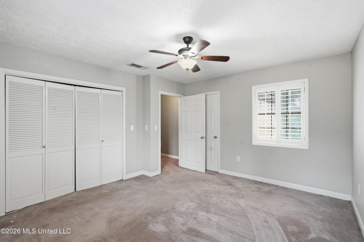
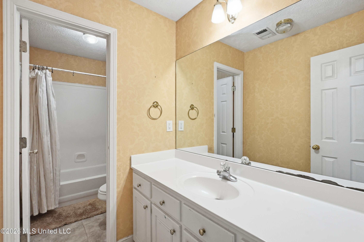
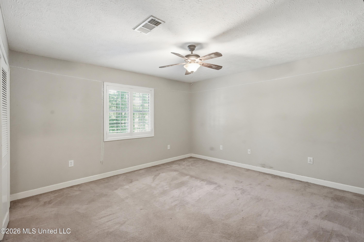
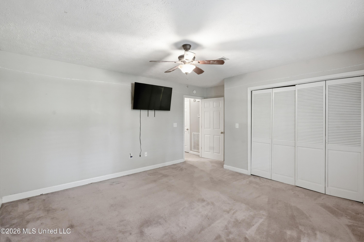
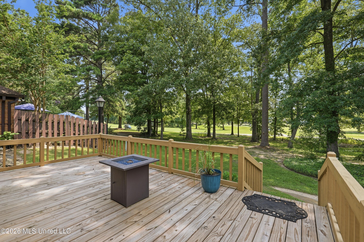
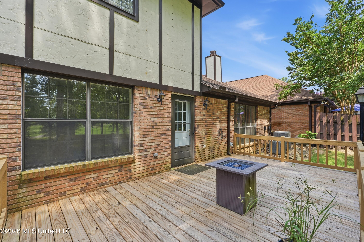
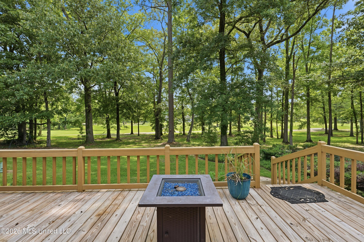
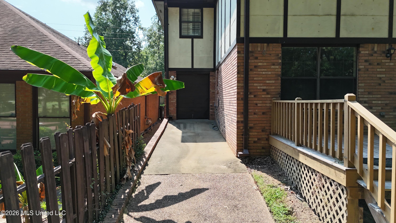
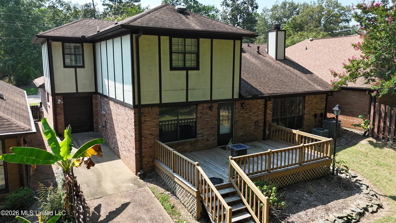
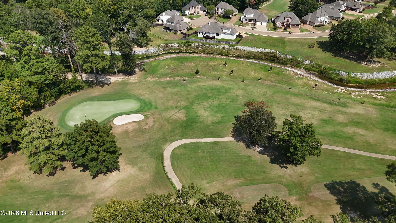
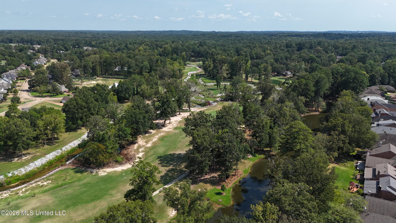
What?? A golf course home with a golf cart garage and HOA-maintained front and back yards? Now this is a deal! Priced well below comparable sales, this rare opportunity in Castlewoods offers a spacious living room with a gas fireplace, a dining area overlooking the course, and a beautiful kitchen featuring granite countertops and stainless-steel appliances. The convenient downstairs primary suite provides added privacy, while upstairs you'll find two generously sized bedrooms, a full bath, and additional attic storage. Step outside onto the deck and enjoy the peaceful golf course setting, with views toward the 17th hole and 18th tee box, or hop in your golf cart and take advantage of the convenient rear access to the course. The two-car garage offers additional storage along with a separate golf cart bay-an especially hard-to-find feature. As mentioned, the HOA maintains the front and back yards, giving you more time to enjoy the home and less time worrying about lawn care. Add in the distinctive Tudor-style architecture, golf course views, flexible floor plan, and unbeatable location, and you have a home that is truly hard to duplicate. Call your Realtor today to schedule a showing of this rare and unique property!
Details
| MLS # | 4160585 |
|---|---|
| Listing Type | For Sale |
| Style | House |
| HOA Dues | $150 |
| Sub-Type | Resale |
| Status | Active |
| Year | 1995 |
| Days On Site | 9 |
| Listing Provided By | Southern Homes Real Estate | Colin A Baker |
Features
| Bed(s) | 3 |
|---|---|
| Bath(s) | 3 Total |
| SQ Feet | 2,302 |
| Garage | 2 |
| Story(s) | 2 |
| Acreage | 0.11 |
| Golf Course | Yes |
Interior
| Rooms Total | 0 |
|---|---|
| Cooling Yes / No | Yes |
| Cooling | Ceiling Fan(s), Central Air |
| Heating Yes / No | Yes |
| Heating | Central, Electric, Fireplace(s), Natural Gas |
| Interior Features | Double Vanity, Entrance Foyer, Pantry |
| Window Features | Insulated Windows |
| Appliances | Cooktop, Electric Cooktop, Exhaust Fan, Gas Water Heater, Microwave, Refrigerator, Water Heater |
Exterior
| Exterior Features | Other |
|---|---|
| Roof | Architectural Shingles |
| Security Features | Smoke Detector(s) |
| Construction Materials | Brick |
| Foundation Details | Slab |
| Lot Features | On Golf Course |
Parking
| Garage Yes / No | Yes |
|---|---|
| Attached Garage Yes / No | No |
| Parking Features | Garage Door Opener, Concrete |
Utilities
| Utilities | Electricity Connected, Natural Gas Connected, Sewer Connected, Water Connected |
|---|
Taxes
| Property | 3361 |
|---|
Area Information
| State | MS |
|---|---|
| County | Rankin |
| City | Brandon |
| Zip Code | 39047 |
| Area | Rankin |
| Community Name | Castlewoods |
| School District | Rankin CO Dist |
| Elementary School | Northwest Rankin |
| High School | Northwest Rankin |
| Listing VS Median (in Castlewoods) | |
Price: $299,900 low | high Med: $294,900 sqft: 2,302 low | high Med: 2,074 $ / sqft: $130 low | high Med: $142 On site: 9 low | high Med: 110 | |
Request a showing
Request a showing
 The information is being provided by MLS United. Information deemed accurate but not guaranteed. Information is provided for consumers personal, non-commercial use, and may not be used for any purpose other than the identification of potential properties for purchase. Copyright 2026 MLS United. All Rights Reserved.
Contact
Learn More About This Property

| State | MS |
|---|---|
| County | Rankin |
| City | Brandon |
| Zip Code | 39047 |
| Area | Rankin |
| Community Name | Castlewoods |
| School District | Rankin CO Dist |
| Elementary School | Northwest Rankin |
| High School | Northwest Rankin |
| Listing VS Median (in Castlewoods) | |
Price: $299,900 low | high Med: $294,900 sqft: 2,302 low | high Med: 2,074 $ / sqft: $130 low | high Med: $142 On site: 9 low | high Med: 110 | |
