4101 Dawkins Farm Drive,Olive Branch, MS 38654
Olive Branch, MS 38654











Description
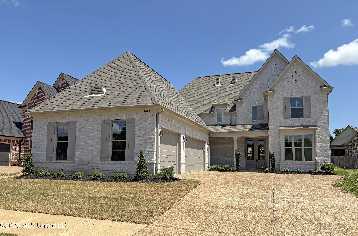
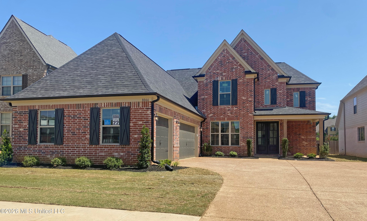
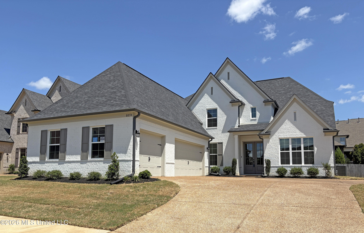
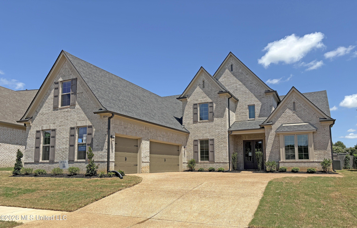
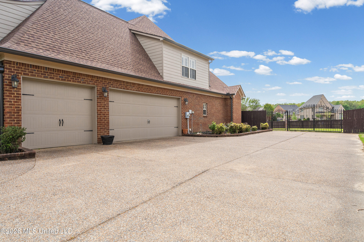
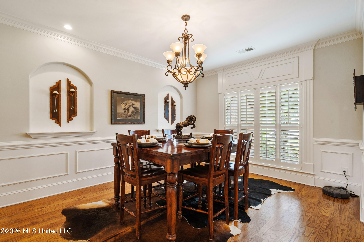
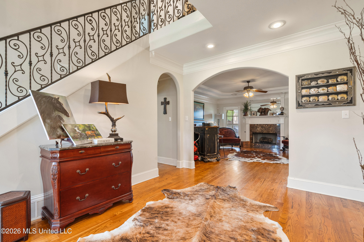
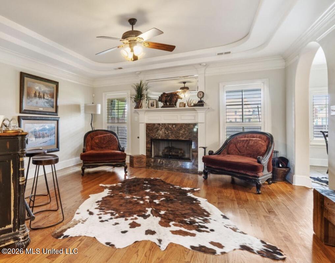
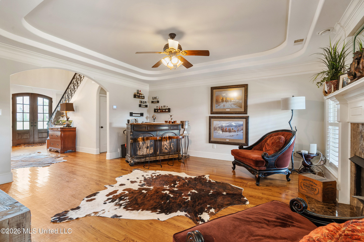
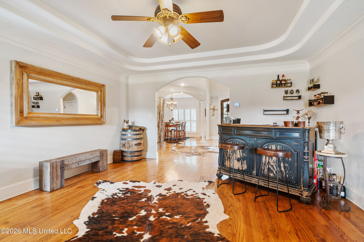
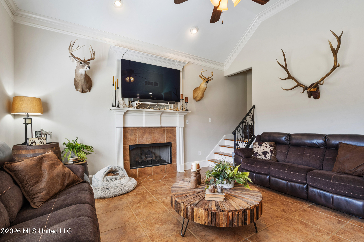
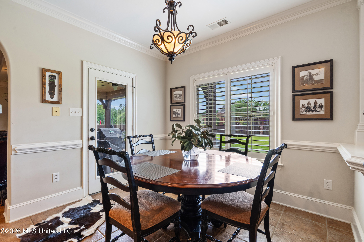
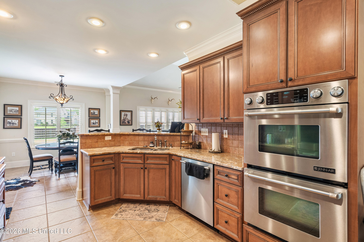
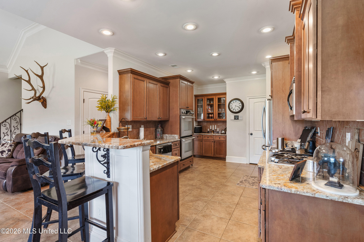
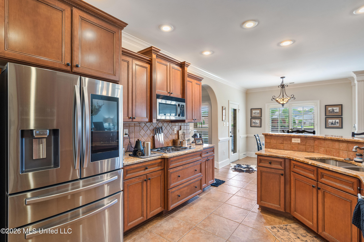
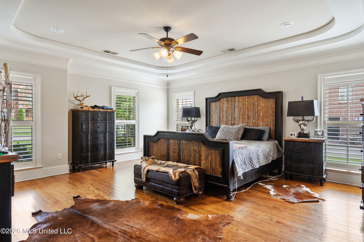
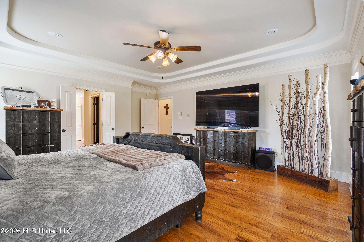
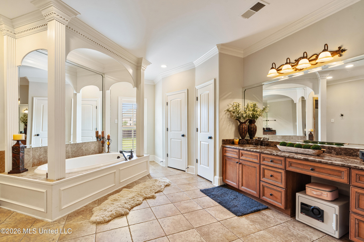
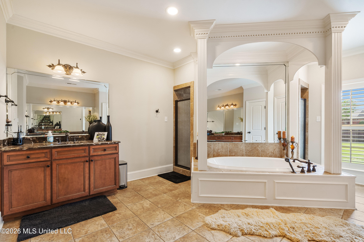
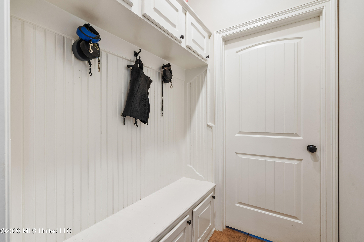
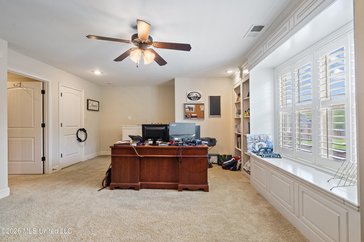
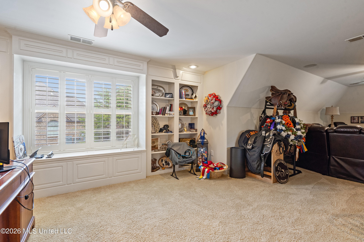
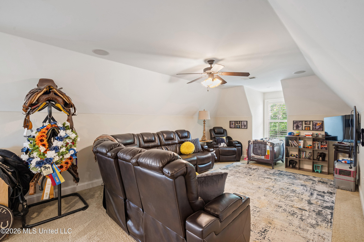
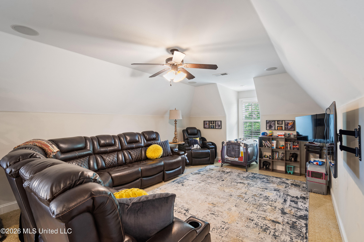
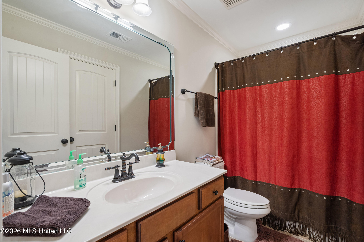
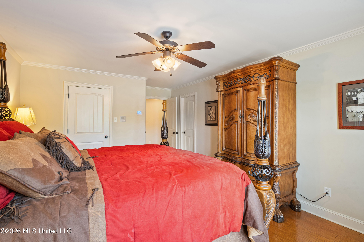
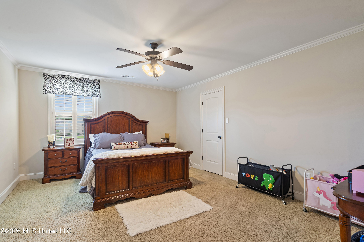
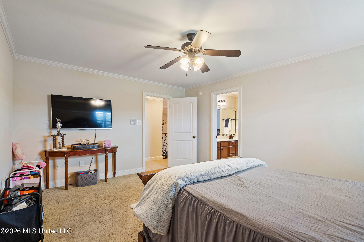
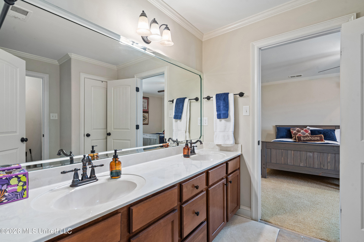
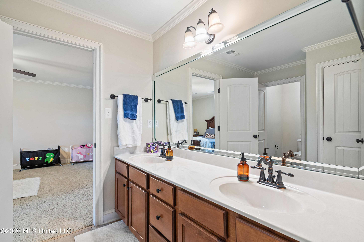
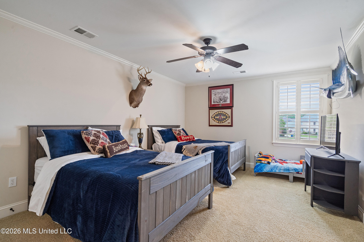
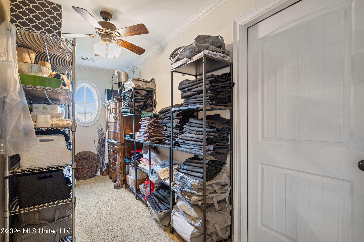
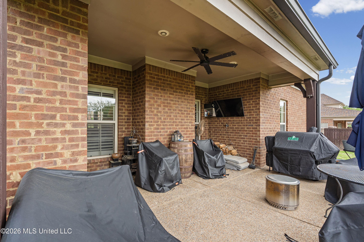
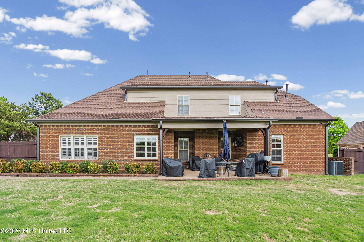
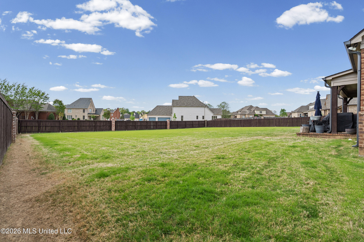
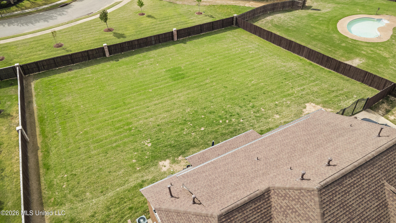
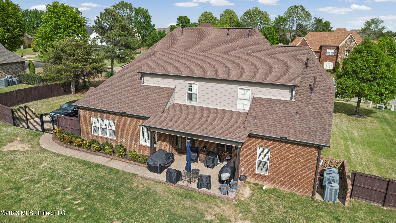
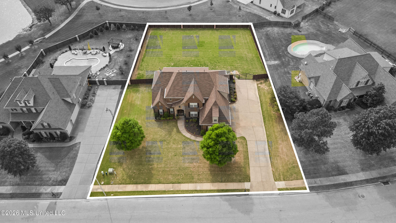
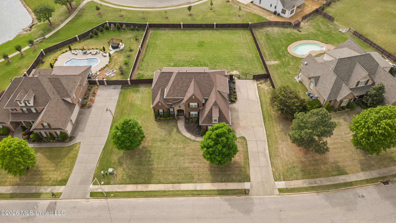
Beautifully designed home with great curb appeal featuring a three car garage, landscaped yard, and a long driveway with plenty of parking. A wrought iron gate adds both character and function to the fenced backyard. Double front entry doors welcome you inside where you will immediately notice the open feel, trayed ceilings, and detailed finishes throughout. The kitchen is well laid out with double ovens and flows easily into the main living area, making it perfect for everyday living and entertaining. The primary suite offers plenty of space along with a bathroom that feels elegant and high end, featuring double vanities and a walk through shower. Additional bedrooms are generously sized and upstairs you will find a large bonus area along with a convenient jack and jill bathroom. You will also love the dedicated laundry room and built in storage throughout the home. Step outside to a covered patio overlooking the spacious backyard, offering both privacy and room to enjoy. This home offers space, style, and comfort all in one and is truly move in ready.
Details
| MLS # | 4145946 |
|---|---|
| Listing Type | For Sale |
| Style | House |
| HOA Dues | $650 |
| Sub-Type | Resale |
| Status | Pending |
| Year | 2008 |
| Days On Site | 144 |
| Listing Provided By | RE/MAX Realty Group | Kyle Kendall |
Features
| Bed(s) | 4 |
|---|---|
| Bath(s) | 4 Total |
| SQ Feet | 4,170 |
| Garage | 3 |
| Story(s) | 2 |
| Acreage | 0.50 |
Interior
| Rooms Total | 3 |
|---|---|
| Cooling Yes / No | Yes |
| Cooling | Ceiling Fan(s), Central Air |
| Heating Yes / No | Yes |
| Heating | Central, Fireplace(s), Natural Gas |
| Interior Features | Bar, Breakfast Bar, Built-in Features, Ceiling Fan(s), Crown Molding, Double Vanity, Eat-in Kitchen, Entrance Foyer, Granite Counters, High Ceilings, High Speed Internet, Open Floorplan, Pantry, Primary Downstairs, Recessed Lighting, Tray Ceiling(s), Walk-In Closet(s), Soaking Tub |
| Window Features | Screens, Shutters |
| Appliances | Bar Fridge, Built-In Gas Range, Dishwasher, Disposal, Double Oven, Gas Cooktop, Microwave, Self Cleaning Oven, Stainless Steel Appliance(s) |
Exterior
| Exterior Features | Private Yard, Rain Gutters |
|---|---|
| Roof | Architectural Shingles |
| Security Features | Security Lights, Smoke Detector(s) |
| Construction Materials | Brick Veneer |
| Foundation Details | Slab |
| Lot Features | Fenced, Front Yard, Landscaped, Level |
Parking
| Garage Yes / No | Yes |
|---|---|
| Attached Garage Yes / No | Yes |
| Parking Features | Attached, Driveway, Concrete |
Location
| Community Features | Lake, Sidewalks, Street Lights |
|---|
Utilities
| Utilities | Cable Available, Electricity Connected, Natural Gas Connected, Sewer Connected, Water Connected |
|---|
Taxes
| Property | 3254 |
|---|
Area Information
| State | MS |
|---|---|
| County | DeSoto |
| City | Olive Branch |
| Zip Code | 38654 |
| Area | DeSoto |
| Community Name | Dawkins Farm |
| School District | Desoto CO Dist |
| Elementary School | Olive Branch |
| High School | Olive Branch |
| Listing VS Median (in Dawkins Farm) | |
Price: $599,900 low | high Med: $584,900 sqft: 4,170 low | high Med: 3,270 $ / sqft: $144 low | high Med: $179 On site: 144 low | high Med: 236 | |
Market Activity 38654
Request a showing
Request a showing
 The information is being provided by MLS United. Information deemed accurate but not guaranteed. Information is provided for consumers personal, non-commercial use, and may not be used for any purpose other than the identification of potential properties for purchase. Copyright 2026 MLS United. All Rights Reserved.
Contact
Learn More About This Property

| State | MS |
|---|---|
| County | DeSoto |
| City | Olive Branch |
| Zip Code | 38654 |
| Area | DeSoto |
| Community Name | Dawkins Farm |
| School District | Desoto CO Dist |
| Elementary School | Olive Branch |
| High School | Olive Branch |
| Listing VS Median (in Dawkins Farm) | |
Price: $599,900 low | high Med: $584,900 sqft: 4,170 low | high Med: 3,270 $ / sqft: $144 low | high Med: $179 On site: 144 low | high Med: 236 | |