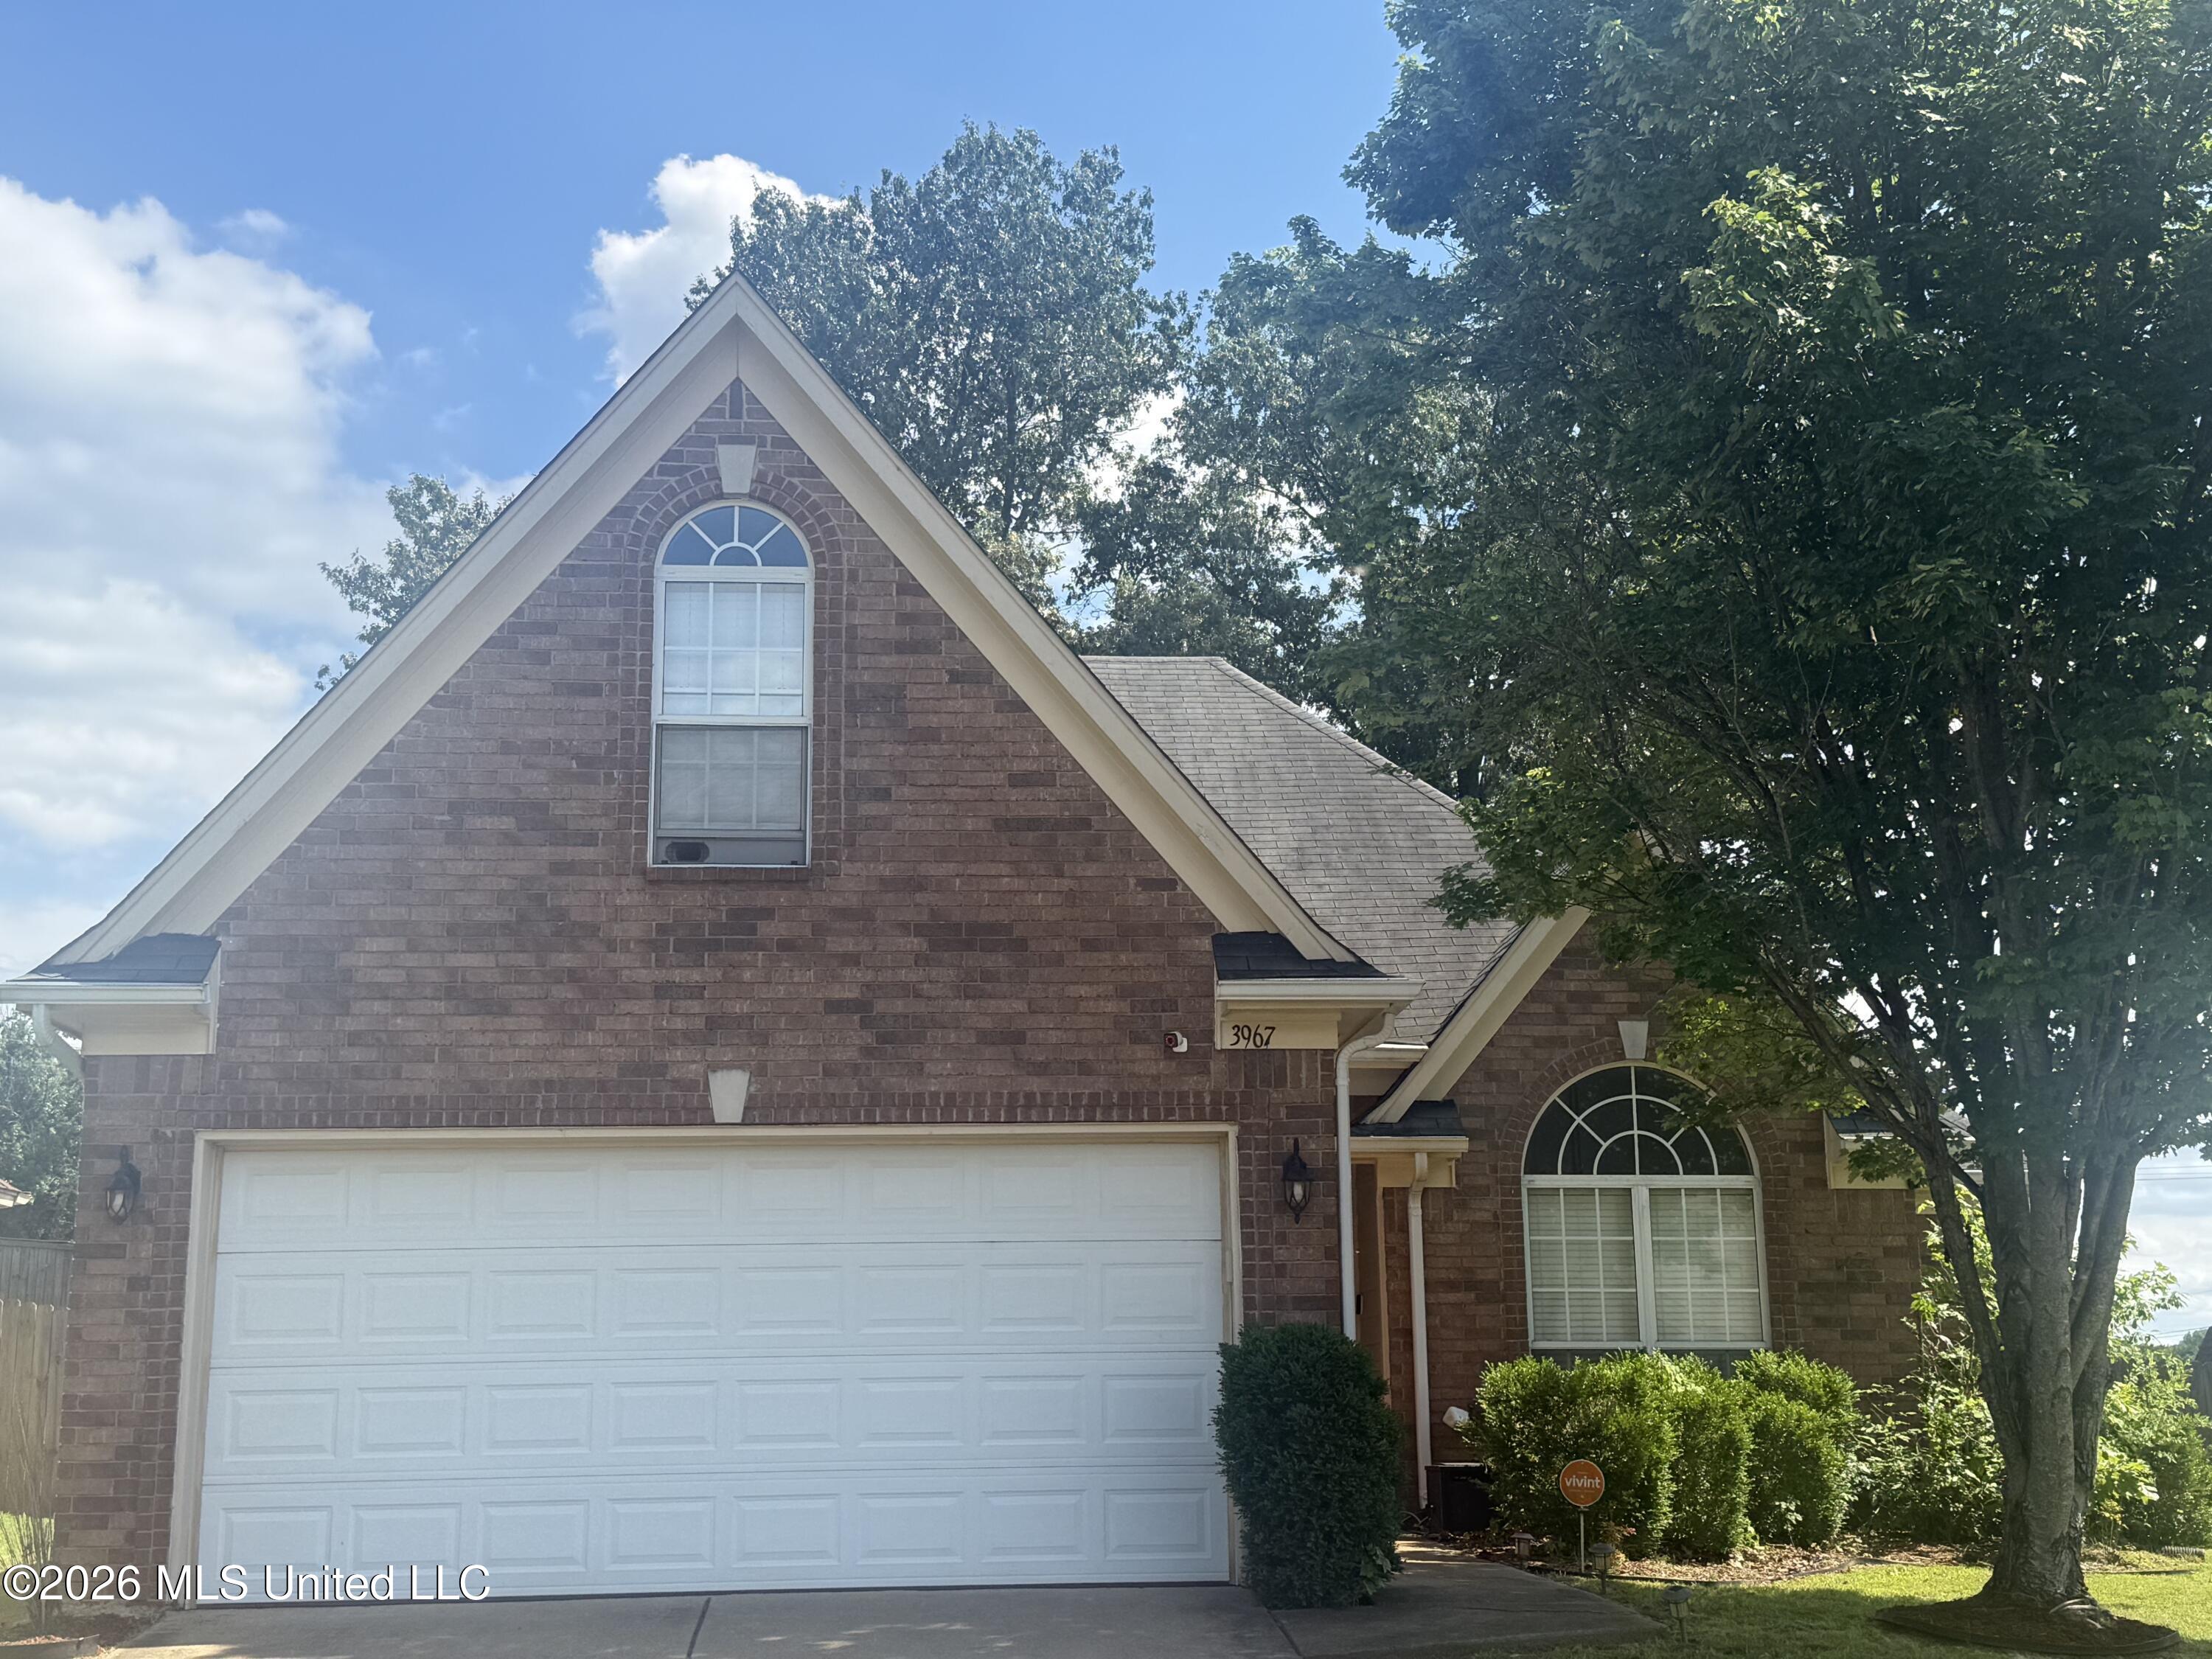
3967 Rasco Hills Drive,Southaven, MS 38671
Southaven, MS 38671




Description
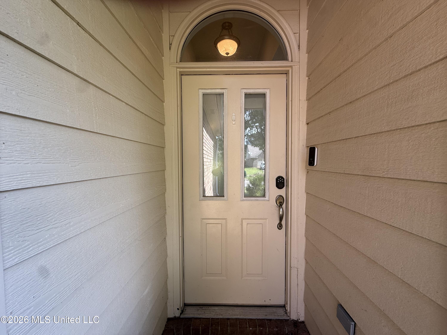
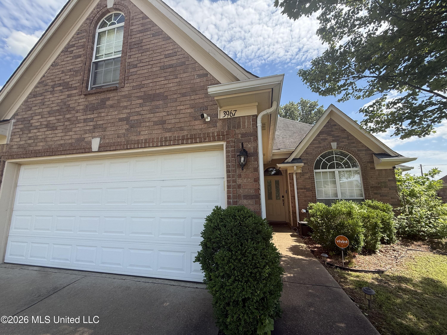
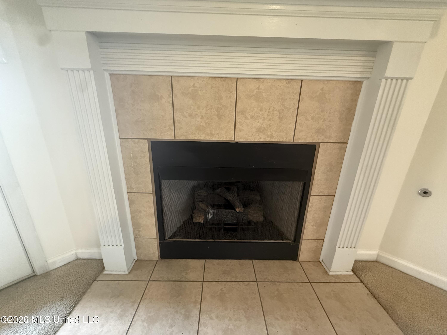
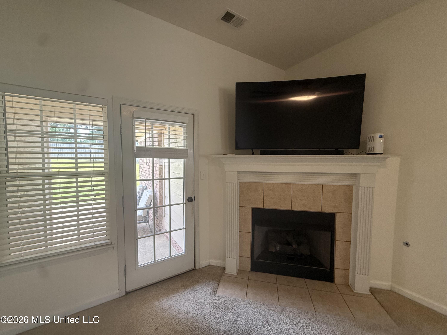
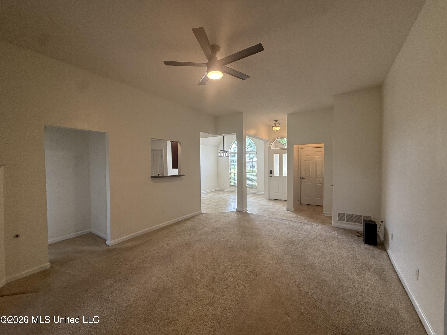
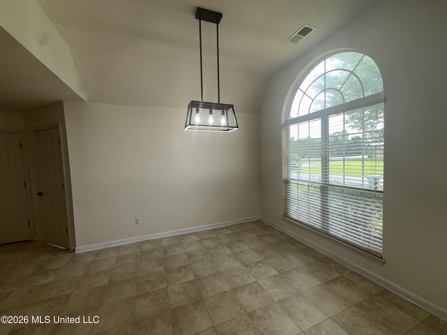
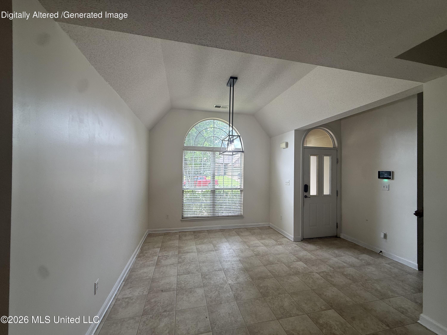
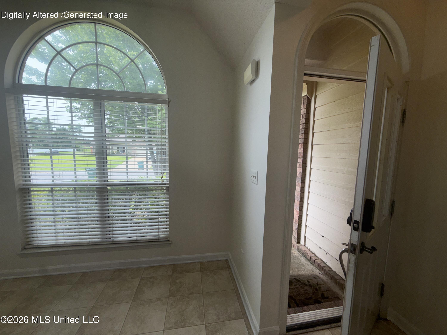
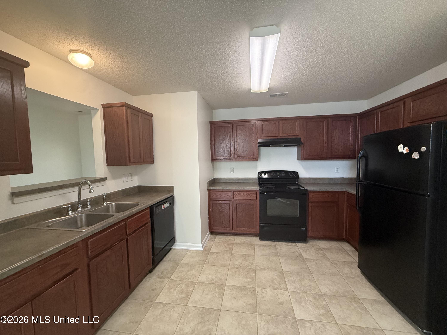
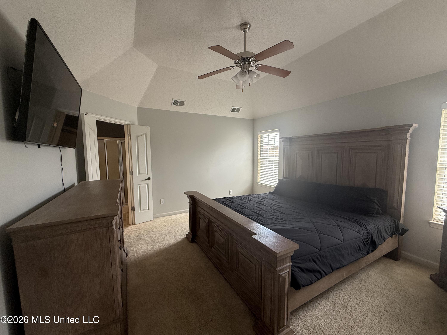
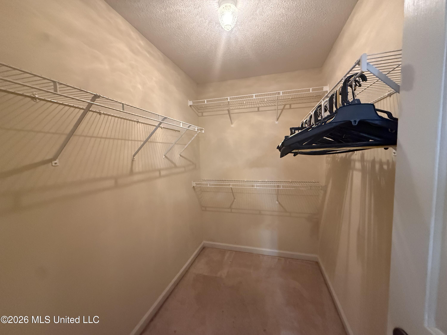
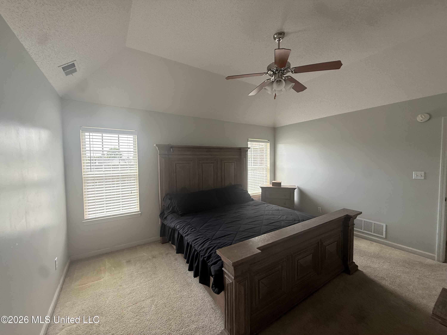
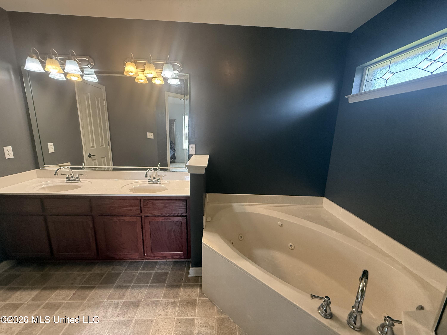
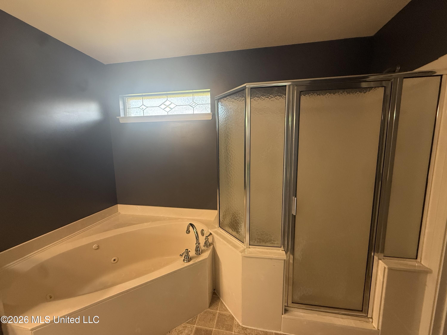
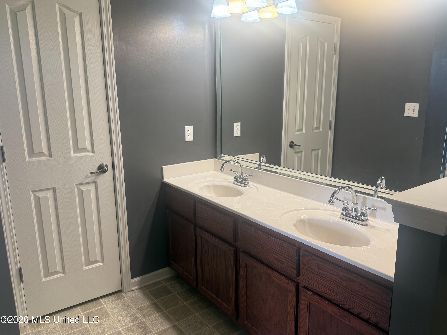
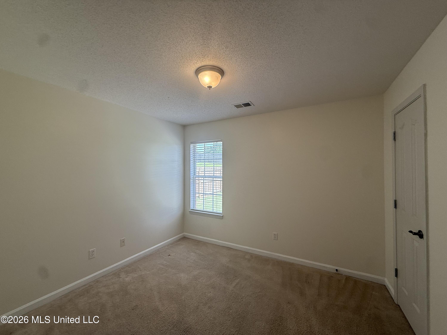
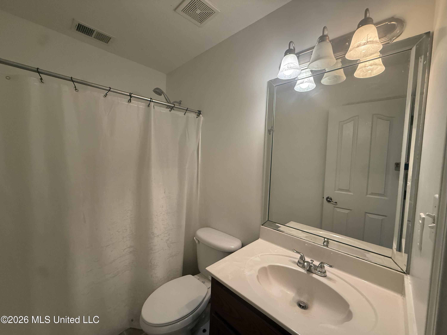
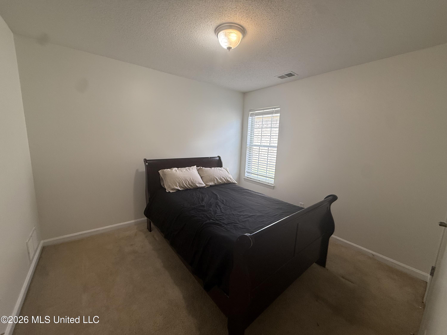
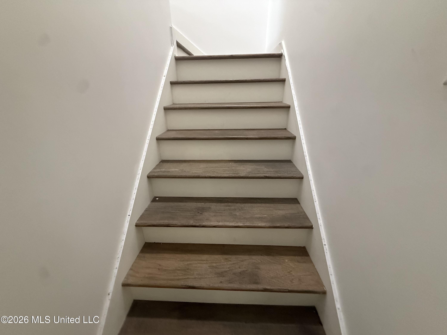
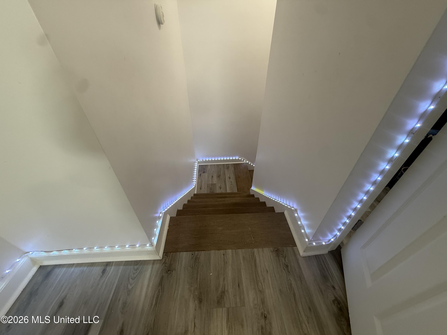
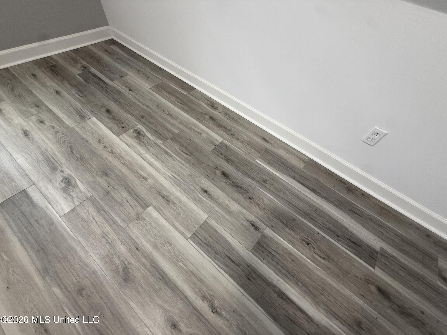
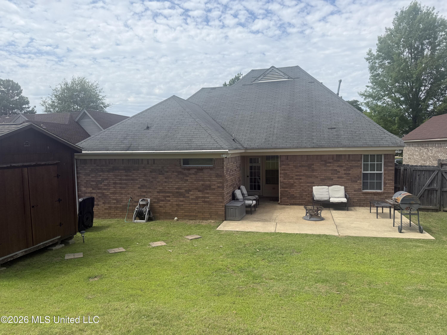
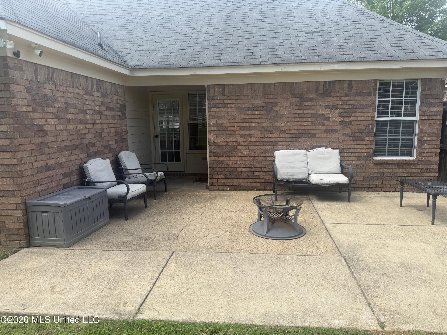
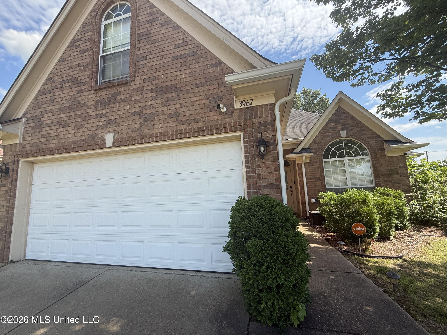
Welcome home! 3-bedroom, 2-bath home features a desirable split-bedroom floor plan and plenty of space both inside and out. The inviting entry opens to a formal dining room and a spacious great room complete with a cozy gas log fireplace.The huge kitchen offers abundant custom cabinetry, a pantry, and plenty of workspace, making it perfect for cooking and entertaining. The refrigerator will remain ( as-is)with the home.The spacious primary suite features a salon-style bath with double vanities, a whirlpool tub, separate shower, and a large walk-in closet. Two additional bedrooms are located on the opposite side of the home, providing privacy for family or guests. Step outside to enjoy the large fenced backyard and extended patio, ideal for outdoor gatherings and relaxation.Upstairs, you'll find a finished bonus room that is not included in the recorded square footage. This versatile space could serve as a fourth bedroom, game room, media room, home office, or man cave. Additional features include a laundry room, welcoming curb appeal, and a functional layout designed for comfortable living. Please note that the backyard shade do not remain. Make this home yours today!
Details
| MLS # | 4153004 |
|---|---|
| Listing Type | For Sale |
| Style | House |
| Sub-Type | Resale |
| Status | Pending |
| Year | 2007 |
| Days On Site | 79 |
| Listing Provided By | Coldwell Banker Collins-Maury Southaven | Jennie Holliday |
Features
| Bed(s) | 3 |
|---|---|
| Bath(s) | 2 Total |
| SQ Feet | 1,475 |
| Garage | 2 |
| Story(s) | 1 |
| Acreage | 0.20 |
Interior
| Rooms Total | 0 |
|---|---|
| Cooling Yes / No | Yes |
| Cooling | Ceiling Fan(s), Central Air |
| Heating Yes / No | Yes |
| Heating | Central, Fireplace(s), Natural Gas |
| Interior Features | Ceiling Fan(s), Pantry, Other, Double Vanity |
| Window Features | Vinyl |
| Appliances | Dishwasher, Disposal, Free-Standing Range, Refrigerator |
Exterior
| Exterior Features | Rain Gutters |
|---|---|
| Roof | Asphalt Shingle |
| Security Features | Smoke Detector(s) |
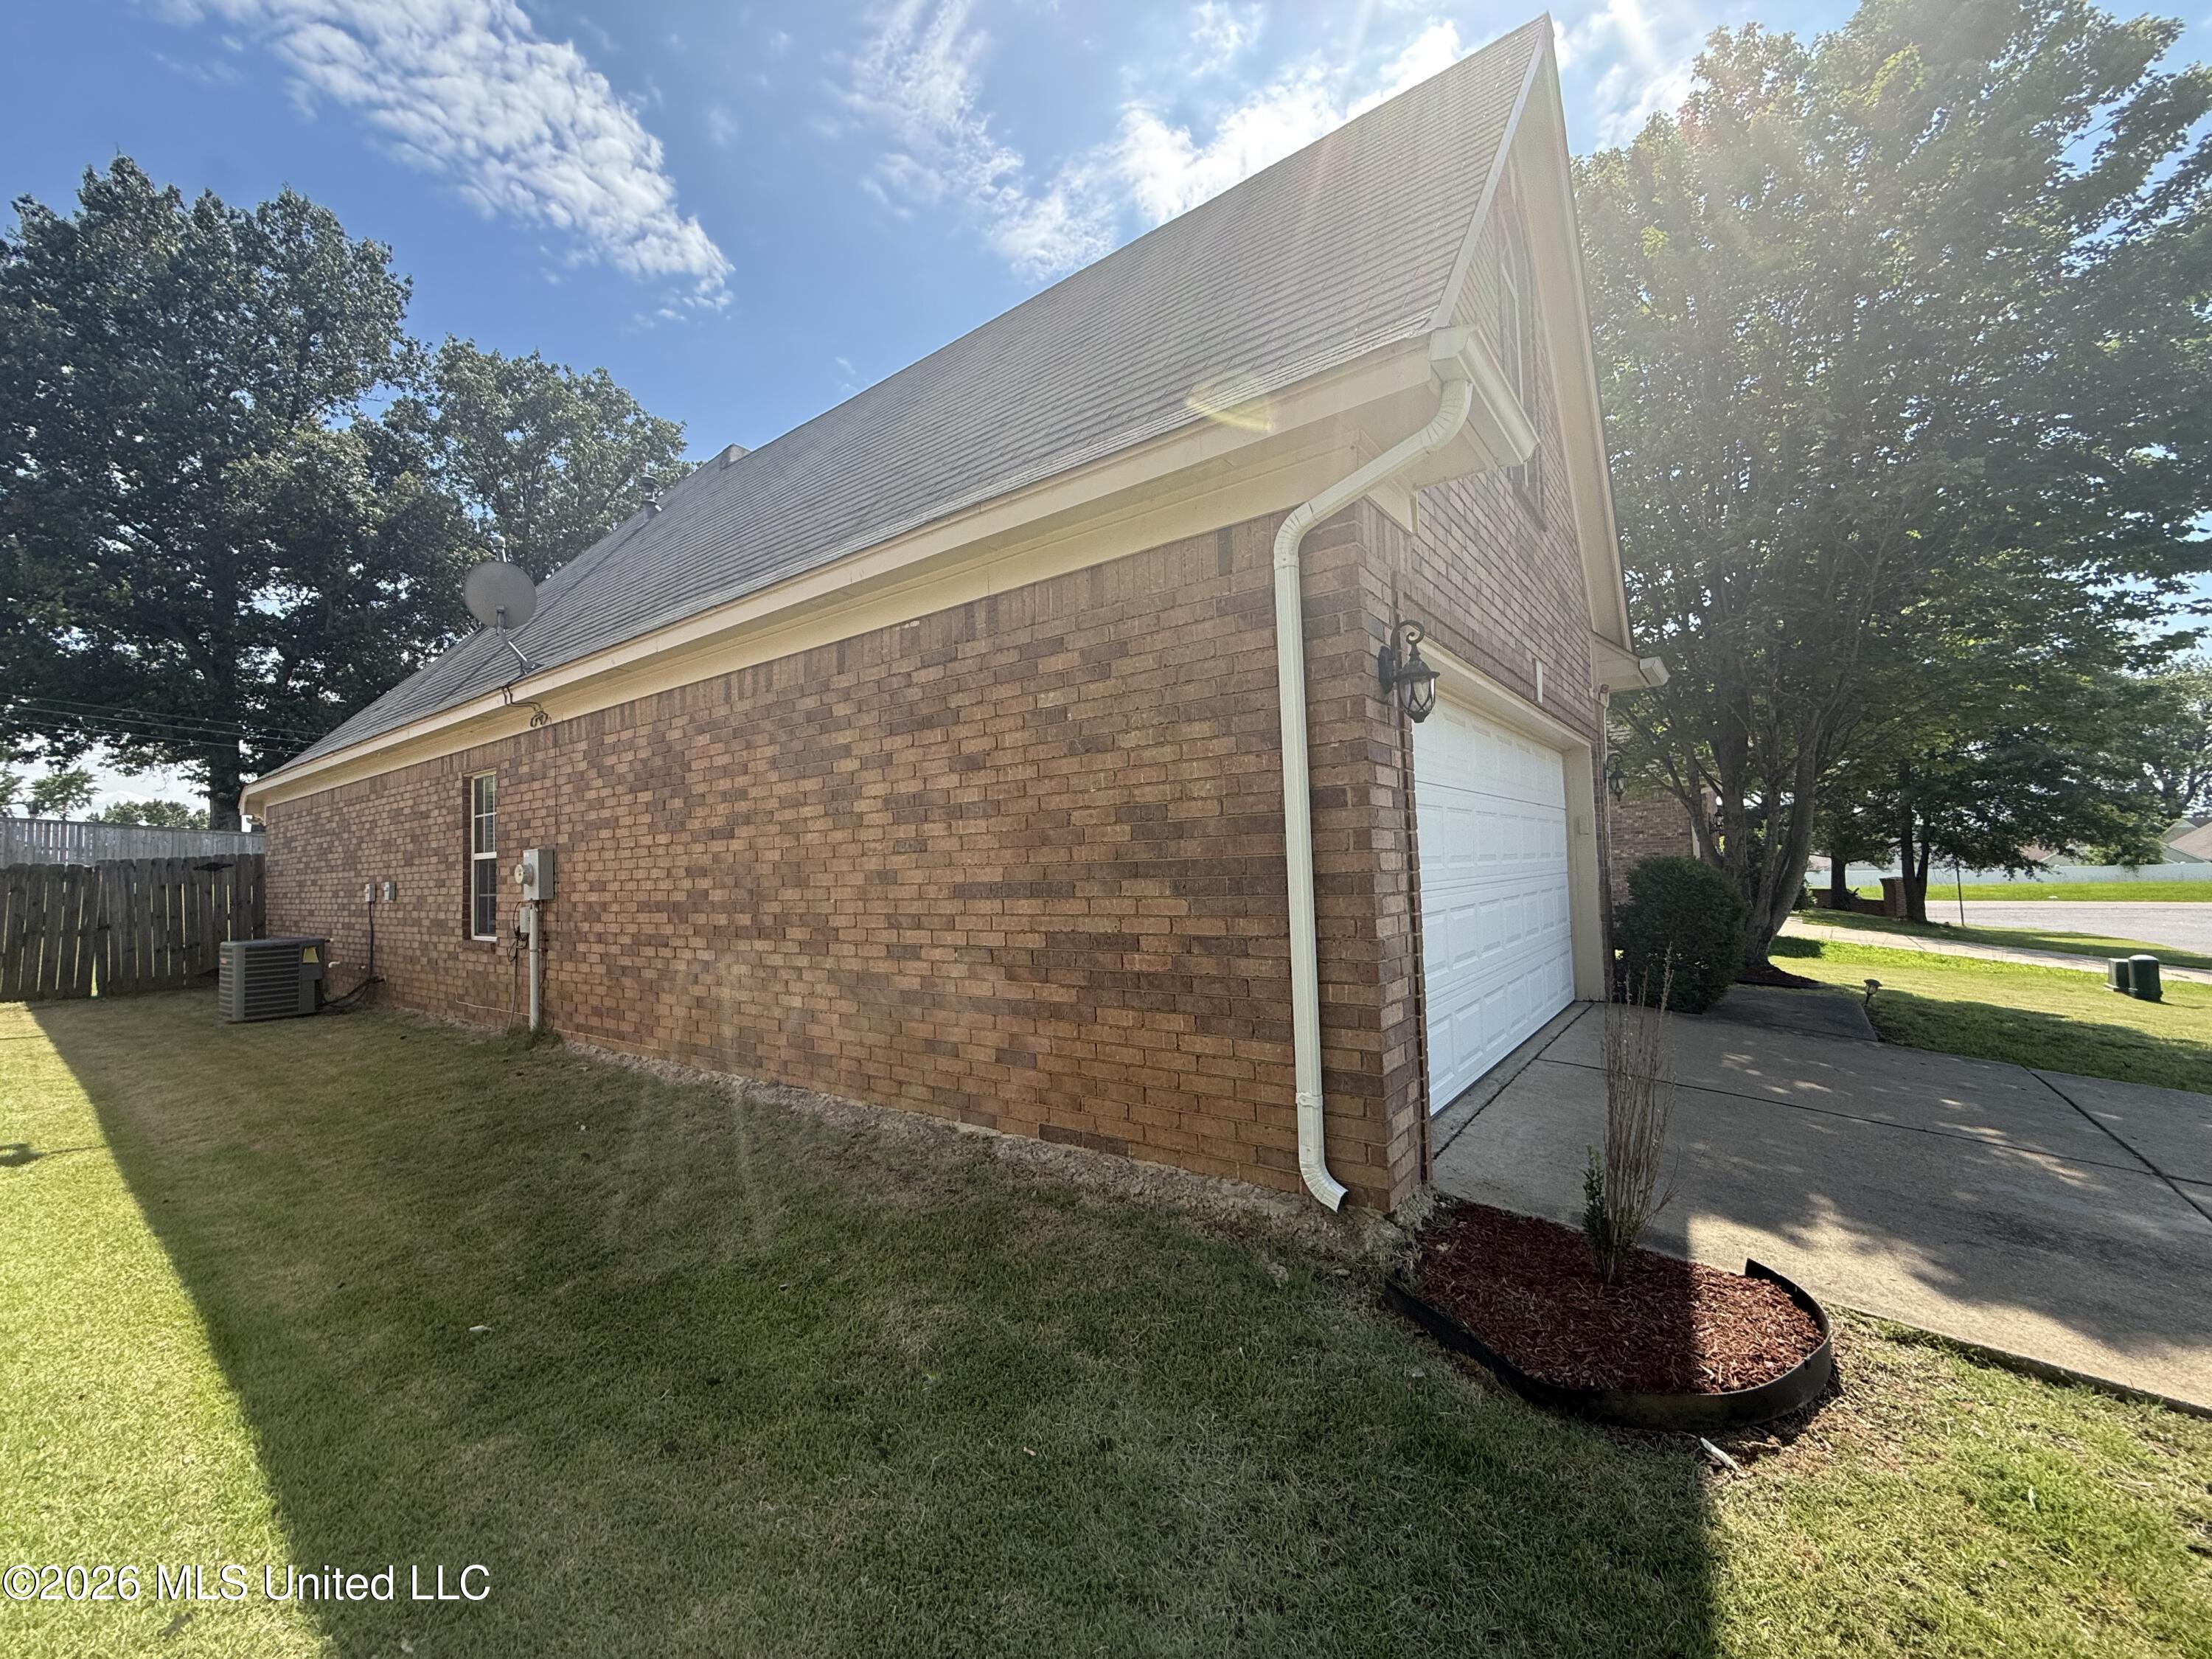
| Construction Materials | Brick |
| Foundation Details | Slab |
| Lot Features | Landscaped |
Parking
| Garage Yes / No | Yes |
|---|---|
| Attached Garage Yes / No | Yes |
| Parking Features | Attached, Driveway, Garage Faces Front, Concrete, Paved |
Location
| Community Features | Sidewalks |
|---|
Utilities
| Utilities | Cable Available, Electricity Connected, Sewer Connected, Water Connected |
|---|
Taxes
| Property | 1777 |
|---|
Area Information
| State | MS |
|---|---|
| County | DeSoto |
| City | Southaven |
| Zip Code | 38671 |
| Area | DeSoto |
| Community Name | Rasco Hills |
| School District | Desoto CO Dist |
| Elementary School | Southaven |
| High School | Southaven |
| Listing VS Median (in Rasco Hills) | |
Price: $230,000 low | high Med: $215,000 sqft: 1,475 low | high Med: 1,488 $ / sqft: $156 low | high Med: $145 On site: 79 low | high Med: 66 | |
Market Activity 38671
Request a showing
Request a showing
Contact
Learn More About This Property

| State | MS |
|---|---|
| County | DeSoto |
| City | Southaven |
| Zip Code | 38671 |
| Area | DeSoto |
| Community Name | Rasco Hills |
| School District | Desoto CO Dist |
| Elementary School | Southaven |
| High School | Southaven |
| Listing VS Median (in Rasco Hills) | |
Price: $230,000 low | high Med: $215,000 sqft: 1,475 low | high Med: 1,488 $ / sqft: $156 low | high Med: $145 On site: 79 low | high Med: 66 | |