
Description
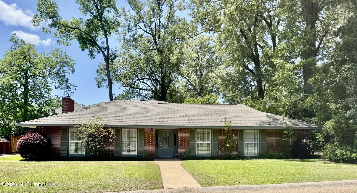
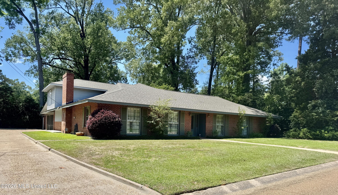
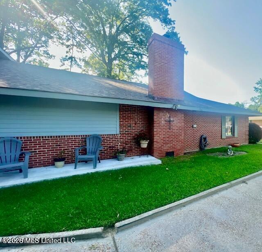
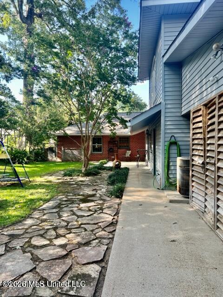
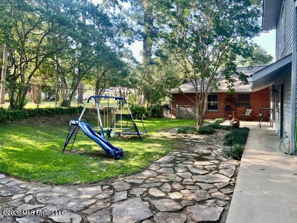
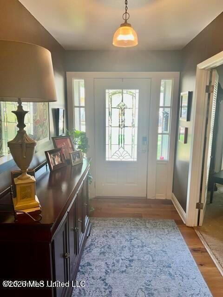
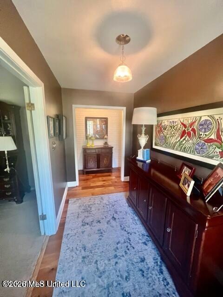
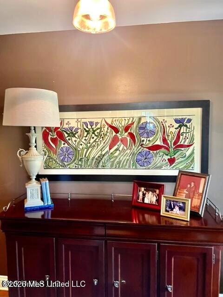
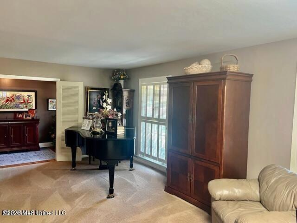
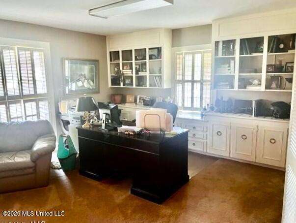
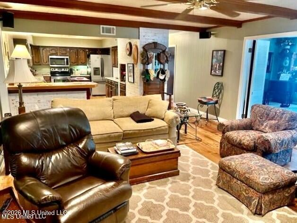
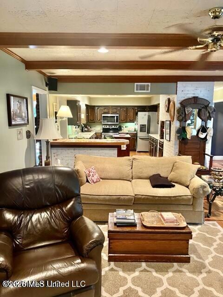
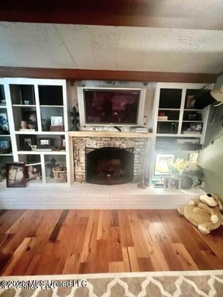
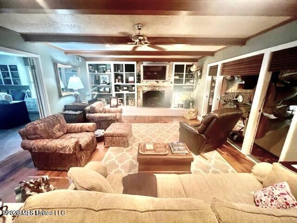
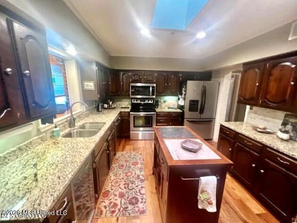
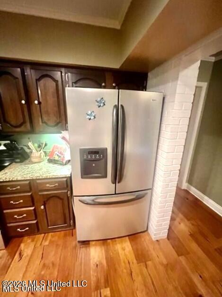
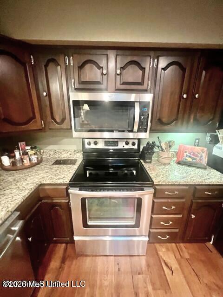
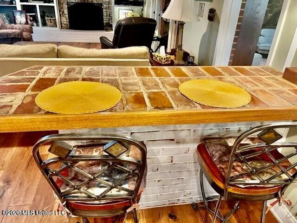
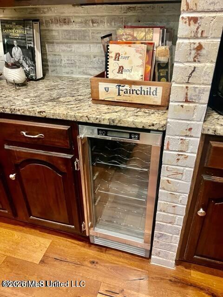
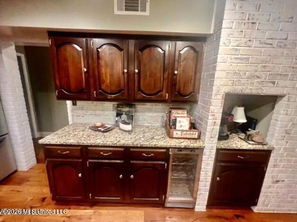
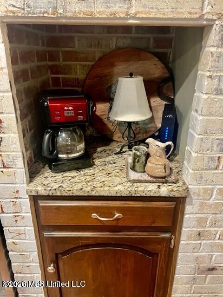
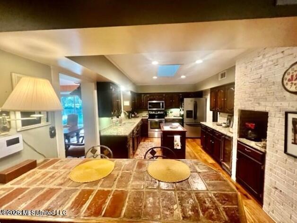
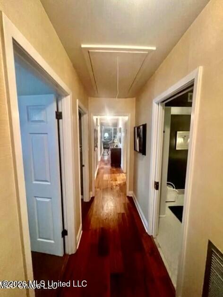
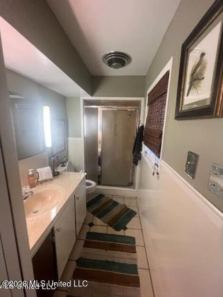
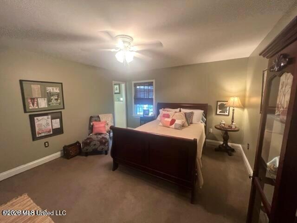
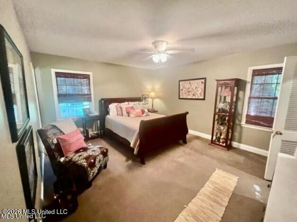
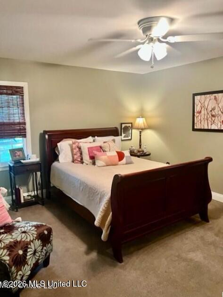
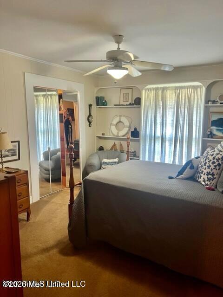
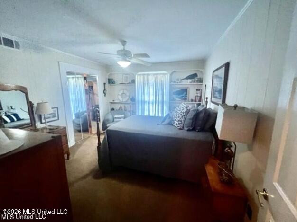
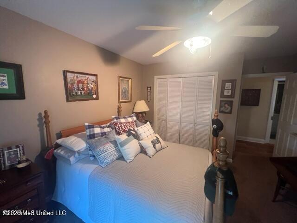
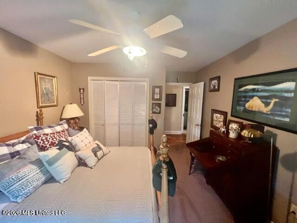
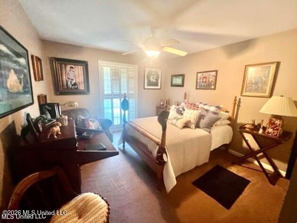
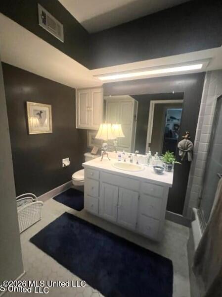
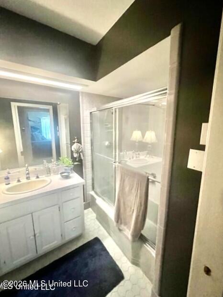
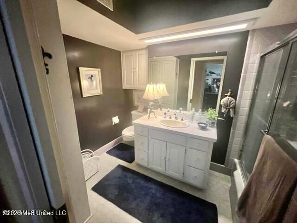
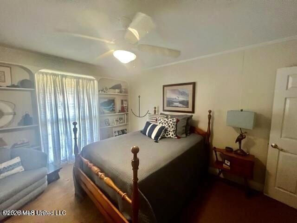
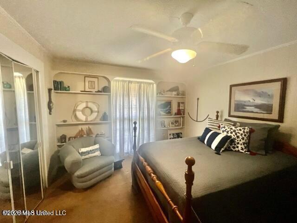
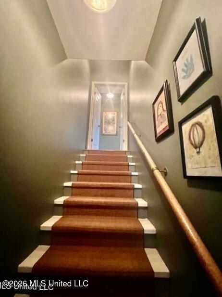
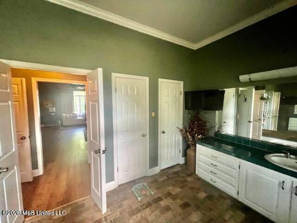
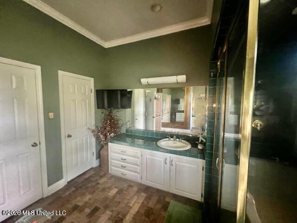
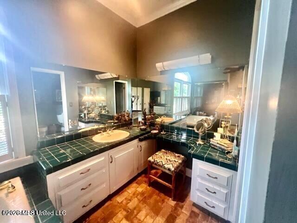
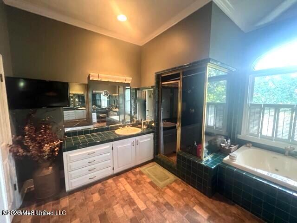
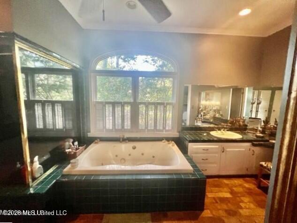
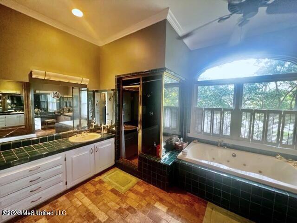
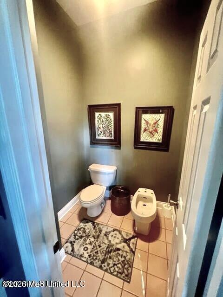
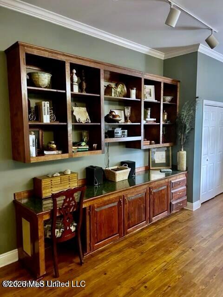
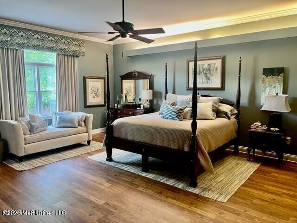
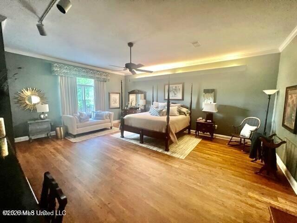
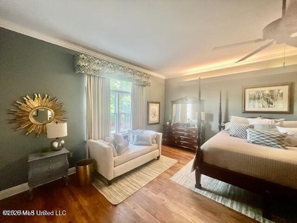
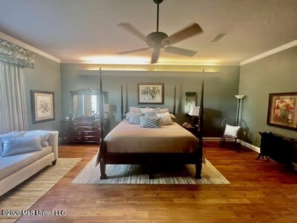
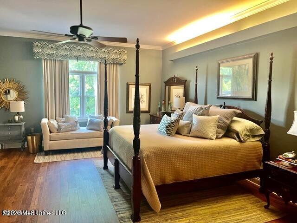
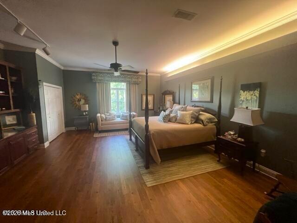
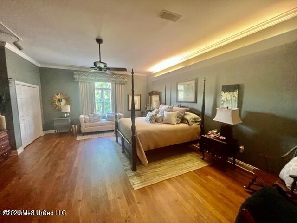
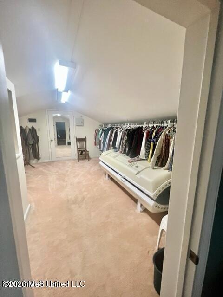
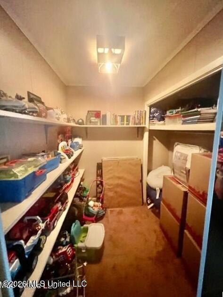
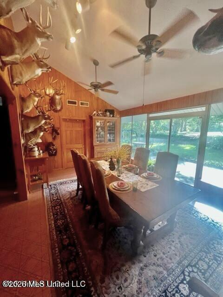
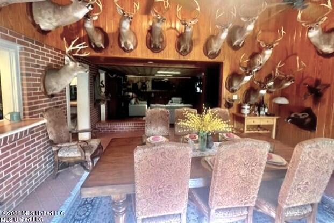
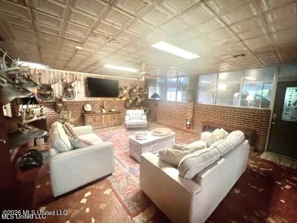
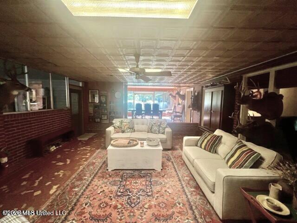
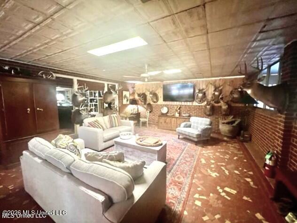
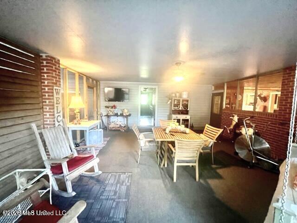
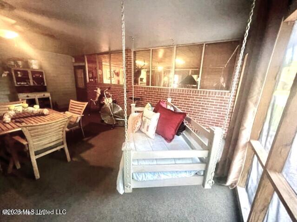
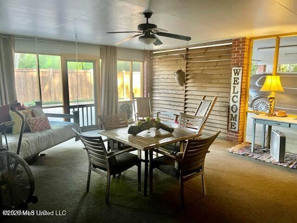
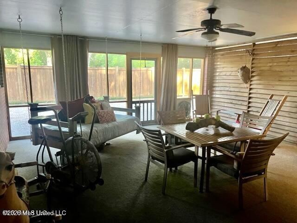
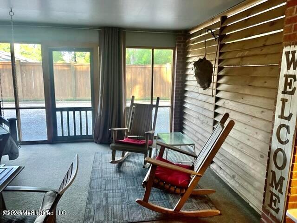
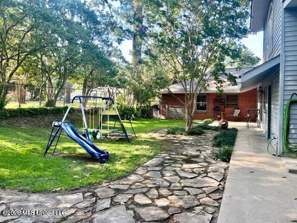
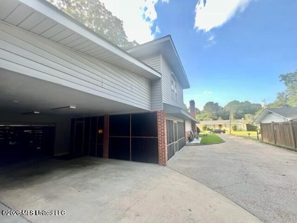
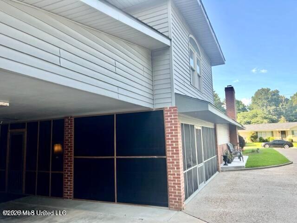
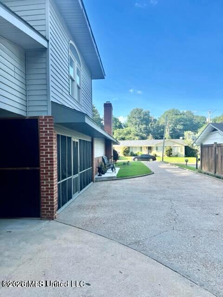
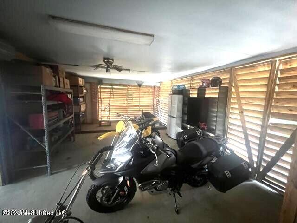
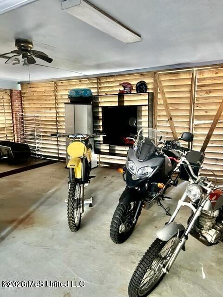
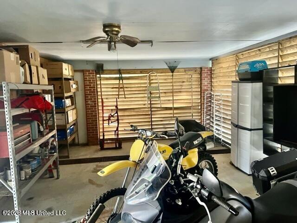
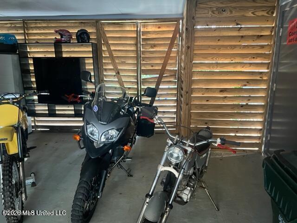
SPACIOUS, BEAUTIFULLY MAINTAINED HOME OFFERING THE PERFECT BLEND OF COMFORT, FUNCTIONALITY, AND ROOM TO GROW! With approximately 4500 heated and cooled square feet, this 4-bedroom, 3-bath home is ideal for those looking for a forever home with space to spare. Designed with flexibility in mind, the home features two primary suites-one conveniently located on the main level and a larger, private suite upstairs. The upstairs retreat is tucked away from the main living areas and includes built-ins, a generous walk-in closet, and a luxurious bath with dual vanities, a jetted tub, and an oversized separate shower. The main level features an open floor-plan with inviting living spaces, including a comfortable den with wood floors, stained ceiling beams, built-ins, and a cozy wood burning fireplace. The kitchen is well-equipped with an electric stove/oven, built in microwave, beverage cooler, refrigerator, and garbage disposal. A mix of granite countertops and a unique brick countertop breakfast bar, along with a striking interior brick wall and rich stained wood cabinetry, gives the space warmth and character. Enjoy additional living areas including a sunroom with a vaulted ceiling and access to the patio and back yard, plus a versatile screened in patio perfect for entertaining, a game room, or exercise space. A large laundry room with sink adds convenience. Additional highlights include plantation shutters, recessed lighting, ample built-ins throughout, and a large attached storage area/workshop with a roll-up door. The home also offers two-car covered parking and excellent curb appeal with its classic brick exterior. Ideally located just minutes from downtown Natchez, the Mississippi River, shopping, restaurants, medical facilities and the scenic Natchez Trace Parkway. Don't miss this opportunity-so much space and value for the price. Schedule your showing today!
Details
| MLS # | 4147331 |
|---|---|
| Listing Type | For Sale |
| Style | House |
| Sub-Type | Resale |
| Status | Active |
| Year | 1959 |
| Days On Site | 133 |
| Listing Provided By | Paul Green & Associates Realtors | Janice E Easom |
Features
| Bed(s) | 4 |
|---|---|
| Bath(s) | 3 Total |
| SQ Feet | 4,500 |
| Car Port | Yes |
| Story(s) | 1 |
Interior
| Rooms Total | 0 |
|---|---|
| Cooling Yes / No | Yes |
| Cooling | Ceiling Fan(s), Central Air |
| Heating Yes / No | Yes |
| Heating | Central |
| Interior Features | Bookcases, Breakfast Bar, Built-in Features, Ceiling Fan(s), Double Vanity, Entrance Foyer, Granite Counters, His and Hers Closets, Kitchen Island, Open Floorplan, Recessed Lighting, Storage, Track Lighting, Vaulted Ceiling(s), Walk-In Closet(s), See Remarks, Bidet |
| Appliances | Bar Fridge, Dishwasher, Disposal, Electric Range, Microwave, Refrigerator |
Exterior
| Exterior Features | Private Yard, See Remarks |
|---|---|
| Roof | Architectural Shingles |
| Construction Materials | Vinyl, Brick, Wood Siding |
| Foundation Details | Slab |
Parking
| Attached Garage Yes / No | No |
|---|---|
| Parking Features | Attached Carport, Storage, Concrete |
Utilities
| Utilities | Electricity Connected, Natural Gas Connected, Water Connected |
|---|
Taxes
| Property | 6100 |
|---|
Area Information
| State | MS |
|---|---|
| County | Adams |
| City | Natchez |
| Zip Code | 39120 |
| Area | Adams |
| Community Name | Forest Lawn |
| School District | Natchez-Adams |
| Listing VS Median (in Forest Lawn) | |
Price: $298,500 low | high Med: $254,000 sqft: 4,500 low | high Med: 3,093 $ / sqft: $66 low | high Med: $95 On site: 133 low | high Med: 80.5 | |
Request a showing
Request a showing
 The information is being provided by MLS United. Information deemed accurate but not guaranteed. Information is provided for consumers personal, non-commercial use, and may not be used for any purpose other than the identification of potential properties for purchase. Copyright 2026 MLS United. All Rights Reserved.
Contact
Learn More About This Property

| State | MS |
|---|---|
| County | Adams |
| City | Natchez |
| Zip Code | 39120 |
| Area | Adams |
| Community Name | Forest Lawn |
| School District | Natchez-Adams |
| Listing VS Median (in Forest Lawn) | |
Price: $298,500 low | high Med: $254,000 sqft: 4,500 low | high Med: 3,093 $ / sqft: $66 low | high Med: $95 On site: 133 low | high Med: 80.5 | |