
 New Listing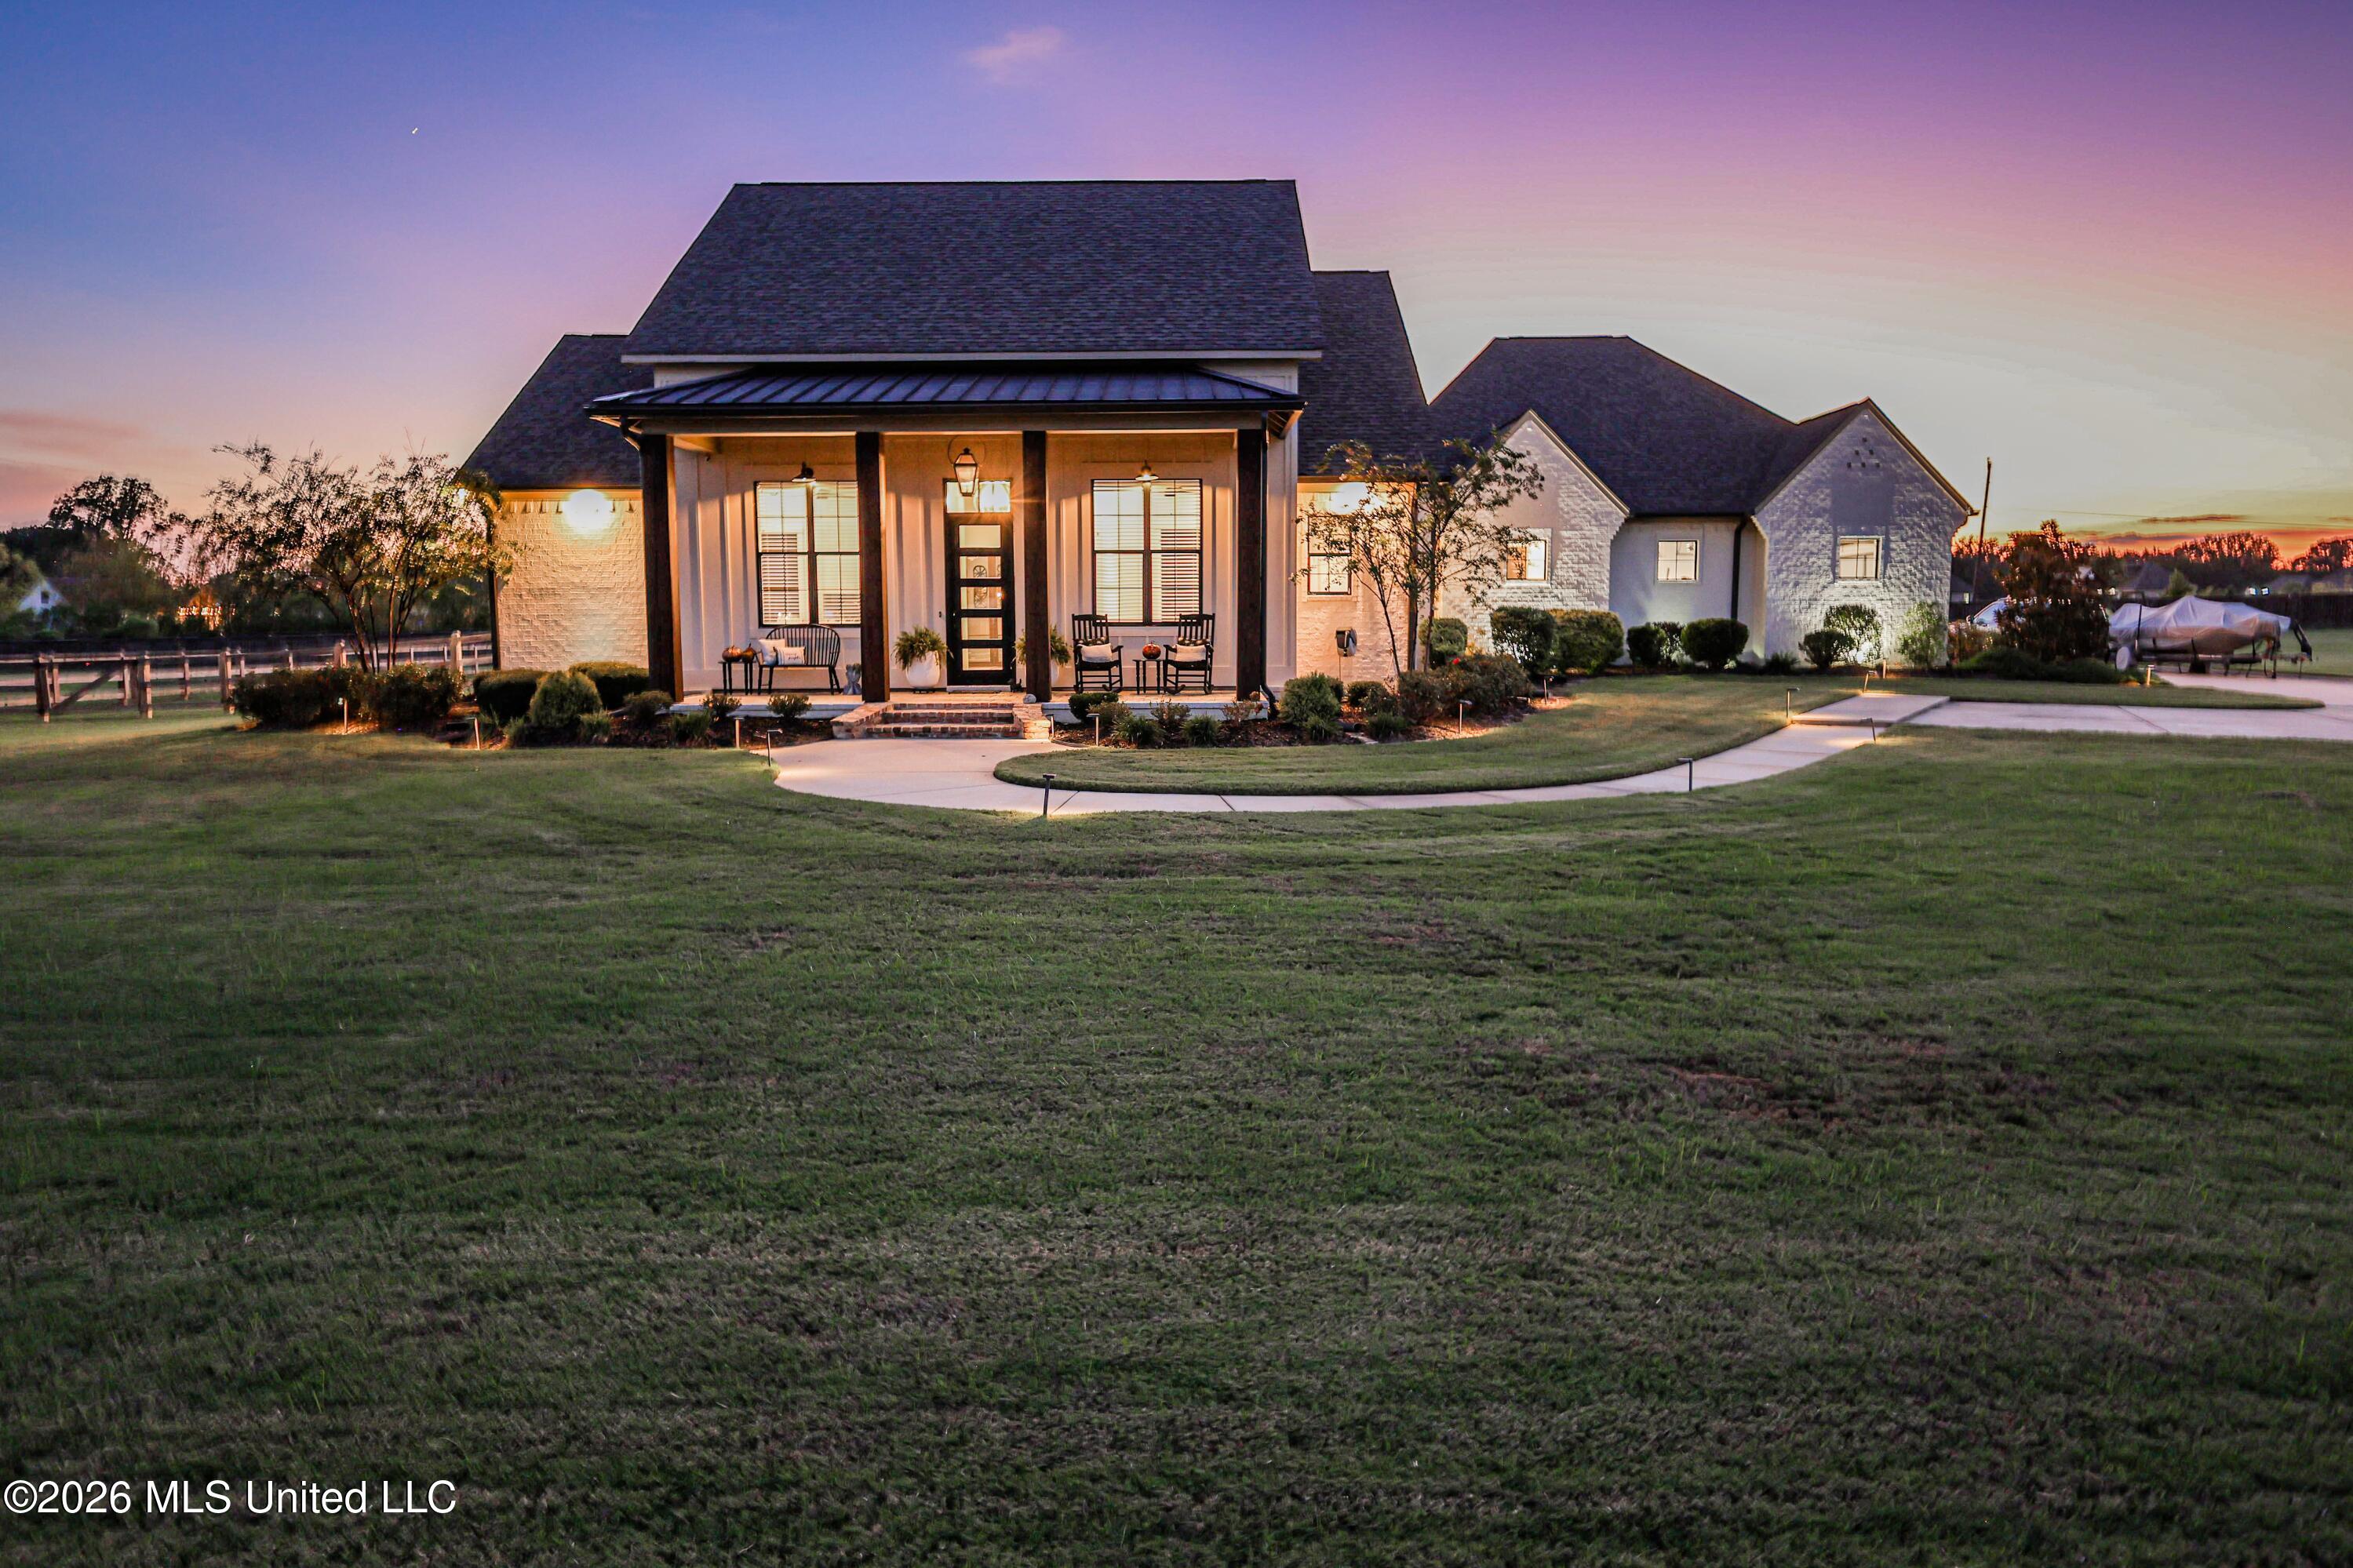

Description
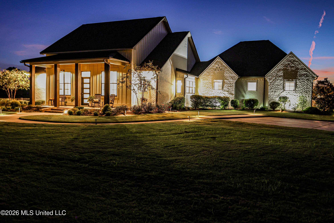
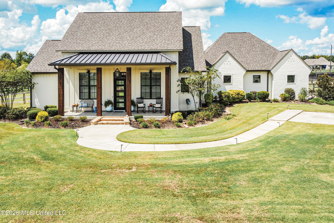
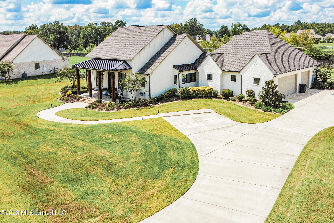
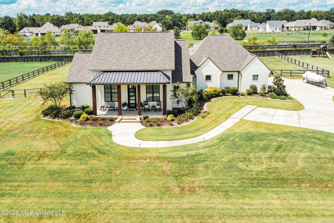
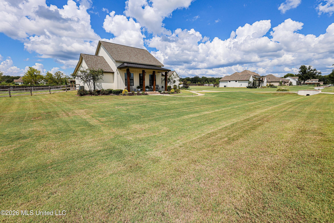
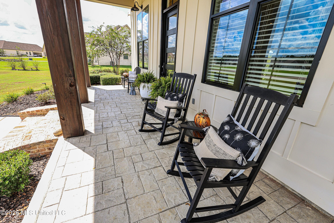
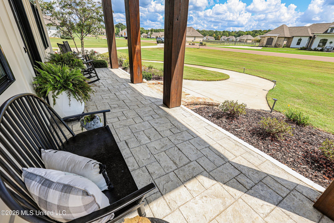
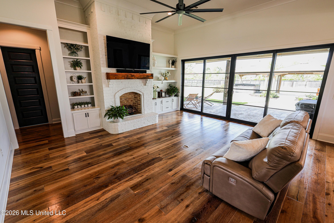
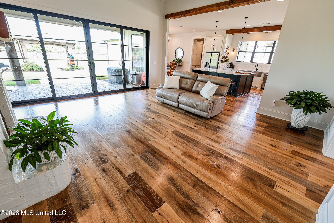
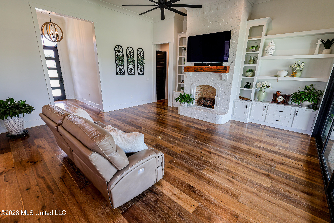
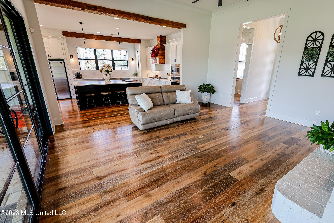
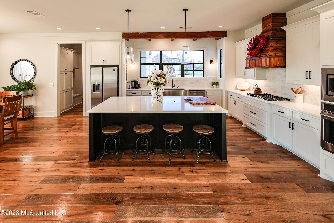
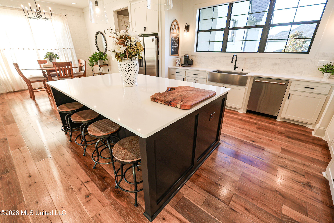
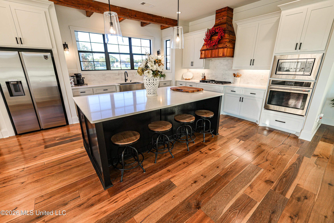
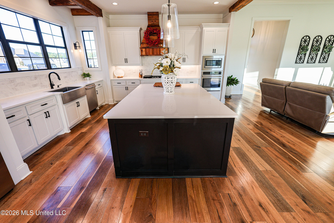
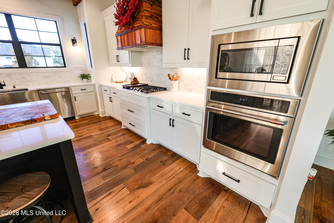
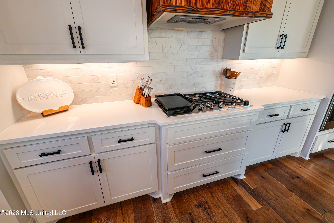
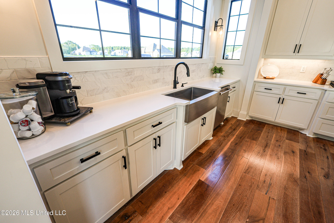
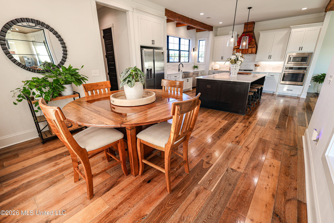
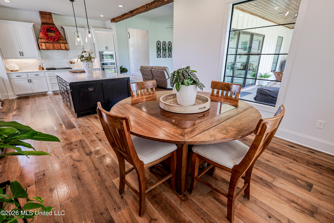
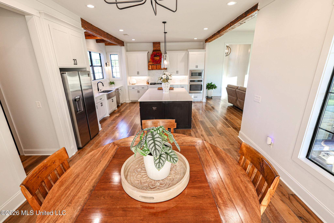
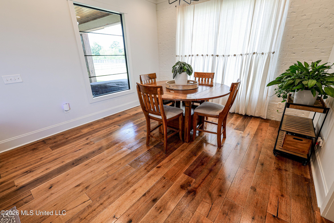
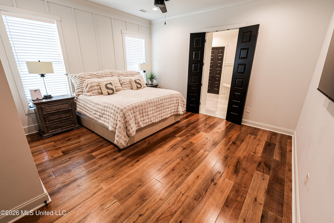
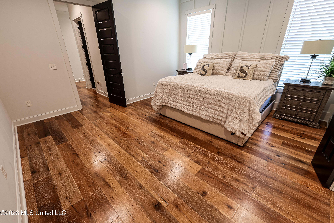
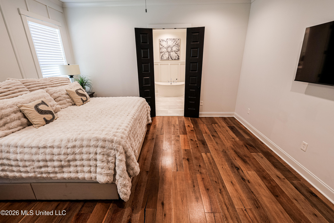
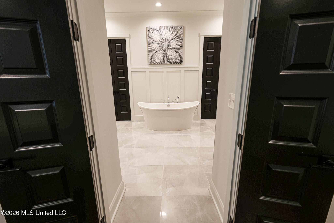
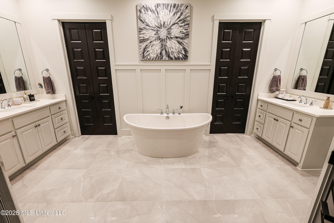
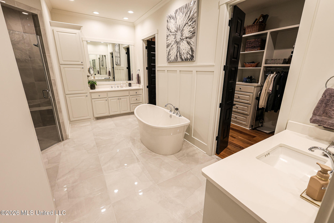
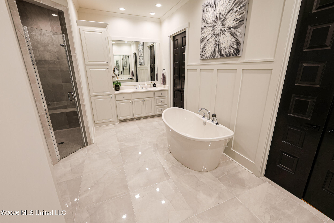
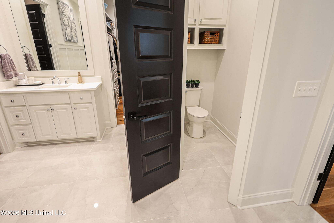
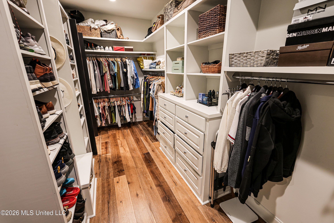
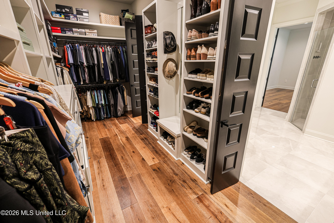
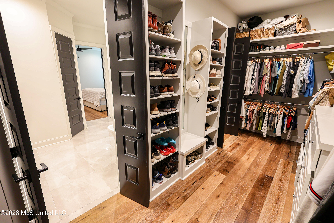
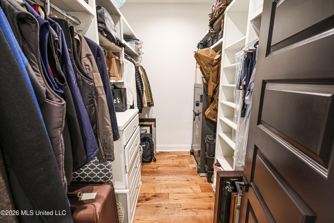
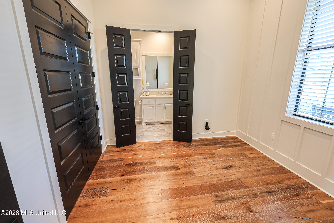
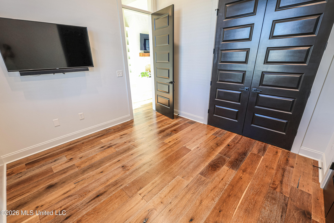
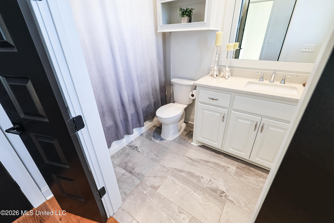
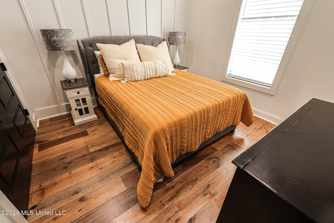
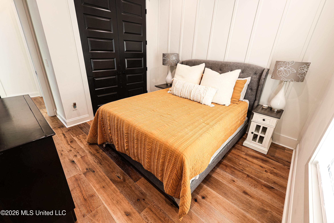
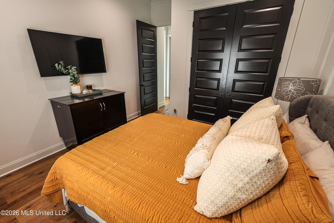
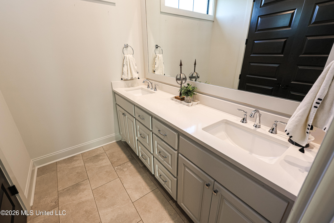
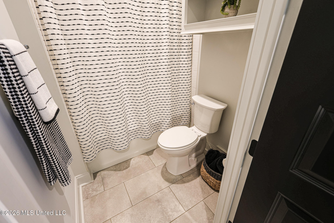
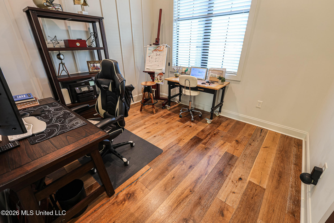
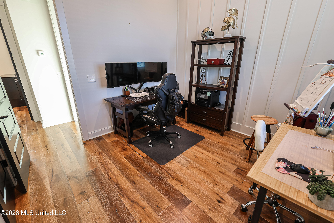
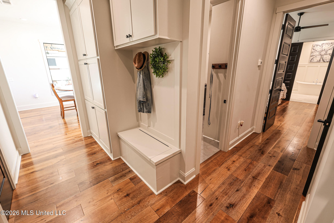
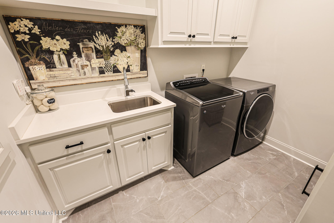
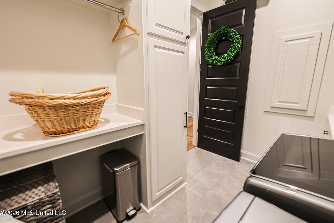
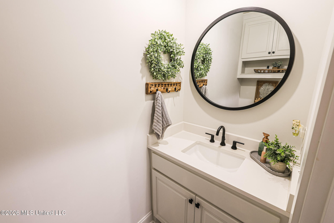
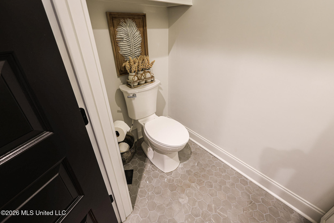
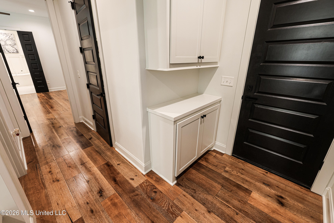
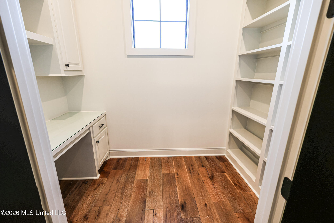
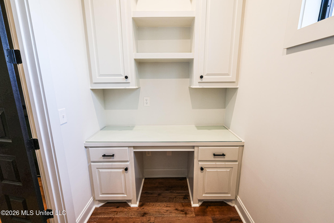
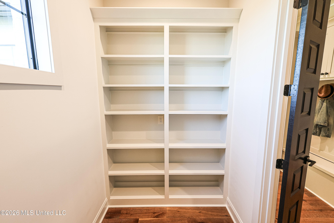
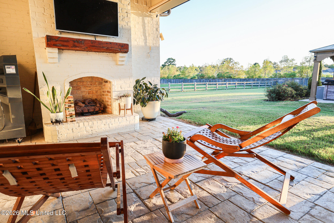
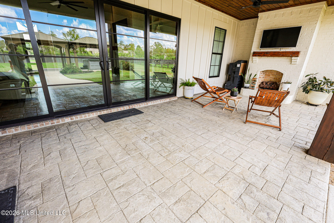
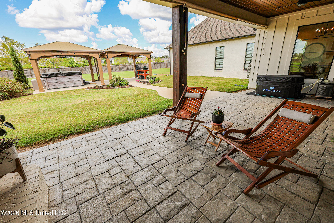
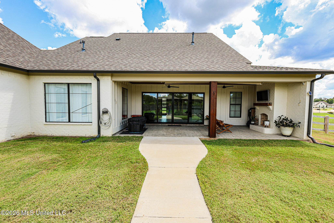
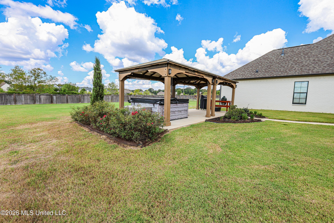
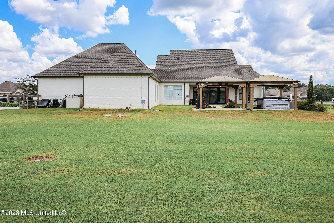
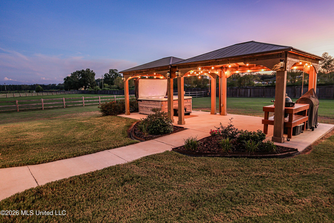
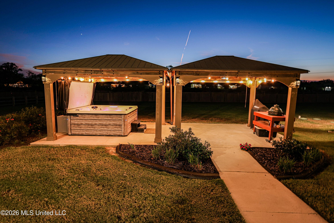
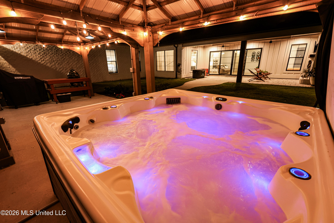
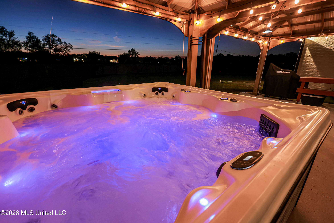
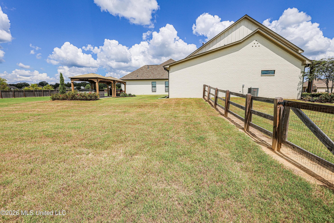
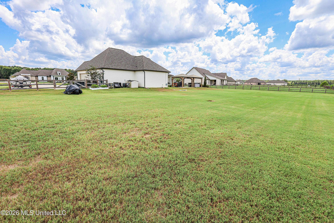
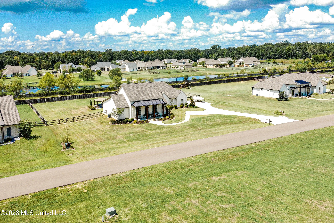
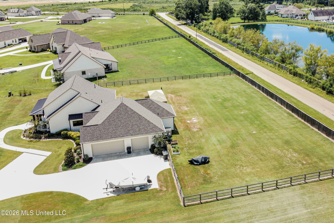
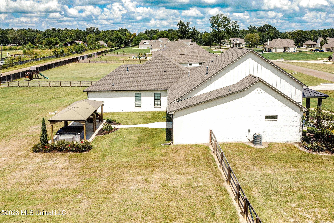
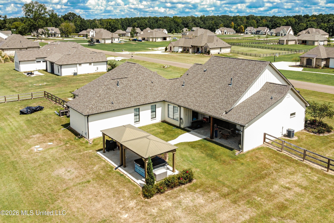
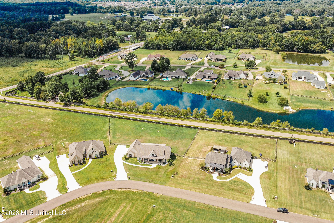
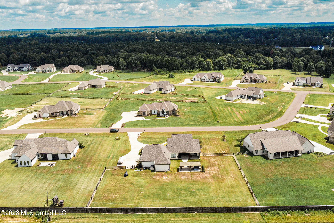
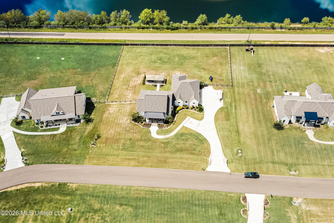
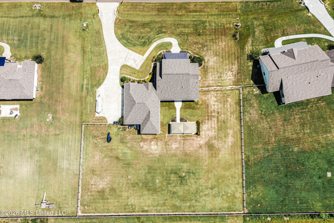
Character in a newer build is hard to find. Built in 2021, this home is the exception. Four bedrooms, plus an office, three and a half baths, 2,698 square feet, a 3-car garage, all on one level, set on just over an acre in Crossview Plantation II in Brandon, MS. This modern farmhouse pairs painted brick with board and batten siding, black-framed windows, and a covered front porch. Between the landscape lighting and the well established flower beds along the front, this home's curb appeal holds up day or night. Stained wood columns frame the black five-panel glass front door topped with a transom window. Overhead, a gas lantern hangs from a stained tongue and groove ceiling. Inside, a generous foyer features wood floors that flow through most of the home, with ceramic tile in the rest. From the front door, your eye goes straight through to the back wall of the living room to four panels of black-framed glass. The center two doors open to the covered back porch. Inside the living room, you will find a painted brick fireplace with an arched firebox, gas logs, old Chicago brick and a reclaimed timber mantle flanked by built-ins. A reclaimed wood beam marks the line between the living room and the kitchen. The kitchen is makes cooking and hosting a delight! Quartz countertops, an oversized island with seating space, a GE Cafe wall oven, built-in microwave, gas cooktop, a tile backsplash, and a reclaimed wood vent hood. The stainless farmhouse sink sits in a bay that projects off the side of the home, wrapped in windows with a reclaimed wood ceiling above it. A pantry sits around the corner, plus a separate built-in pantry cabinet. Just off the kitchen, the dining area sits against a painted brick accent wall with windows on two sides and a black iron chandelier overhead. The floor plan gives everyone room to breathe with a triple split bedroom plan. The primary suite has one side of the home to itself, with a soaking tub, separate shower, double vanity, and two walk-in closets, including one so big it needed two entrances! Two secondary bedrooms sit on the opposite side, and a private guest suite with its own full bath opens off the foyer, ideal for visiting family or friends, a second office, or anyone who'd rather have their own corner. Board and batten accent walls carry through every bedroom. On the primary suite side of the home, you will find a large laundry room, two drop zones near the garage entry, a half bath and a dedicated home office with a built-in desk and a full wall of shelving. Out back the covered back porch carries the same stained tongue and groove ceiling and stamped concrete flooring as the front porch, with a gas fireplace and a view down a concrete path to two metal-roofed gazebos, one sheltering a hot tub that conveys with the home, the other set up for grilling. String lights and lanterns hang under both. The yard is fully fenced with mulched beds and mature landscaping. In addition to the three car garage, there is tons of parking space including a dedicated spot for guests. Well maintained throughout, with a 3-year-old roof and a waste treatment system serviced in August 2026 with a new aerator installed. The HVACS have also been recently serviced and the home is under a termite contract. Crossview Plantation II sits just minutes from the Reservoir as well as shopping and other conveniences including Northwest Rankin schools.
Details
| MLS # | 4161241 |
|---|---|
| Listing Type | For Sale |
| Style | House |
| HOA Dues | $350 |
| Sub-Type | Resale |
| Status | Active |
| Year | 2021 |
| Days On Site | 1 |
| Listing Provided By | Southern Homes Real Estate | April Smith |
Features
| Bed(s) | 4 |
|---|---|
| Bath(s) | 4 Total |
| SQ Feet | 2,698 |
| Garage | 3 |
| Story(s) | 1 |
| Acreage | 1.11 |
Interior
| Rooms Total | 0 |
|---|---|
| Cooling Yes / No | Yes |
| Cooling | Ceiling Fan(s), Central Air, Gas |
| Heating Yes / No | Yes |
| Heating | Central, Fireplace(s) |
| Interior Features | Beamed Ceilings, Bookcases, Built-in Features, Ceiling Fan(s), Crown Molding, Double Vanity, Entrance Foyer, High Ceilings, High Speed Internet, His and Hers Closets, Kitchen Island, Open Floorplan, Pantry, Recessed Lighting, Soaking Tub, Tray Ceiling(s), Walk-In Closet(s) |
| Window Features | Blinds, Insulated Windows |
| Appliances | Dishwasher, Exhaust Fan, Gas Cooktop, Microwave, Oven, Stainless Steel Appliance(s), Tankless Water Heater |
Exterior
| Exterior Features | Landscaping Lights, Lighting, Rain Gutters |
|---|---|
| Roof | Architectural Shingles |
| Security Features | Smoke Detector(s) |
| Construction Materials | Board & Batten Siding, Brick |
| Foundation Details | Slab |
| Lot Features | Fenced, Few Trees, Landscaped, Level, Sprinklers In Front, Sprinklers In Rear |
Parking
| Attached Garage Yes / No | No |
|---|---|
| Parking Features | Concrete, Driveway, Garage Door Opener, Garage Faces Side, Guest |
Utilities
| Utilities | Cable Available, Electricity Connected, Sewer Connected, Water Connected, Fiber to the House |
|---|
Taxes
| Property | 4231 |
|---|
Area Information
| State | MS |
|---|---|
| County | Rankin |
| City | Brandon |
| Zip Code | 39047 |
| Area | Rankin |
| Community Name | Crossview Plantation |
| School District | Rankin CO Dist |
| Elementary School | Oakdale |
| High School | Northwest Rankin |
| Listing VS Median (in Crossview Plantation) | |
Price: $639,900 low | high Med: $639,900 sqft: 2,698 low | high Med: 2,698 $ / sqft: $237 low | high Med: $237 On site: 1 low | high Med: 1 | |
Request a showing
Request a showing
Contact
Learn More About This Property

| State | MS |
|---|---|
| County | Rankin |
| City | Brandon |
| Zip Code | 39047 |
| Area | Rankin |
| Community Name | Crossview Plantation |
| School District | Rankin CO Dist |
| Elementary School | Oakdale |
| High School | Northwest Rankin |
| Listing VS Median (in Crossview Plantation) | |
Price: $639,900 low | high Med: $639,900 sqft: 2,698 low | high Med: 2,698 $ / sqft: $237 low | high Med: $237 On site: 1 low | high Med: 1 | |