
2634 Fountain Gate Drive,Hernando, MS 38632
Hernando, MS 38632







Description
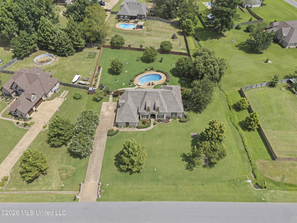
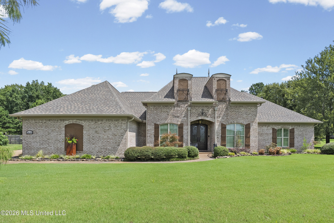
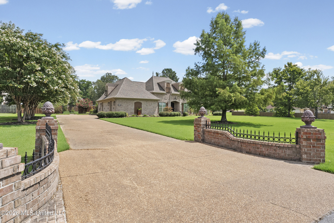
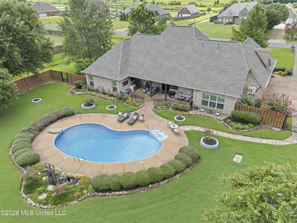
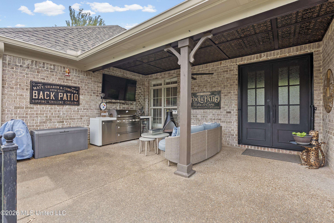
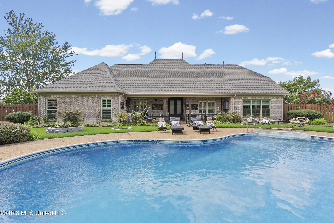
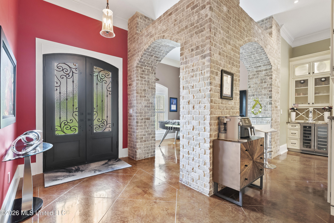
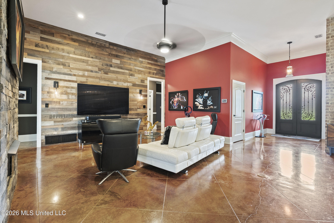
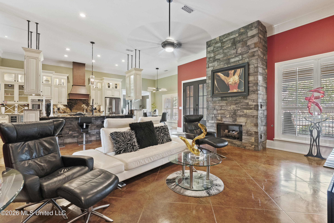
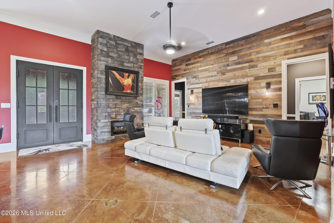
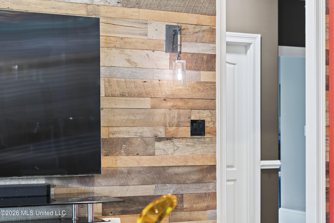
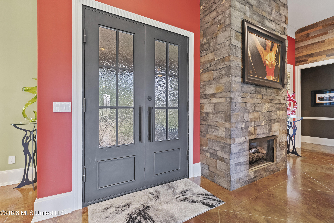
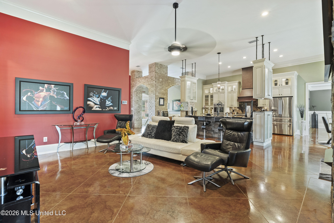
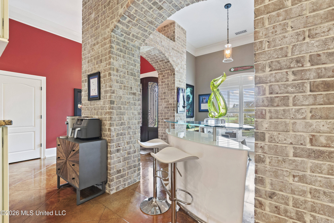
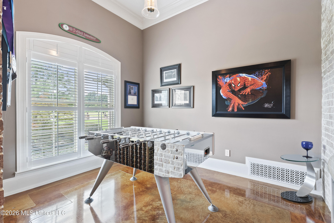
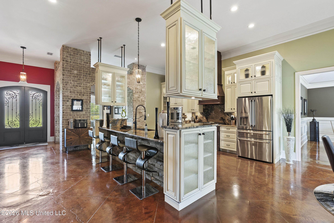
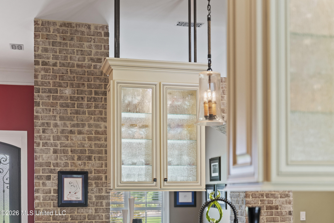
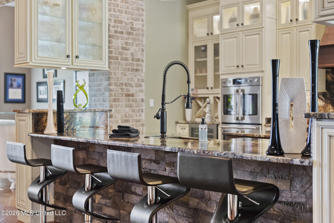
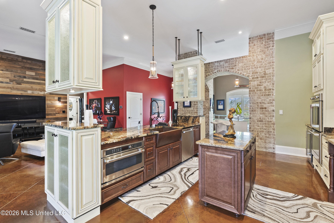
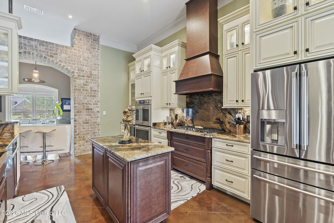
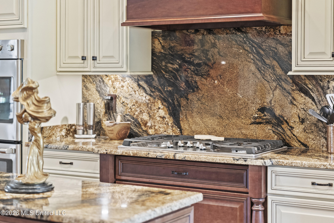
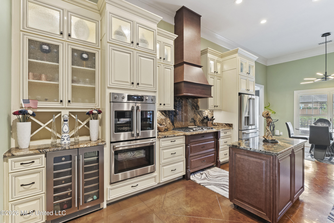
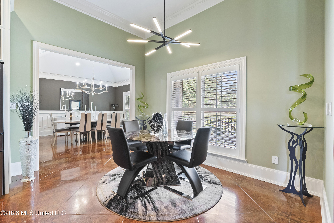
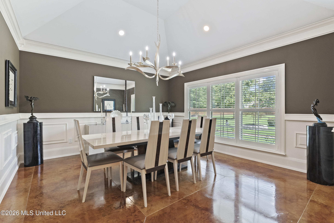
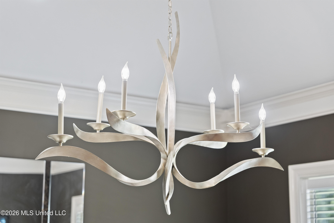
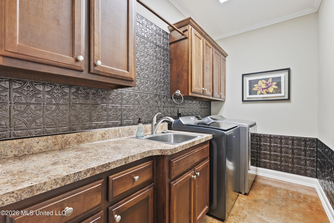
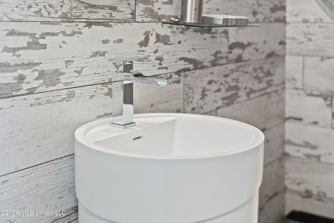
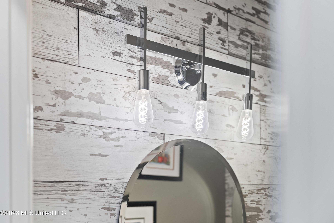
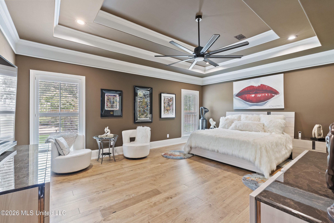
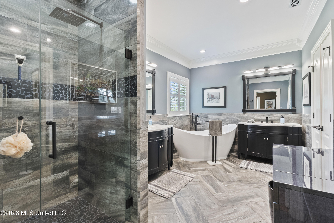
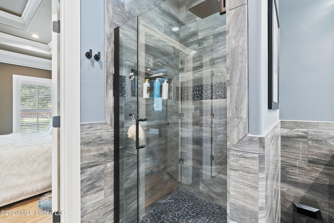
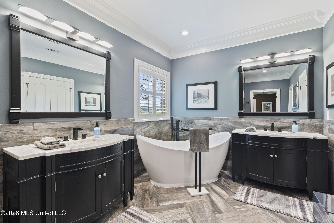
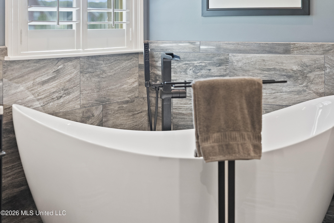
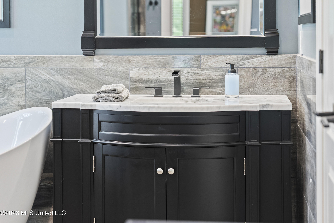
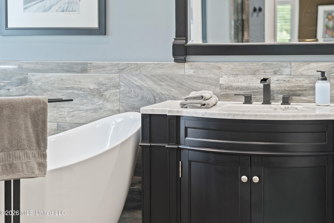
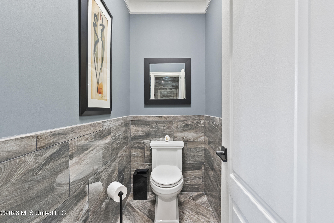
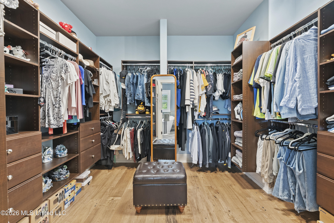
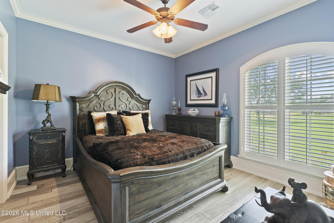
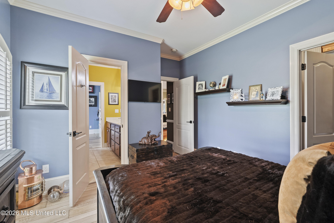
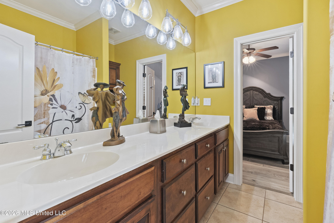
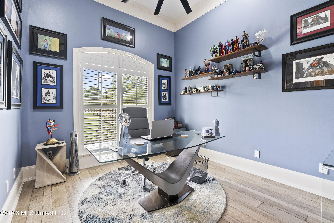
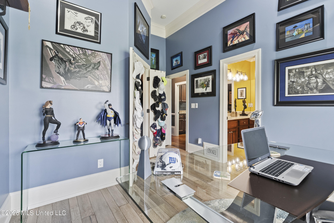
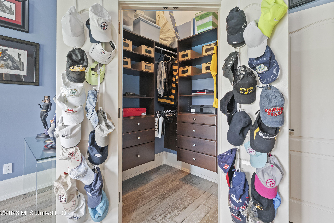
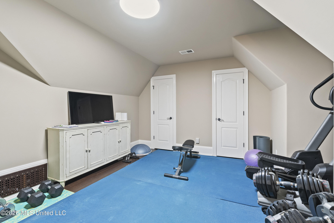
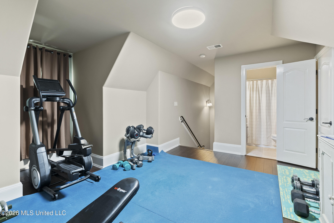
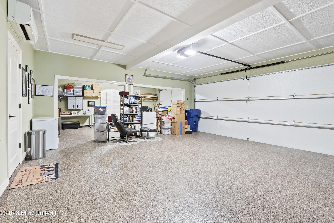
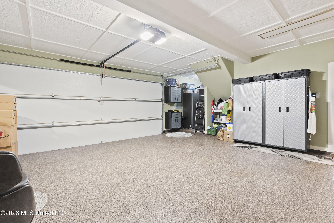
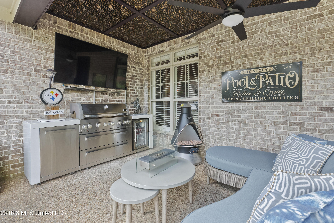
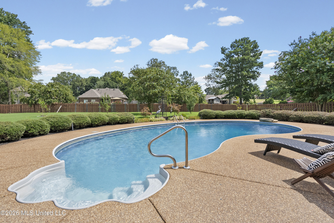
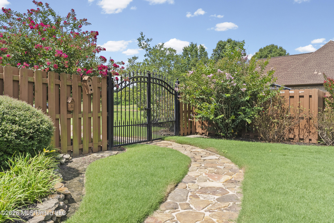
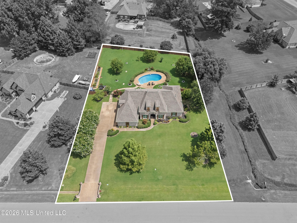
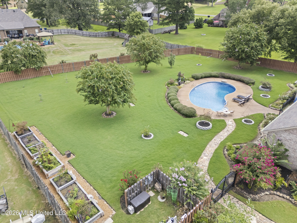
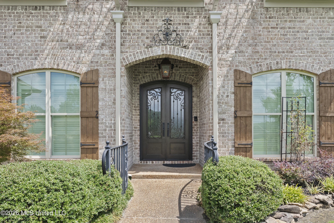
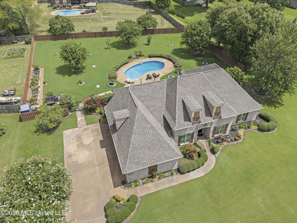
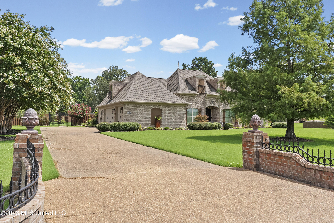
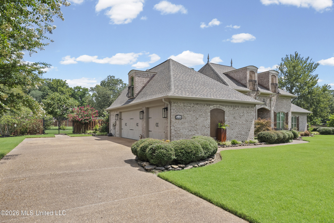
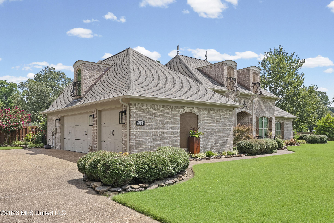
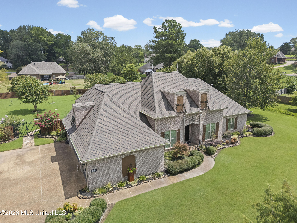
A Finished Home, Not a Future To-Do List: Why wait years to add the pool, mature landscaping, fencing, designer finishes, and high-end upgrades when you can have it all now? Set on a full acre in Hernando, 2634 Fountain Gate Drive S offers the finished, move-in-ready lifestyle today's new construction doesn't. This exceptional 4-bedroom, 3.5-bath home blends character, comfort, and thoughtful improvements throughout. The open living area makes an immediate impression with smooth ceilings, plantation shutters, detailed molding, wainscoting, brick accents, recessed lighting, a reclaimed-wood feature wall, and a dramatic floor-to-ceiling stone gas fireplace. A flex space off the great room is currently styled as a bar and could easily become an office, library, sitting room, or hobby space. The chef-inspired kitchen features custom cabinetry, granite countertops and backsplash, a large island with farmhouse sink, wine refrigerator, and Energy Star-rated GE Café stainless appliances, including a five-burner gas cooktop and convection ovens with an upper French-door oven. A sunny breakfast area and formal dining room provide space for casual mornings, holiday meals, and entertaining. Retreat to the spacious primary suite with wood floors and a coffered ceiling. The spa-like bath offers a freestanding soaking tub, frameless-glass walk-in shower, separate granite vanities, and an oversized walk-in closet with built-in shelving and drawers. Three additional bedrooms with walk-in closets, en suite baths, and a finished laundry room with cabinetry and utility sink complete the interior. Outside, the value becomes even more apparent. The fenced backyard features mature landscaping, a spacious patio, and a saltwater pool ready for entertaining and relaxed weekends at home. Pool pump and filtration equipment were replaced in 2025. The insulated 3-bay garage offers epoxy floors plus heating and cooling-ideal for vehicles, hobbies, storage, a workshop, or flexible bonus space. Enjoy peace of mind with three 2-year-old high-efficiency Trane HVAC systems, Energy Star-rated windows, and a 2-year-old Class 3 impact-resistant, copper-infused architectural roof with a 40-year rating. Washer, dryer, and indoor kitchen appliances convey; furnishings and outdoor kitchen are negotiable with an acceptable offer. **This is a rare opportunity to own a fully finished home-complete with the upgrades, outdoor living, and established setting buyers often spend years creating. Schedule your private showing today!
Details
| MLS # | 4158217 |
|---|---|
| Listing Type | For Sale |
| Style | House |
| HOA Dues | $325 |
| Sub-Type | Resale |
| Status | Pending |
| Year | 2004 |
| Days On Site | 35 |
| Listing Provided By | eXp Realty | Stacy Watson |
Features
| Bed(s) | 4 |
|---|---|
| Bath(s) | 4 Total |
| SQ Feet | 2,888 |
| Garage | 3 |
| Pool | Yes |
| Story(s) | 2 |
| Acreage | 1.01 |
Interior
| Rooms Total | 7 |
|---|---|
| Cooling Yes / No | Yes |
| Cooling | Central Air, Electric, ENERGY STAR Qualified Equipment, Multi Units |
| Heating Yes / No | Yes |
| Heating | Central, ENERGY STAR Qualified Equipment, Fireplace Insert, Natural Gas |
| Interior Features | Bar, Ceiling Fan(s), Coffered Ceiling(s), Crown Molding, Eat-in Kitchen, Entrance Foyer, Granite Counters, High Ceilings, High Speed Internet, Kitchen Island, Open Floorplan, Primary Downstairs, Recessed Lighting, Storage, Walk-In Closet(s), Soaking Tub |
| Window Features | ENERGY STAR Qualified Windows, Plantation Shutters |
| Appliances | Convection Oven, Cooktop, Disposal, ENERGY STAR Qualified Appliances, ENERGY STAR Qualified Water Heater, Free-Standing Refrigerator, Gas Water Heater, Microwave, Refrigerator, Stainless Steel Appliance(s), Vented Exhaust Fan, Washer/Dryer, Wine Refrigerator |
Exterior
| Exterior Features | Lighting, Private Yard, Rain Gutters |
|---|---|
| Roof | Architectural Shingles, Copper |
| Construction Materials | Brick |
| Foundation Details | Slab |
| Lot Features | Landscaped |
Parking
| Garage Yes / No | Yes |
|---|---|
| Attached Garage Yes / No | No |
| Parking Features | Garage Faces Side, Concrete |
Location
| Community Features | None |
|---|
Utilities
| Utilities | Cable Available, Electricity Connected, Natural Gas Connected, Sewer Connected, Water Connected, Fiber to the House |
|---|
Taxes
| Property | 2261 |
|---|
Area Information
| State | MS |
|---|---|
| County | DeSoto |
| City | Hernando |
| Zip Code | 38632 |
| Area | DeSoto |
| Community Name | Fountain Gate |
| School District | Desoto CO Dist |
| Elementary School | Hernando |
| High School | Hernando |
| Listing VS Median (in Fountain Gate) | |
Price: $559,850 low | high Med: $592,425 sqft: 2,888 low | high Med: 3,315 $ / sqft: $194 low | high Med: $180 On site: 35 low | high Med: 24.5 | |
Market Activity 38632
Request a showing
Request a showing
 The information is being provided by MLS United. Information deemed accurate but not guaranteed. Information is provided for consumers personal, non-commercial use, and may not be used for any purpose other than the identification of potential properties for purchase. Copyright 2026 MLS United. All Rights Reserved.
Contact
Learn More About This Property

| State | MS |
|---|---|
| County | DeSoto |
| City | Hernando |
| Zip Code | 38632 |
| Area | DeSoto |
| Community Name | Fountain Gate |
| School District | Desoto CO Dist |
| Elementary School | Hernando |
| High School | Hernando |
| Listing VS Median (in Fountain Gate) | |
Price: $559,850 low | high Med: $592,425 sqft: 2,888 low | high Med: 3,315 $ / sqft: $194 low | high Med: $180 On site: 35 low | high Med: 24.5 | |