





Description
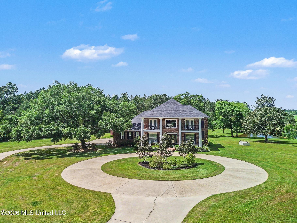
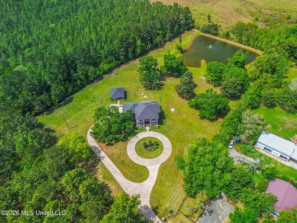
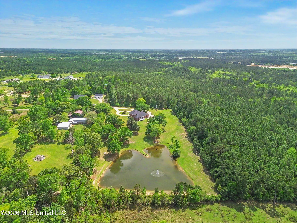
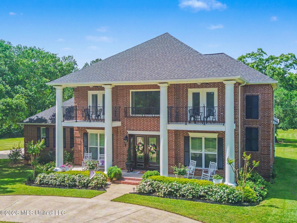
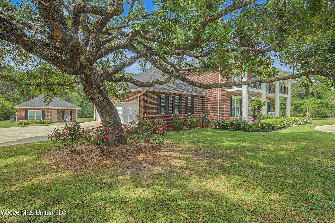
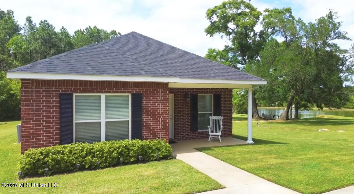
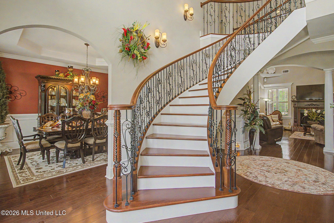
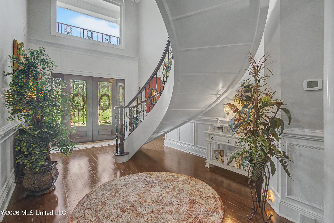
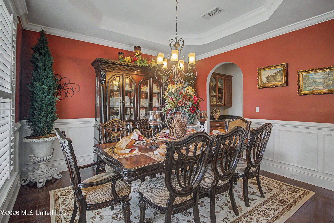
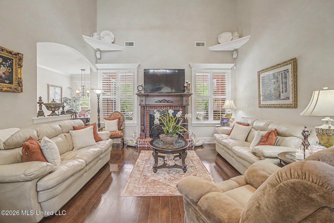
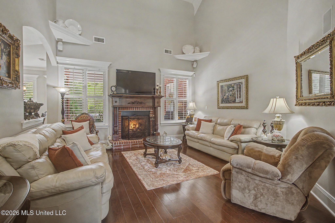
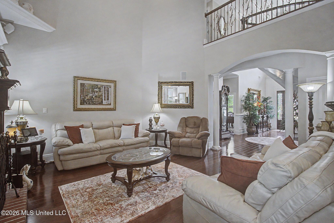
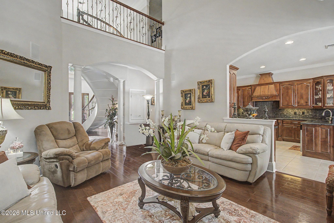
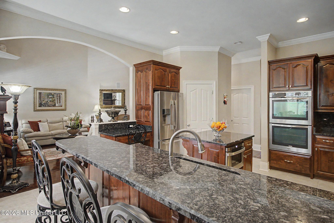
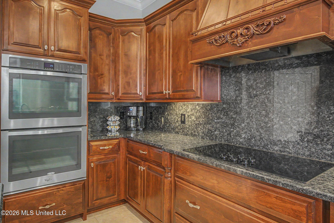
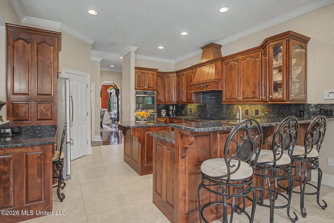
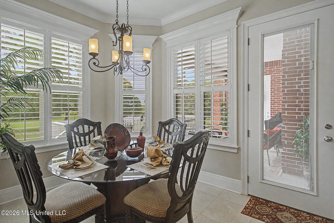
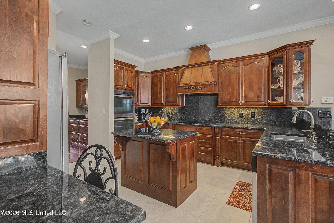
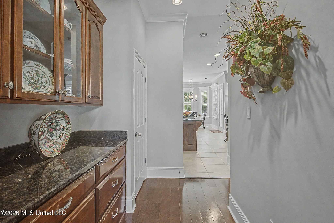
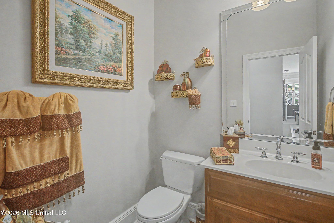
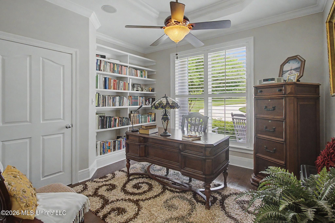
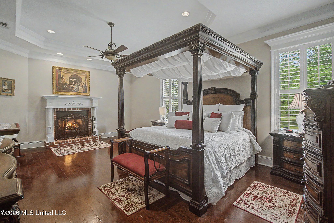
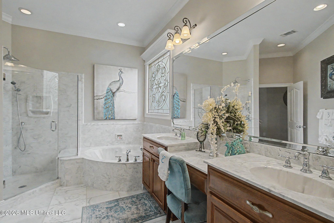
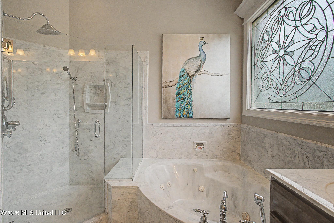
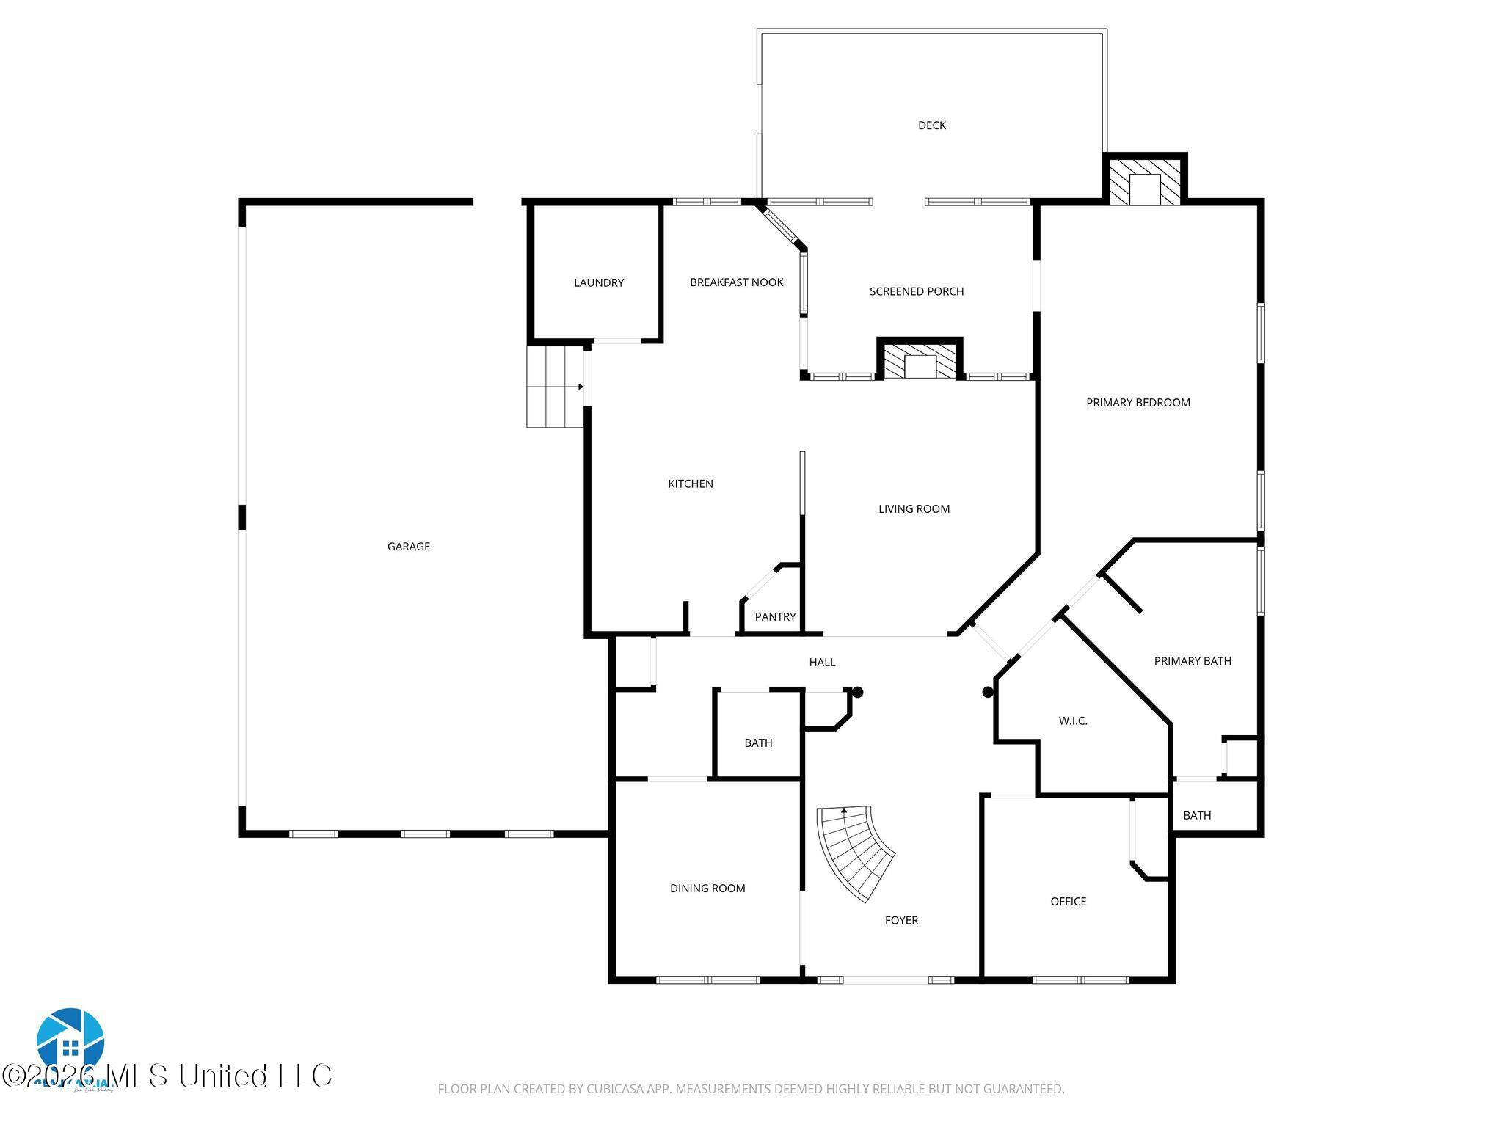
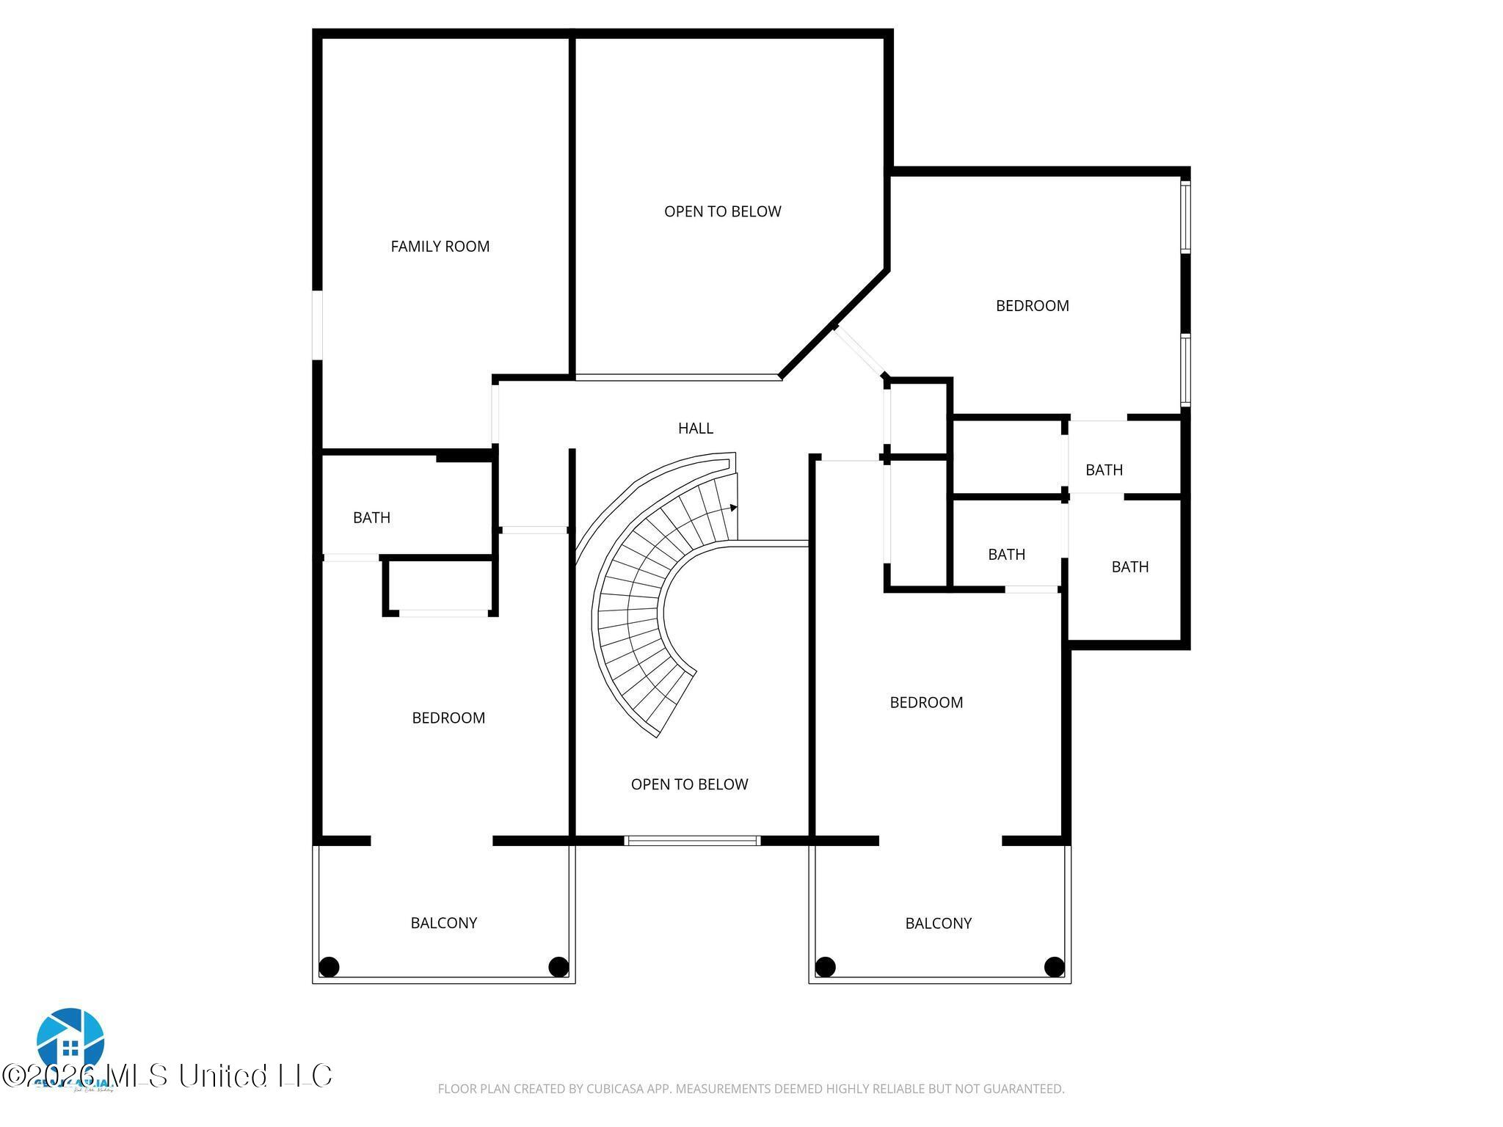
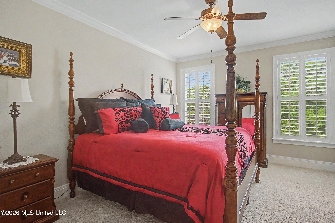
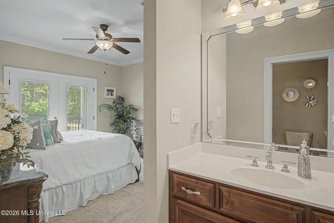
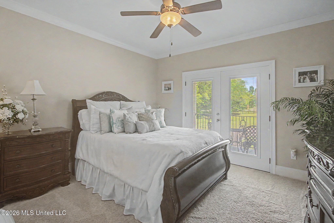
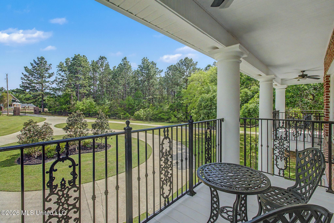
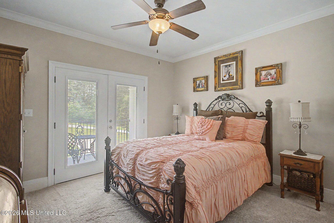
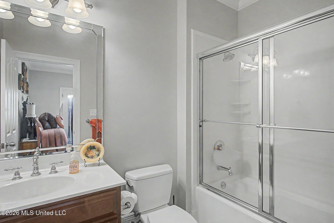
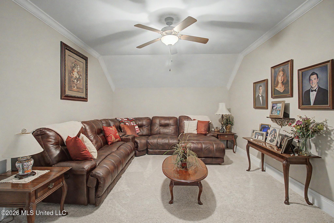
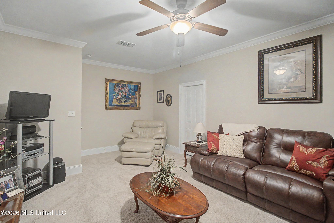
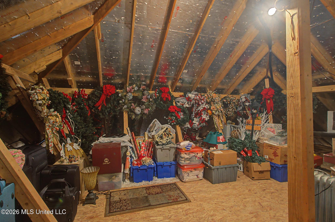
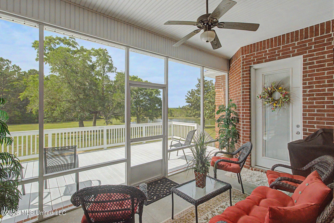
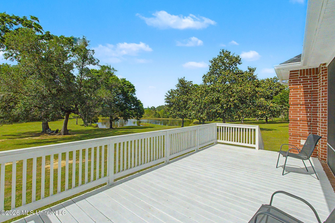
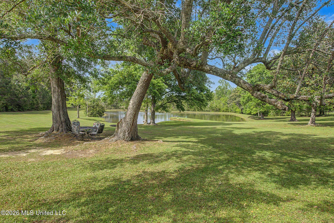
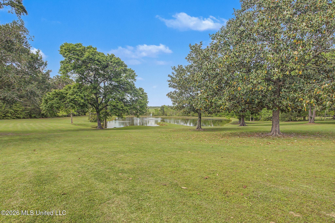
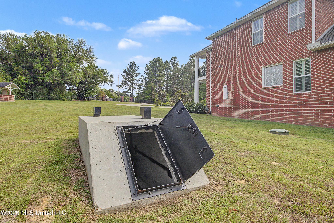
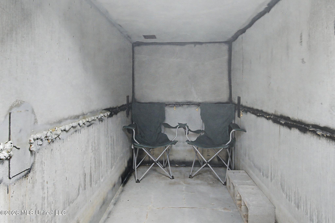
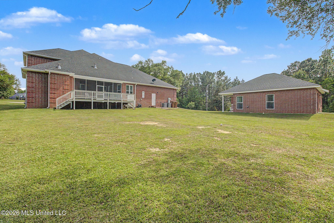
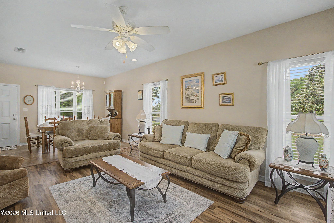
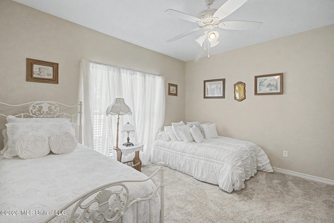
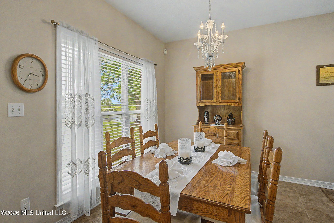
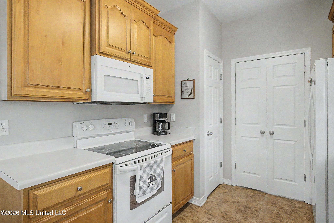
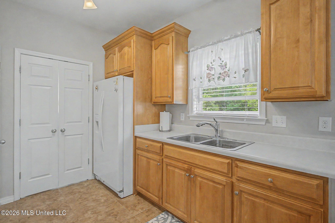
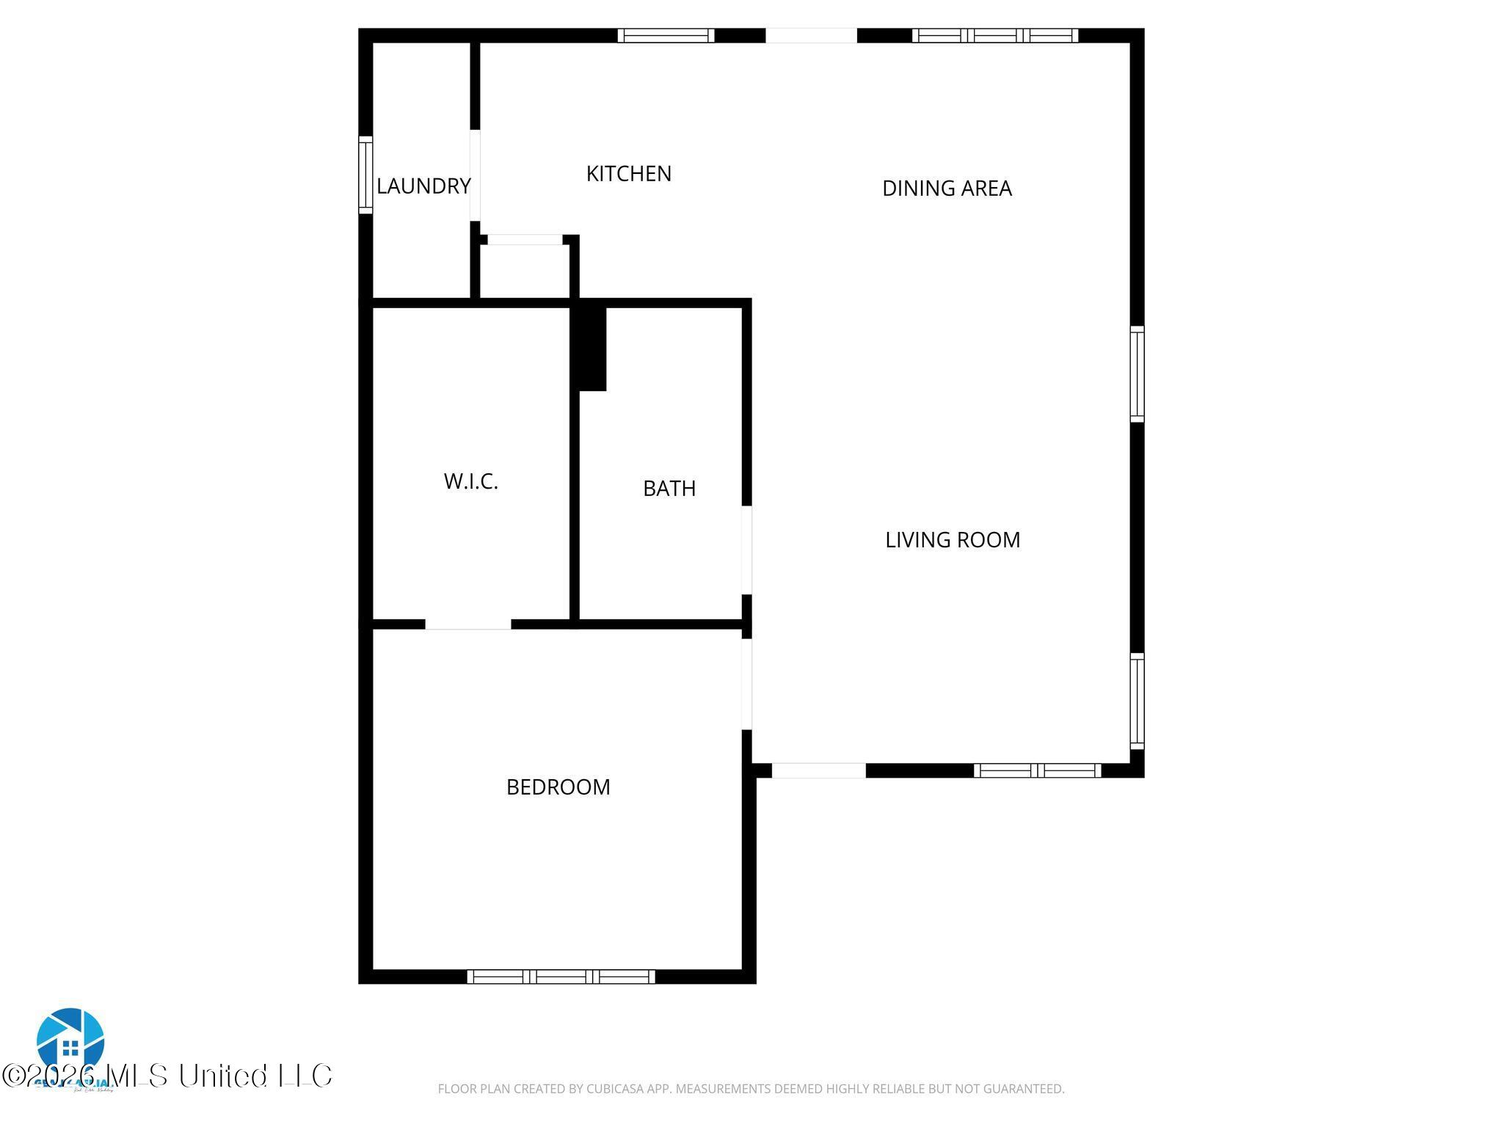
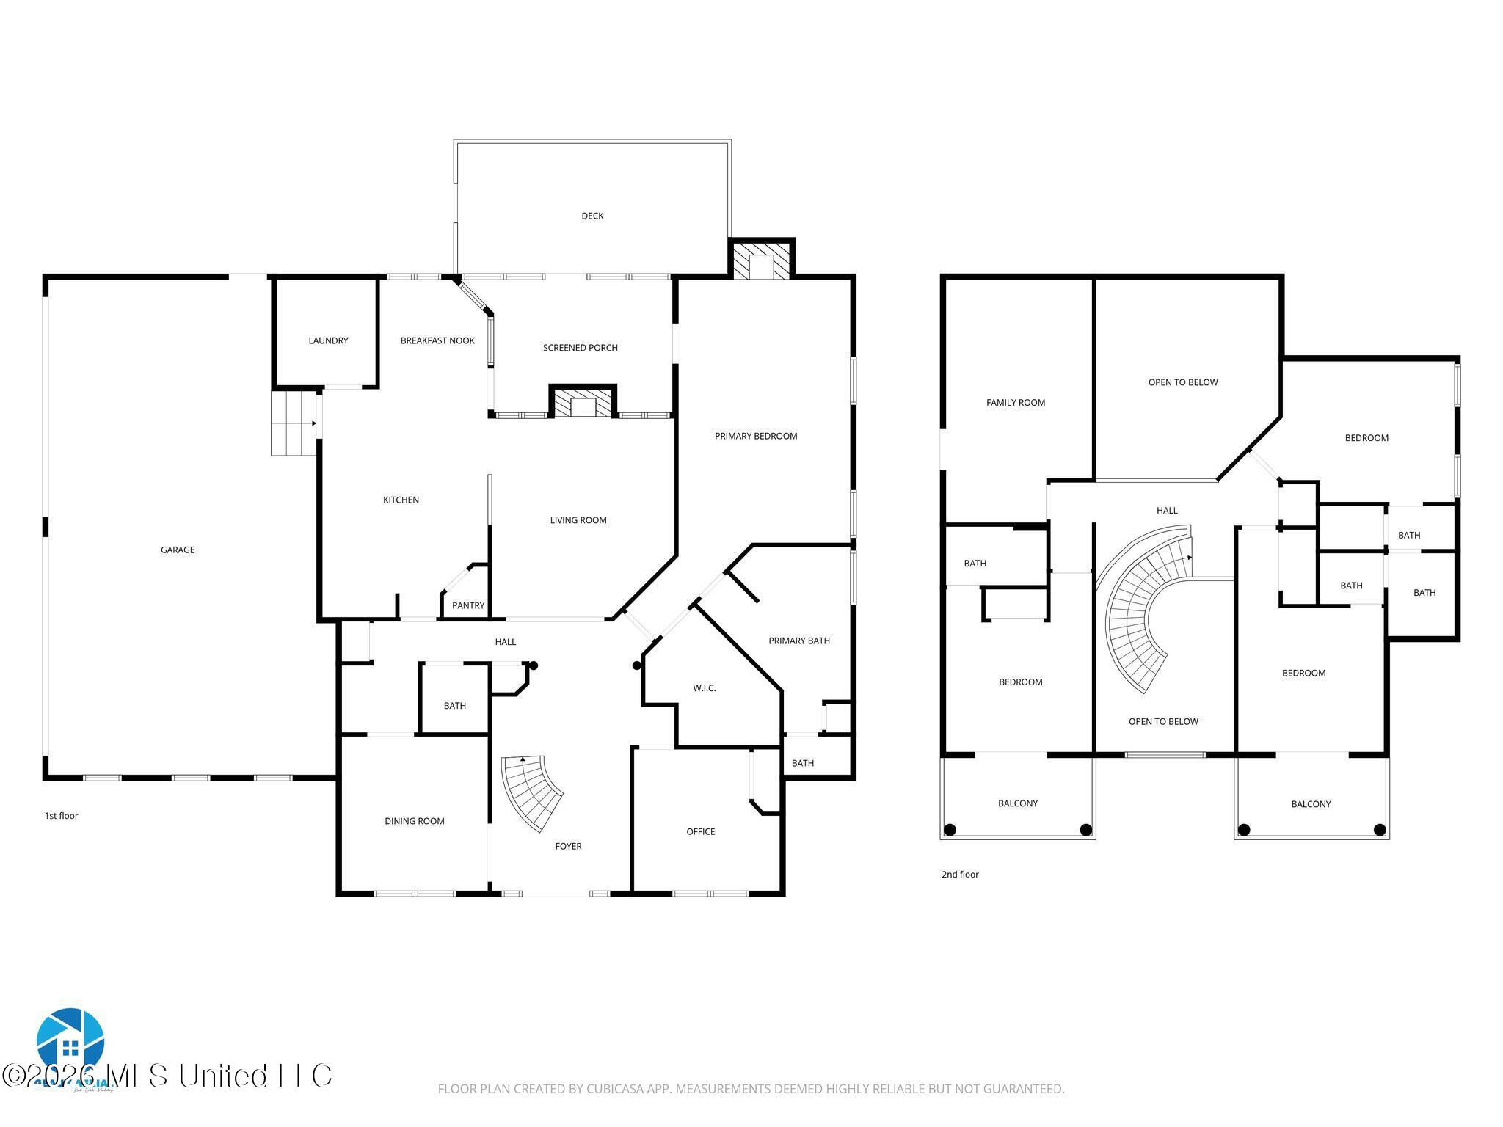
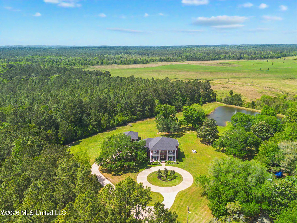
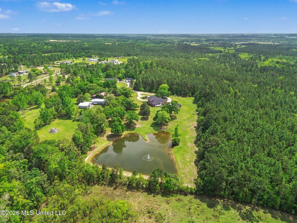
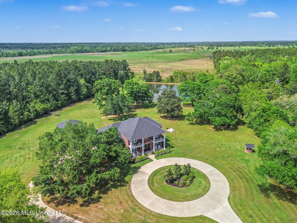
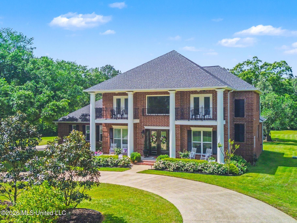
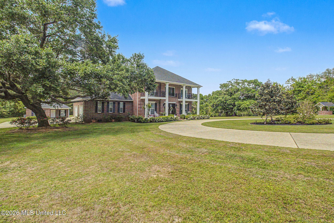
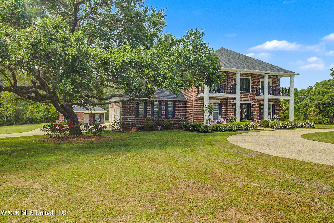
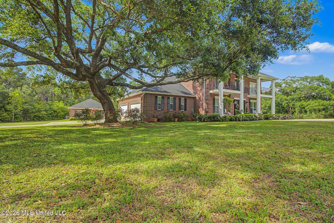
Welcome home to your own private estate! Tucked away at the end of a dead end road, this custom-built 4BR/3.5BA residence offers 3,453 sq ft of living space on 5.1 acres, plus a 902 sq ft guest house, storm shelter and stocked pond. A gated entrance, circular drive, and majestic oak tree create a grand first impression and set the tone for everything this exceptional property has to offer. Inside, timeless craftsmanship is evident throughout with extensive crown molding, plantation shutters, tray ceilings, and a stunning winding staircase. The main level features a dedicated office, formal dining room, butler's pantry area, gourmet eat-in kitchen, and a spacious primary suite complete with a fireplace and private access to the screened porch. Upstairs, you'll find three additional bedrooms, including a Jack-and-Jill bath and a private en-suite bath. Two bedrooms feature balcony access, while a media/bonus room and walk-in attic with floored storage provide additional space and flexibility. Designed with comfort and convenience in mind, the home also includes a whole-house generator, central vacuum system, and a 4-car garage. The 1BR/1BA guest house offers 9-foot ceilings and spacious accommodations, making it ideal for guests, extended family, or a private office. Step outside and take in the beauty of the stocked bream and bass pond, complete with a fountain that creates a peaceful backdrop for everyday living. Expansive grounds, mature landscaping, and picturesque views make this property feel like a retreat. A storm shelter provides added peace of mind, and roofs on both the main home and guest house were replaced in 2021. Properties of this caliber are rarely available. Combining quality craftsmanship, guest accommodations, acreage, and privacy, this is a truly special place to call home. View the property VIDEO to see for yourself!
Details
| MLS # | 4152535 |
|---|---|
| Listing Type | For Sale |
| Style | House |
| Sub-Type | Resale |
| Status | Active |
| Year | 2013 |
| Days On Site | 83 |
| Listing Provided By | Coastal Realty Group | Jessica F Lee |
Features
| Bed(s) | 4 |
|---|---|
| Bath(s) | 4 Total |
| SQ Feet | 3,453 |
| Garage | 4 |
| Story(s) | 2 |
| Acreage | 5.10 |
| Water Front | Pond |
Interior
| Rooms Total | 0 |
|---|---|
| Cooling Yes / No | Yes |
| Cooling | Central Air, Electric |
| Heating Yes / No | Yes |
| Heating | Central, Electric |
| Interior Features | Bookcases, Breakfast Bar, Built-in Features, Ceiling Fan(s), Central Vacuum, Crown Molding, Eat-in Kitchen, Entrance Foyer, Granite Counters, High Ceilings, Kitchen Island, Pantry, Primary Downstairs, Recessed Lighting, Soaking Tub, Storage, Tray Ceiling(s), Walk-In Closet(s) |
| Appliances | Cooktop, Dishwasher, Double Oven, Electric Cooktop, Refrigerator |
Exterior
| Exterior Features | Balcony, Private Yard |
|---|---|
| Roof | Architectural Shingles |
| Construction Materials | Brick |
| Foundation Details | Slab |
| Lot Features | Cleared, Cul-De-Sac, Farm, Fenced, Few Trees, Landscaped, Views |
Parking
| Garage Yes / No | Yes |
|---|---|
| Attached Garage Yes / No | No |
| Parking Features | Garage Faces Side, Storage, Circular Driveway, Concrete |
Utilities
| Utilities | Electricity Connected, Propane Connected, Sewer Connected, Water Connected, Back Up Generator Ready |
|---|
Taxes
| Property | 3218 |
|---|
Area Information
| State | MS |
|---|---|
| County | Harrison |
| City | Gulfport |
| Zip Code | 39503 |
| Area | Harrison |
| Community Name | Metes And Bounds |
| School District | Harrison CO Dist |
| Listing VS Median (in Metes And Bounds) | |
Price: $925,000 low | high Med: $229,900 sqft: 3,453 low | high Med: 1,687 $ / sqft: $268 low | high Med: $136 On site: 83 low | high Med: 155 | |
Request a showing
Request a showing
Contact
Learn More About This Property

| State | MS |
|---|---|
| County | Harrison |
| City | Gulfport |
| Zip Code | 39503 |
| Area | Harrison |
| Community Name | Metes And Bounds |
| School District | Harrison CO Dist |
| Listing VS Median (in Metes And Bounds) | |
Price: $925,000 low | high Med: $229,900 sqft: 3,453 low | high Med: 1,687 $ / sqft: $268 low | high Med: $136 On site: 83 low | high Med: 155 | |