216 Ballentine Street,Bay Saint Louis, MS 39520
Bay Saint Louis, MS 39520




Description
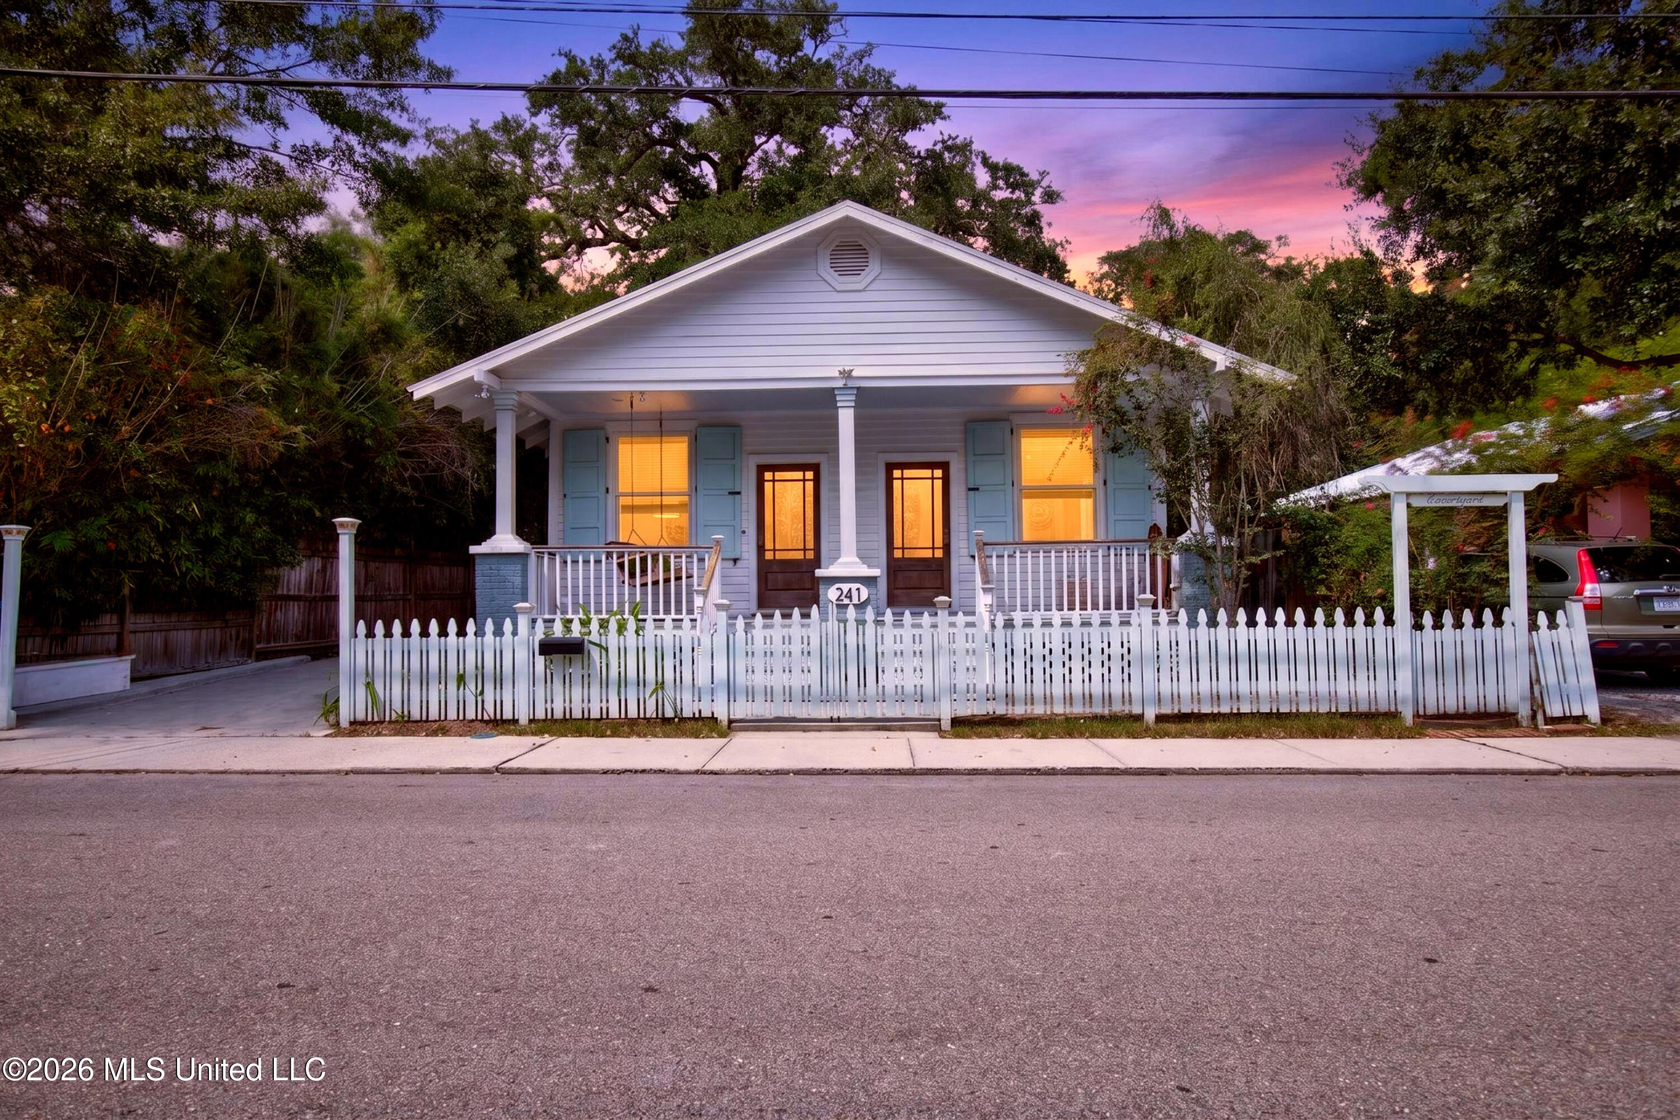
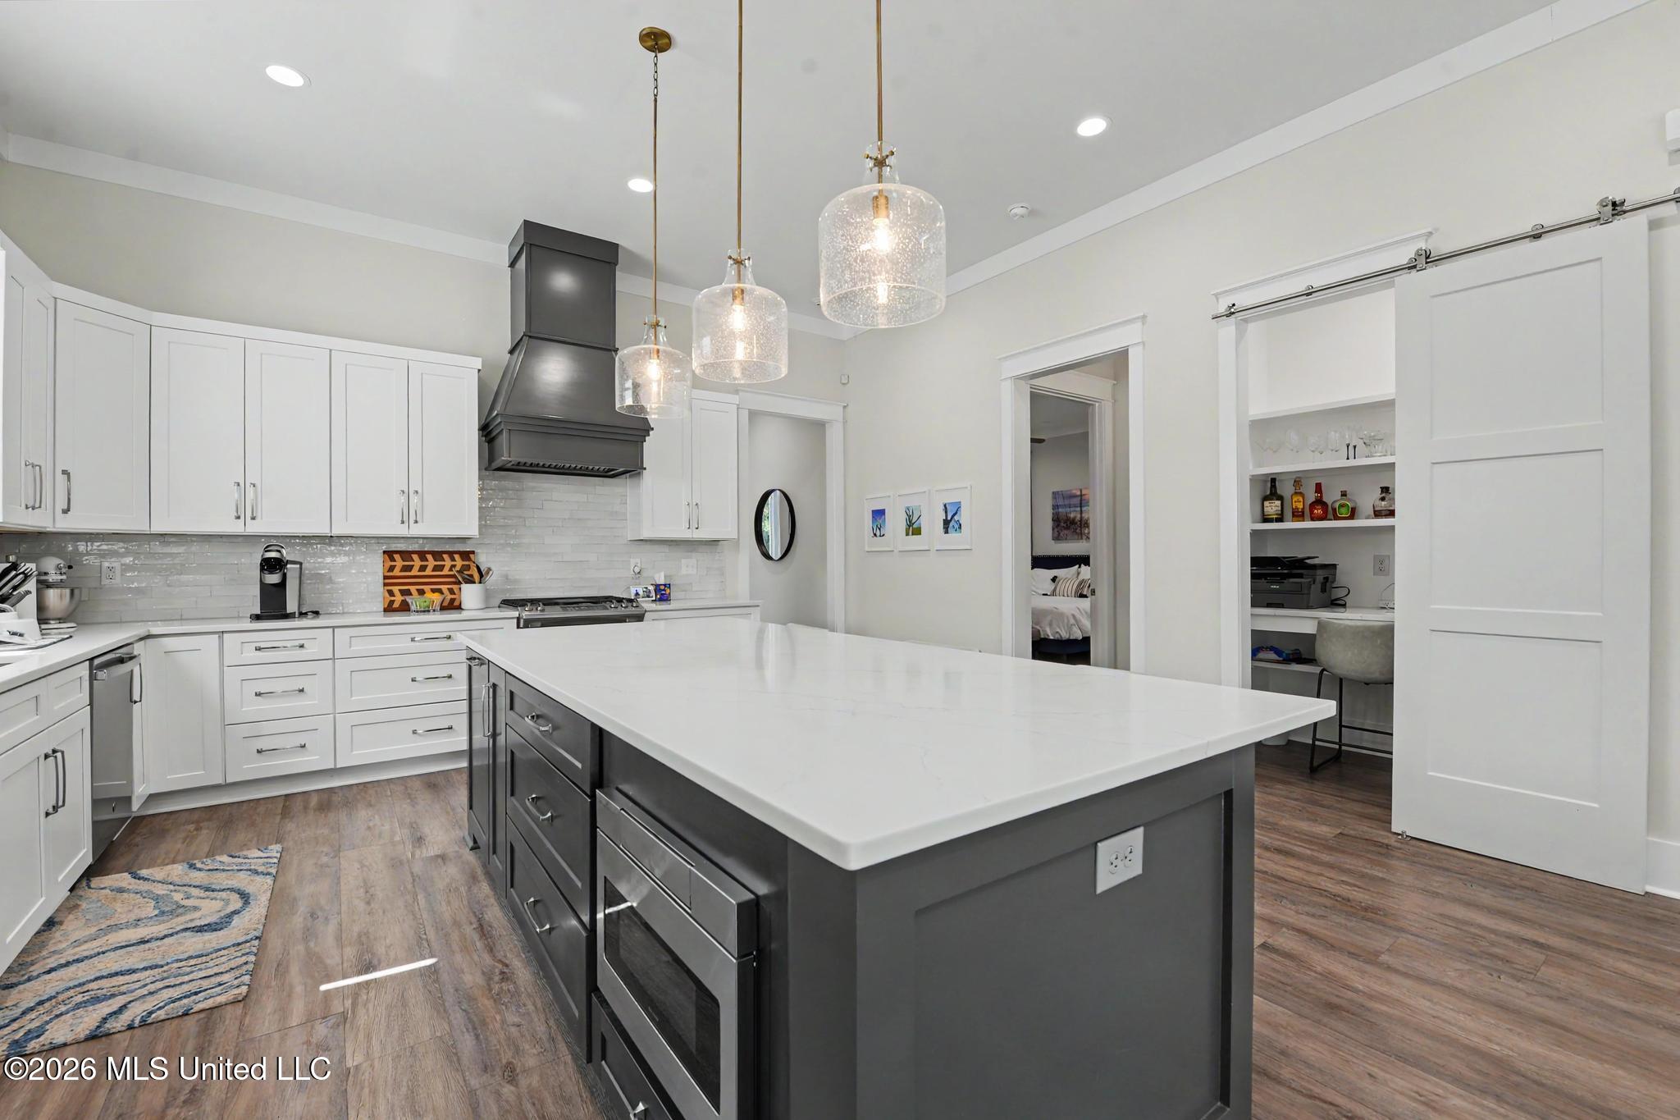
A slice of Paradise where you can walk to the beach from this charming coastal cottage! This beautifully constructed home was built in 2023 and has been meticulously maintained! Nestled in an X Flood Zone, this home offers comfort, charm and convenience. Home Features: spacious rooms with an open floor plan, high ceilings, recessed lighting, window treatments, fireplace, stone countertops, vinyl flooring & ceramic tile, walk in shower & soaking tub in Primary bath, metal roof, screened patio, detached carport & garage. The home has all impact windows, high end standing-seam metal roof installed over Zip System sheathing with GAF ice & water protection and spray foam insulation. The patio is wired for a hot tub and the carport has a charger that can be used for a camper or car. Walking distance to the beach, downtown, Harbor, boat launch, dining, shopping and entertainment! This retreat is located in a golf cart friendly community. Whether you are looking for a coastal escape or forever home-this one will not disappoint! Furniture is negotiable.
Details
| MLS # | 4160500 |
|---|---|
| Listing Type | For Sale |
| Style | House |
| Sub-Type | Resale |
| Status | Active |
| Year | 2023 |
| Days On Site | 9 |
| Listing Provided By | John McDonald Realty, LLC | Steph F Guthre |
Features
| Bed(s) | 3 |
|---|---|
| Bath(s) | 2 Total |
| SQ Feet | 1,785 |
| Garage | 1 |
| Car Port | Yes |
| Story(s) | 1 |
| Acreage | 0.15 |
| Water Front | Beach Access |
Interior
| Rooms Total | 0 |
|---|---|
| Cooling Yes / No | Yes |
| Cooling | Central Air, Electric |
| Heating Yes / No | Yes |
| Heating | Central |
| Interior Features | Ceiling Fan(s), Double Vanity, Eat-in Kitchen, Kitchen Island, Open Floorplan, Pantry, Recessed Lighting, Stone Counters, Storage, Walk-In Closet(s), Soaking Tub |
| Window Features | Window Treatments |
| Appliances | Built-In Gas Range, Dishwasher, Microwave, Refrigerator, Washer/Dryer, Water Heater |
Exterior
| Exterior Features | Private Yard, Rain Gutters |
|---|---|
| Roof | Metal |
| Security Features | Security System |
| Construction Materials | Hardi Plank Type |
| Foundation Details | Slab |
| Lot Features | City Lot, Cleared, Landscaped, Near Beach, Rectangular Lot, Sprinklers In Front |
Parking
| Garage Yes / No | Yes |
|---|---|
| Attached Garage Yes / No | No |
| Parking Features | Carport, Detached, Driveway, Direct Access, Gravel |
Location
| Community Features | Near Entertainment |
|---|
Utilities
| Utilities | Electricity Connected, Sewer Connected, Water Connected |
|---|
Taxes
| Property | 4582 |
|---|
Area Information
| State | MS |
|---|---|
| County | Hancock |
| City | Bay Saint Louis |
| Zip Code | 39520 |
| Area | Hancock |
| Community Name | Fourth Ward |
| School District | Bay St. Louis Waveland Dist |
| Listing VS Median (in Fourth Ward) | |
Price: $705,000 low | high Med: $705,000 sqft: 1,785 low | high Med: 1,785 $ / sqft: $395 low | high Med: $395 On site: 9 low | high Med: 9 | |
Request a showing
Request a showing
 The information is being provided by MLS United. Information deemed accurate but not guaranteed. Information is provided for consumers personal, non-commercial use, and may not be used for any purpose other than the identification of potential properties for purchase. Copyright 2026 MLS United. All Rights Reserved.
Contact
Learn More About This Property

| State | MS |
|---|---|
| County | Hancock |
| City | Bay Saint Louis |
| Zip Code | 39520 |
| Area | Hancock |
| Community Name | Fourth Ward |
| School District | Bay St. Louis Waveland Dist |
| Listing VS Median (in Fourth Ward) | |
Price: $705,000 low | high Med: $705,000 sqft: 1,785 low | high Med: 1,785 $ / sqft: $395 low | high Med: $395 On site: 9 low | high Med: 9 | |