
Description
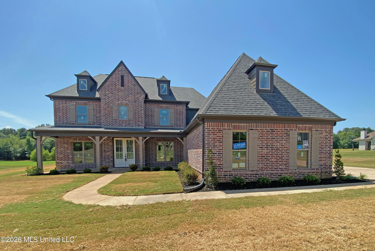
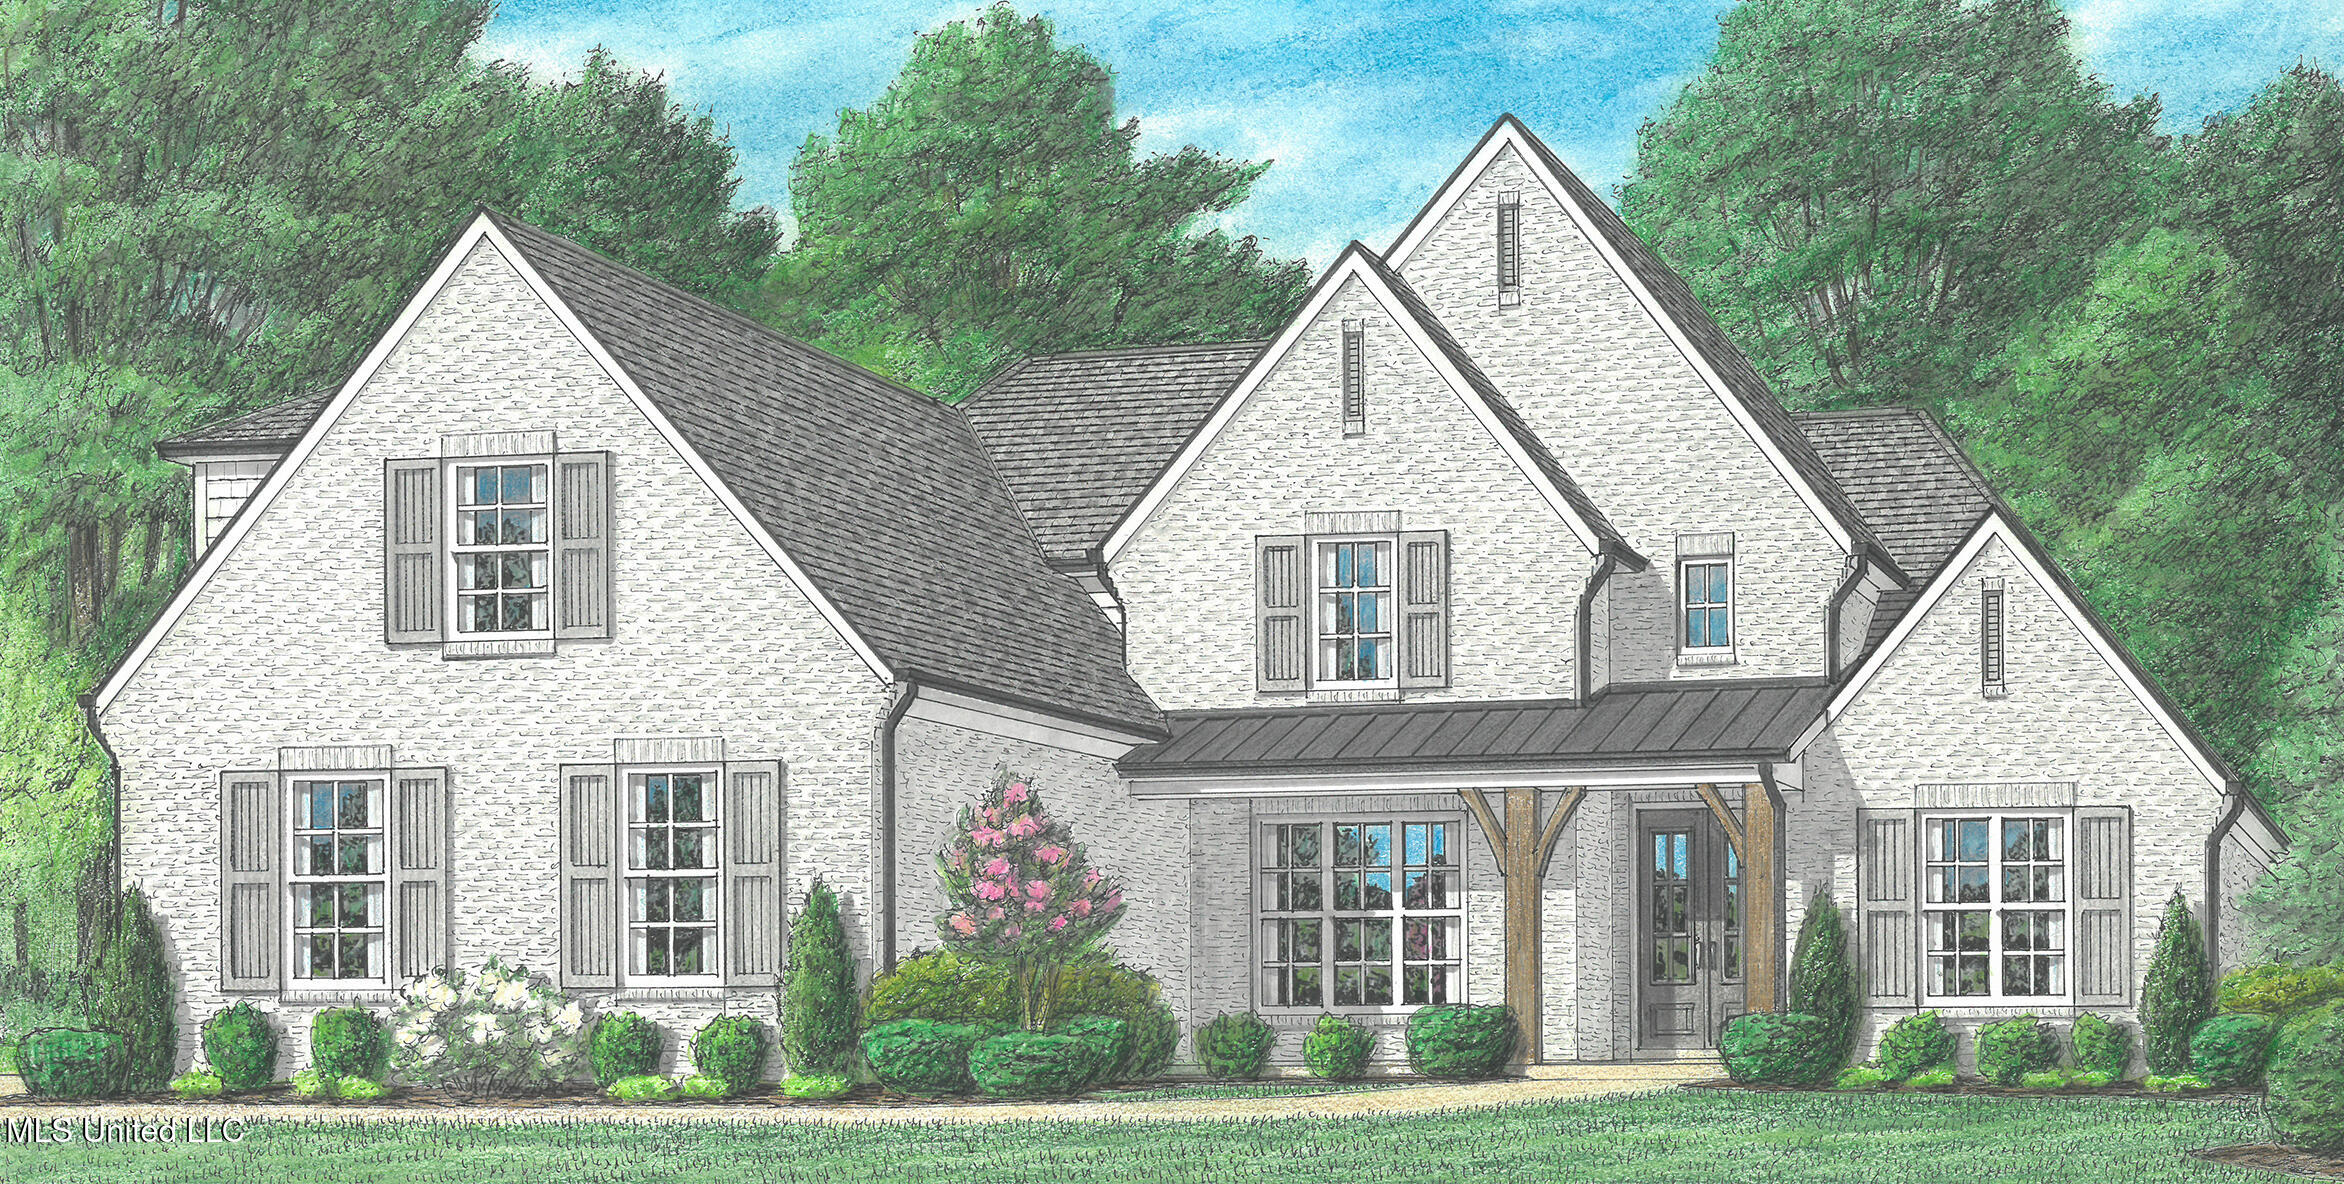
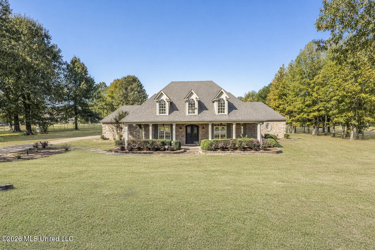
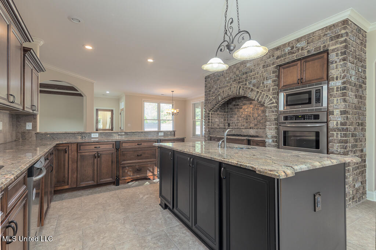
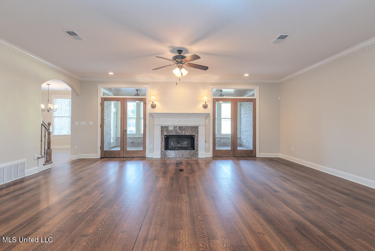
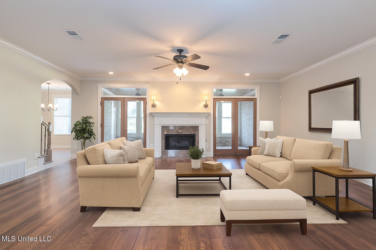
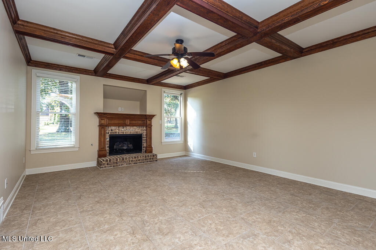
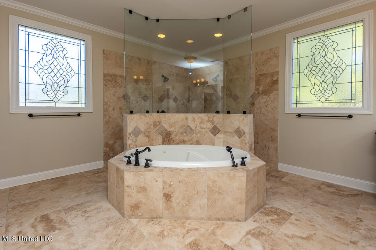
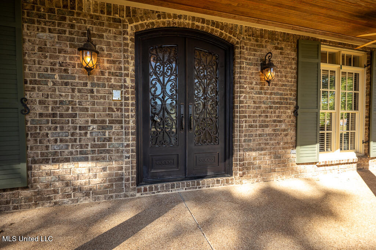
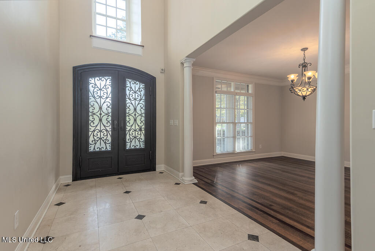
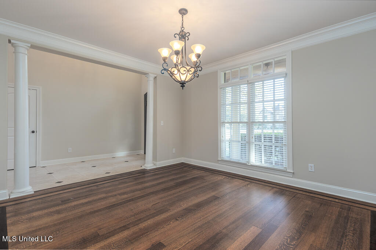
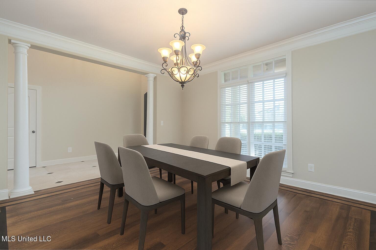
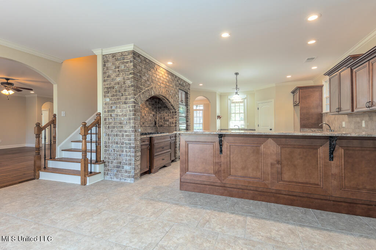
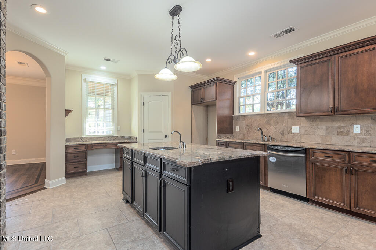
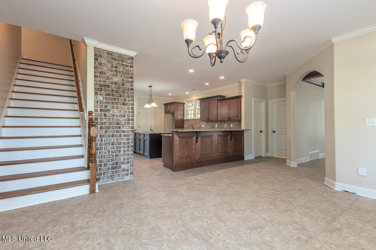
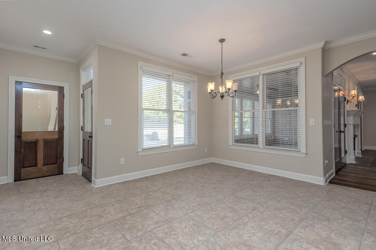
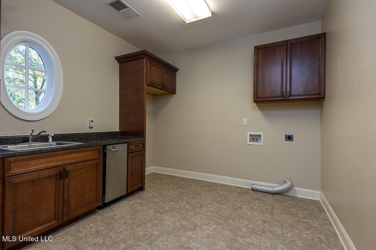
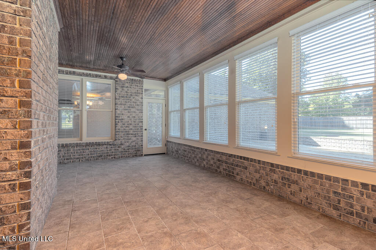
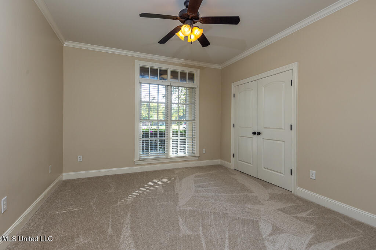
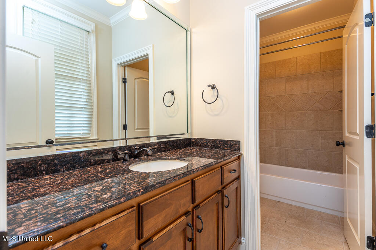
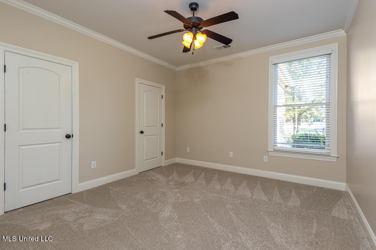
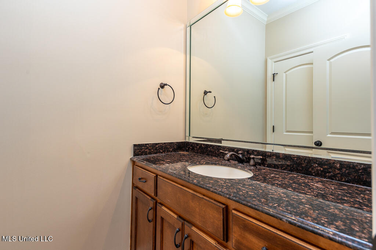
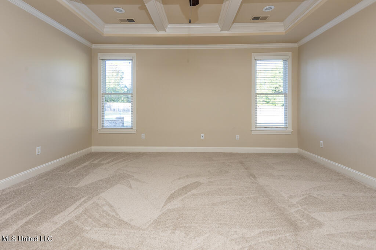
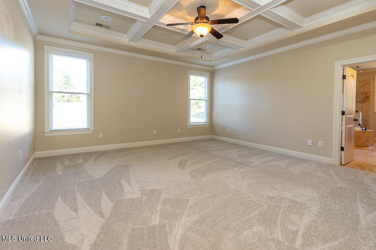
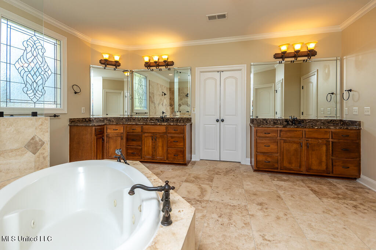
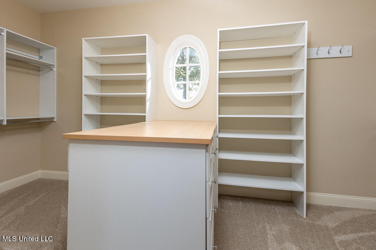
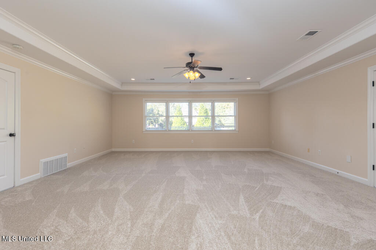
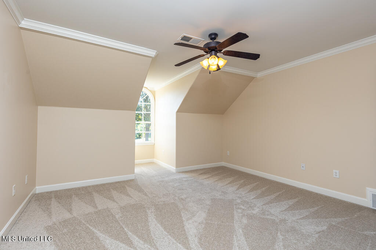
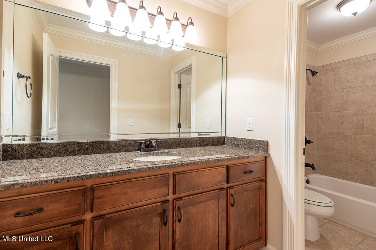
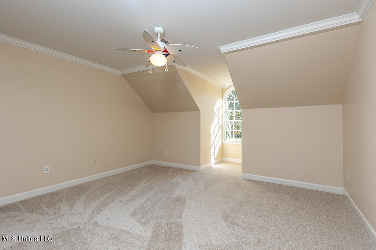
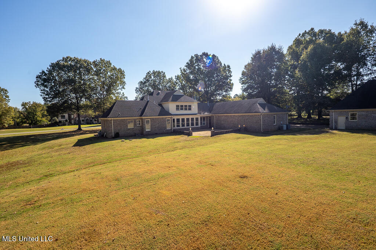
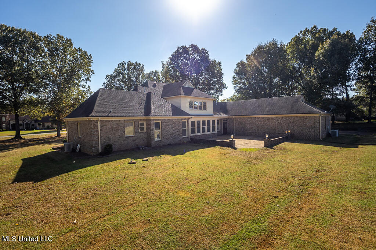
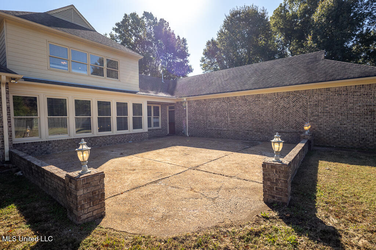
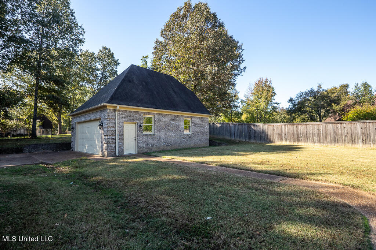
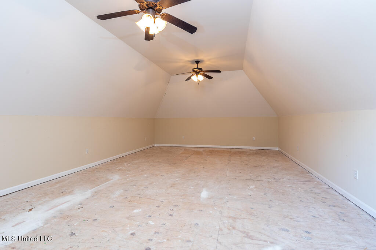
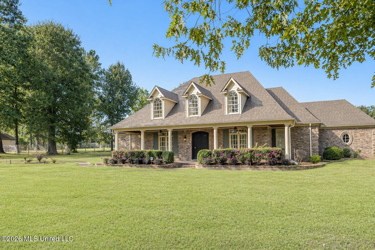
NEW IMPROVED PRICE! RARE 6-car garage on 1.5 acres just minutes from Collierville-ideal for car collectors, hobbyists, or multi-generational living. MOVE-IN ready with fresh paint, new carpet and space to expand with a garage apartment already plumbed for kitchen and bath. This stunning 5-bedroom home (with 3 bedrooms on the main level) offers 3.5 baths, a spacious game/media room, and countless upgrades throughout. The gourmet kitchen is a chef's dream featuring double ovens, a gas cooktop framed in brick, granite countertops, a tiled backsplash and floor, a large island with prep sink, built-in desk, walk-in pantry, and an oversized laundry room complete with sink and ice maker. Enjoy both a family room with tile flooring and fireplace plus a great room with hardwood floors, fireplace, and gas logs. The formal dining room and sunroom add elegant spaces for entertaining. The primary suite boasts a luxurious salon bath with a floating jetted tub, walk-through double shower, dual vanities, and a walk-in closet with custom organizers. Upstairs features two additional bedrooms, a full bath, and a media/game room with French doors. Additional highlights include: New carpet throughout New paint throughout Smooth ceilings and granite in all baths Walk-in attics 1.5-acre lot with scattered trees Oversized courtyard 4-car attached garage plus 2-car detached garage Architectural roof, gutters, brick flower beds, and a large front porch. This home is immaculate and move-in ready -- call today to schedule your private tour
Details
| MLS # | 4129364 |
|---|---|
| Listing Type | For Sale |
| Style | House |
| HOA Dues | $200 |
| Sub-Type | Resale |
| Status | Active |
| Year | 2007 |
| Days On Site | 315 |
| Listing Provided By | Crye-Leike Of TN Quail Hollo | Amy S Anderson |
Features
| Bed(s) | 5 |
|---|---|
| Bath(s) | 4 Total |
| SQ Feet | 5,000 |
| Garage | 6 |
| Story(s) | 2 |
| Acreage | 1.50 |
Interior
| Rooms Total | 16 |
|---|---|
| Cooling Yes / No | Yes |
| Cooling | Central Air, Dual, Gas, Multi Units |
| Heating Yes / No | Yes |
| Heating | Central, Natural Gas |
| Interior Features | Beamed Ceilings, Breakfast Bar, Built-in Features, Ceiling Fan(s), Coffered Ceiling(s), Crown Molding, Double Vanity, Eat-in Kitchen, Entrance Foyer, Granite Counters, High Ceilings, Kitchen Island, Natural Woodwork, Pantry, Primary Downstairs, Recessed Lighting, Soaking Tub, Stone Counters, Storage, Tile Counters, Walk-In Closet(s), See Remarks |
| Window Features | Aluminum Frames, Blinds, Double Pane Windows |
| Appliances | Built-In Gas Range, Dishwasher, Double Oven |
Exterior
| Exterior Features | Lighting, Rain Gutters |
|---|---|
| Roof | Architectural Shingles |
| Construction Materials | Brick |
| Foundation Details | Slab |
| Lot Features | Corner Lot, Few Trees |
Parking
| Garage Yes / No | Yes |
|---|---|
| Attached Garage Yes / No | Yes |
| Parking Features | Attached, Garage Faces Front, Garage Faces Side, Lighted, Concrete |
Utilities
| Utilities | Cable Available, Electricity Connected, Natural Gas Connected, Water Connected |
|---|
Taxes
| Property | 4777 |
|---|
Area Information
| State | MS |
|---|---|
| County | Marshall |
| City | Byhalia |
| Zip Code | 38611 |
| Area | Marshall |
| Community Name | Carriage Manor |
| School District | Marshall CO Dist |
| Elementary School | Marshall |
| High School | Marshall County |
Request a showing
Request a showing
Contact
Learn More About This Property

| State | MS |
|---|---|
| County | Marshall |
| City | Byhalia |
| Zip Code | 38611 |
| Area | Marshall |
| Community Name | Carriage Manor |
| School District | Marshall CO Dist |
| Elementary School | Marshall |
| High School | Marshall County |