
16450 Bell Creek Road,Pass Christian, MS 39571
Pass Christian, MS 39571


Description
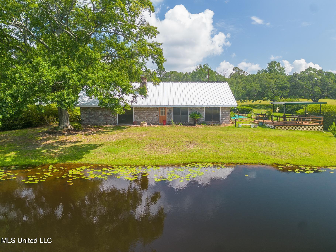
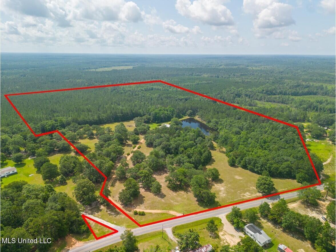
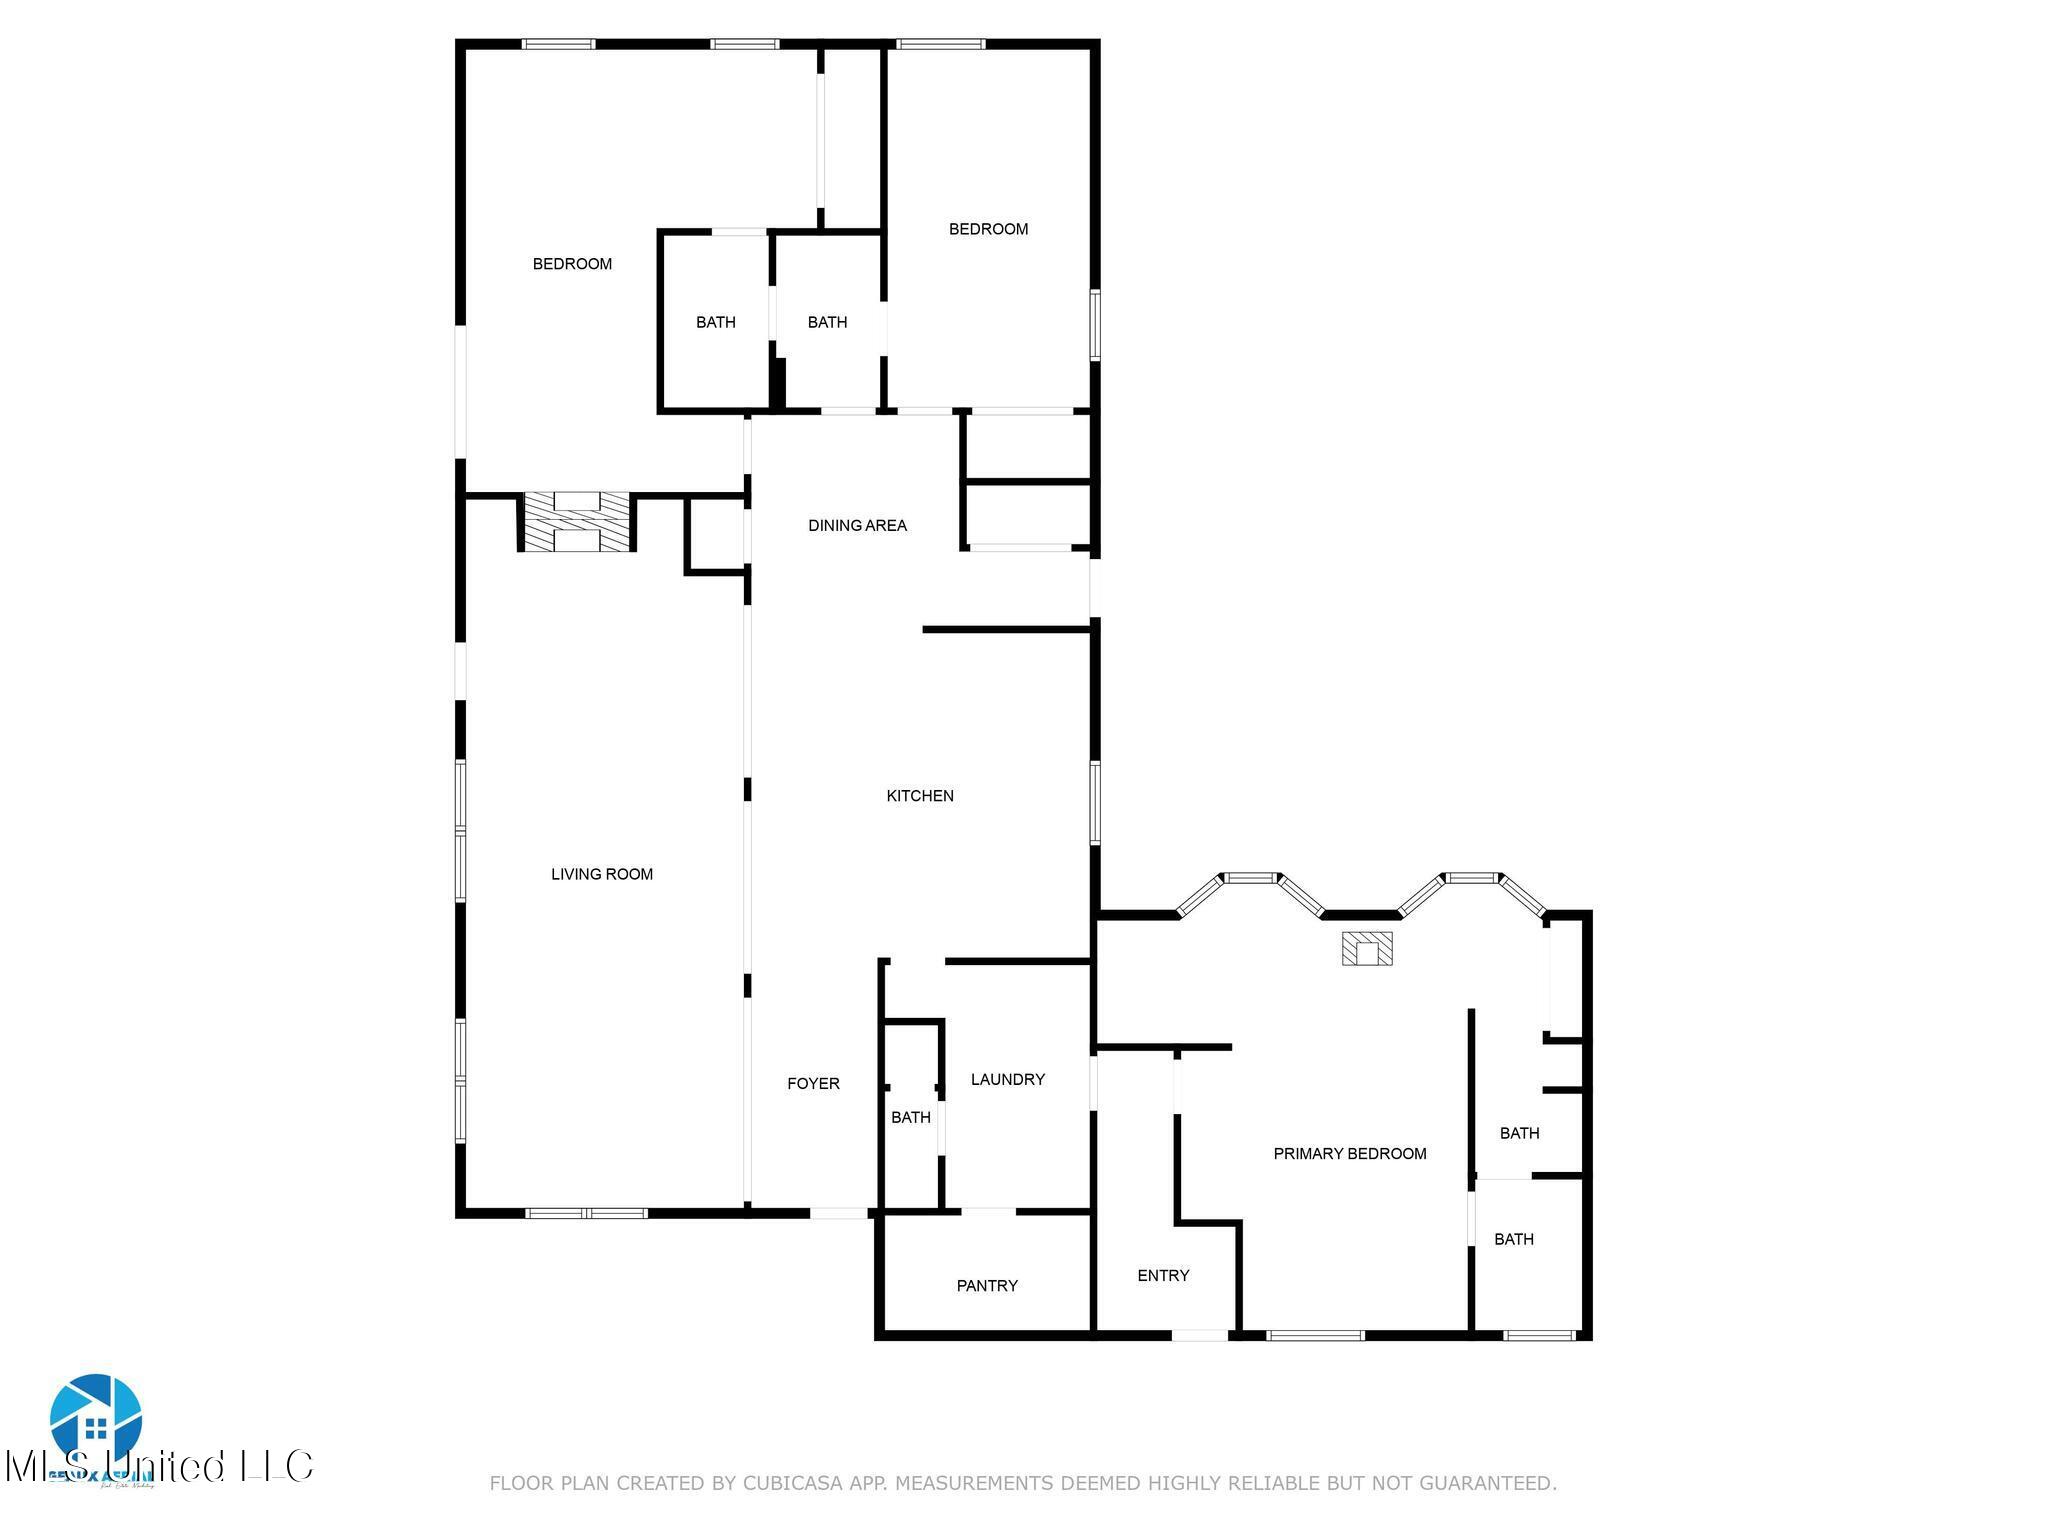
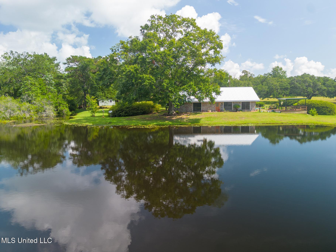
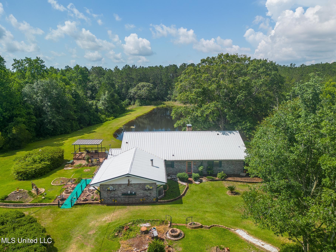
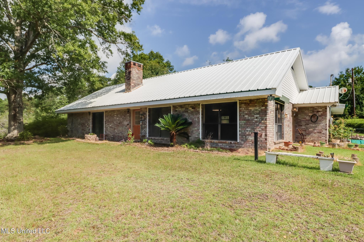
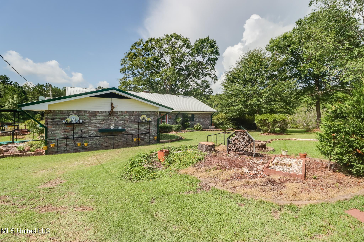
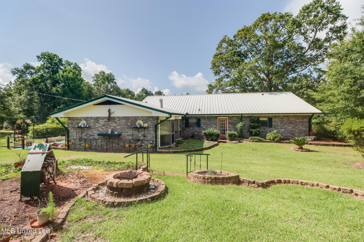
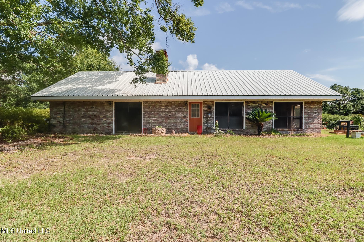
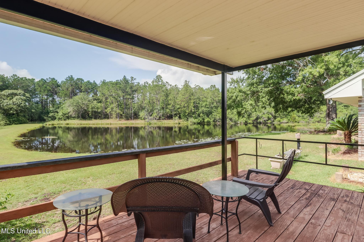
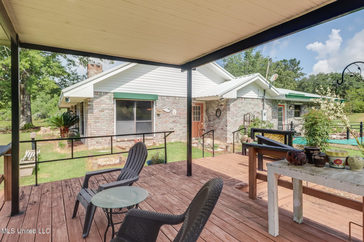
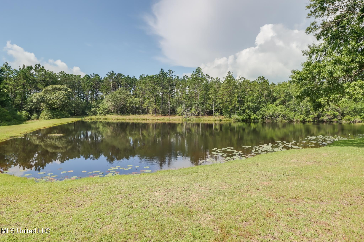
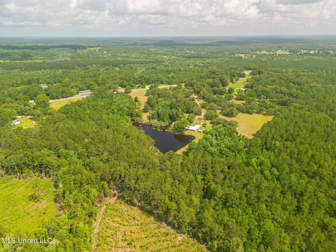
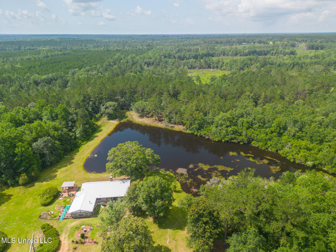
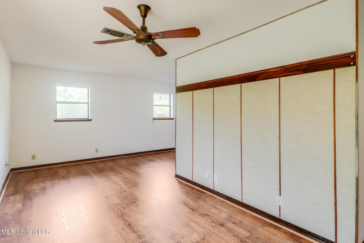
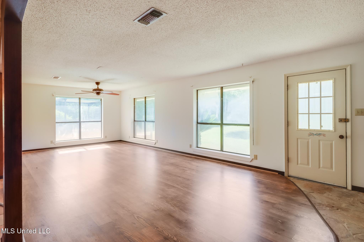
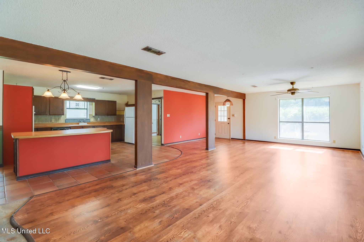
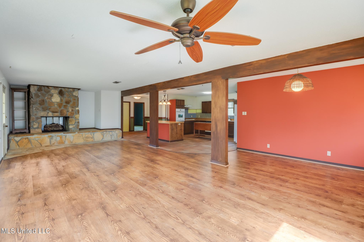
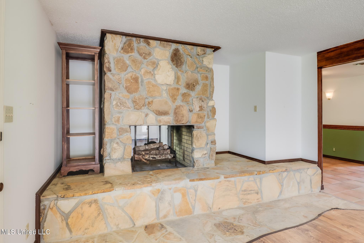
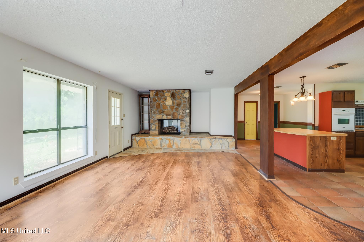
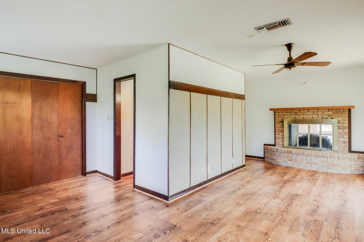
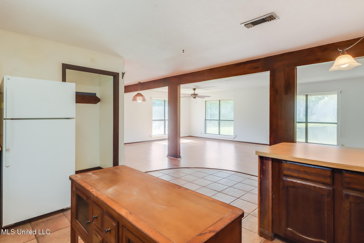
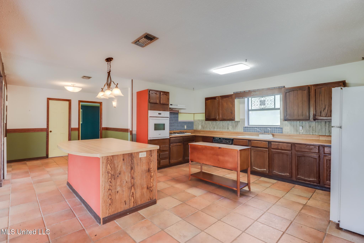
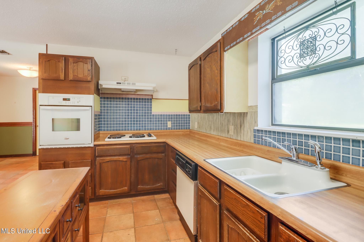
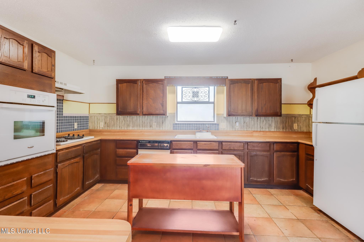
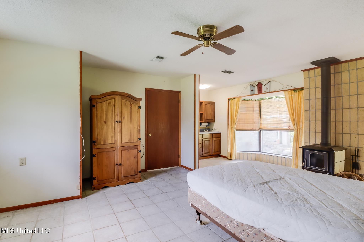
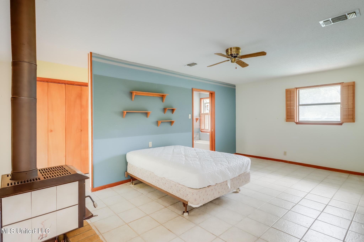
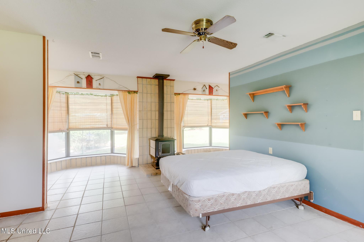
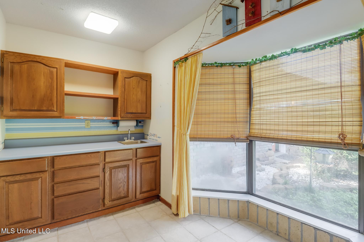
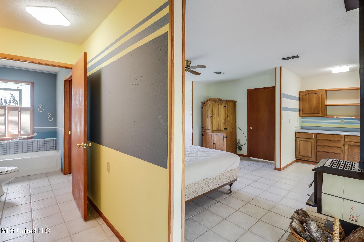
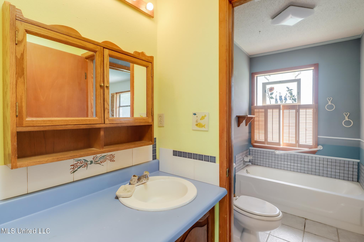
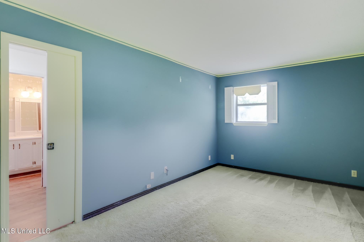
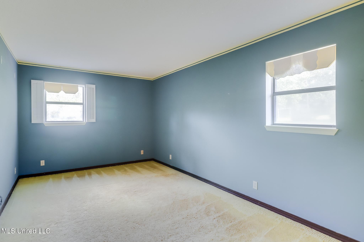
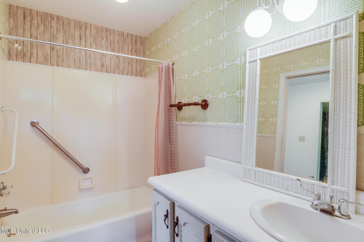
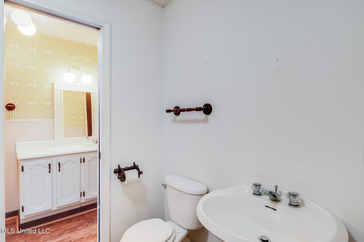
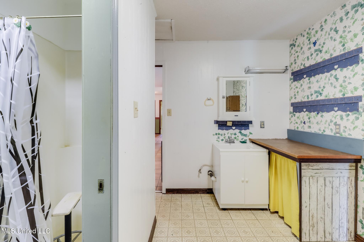
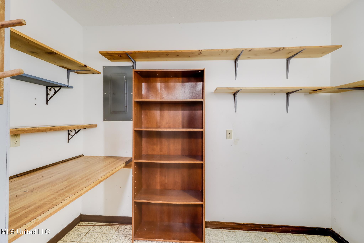
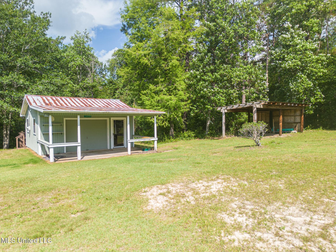
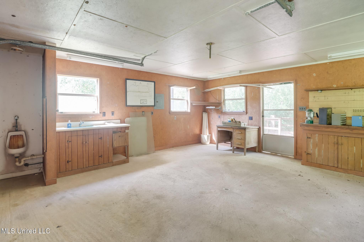
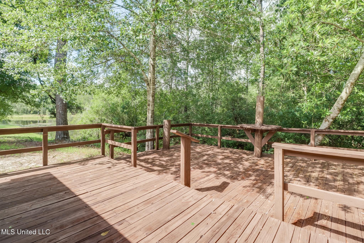
As you travel down the private, winding driveway through towering hardwoods and mature foliage, you arrive at your peaceful retreat--a 2,511 SqFt, 3-bedroom, 3-bath home perfectly positioned on 43 secluded acres. With elevations reaching up to 150 feet above sea level, the home overlooks a tranquil private lake, offering scenic views and ultimate privacy. Inside, the tile foyer leads you into a spacious kitchen that opens to the living area, anchored by a striking two-sided stone fireplace. The split floor plan provides three bedrooms and three baths (two full and one three-quarter), offering both comfort and flexibility. The primary suite is a true retreat, featuring bay windows, a wet bar, and your very own wood-burning stove. Additional features include retractable storm shutters, a laundry room with mop sink, and thoughtfully designed storage throughout. Outdoors, enjoy multiple spaces for relaxation and entertaining including: 21' x 18' covered patio with metal handrails overlooking the lake,, a 10' x 20' front covered patio, and a 20' x 25' rear deck with serene water views. For hobbyists or additional storage, the 20' x 20' workshop includes a 10-foot garage door, built-in workbench, metal roof, and full utilities (power & water). Whether you're seeking a private homestead, recreational escape, or future investment, this unique property offers it all--peace, privacy, and the charm of lakefront living. All just 15 minutes to the new Buc-ees and Interstate 10. Buyer and their agent to verify all.
Details
| MLS # | 4117372 |
|---|---|
| Listing Type | For Sale |
| Style | House |
| Sub-Type | Resale |
| Status | Active |
| Days On Site | 438 |
| Listing Provided By | Coldwell Banker Alfonso Realty-Lorraine Rd | Carl A Larosa |
Features
| Bed(s) | 3 |
|---|---|
| Bath(s) | 3 Total |
| SQ Feet | 2,511 |
| Story(s) | 1 |
| Acreage | 43.00 |
| Water Front | Lake, Lake Front, View |
Interior
| Rooms Total | 0 |
|---|---|
| Cooling Yes / No | Yes |
| Cooling | Ceiling Fan(s), Central Air, Electric |
| Heating Yes / No | Yes |
| Heating | Central |
| Interior Features | Breakfast Bar, Ceiling Fan(s), Eat-in Kitchen, Entrance Foyer, Kitchen Island, Open Floorplan, Wet Bar |
| Appliances | Cooktop, Dishwasher, Electric Cooktop, Electric Water Heater |
Exterior
| Exterior Features | Private Entrance |
|---|---|
| Roof | Metal |
| Construction Materials | Brick Veneer |
| Foundation Details | Slab |
| Lot Features | Garden, Landscaped, Many Trees, Views |
Parking
| Attached Garage Yes / No | No |
|---|---|
| Parking Features | Driveway, On Site, Gravel |
Utilities
| Utilities | Electricity Connected, Sewer Connected, Water Connected |
|---|
Taxes
| Property | 486 |
|---|
Area Information
| State | MS |
|---|---|
| County | Harrison |
| City | Pass Christian |
| Zip Code | 39571 |
| Area | Harrison |
| Community Name | Metes And Bounds |
Request a showing
Request a showing
 The information is being provided by MLS United. Information deemed accurate but not guaranteed. Information is provided for consumers personal, non-commercial use, and may not be used for any purpose other than the identification of potential properties for purchase. Copyright 2026 MLS United. All Rights Reserved.
Contact
Learn More About This Property

| State | MS |
|---|---|
| County | Harrison |
| City | Pass Christian |
| Zip Code | 39571 |
| Area | Harrison |
| Community Name | Metes And Bounds |