1595 Southern Ridge Trail,Olive Branch, MS 38654
Olive Branch, MS 38654







Description
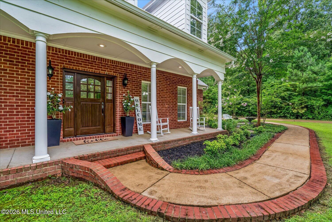
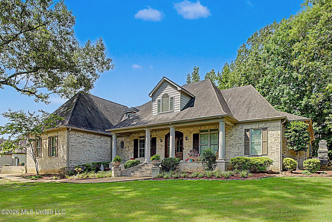
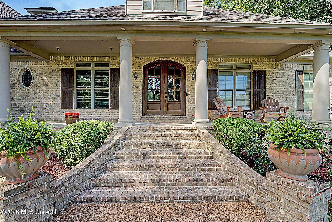
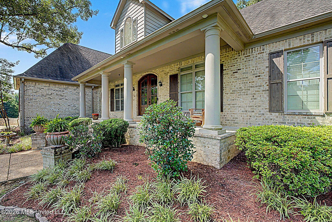
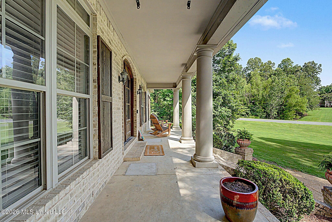
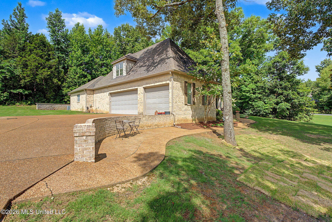
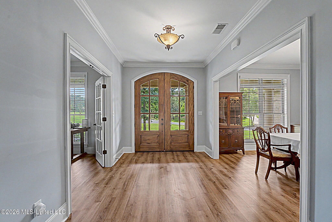
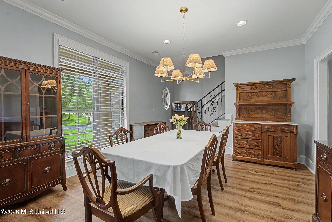
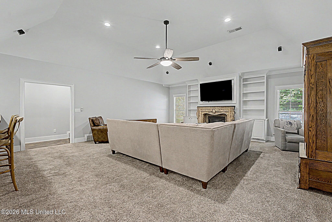
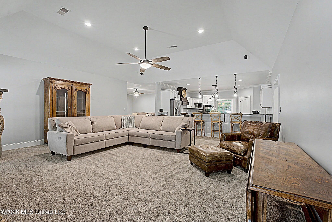
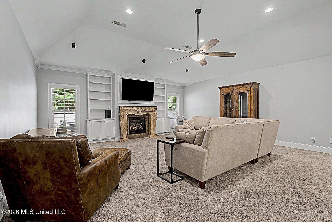
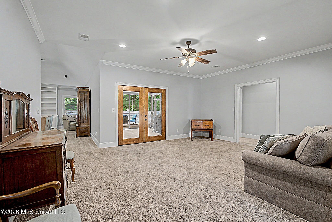
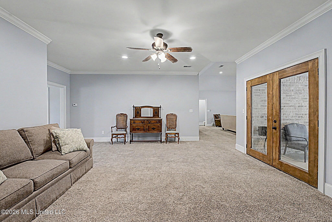
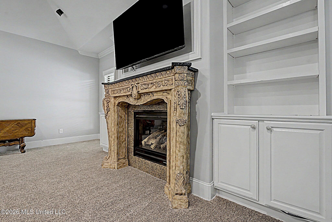
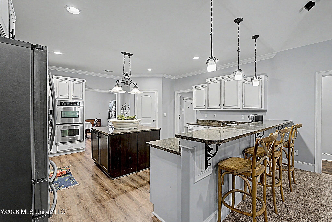
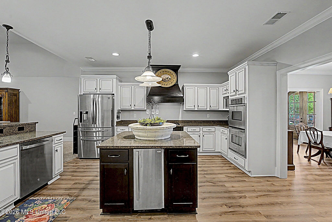
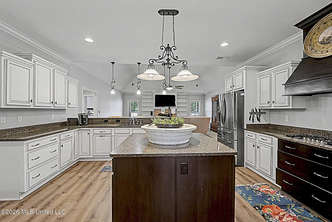
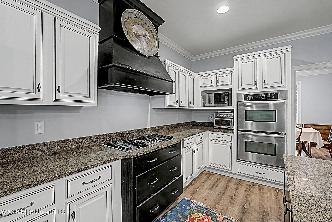
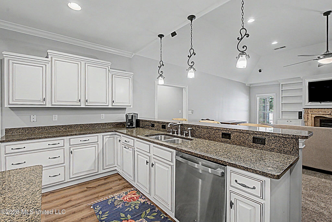
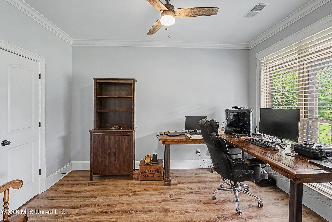
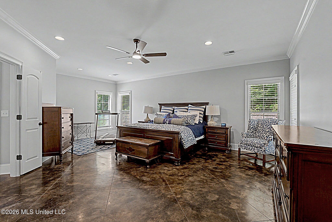
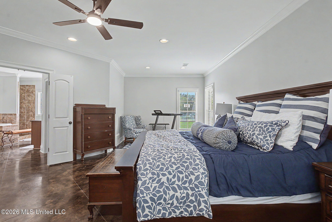
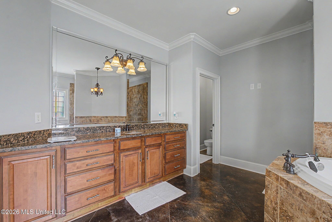
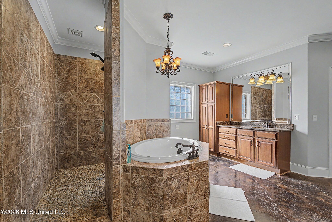
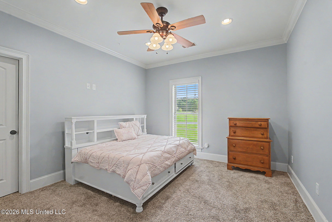
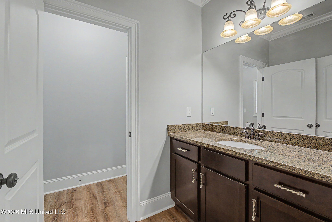
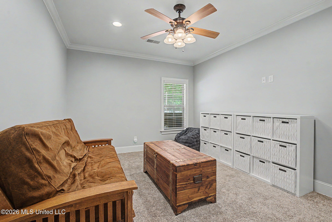
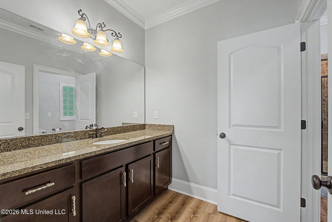
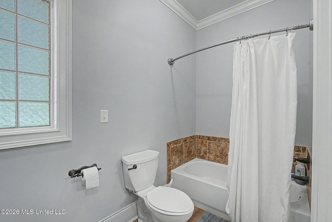
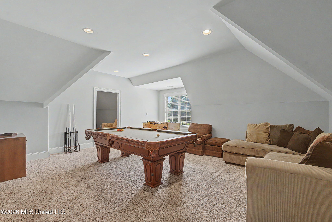
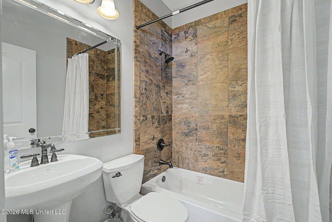
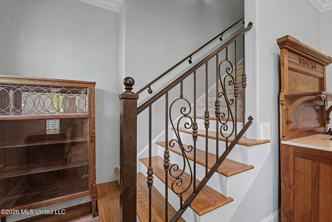
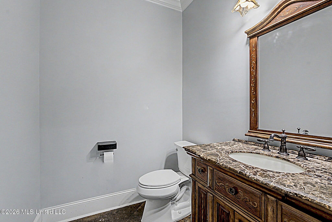
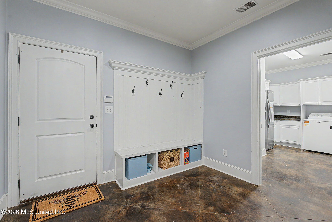
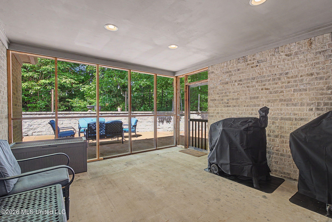
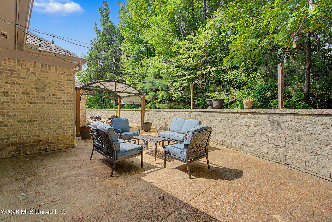
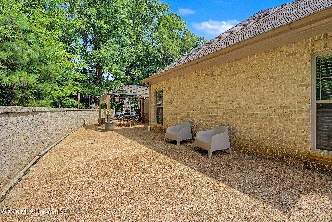
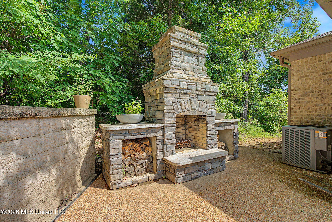
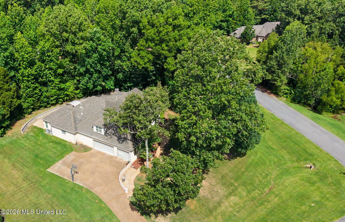
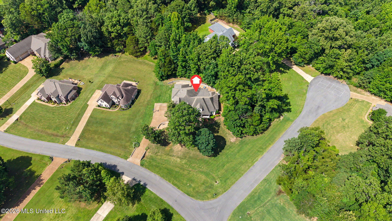
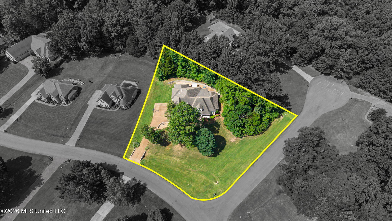
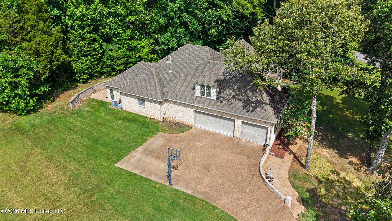
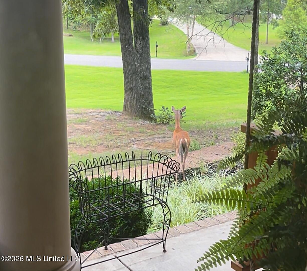
Designed for both everyday living and effortless entertaining, this custom-built home sits on a beautiful corner lot and offers over 4,500 square feet of living space, including approximately 3,740 square feet on the main level. The thoughtfully designed split-bedroom floor plan features 4 bedrooms (3 downstairs), 3.5 bathrooms (2.5 downstairs), and a spacious upstairs bonus room. Showcasing exceptional curb appeal, the beautifully landscaped front yard is shaded by mature hardwood trees and welcomes you with a stately front porch, impressive columns, and a grand double-door entry leading into a spacious foyer. The main level includes a dedicated office with a closet, a formal dining room, and two oversized living areas, one featuring a fireplace and custom built-in cabinetry. The spacious kitchen is designed for both function and style, offering double ovens, a gas cooktop, an oversized center island, a walk-in pantry, a generous breakfast bar, and abundant cabinetry for storage. The private primary suite provides a relaxing retreat with a sizeable sitting area. The luxurious primary bath features separate vanities, a large soaking tub, a walk-through shower, and two walk-in closets complete with custom shelving. Additional main-level conveniences include Bedrooms 2 and 3, a second full bathroom, a mudroom, a half bath for your guests, and an exceptional laundry room with extensive custom storage, a sink, folding area, and space for an additional refrigerator or upright freezer. Throughout the home, you'll find granite countertops in all bathrooms, crown molding, walk-in closets and ceiling fans in every bedroom, newly installed luxury vinyl plank flooring, fresh interior paint, generous room sizes, and a large walk-in attic that provides excellent storage space. Outdoor living is equally impressive with a 16' x 13' screened porch, an additional concrete patio with a stunning stone fireplace that runs along the entire back of the home, a 3-car garage, and a wooded backdrop that creates a peaceful and private setting. Located in the highly desirable Lewisburg School District, this property is outside city limits, meaning county taxes only. Enjoy convenient access to I-269, shopping, dining, and area amenities. Best of all, the subdivision is not governed by an HOA, providing added flexibility and freedom for homeowners.
Details
| MLS # | 4153211 |
|---|---|
| Listing Type | For Sale |
| Style | House |
| Sub-Type | Resale |
| Status | Active |
| Year | 2012 |
| Days On Site | 78 |
| Listing Provided By | Burch Realty Group Hernando | Terry Thomas |
Features
| Bed(s) | 4 |
|---|---|
| Bath(s) | 4 Total |
| SQ Feet | 4,483 |
| Garage | 3 |
| Story(s) | 1 |
| Acreage | 1.00 |
Interior
| Rooms Total | 14 |
|---|---|
| Cooling Yes / No | Yes |
| Cooling | Central Air, Electric, Multi Units |
| Heating Yes / No | Yes |
| Heating | Central, Natural Gas, Other |
| Interior Features | Bookcases, Breakfast Bar, Built-in Features, Cathedral Ceiling(s), Ceiling Fan(s), Central Vacuum, Coffered Ceiling(s), Crown Molding, Double Vanity, Entrance Foyer, Granite Counters, High Ceilings, His and Hers Closets, Kitchen Island, Open Floorplan, Primary Downstairs, Recessed Lighting |
| Window Features | Insulated Windows, Vinyl, Window Coverings |
| Appliances | Convection Oven, Double Oven, Gas Cooktop, Stainless Steel Appliance(s) |
Exterior
| Exterior Features | Landscaping Lights, Private Yard, Rain Gutters |
|---|---|
| Roof | Architectural Shingles |
| Security Features | Security Lights, Smoke Detector(s) |
| Construction Materials | Brick |
| Foundation Details | Slab |
| Lot Features | Corner Lot, Cul-De-Sac |
Parking
| Garage Yes / No | Yes |
|---|---|
| Attached Garage Yes / No | No |
| Parking Features | Garage Faces Side, Concrete |
Utilities
| Utilities | Electricity Connected, Natural Gas Connected, Sewer Connected, Water Connected |
|---|
Area Information
| State | MS |
|---|---|
| County | DeSoto |
| City | Olive Branch |
| Zip Code | 38654 |
| Area | DeSoto |
| Community Name | Hunters Hollow |
| School District | Desoto CO Dist |
| Elementary School | Lewisburg |
| High School | Lewisburg |
| Listing VS Median (in Hunters Hollow) | |
Price: $635,000 low | high Med: $584,900 sqft: 4,483 low | high Med: 4,234 $ / sqft: $142 low | high Med: $138 On site: 78 low | high Med: 53 | |
Market Activity 38654
Request a showing
Request a showing
 The information is being provided by MLS United. Information deemed accurate but not guaranteed. Information is provided for consumers personal, non-commercial use, and may not be used for any purpose other than the identification of potential properties for purchase. Copyright 2026 MLS United. All Rights Reserved.
Contact
Learn More About This Property

| State | MS |
|---|---|
| County | DeSoto |
| City | Olive Branch |
| Zip Code | 38654 |
| Area | DeSoto |
| Community Name | Hunters Hollow |
| School District | Desoto CO Dist |
| Elementary School | Lewisburg |
| High School | Lewisburg |
| Listing VS Median (in Hunters Hollow) | |
Price: $635,000 low | high Med: $584,900 sqft: 4,483 low | high Med: 4,234 $ / sqft: $142 low | high Med: $138 On site: 78 low | high Med: 53 | |