

Description
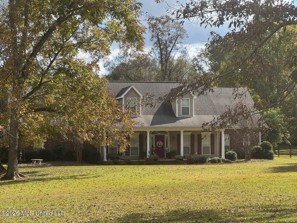
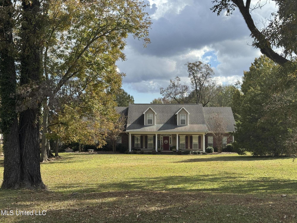
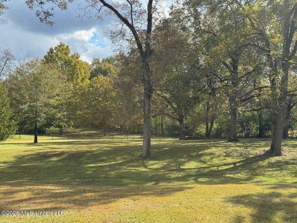
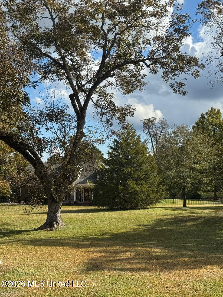
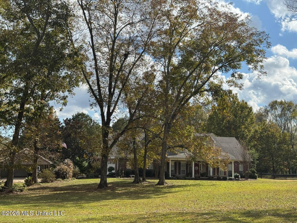
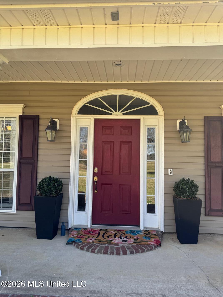
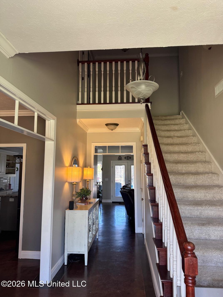
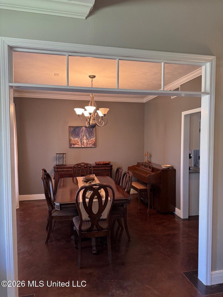
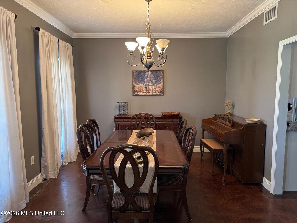
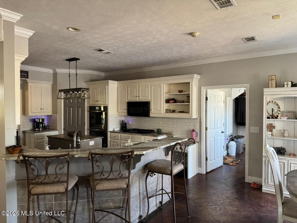
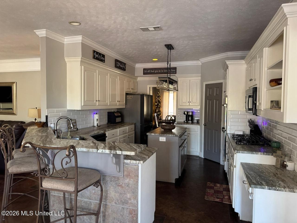
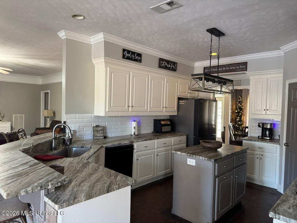
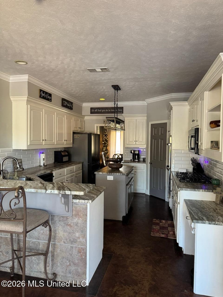
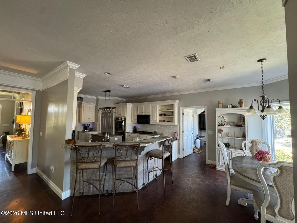
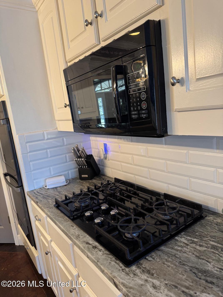
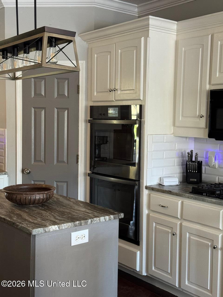
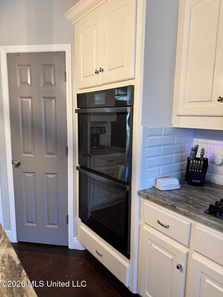
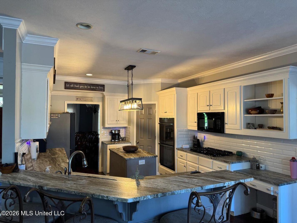
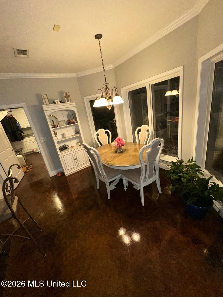
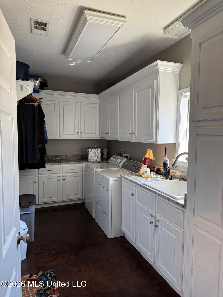
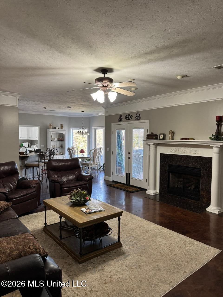
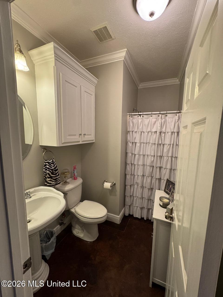
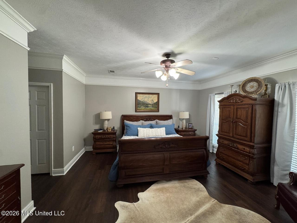
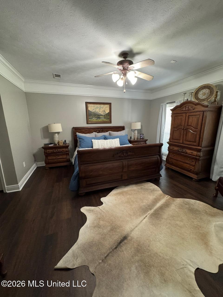
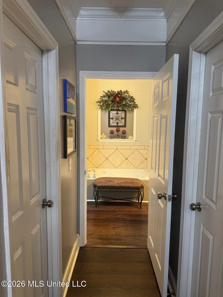
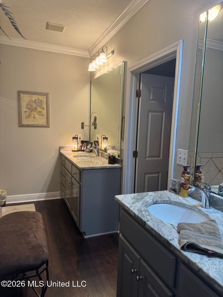
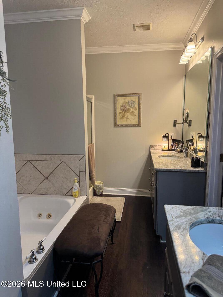
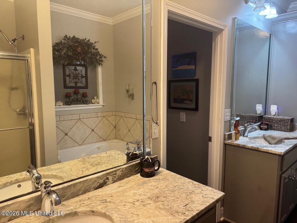
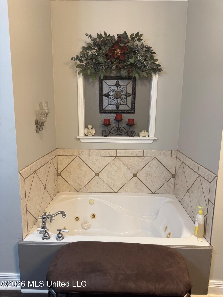
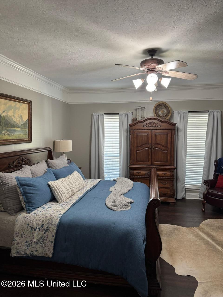
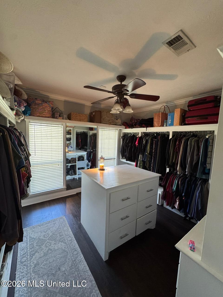
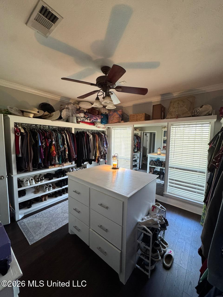
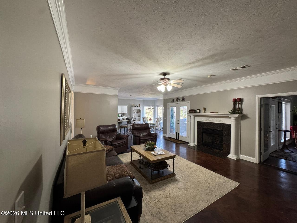
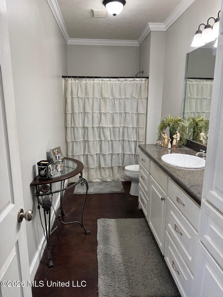
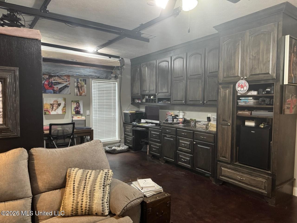
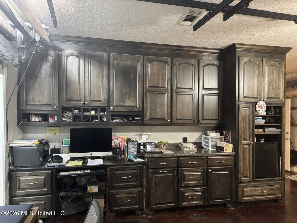
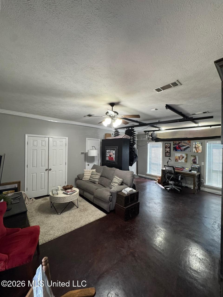
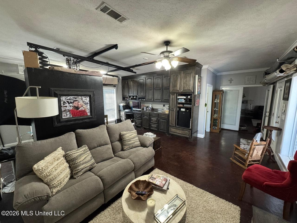
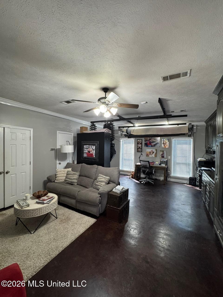
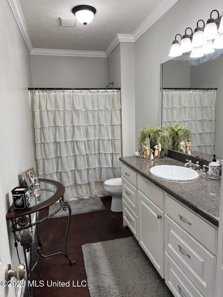
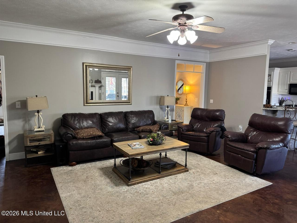
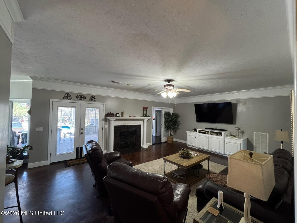
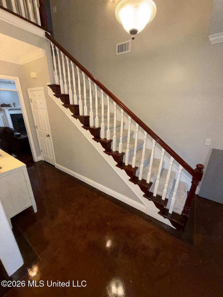
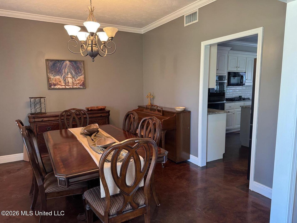
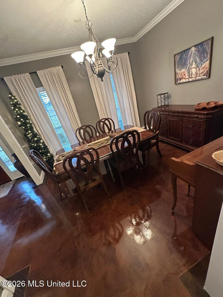
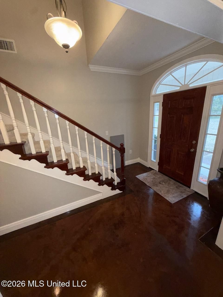
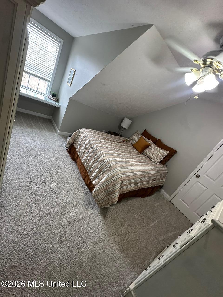
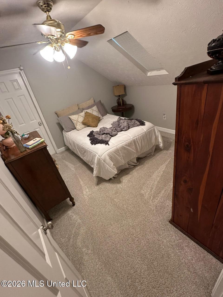
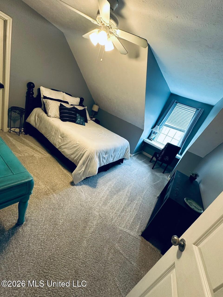
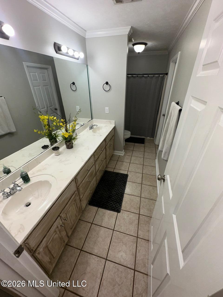
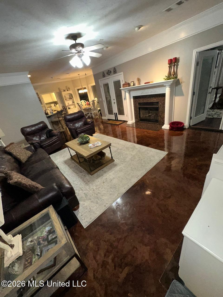
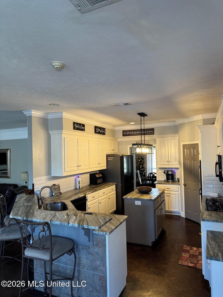
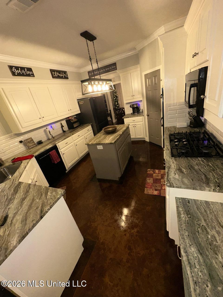
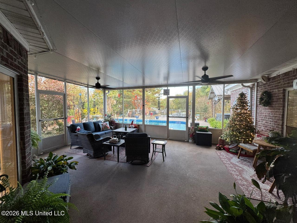
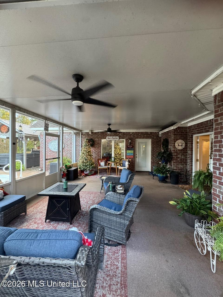
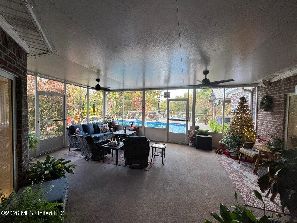
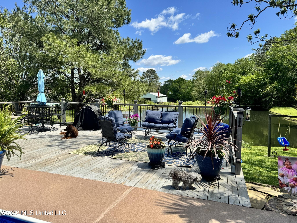
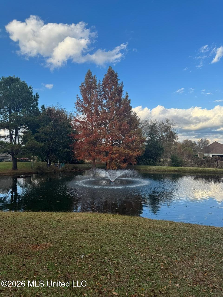
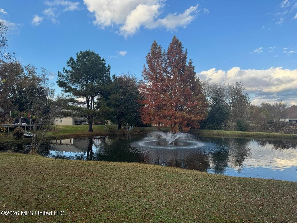
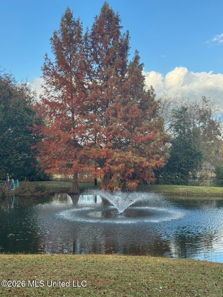
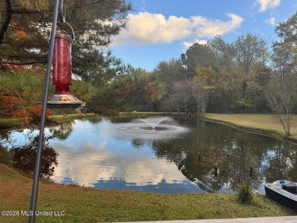
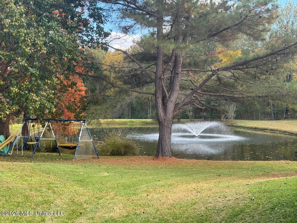
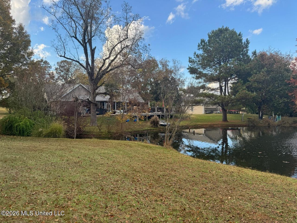
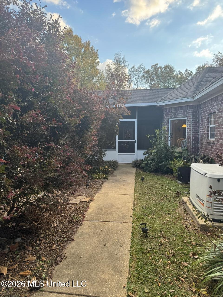
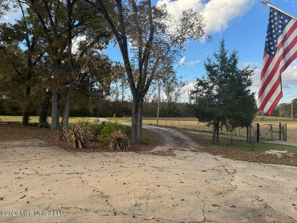
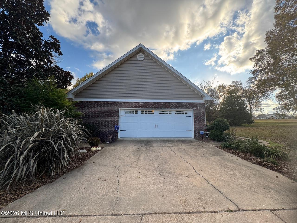
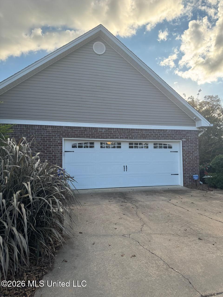
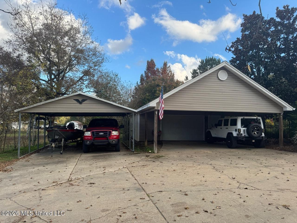
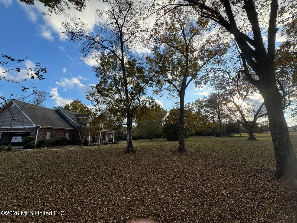
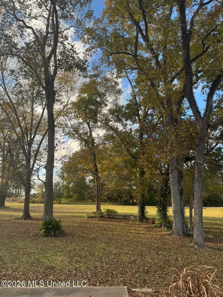
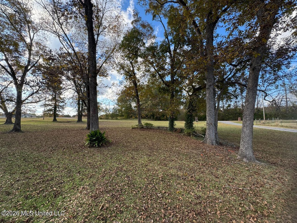
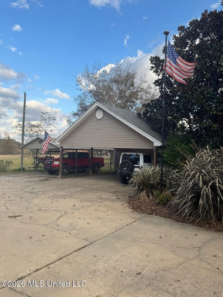
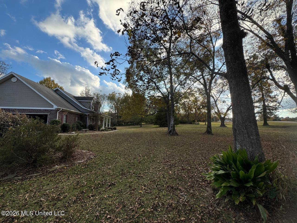
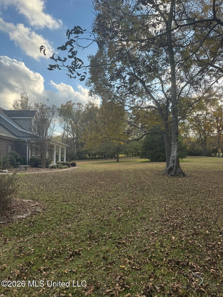
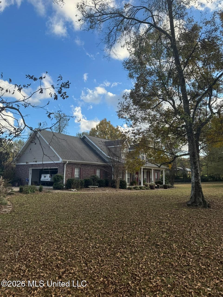
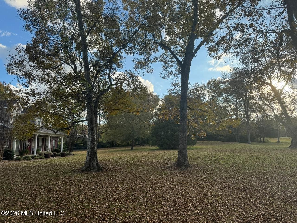
Discover the exceptional space, privacy, and amenities this approximately 3,750 sq ft two-story home has to offer. Situated on approximately 3 manicured acres, this property features 5 bedrooms with the potential for a 6th, 4 full baths, and an abundance of storage. The spacious layout includes 3 bedrooms upstairs and 2 bedrooms downstairs, making it ideal for families or those needing flexible living arrangements. A former bedroom has been converted into a large walk-in closet but can easily be converted back to provide a true 6-bedroom floor plan. The extra-large family room features a beautiful fireplace and provides a warm, inviting space for gatherings. The immaculate kitchen offers granite countertops, gas stove, double oven, walk-in pantry, and an optional refrigerator. An oversized utility area adds even more convenience. Outside, enjoy approximately 22 pecan trees, a sparkling swimming pool, hot tub, peaceful pond, workshop, and covered parking for up to 6 vehicles. The beautifully maintained grounds offer plenty of room for entertaining, relaxing, hobbies, and enjoying the privacy of acreage. This property truly offers a rare combination of spacious living, exceptional outdoor amenities, and abundant storage. Schedule your private showing today and see all this unique property has to offer!
Details
| MLS # | 4131974 |
|---|---|
| Listing Type | For Sale |
| Style | House |
| Sub-Type | Resale |
| Status | Pending |
| Year | 2002 |
| Days On Site | 289 |
| Listing Provided By | Weichert Realtors - Innovations | Gary R Parker |
Features
| Bed(s) | 5 |
|---|---|
| Bath(s) | 4 Total |
| SQ Feet | 3,256 |
| Garage | 4 |
| Car Port | Yes |
| Pool | Yes |
| Story(s) | 2 |
| Zoning | Rural |
| Acreage | 3.00 |
| Water Front | Pond |
Interior
| Rooms Total | 0 |
|---|---|
| Cooling Yes / No | Yes |
| Cooling | Ceiling Fan(s), Central Air, Electric, Exhaust Fan, Gas |
| Heating Yes / No | Yes |
| Heating | Central, Exhaust Fan, Fireplace(s), Propane, Propane Stove |
| Interior Features | Bookcases, Built-in Features, Ceiling Fan(s), Crown Molding, Double Vanity, Eat-in Kitchen, Granite Counters, High Ceilings, His and Hers Closets, Kitchen Island, Open Floorplan, Pantry, Smart Home, Soaking Tub, Storage, Walk-In Closet(s), Breakfast Bar |
| Window Features | Double Pane Windows, Insulated Windows, Window Treatments |
| Appliances | Cooktop, Double Oven, Exhaust Fan, Gas Cooktop, Microwave, Oven, Range Hood |
Exterior
| Exterior Features | Lighting |
|---|---|
| Roof | Architectural Shingles |
| Security Features | Closed Circuit Camera(s), Security System, Smoke Detector(s) |
| Construction Materials | Vinyl, Brick |
| Foundation Details | Slab |
| Lot Features | Fenced, Few Trees, Irregular Lot, Landscaped, Pie Shaped Lot |
Parking
| Garage Yes / No | Yes |
|---|---|
| Attached Garage Yes / No | Yes |
| Parking Features | Attached, Carport, Garage Faces Side, Parking Pad, Storage, Gravel, Paved |
Location
| Community Features | Fishing, Pool, Spa |
|---|
Utilities
| Utilities | Electricity Connected, Propane Available, Propane Connected, Water Available |
|---|
Taxes
| Property | 202172 |
|---|
Area Information
| State | MS |
|---|---|
| County | Hinds |
| City | Terry |
| Zip Code | 39170 |
| Area | Hinds |
| Community Name | Metes And Bounds |
| School District | Hinds CO Dist |
| Elementary School | Gary Road |
| High School | Terry |
Request a showing
Request a showing
 The information is being provided by MLS United. Information deemed accurate but not guaranteed. Information is provided for consumers personal, non-commercial use, and may not be used for any purpose other than the identification of potential properties for purchase. Copyright 2026 MLS United. All Rights Reserved.
Contact
Learn More About This Property

| State | MS |
|---|---|
| County | Hinds |
| City | Terry |
| Zip Code | 39170 |
| Area | Hinds |
| Community Name | Metes And Bounds |
| School District | Hinds CO Dist |
| Elementary School | Gary Road |
| High School | Terry |