14391 Viola Way,D'Iberville, MS 39540
D'Iberville, MS 39540

Description
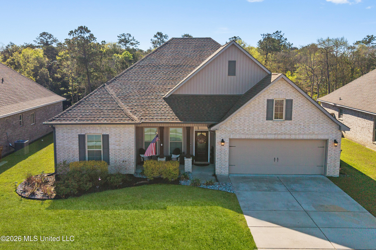
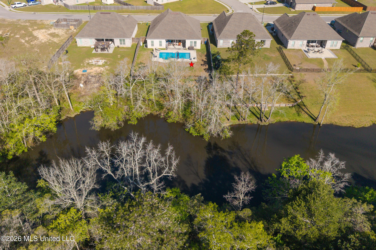
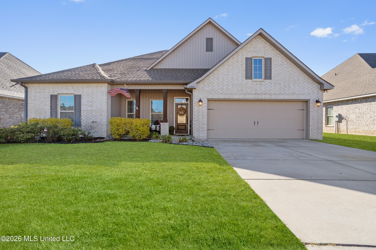
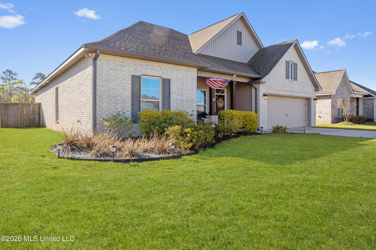
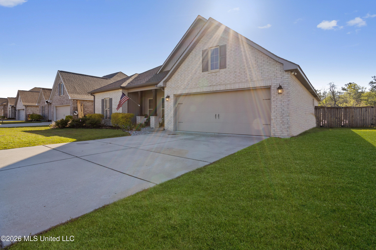
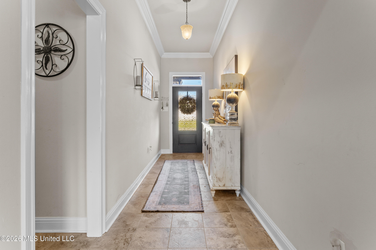
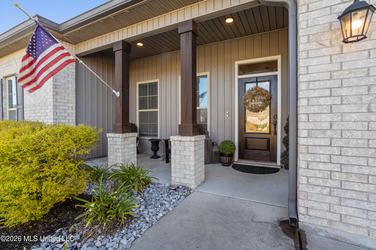
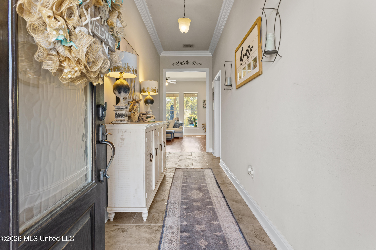
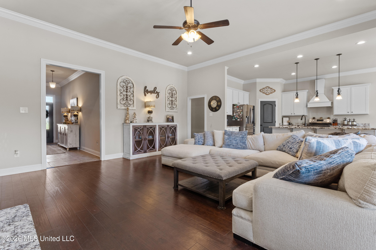
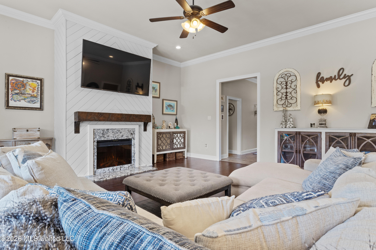
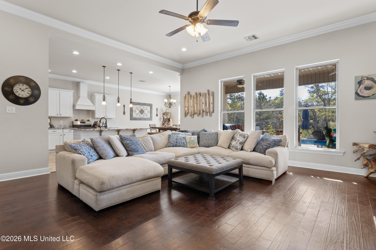
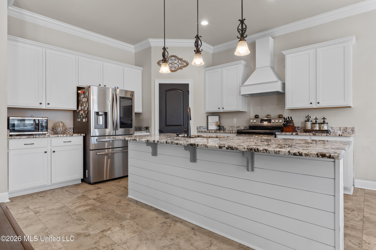
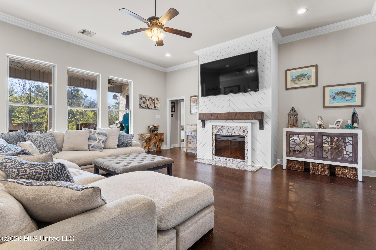
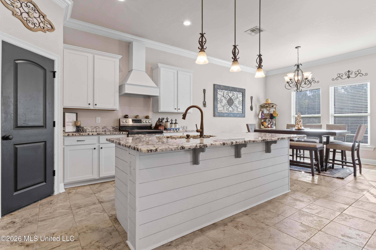
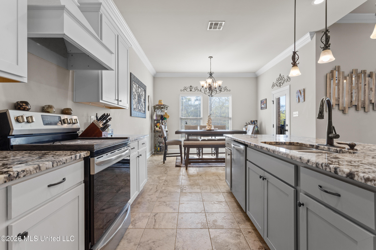
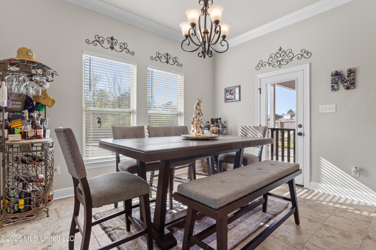
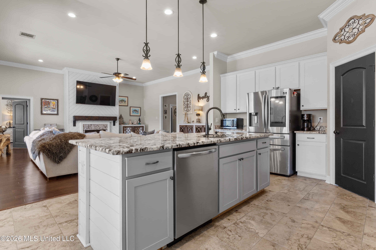
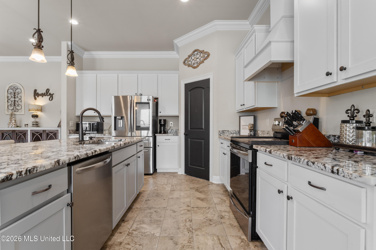
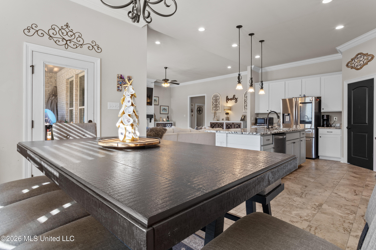
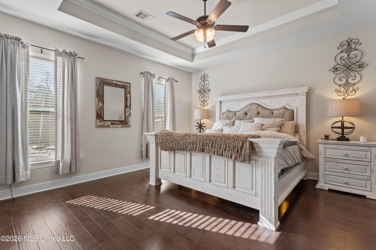
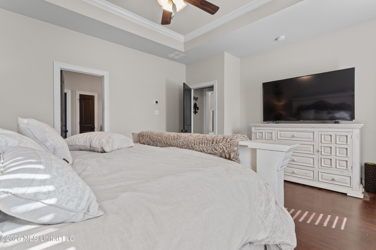
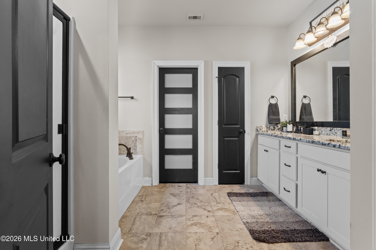
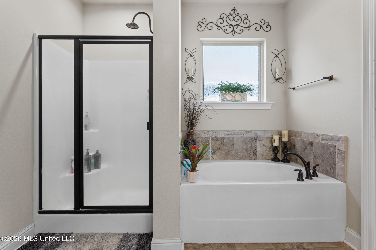
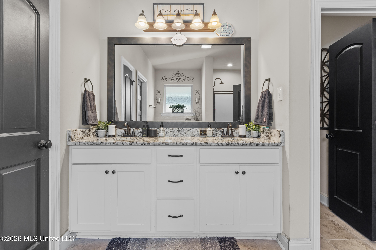
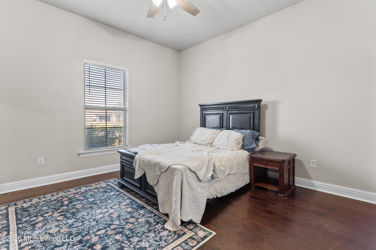
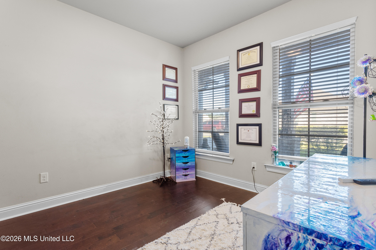
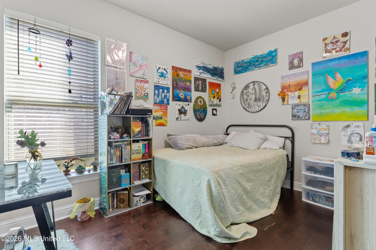
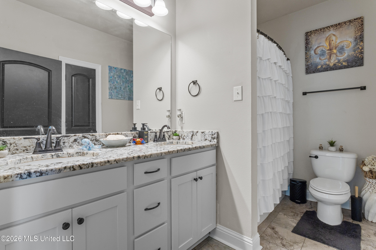
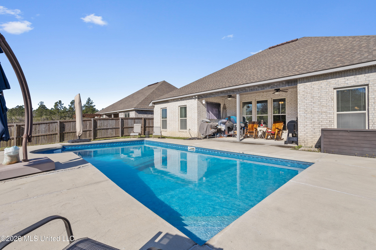
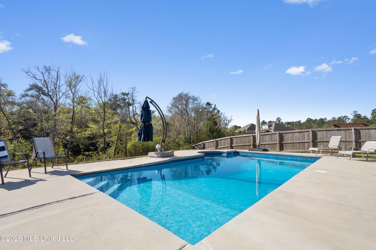
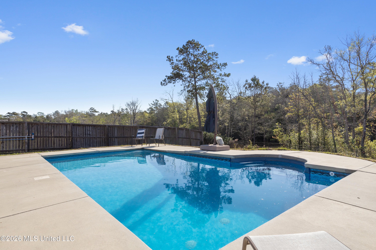
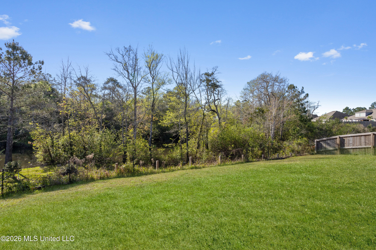
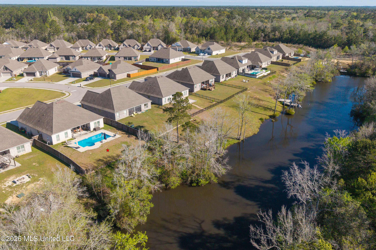
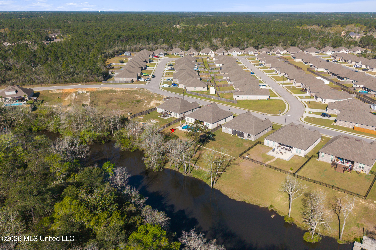
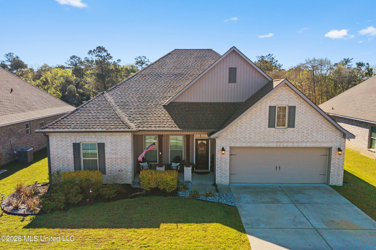
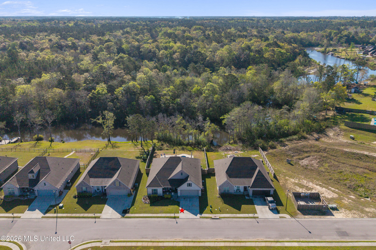
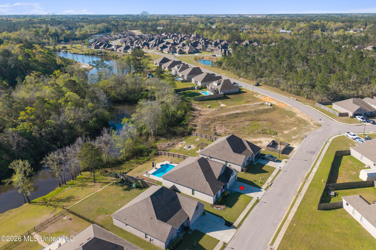
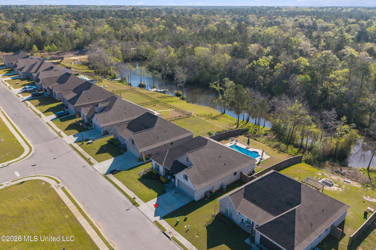
Experience elevated living in this stunning 4-bedroom, 2-bath home featuring a spacious open-concept layout and desirable split-bedroom design. Thoughtfully appointed with upscale finishes throughout, this home offers granite countertops, upgraded stainless steel appliances, undermount sinks, crown molding, recessed lighting, and beautiful wood and tile flooring throughout -- with no carpet anywhere. Designed for both comfort and style, the interior flows effortlessly into fantastic indoor and outdoor living spaces, making it ideal for entertaining or simply enjoying everyday life. The private primary suite offers a spa-like retreat with a relaxing soaking tub, while the main living areas are filled with warmth, function, and timeless appeal. Step outside to your own backyard oasis featuring a gorgeous in-ground pool and enjoy peaceful river views that create the perfect setting for relaxing evenings or weekend gatherings. This property offers the lifestyle so many buyers are looking for -- beautifully finished, move-in ready, and made for enjoying both inside and out.
Details
| MLS # | 4143595 |
|---|---|
| Listing Type | For Sale |
| Style | House |
| Sub-Type | Resale |
| Status | Active |
| Year | 2020 |
| Days On Site | 164 |
| Listing Provided By | Century 21 Busch Realty Group | Kacie P Denny |
Features
| Bed(s) | 4 |
|---|---|
| Bath(s) | 2 Total |
| SQ Feet | 2,314 |
| Garage | 2 |
| Pool | Yes |
| Story(s) | 1 |
| Acreage | 0.28 |
| Water Front | River Front |
Interior
| Rooms Total | 0 |
|---|---|
| Cooling Yes / No | Yes |
| Cooling | Central Air, Electric |
| Heating Yes / No | Yes |
| Heating | Central, Electric |
| Interior Features | High Ceilings, Walk-In Closet(s), Soaking Tub, Double Vanity, Kitchen Island, Granite Counters |
| Appliances | Dishwasher, Free-Standing Electric Range, Refrigerator |
Exterior
| Exterior Features | Private Yard |
|---|---|
| Roof | Architectural Shingles, Asphalt Shingle |
| Construction Materials | Brick, Hardi Plank Type |
| Foundation Details | Slab |
Parking
| Garage Yes / No | Yes |
|---|---|
| Attached Garage Yes / No | No |
| Parking Features | Garage Faces Front |
Utilities
| Utilities | Cable Available, Electricity Connected, Water Connected |
|---|
Taxes
| Property | 3142 |
|---|
Area Information
| State | MS |
|---|---|
| County | Harrison |
| City | D'Iberville |
| Zip Code | 39540 |
| Area | Harrison |
| Community Name | River's Edge |
| School District | Harrison CO Dist |
| Listing VS Median (in River's Edge) | |
Price: $470,000 low | high Med: $249,950 sqft: 2,314 low | high Med: 1,904 $ / sqft: $203 low | high Med: $136 On site: 164 low | high Med: 114 | |
Request a showing
Request a showing
 The information is being provided by MLS United. Information deemed accurate but not guaranteed. Information is provided for consumers personal, non-commercial use, and may not be used for any purpose other than the identification of potential properties for purchase. Copyright 2026 MLS United. All Rights Reserved.
Contact
Learn More About This Property

| State | MS |
|---|---|
| County | Harrison |
| City | D'Iberville |
| Zip Code | 39540 |
| Area | Harrison |
| Community Name | River's Edge |
| School District | Harrison CO Dist |
| Listing VS Median (in River's Edge) | |
Price: $470,000 low | high Med: $249,950 sqft: 2,314 low | high Med: 1,904 $ / sqft: $203 low | high Med: $136 On site: 164 low | high Med: 114 | |