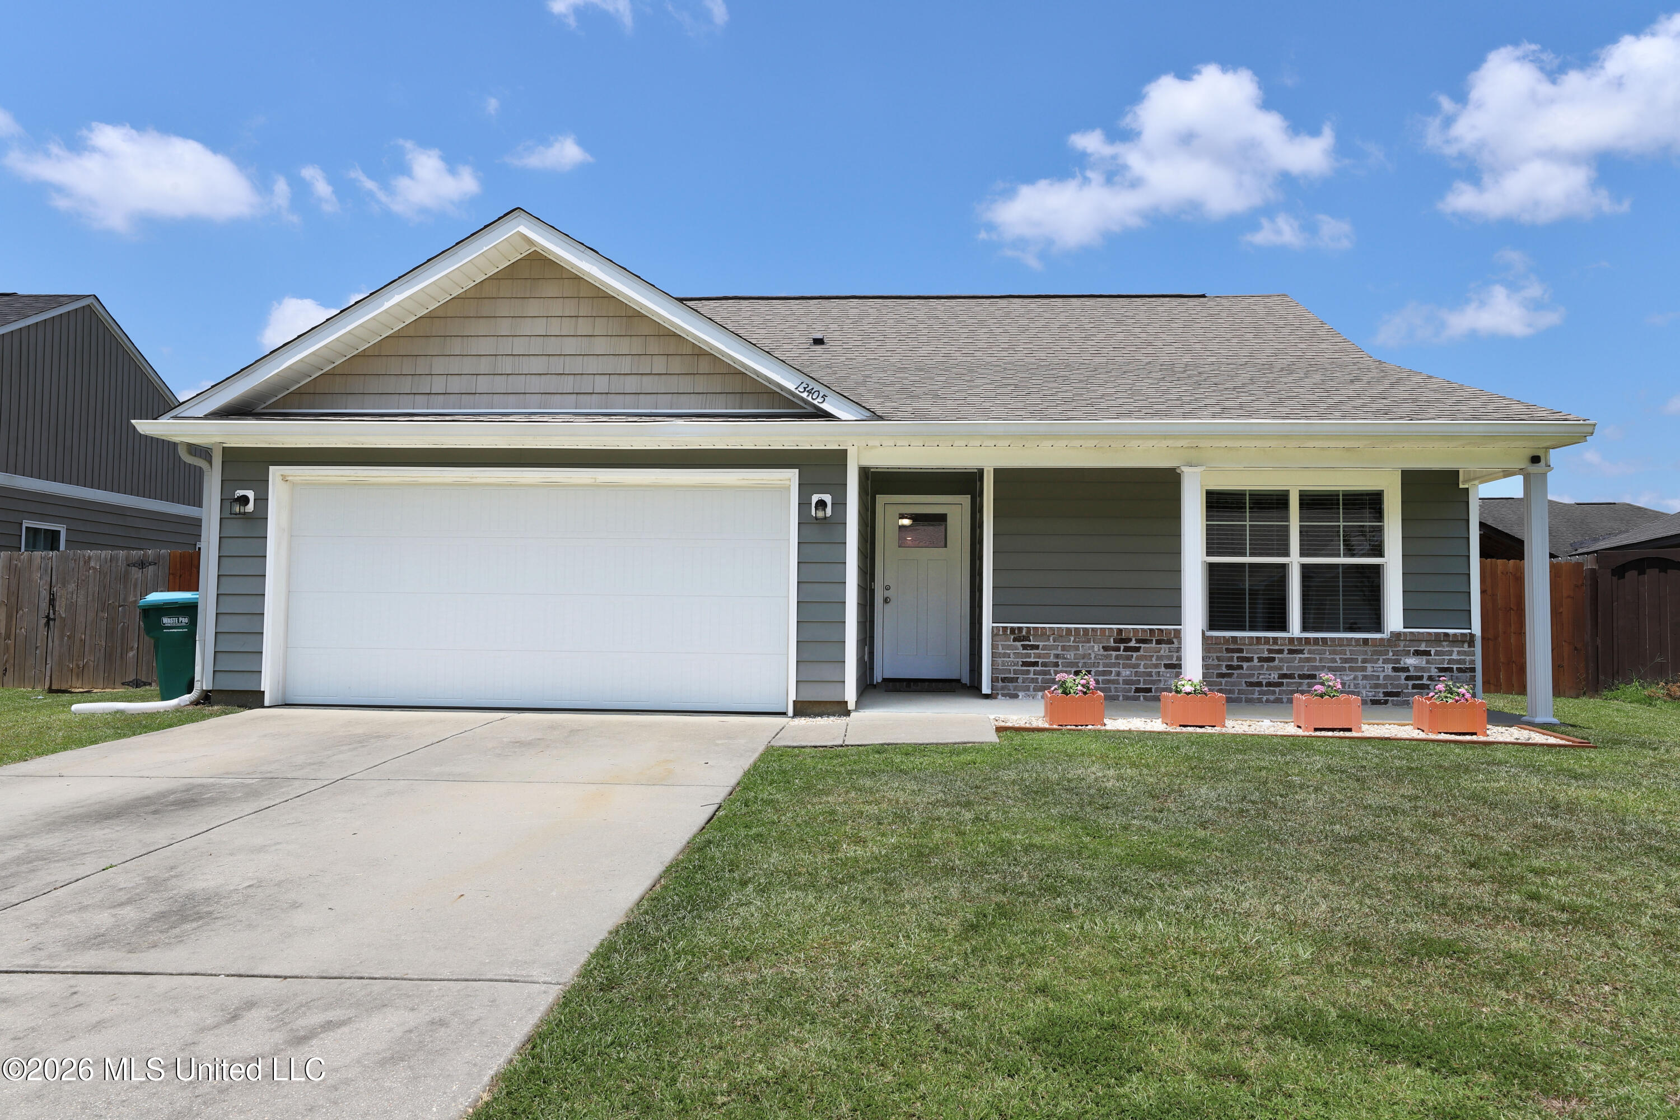
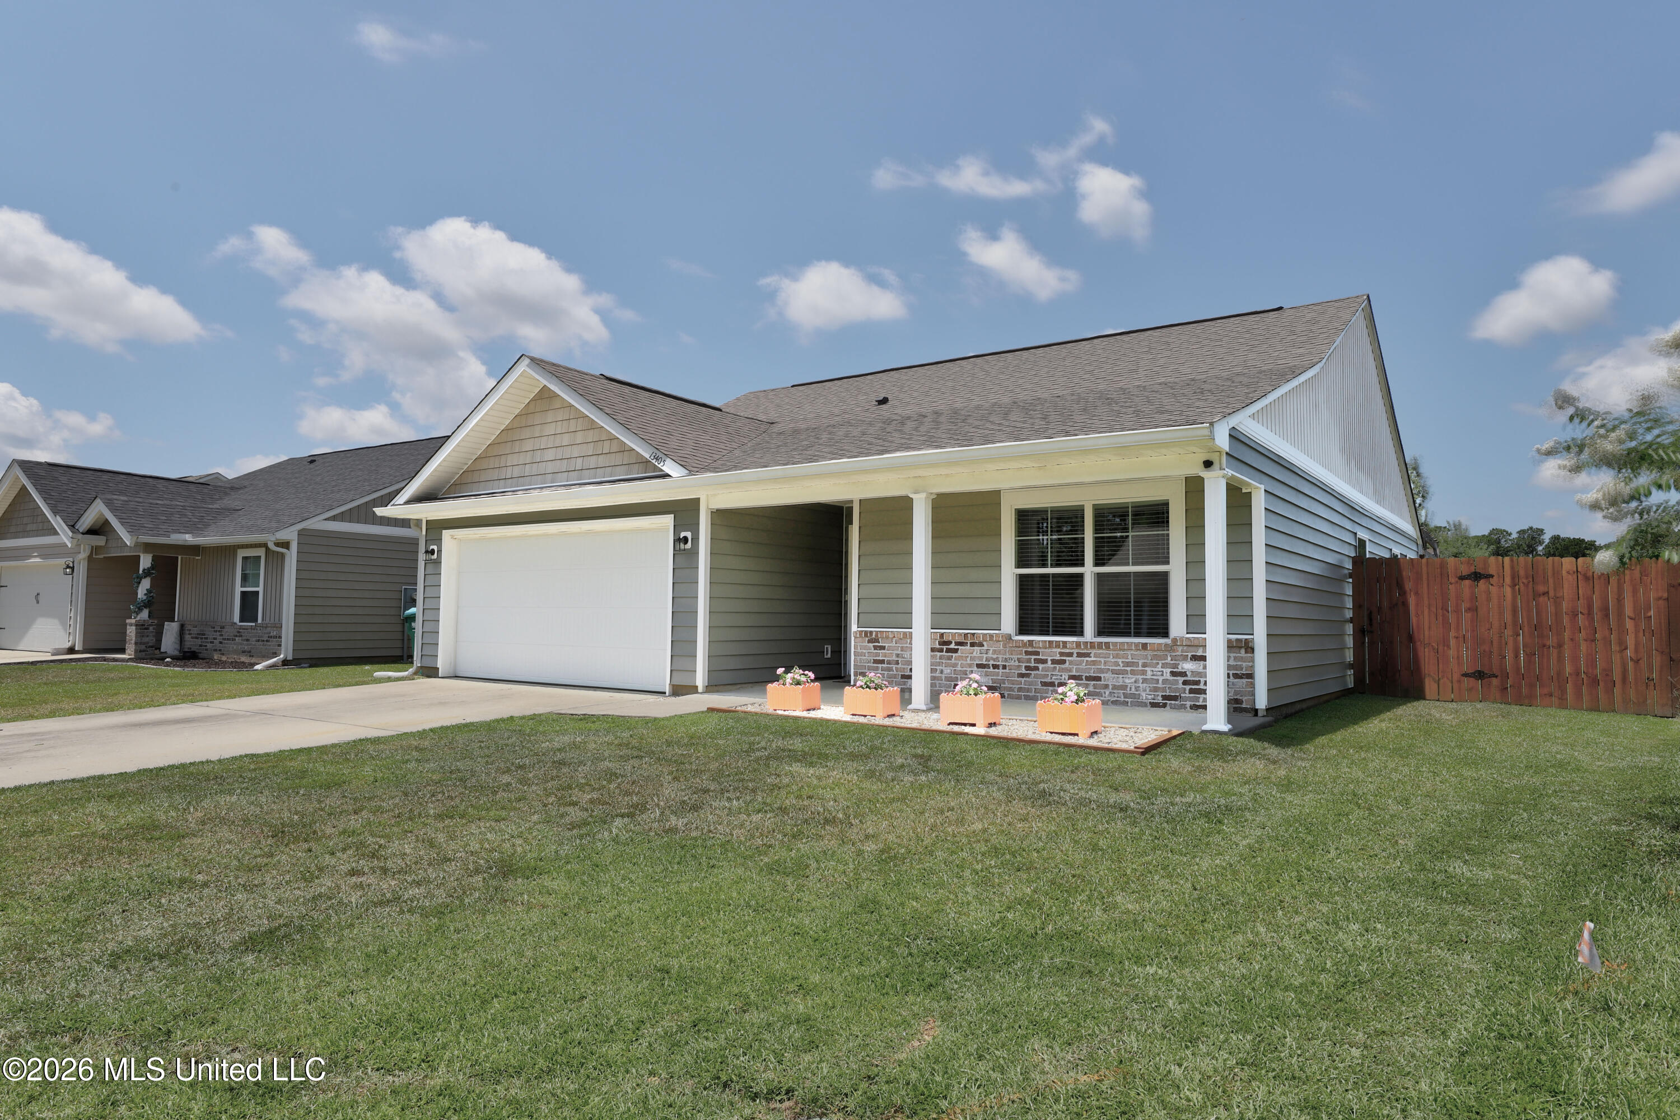
13405 Willow Oak Circle,Gulfport, MS 39503
Gulfport, MS 39503

Description
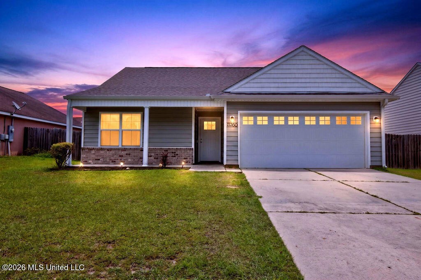
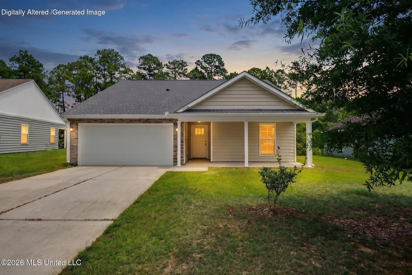
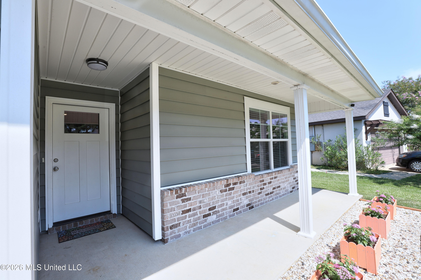
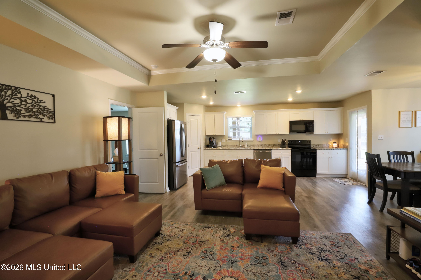
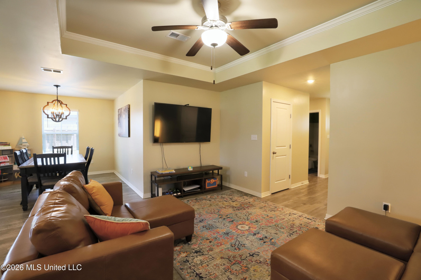
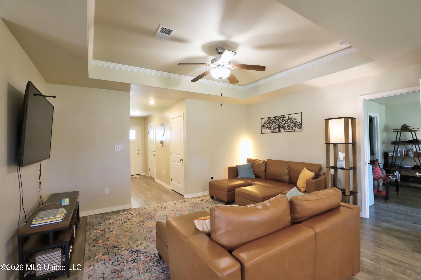
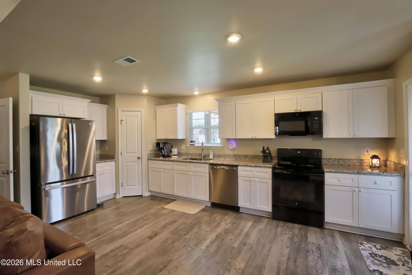
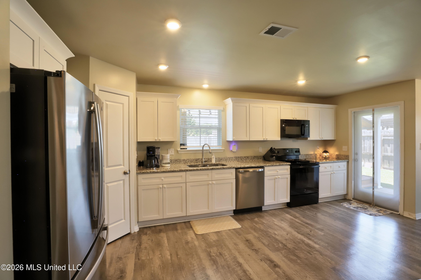
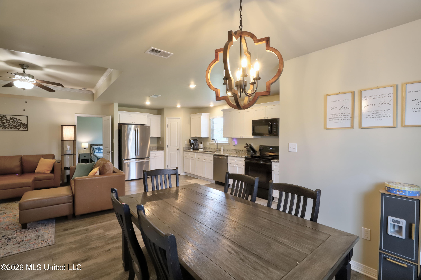
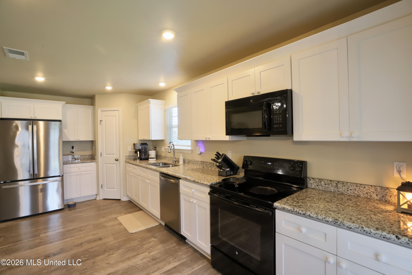
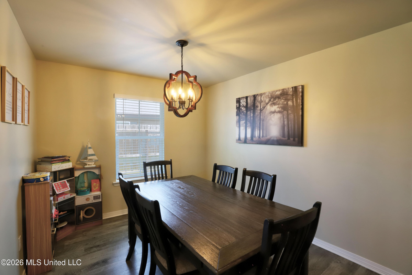
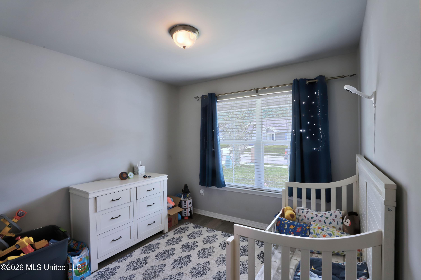
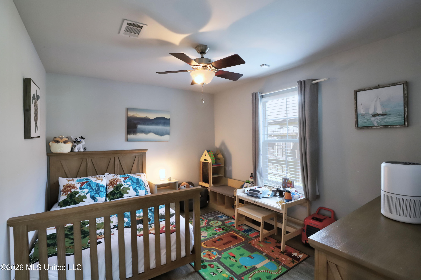
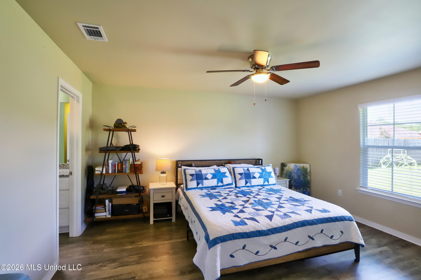
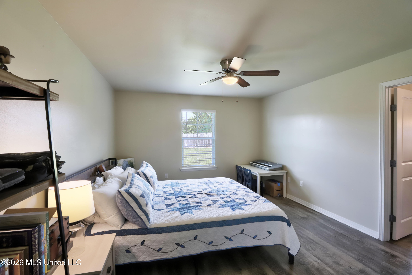
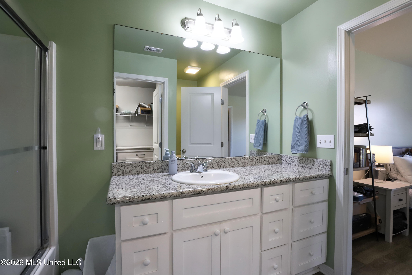
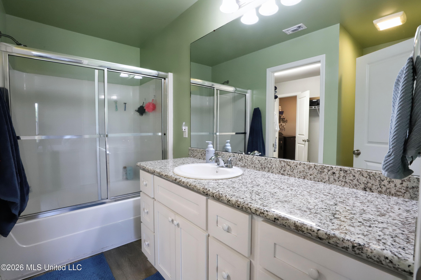
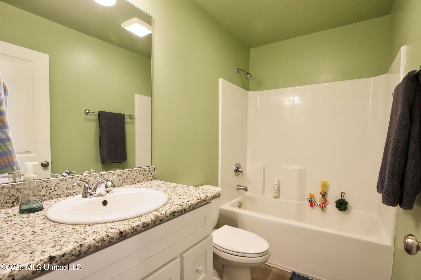
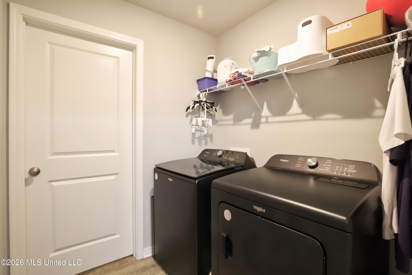
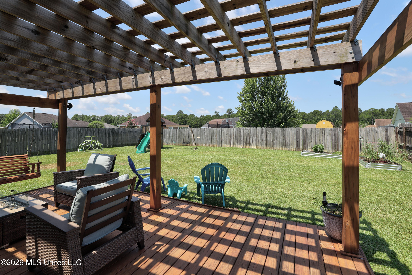
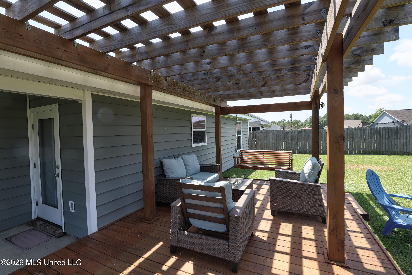
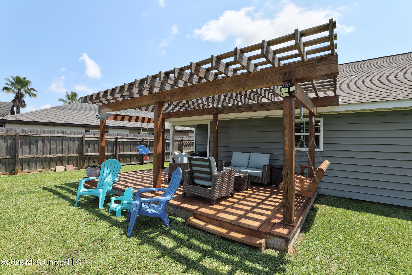
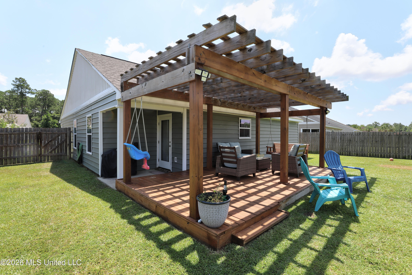
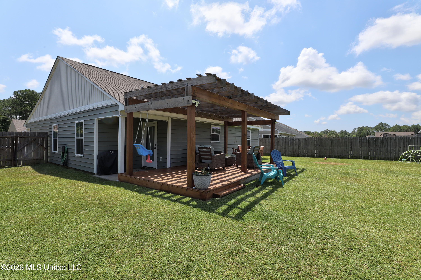
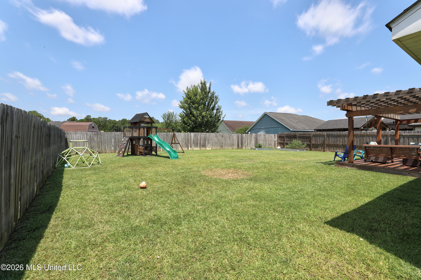
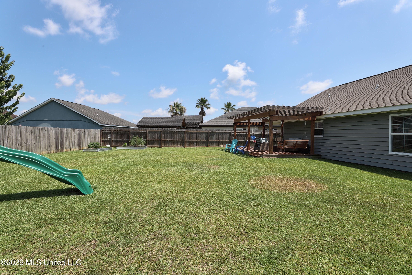
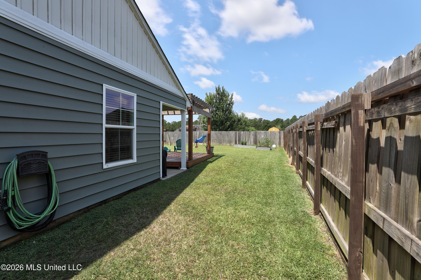
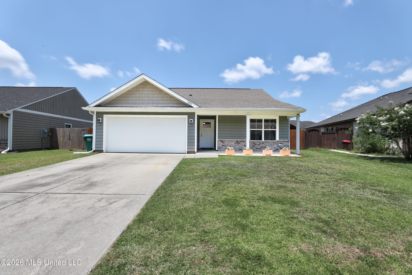
Welcome home to this beautifully designed 3-bedroom, 2-bath residence offering 1,339 square feet of thoughtfully planned living space. The open floor plan creates a bright and inviting atmosphere, seamlessly connecting the living, dining, and kitchen areas-perfect for both everyday living and entertaining. The split-bedroom layout provides added privacy, while the spacious primary suite features a large ensuite bathroom and the convenience of a laundry room located directly off the primary closet. A separate dining room offers the perfect space for family meals, holiday gatherings, or a home office if desired. Step outside to enjoy the expansive backyard, where you'll find a charming pergola-covered patio that's ideal for relaxing and taking in the breathtaking sunset views. Whether you're entertaining guests or enjoying a quiet evening at home, this outdoor space is sure to become a favorite. Additional features include a two-car garage complete with a built-in workbench and ample storage space, providing plenty of room for hobbies, tools, and organization. This home combines comfort, functionality, and beautiful outdoor living in one exceptional package. Don't miss your opportunity to make it yours!
Details
| MLS # | 4155195 |
|---|---|
| Listing Type | For Sale |
| Style | House |
| HOA Dues | $130 |
| Sub-Type | Resale |
| Status | Active |
| Year | 2019 |
| Days On Site | 60 |
| Listing Provided By | Compass | Sabrina G Redmon |
Features
| Bed(s) | 3 |
|---|---|
| Bath(s) | 2 Total |
| SQ Feet | 1,339 |
| Garage | 2 |
| Story(s) | 1 |
| Acreage | 0.20 |
Interior
| Rooms Total | 0 |
|---|---|
| Cooling Yes / No | Yes |
| Cooling | Central Air, Electric |
| Heating Yes / No | Yes |
| Heating | Central, Electric, Heat Pump |
| Interior Features | Ceiling Fan(s), Open Floorplan, Stone Counters, Walk-In Closet(s) |
| Window Features | Window Treatments |
| Appliances | Dishwasher, Disposal, Microwave, Oven, Refrigerator |
Exterior
| Exterior Features | Private Yard, Other |
|---|---|
| Roof | Architectural Shingles |
| Construction Materials | Brick Veneer, Siding |
| Foundation Details | Slab |
Parking
| Attached Garage Yes / No | No |
|---|---|
| Parking Features | Driveway, Garage Faces Front, Concrete |
Utilities
| Utilities | Cable Available, Electricity Connected, Phone Available |
|---|
Taxes
| Property | 1394 |
|---|
Area Information
| State | MS |
|---|---|
| County | Harrison |
| City | Gulfport |
| Zip Code | 39503 |
| Area | Harrison |
| Community Name | Willow Oaks Estates |
| School District | Harrison CO Dist |
| Elementary School | River Oaks |
| High School | Harrison Central |
| Listing VS Median (in Willow Oaks Estates) | |
Price: $222,900 low | high Med: $222,900 sqft: 1,339 low | high Med: 1,339 $ / sqft: $166 low | high Med: $166 On site: 60 low | high Med: 60 | |
Request a showing
Request a showing
 The information is being provided by MLS United. Information deemed accurate but not guaranteed. Information is provided for consumers personal, non-commercial use, and may not be used for any purpose other than the identification of potential properties for purchase. Copyright 2026 MLS United. All Rights Reserved.
Contact
Learn More About This Property

| State | MS |
|---|---|
| County | Harrison |
| City | Gulfport |
| Zip Code | 39503 |
| Area | Harrison |
| Community Name | Willow Oaks Estates |
| School District | Harrison CO Dist |
| Elementary School | River Oaks |
| High School | Harrison Central |
| Listing VS Median (in Willow Oaks Estates) | |
Price: $222,900 low | high Med: $222,900 sqft: 1,339 low | high Med: 1,339 $ / sqft: $166 low | high Med: $166 On site: 60 low | high Med: 60 | |