
13 Canebrake Drive,Crystal Springs, MS 39059
Crystal Springs, MS 39059

Description
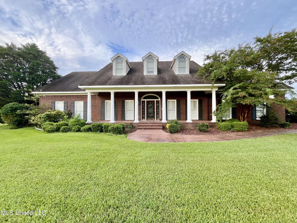
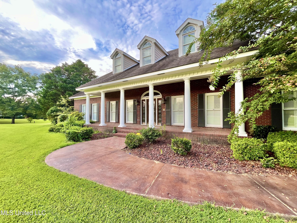
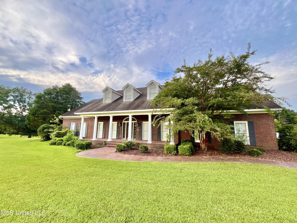
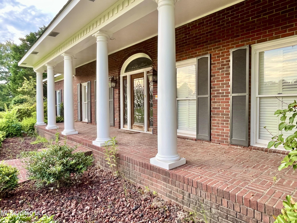
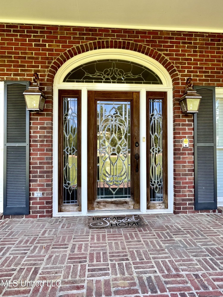
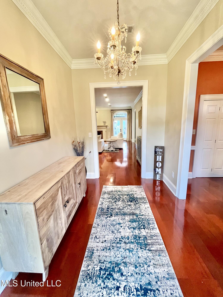
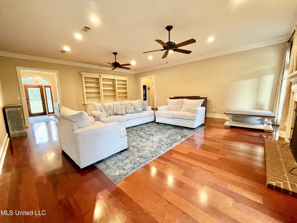
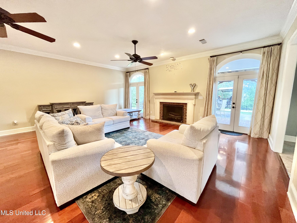
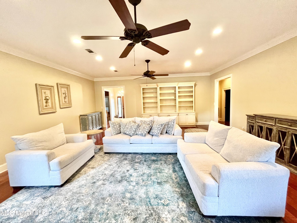
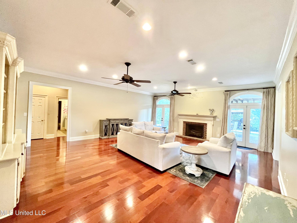
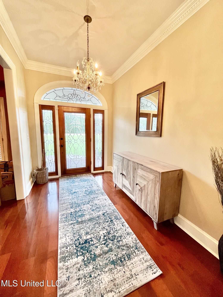
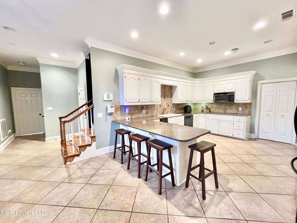
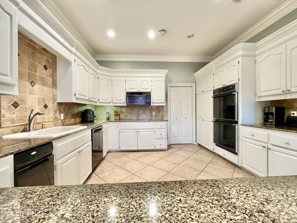
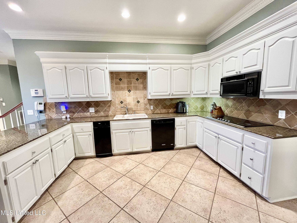
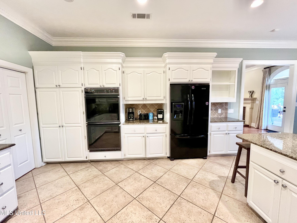
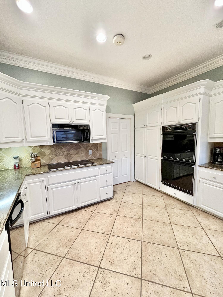
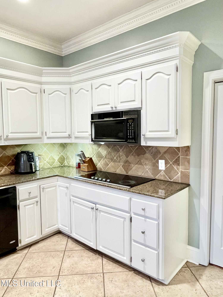
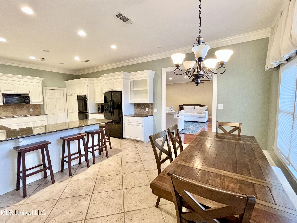
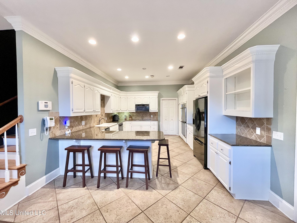
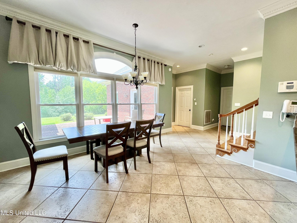
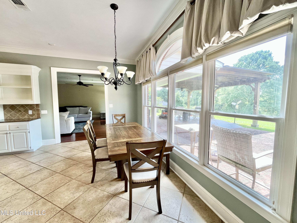
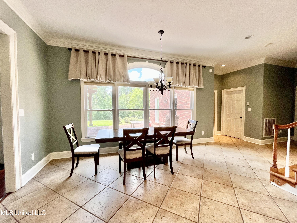
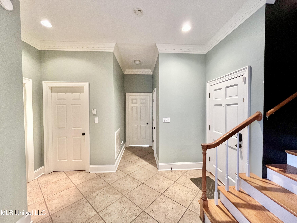
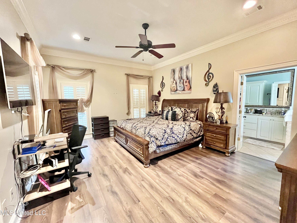
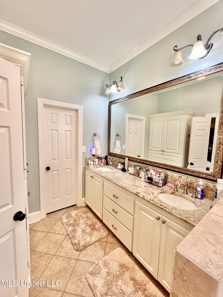
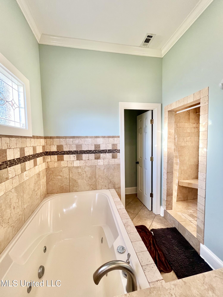
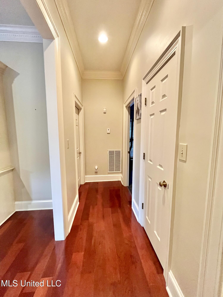
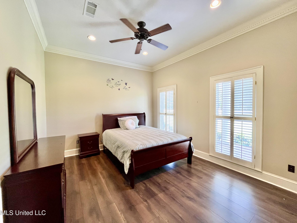
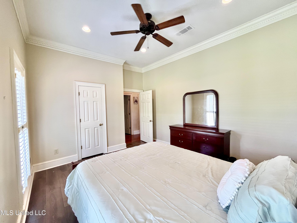
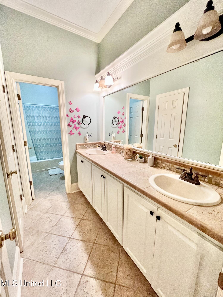
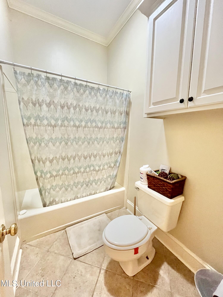
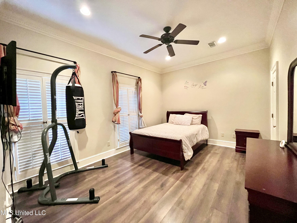
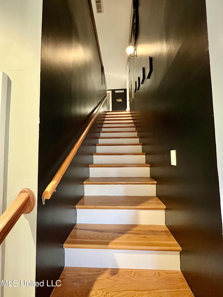
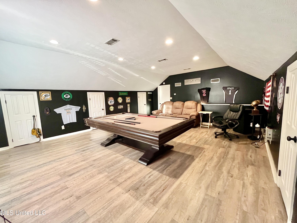
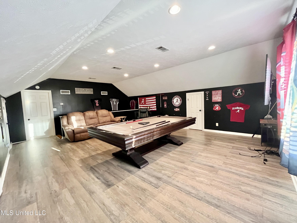
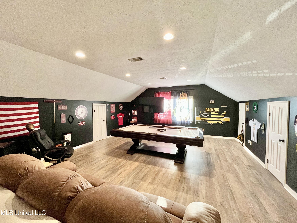
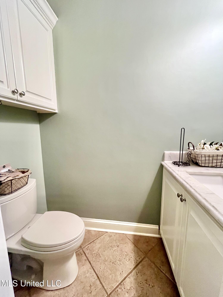
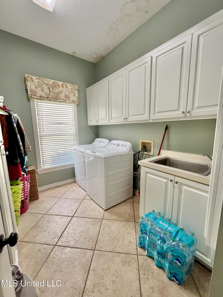
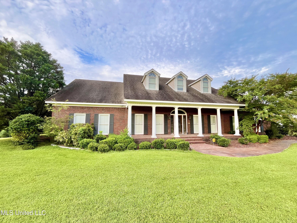
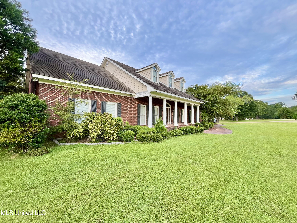
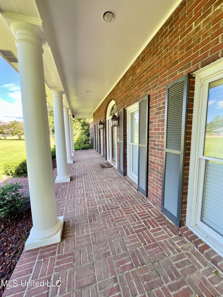
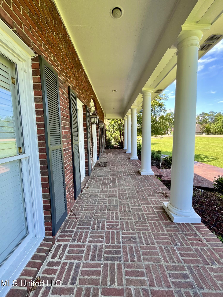
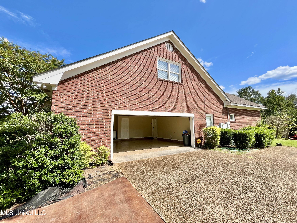
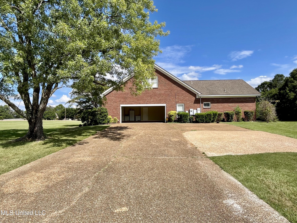
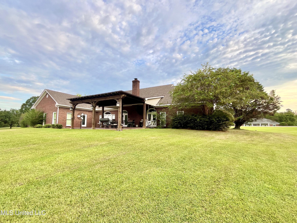
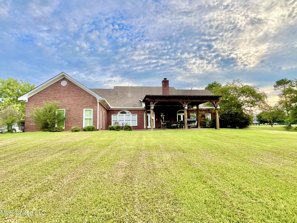
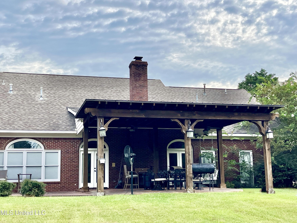
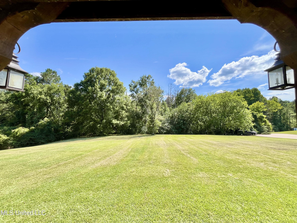
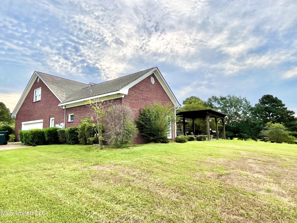
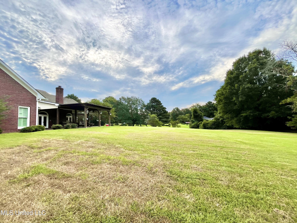
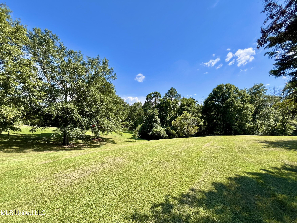
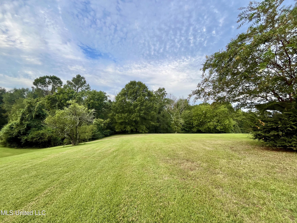
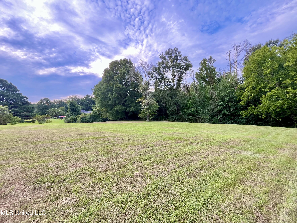
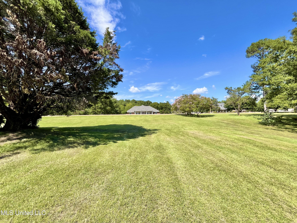
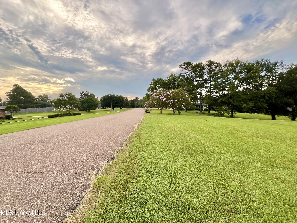
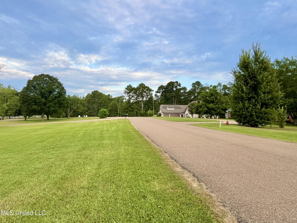
This Custom Built 4-bedroom, 3.5-bath brick home sits on 1.1± acres in a charming subdivision, offering both space and style just minutes from I-55 and downtown Crystal Springs. The spacious kitchen features granite countertops, a double oven, cooktop, trash compactor, generous pantry, bar seating, and a breakfast area with large windows overlooking the backyard. Just off the kitchen, you'll find a formal dining room and a welcoming great room with a gas fireplace, built-ins, crown molding, patio access, and gleaming wood floors. The large master suite boasts a roomy walk-in closet, double vanity, jetted tub, and separate showerplus direct access to the back patio. The split plan provides three additional bedrooms and two full baths, all with plantation shutters, with one option serving as a second master suite. The guest bath also includes a double vanity for added convenience. Upstairs, you'll find a bonus room and plenty of floored attic space for storage, plus a convenient half bath downstairs. Additional features include a spacious laundry room with sink, a 2-car garage, landscaped yard, and stained concrete walkway and patio. The property offers lots of open yard space for kids to play, while a tree line at the rear provides privacy and seclusion. Relax on the inviting front porch, enjoy the fresh air under the covered back patio, or take a morning or afternoon stroll around the neighborhood! Generac generator ready for any power outages add peace of mind. With its thoughtful layout, beautiful finishes, and convenient location, this home is truly a gem. Call your favorite Realtor to visit 13 Canebrake Dr, Crystal Springs, MS!
Details
| MLS # | 4145539 |
|---|---|
| Listing Type | For Sale |
| Style | House |
| Sub-Type | Resale |
| Status | Active |
| Year | 1990 |
| Days On Site | 148 |
| Listing Provided By | Cline Realty, LLC | Mitzi Cline |
Features
| Bed(s) | 4 |
|---|---|
| Bath(s) | 4 Total |
| SQ Feet | 3,715 |
| Garage | 2 |
| Story(s) | 1 |
| Acreage | 1.44 |
Interior
| Rooms Total | 0 |
|---|---|
| Cooling Yes / No | Yes |
| Cooling | Ceiling Fan(s), Central Air |
| Heating Yes / No | Yes |
| Heating | Central, Fireplace(s), Natural Gas |
| Interior Features | Bookcases, Breakfast Bar, Built-in Features, Ceiling Fan(s), Crown Molding, Double Vanity, Eat-in Kitchen, Entrance Foyer, Granite Counters, High Ceilings, Pantry, Primary Downstairs, Recessed Lighting, Soaking Tub, Walk-In Closet(s) |
| Window Features | Double Pane Windows |
| Appliances | Dishwasher, Disposal, Double Oven, Electric Cooktop, Gas Water Heater, Microwave, Refrigerator, Trash Compactor |
Exterior
| Exterior Features | Rain Gutters |
|---|---|
| Roof | Shingle |
| Construction Materials | Brick |
| Foundation Details | Slab |
| Lot Features | Landscaped |
Parking
| Garage Yes / No | Yes |
|---|---|
| Attached Garage Yes / No | No |
| Parking Features | Concrete |
Location
| Community Features | Hiking/Walking Trails, Park, Playground |
|---|
Utilities
| Utilities | Electricity Connected, Natural Gas Connected, Sewer Connected, Water Connected |
|---|
Taxes
| Property | 4593 |
|---|
Area Information
| State | MS |
|---|---|
| County | Copiah |
| City | Crystal Springs |
| Zip Code | 39059 |
| Area | Copiah |
| Community Name | Chautauqua Ridge |
| School District | Crystal Springs |
| Elementary School | Crystal Springs |
| High School | Crystal Springs |
| Listing VS Median (in Chautauqua Ridge) | |
Price: $424,500 low | high Med: $424,500 sqft: 3,715 low | high Med: 3,715 $ / sqft: $114 low | high Med: $114 On site: 148 low | high Med: 148 | |
Request a showing
Request a showing
 The information is being provided by MLS United. Information deemed accurate but not guaranteed. Information is provided for consumers personal, non-commercial use, and may not be used for any purpose other than the identification of potential properties for purchase. Copyright 2026 MLS United. All Rights Reserved.
Contact
Learn More About This Property

| State | MS |
|---|---|
| County | Copiah |
| City | Crystal Springs |
| Zip Code | 39059 |
| Area | Copiah |
| Community Name | Chautauqua Ridge |
| School District | Crystal Springs |
| Elementary School | Crystal Springs |
| High School | Crystal Springs |
| Listing VS Median (in Chautauqua Ridge) | |
Price: $424,500 low | high Med: $424,500 sqft: 3,715 low | high Med: 3,715 $ / sqft: $114 low | high Med: $114 On site: 148 low | high Med: 148 | |