
Description
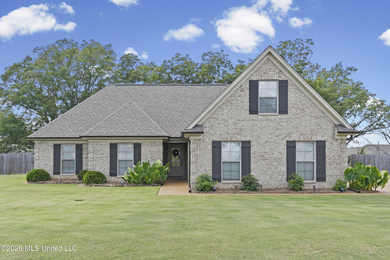
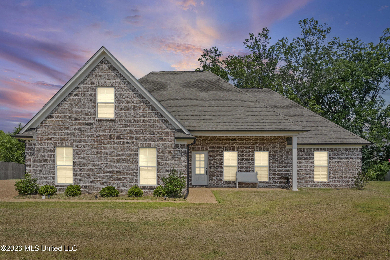
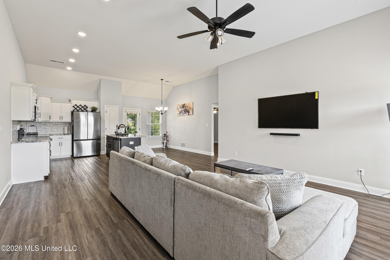
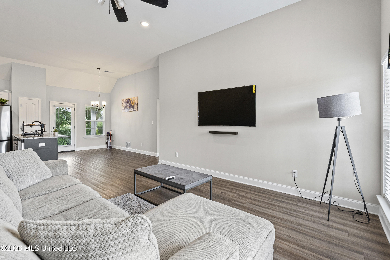
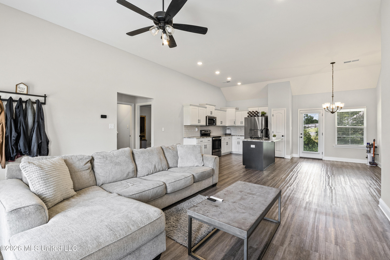
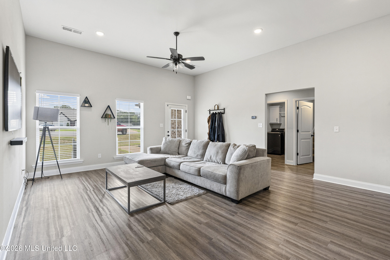
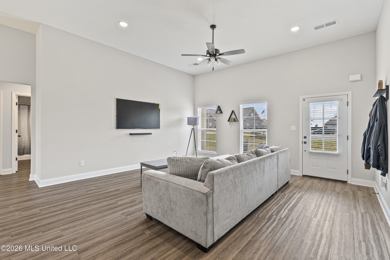
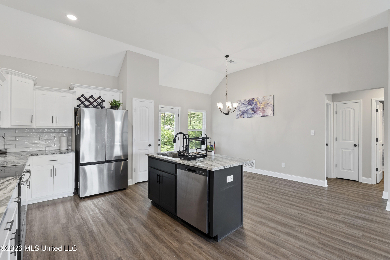
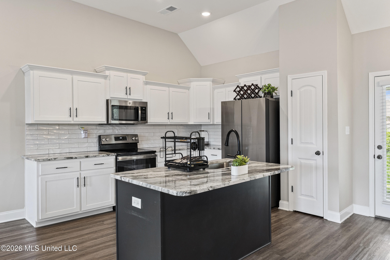
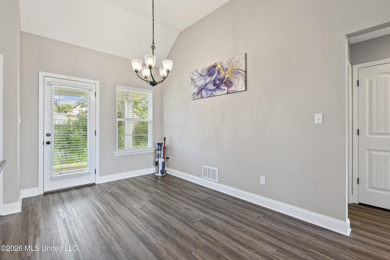
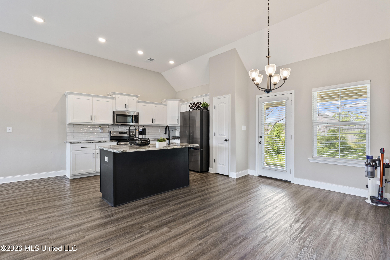
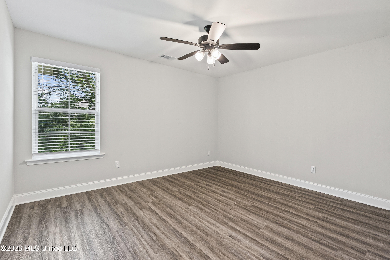
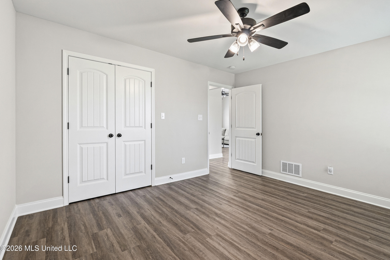
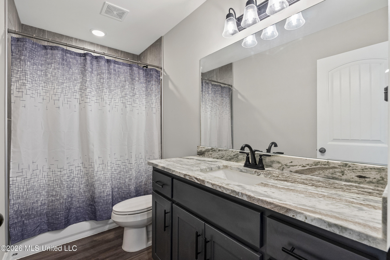
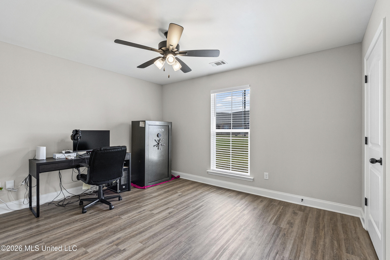
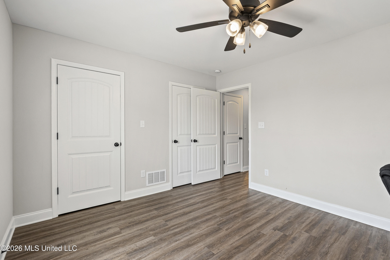
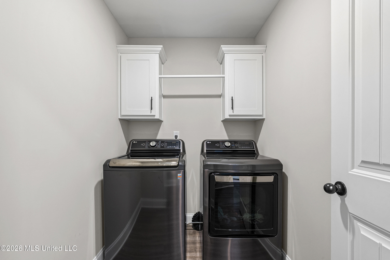
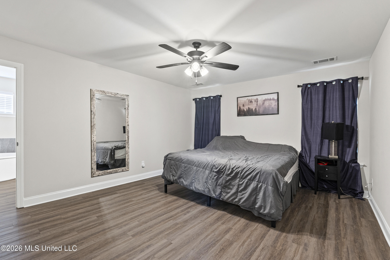
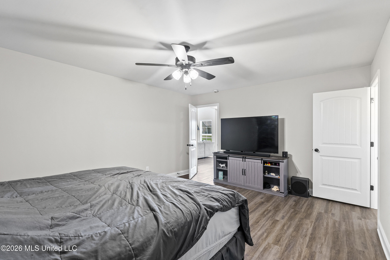
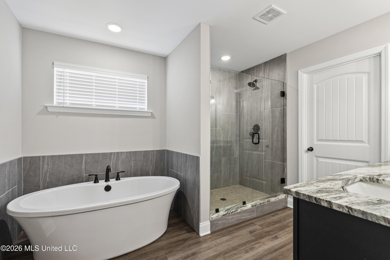
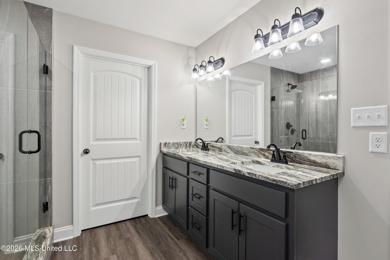
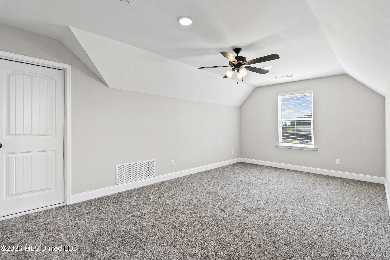
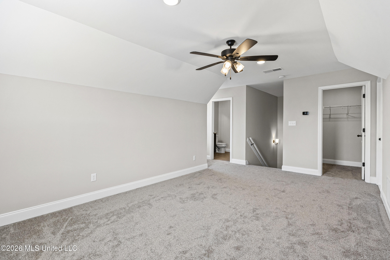
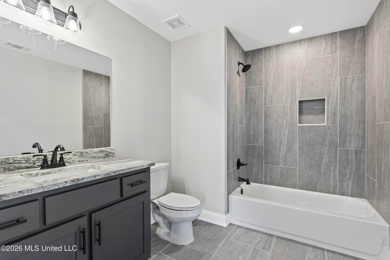
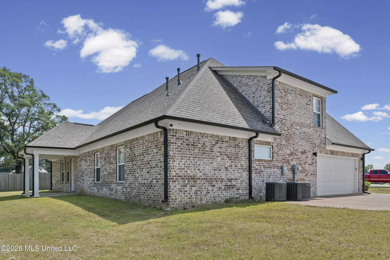
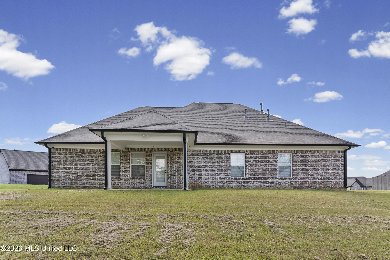
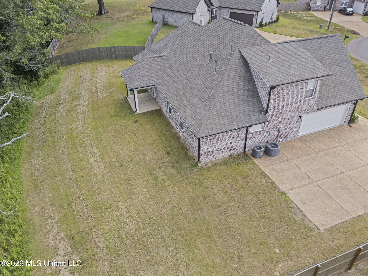
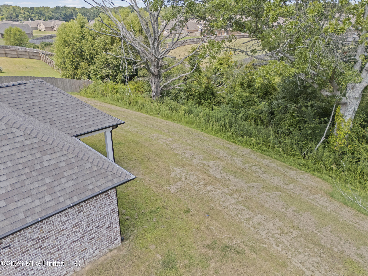
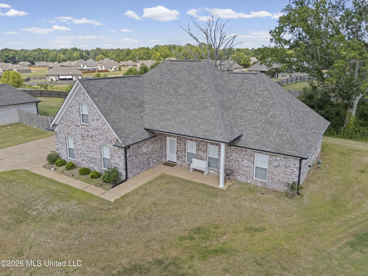
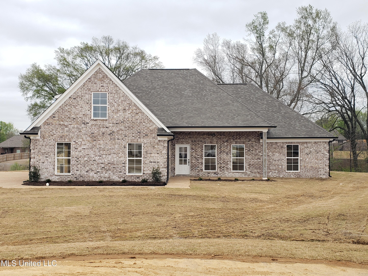
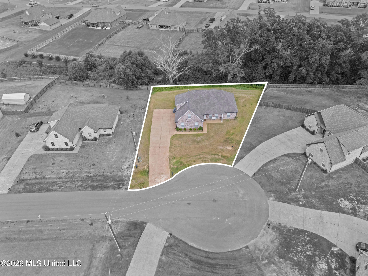
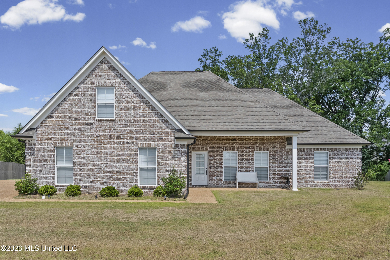
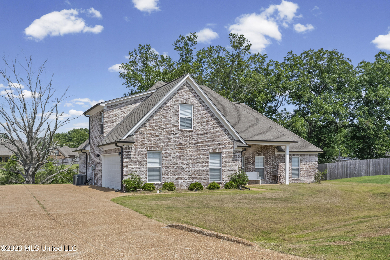
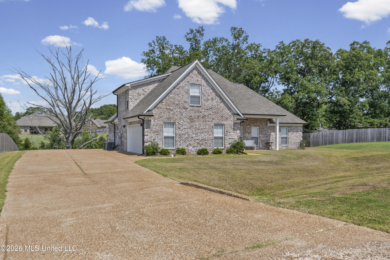
Welcome to 122 Honor Cove in West Point Communities, where modern style, spacious living, and a flexible floor plan all come together! This beautiful brick home offers approximately 2,205 square feet with 4 bedrooms, 3 full bathrooms, and sits on a generous half acre lot near the end of a cove. Step inside to an inviting open layout with soaring ceilings, recessed lighting, and LVP flooring flowing through the main living areas. The spacious living room opens seamlessly to the dining area and kitchen, creating the perfect setup for everyday living and entertaining. The kitchen is sure to impress with crisp white cabinetry, granite countertops, stainless steel appliances, a stylish tile backsplash, pantry, and a large contrasting island offering additional workspace and seating. The primary suite provides a relaxing retreat with plenty of room for oversized furniture, while the private bathroom features double vanities, a freestanding soaking tub, a large tiled shower with glass enclosure, and generous closet space. Two additional bedrooms and a full bathroom are located on the main level, while the upstairs bedroom includes its own full bathroom and walk in closet, making it a wonderful option for guests, a bonus room, home office, or private suite. You will also appreciate the dedicated laundry room with added cabinetry, abundant storage, attached two car garage, covered back patio, and expansive backyard with a tree lined backdrop and plenty of space to relax, play, garden, or create your own outdoor retreat. With attractive finishes, roomy bedrooms, a versatile layout, and a spacious lot, this home has so much to offer and is ready to welcome its next owner!
Details
| MLS # | 4158370 |
|---|---|
| Listing Type | For Sale |
| Style | House |
| HOA Dues | $120 |
| Sub-Type | Resale |
| Status | Active |
| Year | 2023 |
| Days On Site | 32 |
| Listing Provided By | RE/MAX Realty Group | Kyle Kendall |
Features
| Bed(s) | 4 |
|---|---|
| Bath(s) | 3 Total |
| SQ Feet | 2,205 |
| Garage | 2 |
| Story(s) | 2 |
| Acreage | 0.50 |
| Water Front | None |
Interior
| Rooms Total | 7 |
|---|---|
| Cooling Yes / No | Yes |
| Cooling | Central Air, Electric |
| Heating Yes / No | Yes |
| Heating | Central, Natural Gas |
| Interior Features | Ceiling Fan(s), Open Floorplan, Pantry, Primary Downstairs, Recessed Lighting, Walk-In Closet(s) |
| Window Features | Low-Emissivity Windows, Vinyl |
| Appliances | Dishwasher, Electric Range, Microwave |
Exterior
| Exterior Features | Private Yard, Rain Gutters, See Remarks |
|---|---|
| Roof | Architectural Shingles |
| Security Features | Smoke Detector(s) |
| Construction Materials | Brick |
| Foundation Details | Slab |
| Lot Features | Cul-De-Sac, Front Yard |
Parking
| Garage Yes / No | Yes |
|---|---|
| Attached Garage Yes / No | Yes |
| Parking Features | Attached, Driveway, Concrete |
Location
| Community Features | Curbs, Sidewalks, Street Lights |
|---|
Utilities
| Utilities | Electricity Connected, Natural Gas Connected, Sewer Connected, Water Connected |
|---|
Taxes
| Property | 4271 |
|---|
Area Information
| State | MS |
|---|---|
| County | Tate |
| City | Senatobia |
| Zip Code | 38668 |
| Area | Tate |
| Community Name | West Point |
| School District | Senatobia Municipal Dist |
| Elementary School | Senatobia |
| High School | Senatobia |
| Listing VS Median (in West Point) | |
Price: $329,900 low | high Med: $334,900 sqft: 2,205 low | high Med: 2,183 $ / sqft: $150 low | high Med: $153 On site: 32 low | high Med: 49 | |
Request a showing
Request a showing
 The information is being provided by MLS United. Information deemed accurate but not guaranteed. Information is provided for consumers personal, non-commercial use, and may not be used for any purpose other than the identification of potential properties for purchase. Copyright 2026 MLS United. All Rights Reserved.
Contact
Learn More About This Property

| State | MS |
|---|---|
| County | Tate |
| City | Senatobia |
| Zip Code | 38668 |
| Area | Tate |
| Community Name | West Point |
| School District | Senatobia Municipal Dist |
| Elementary School | Senatobia |
| High School | Senatobia |
| Listing VS Median (in West Point) | |
Price: $329,900 low | high Med: $334,900 sqft: 2,205 low | high Med: 2,183 $ / sqft: $150 low | high Med: $153 On site: 32 low | high Med: 49 | |