
Description
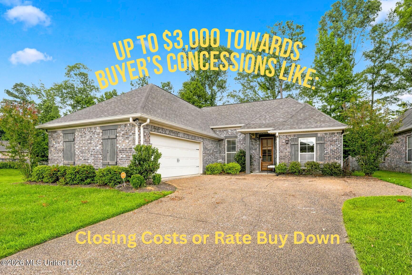
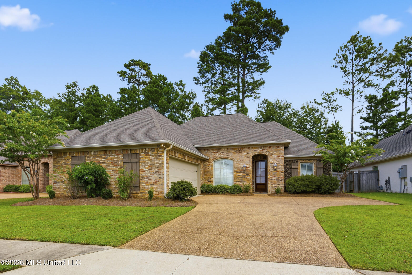
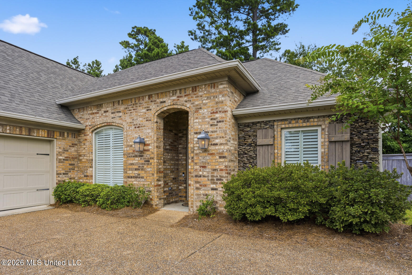
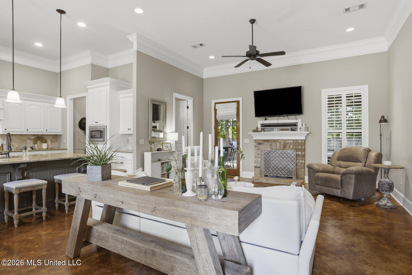
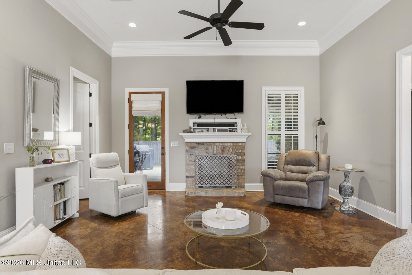
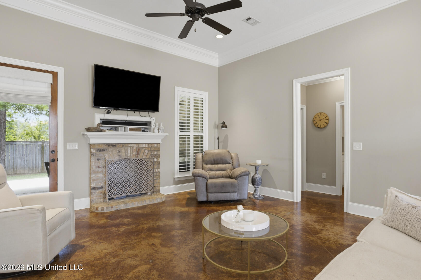
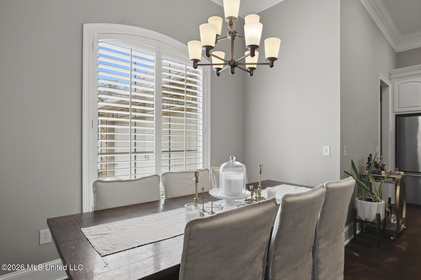
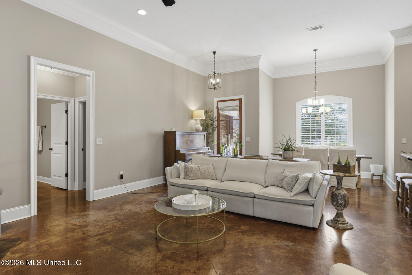
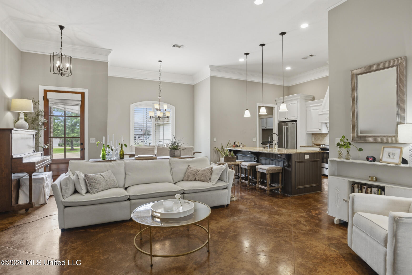
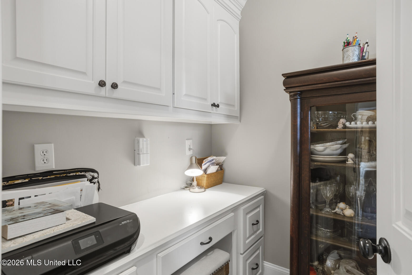
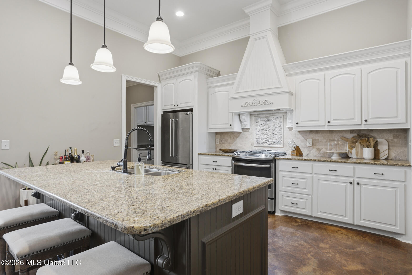
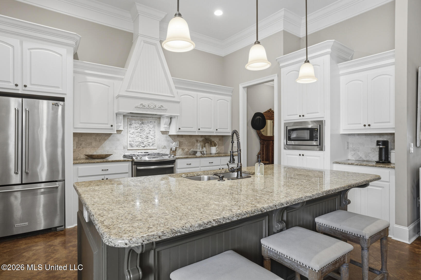
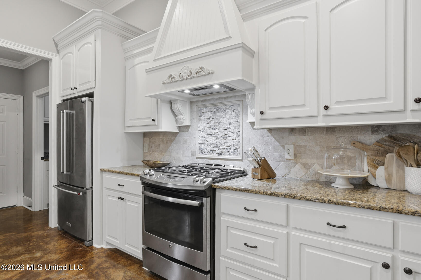
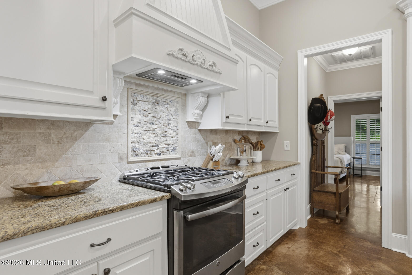
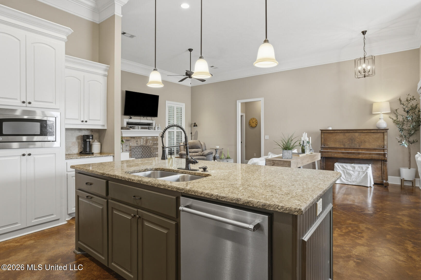
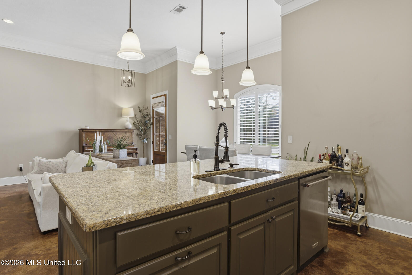
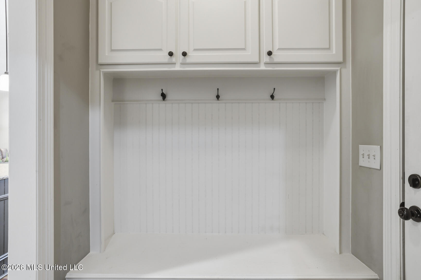
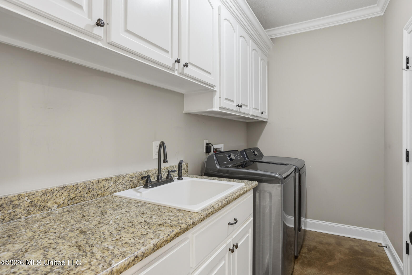
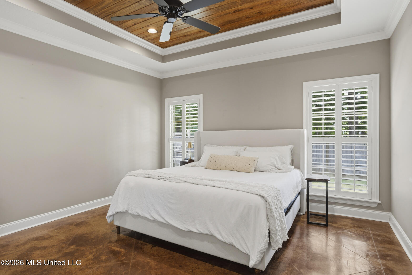
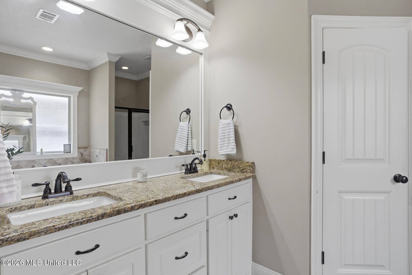
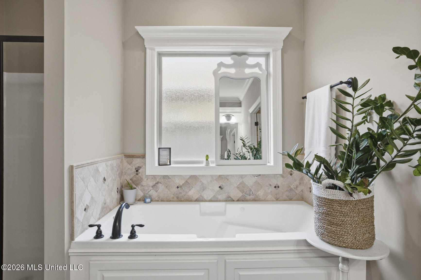
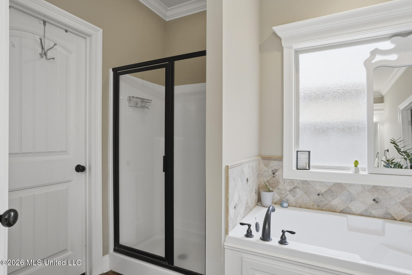
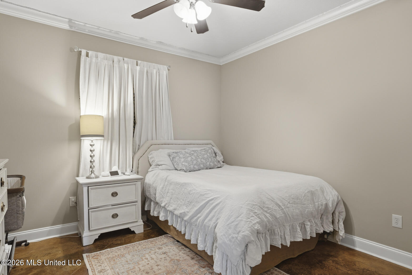
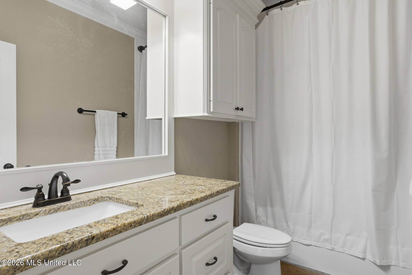
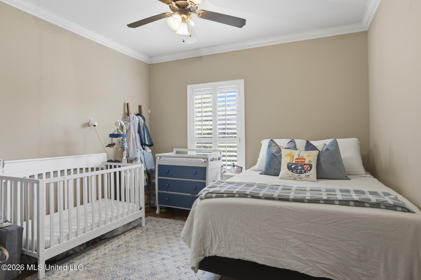
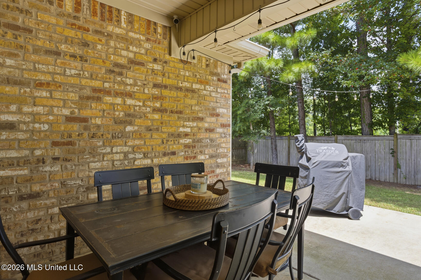
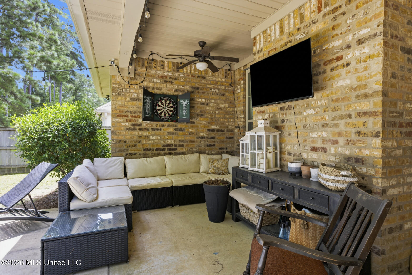
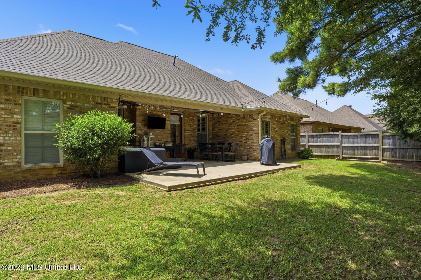
Welcome to this beautiful 3 bedroom, 2 bath home with a dedicated office in the desirable Provonce of Brandon! This thoughtfully designed split-plan home offers an inviting living room with a cozy fireplace and an open concept layout. The kitchen features granite countertops, a gas range, custom vent hood, decorative tile backsplash, stainless steel appliances, a breakfast bar, and a dining area. The spacious primary suite boasts a stunning pine tray ceiling and a luxurious ensuite bath with double vanities, a jetted soaking tub, separate shower, and a large walk-in closet with custom built-ins that conveniently connects to the laundry room. Enjoy the beautifully updated tiled shower in hall bath creating a more modern look. A built-in cubbie area with storage from the garage, real wood plantation shutters throughout! Step outside to enjoy the covered patio and extended porch overlooking a private fenced backyard that backs up to trees offering added privacy and a relaxing setting. Conveniently located just minutes from downtown Brandon, you'll enjoy easy access to shopping, dining, medical facilities, and Brandon schools. Schedule your private showing today and discover everything this exceptional home has to offer!
Details
| MLS # | 4156279 |
|---|---|
| Listing Type | For Sale |
| Style | House |
| HOA Dues | $300 |
| Sub-Type | Resale |
| Status | Active |
| Year | 2017 |
| Days On Site | 53 |
| Listing Provided By | Southern Homes Real Estate | Jennie Stewart |
Features
| Bed(s) | 3 |
|---|---|
| Bath(s) | 2 Total |
| SQ Feet | 1,841 |
| Garage | 2 |
| Story(s) | 1 |
| Acreage | 0.16 |
| Water Front | None |
Interior
| Rooms Total | 0 |
|---|---|
| Cooling Yes / No | Yes |
| Cooling | Ceiling Fan(s), Central Air, Electric, Gas |
| Heating Yes / No | Yes |
| Heating | Central, Fireplace(s), Natural Gas |
| Interior Features | Breakfast Bar, Kitchen Island, Granite Counters |
| Appliances | Cooktop, Microwave, Range Hood |
Exterior
| Exterior Features | Private Yard, Rain Gutters |
|---|---|
| Roof | Architectural Shingles |
| Construction Materials | Brick |
| Foundation Details | Slab |
| Lot Features | Landscaped, Level |
Parking
| Garage Yes / No | Yes |
|---|---|
| Attached Garage Yes / No | Yes |
| Parking Features | Attached, Driveway |
Location
| Community Features | Sidewalks, Street Lights |
|---|
Utilities
| Utilities | Electricity Connected, Natural Gas Connected, Sewer Connected, Water Connected |
|---|
Taxes
| Property | 2443 |
|---|
Area Information
| State | MS |
|---|---|
| County | Rankin |
| City | Brandon |
| Zip Code | 39042 |
| Area | Rankin |
| Community Name | Provonce |
| School District | Rankin CO Dist |
| Elementary School | Brandon |
| High School | Brandon |
| Listing VS Median (in Provonce) | |
Price: $315,000 low | high Med: $314,750 sqft: 1,841 low | high Med: 1,856 $ / sqft: $171 low | high Med: $170 On site: 53 low | high Med: 58.5 | |
Request a showing
Request a showing
 The information is being provided by MLS United. Information deemed accurate but not guaranteed. Information is provided for consumers personal, non-commercial use, and may not be used for any purpose other than the identification of potential properties for purchase. Copyright 2026 MLS United. All Rights Reserved.
Contact
Learn More About This Property

| State | MS |
|---|---|
| County | Rankin |
| City | Brandon |
| Zip Code | 39042 |
| Area | Rankin |
| Community Name | Provonce |
| School District | Rankin CO Dist |
| Elementary School | Brandon |
| High School | Brandon |
| Listing VS Median (in Provonce) | |
Price: $315,000 low | high Med: $314,750 sqft: 1,841 low | high Med: 1,856 $ / sqft: $171 low | high Med: $170 On site: 53 low | high Med: 58.5 | |