115 Hidden Glades,Ridgeland, MS 39157
Ridgeland, MS 39157



Description
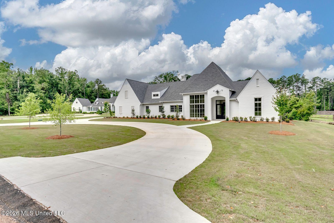
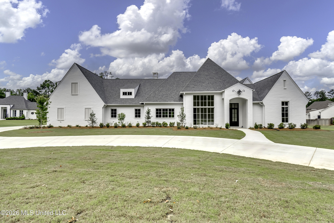
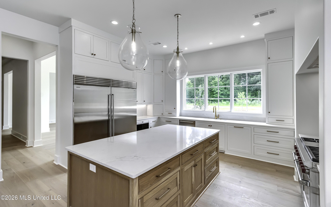
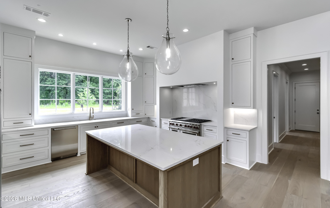
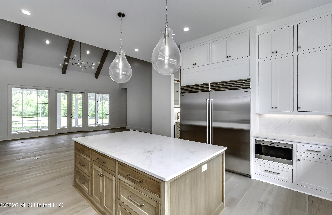
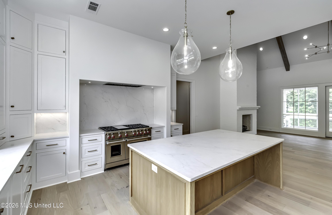
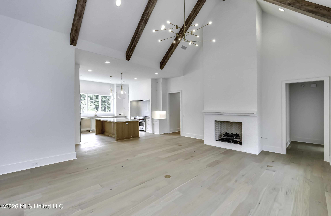
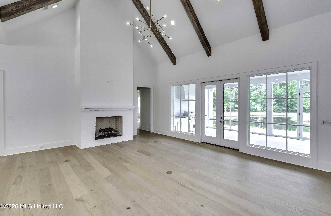
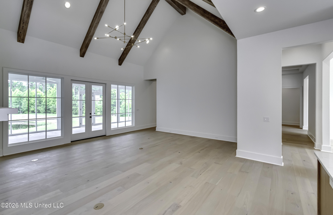
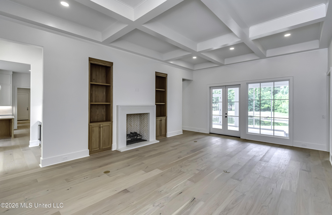
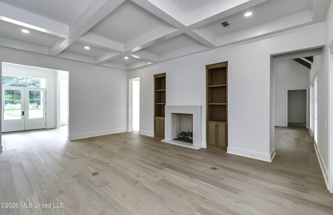
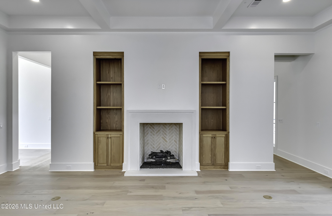
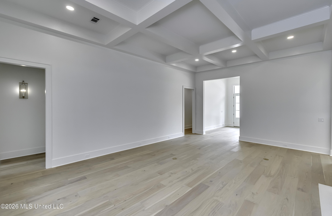
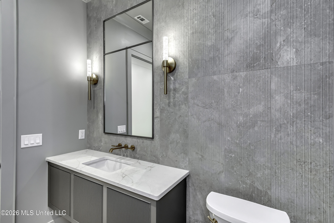
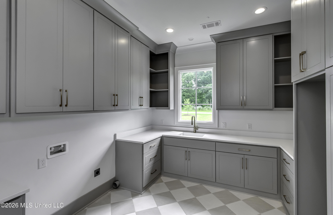
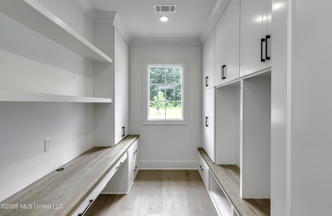
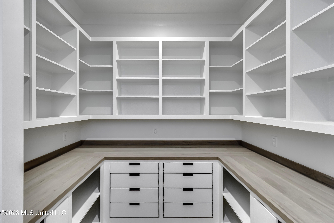
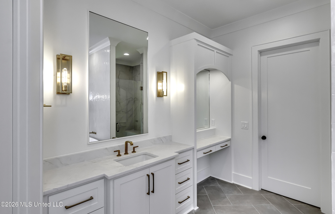
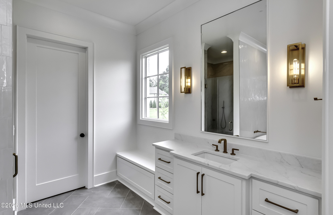
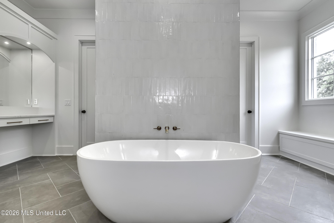
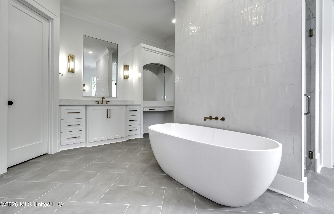
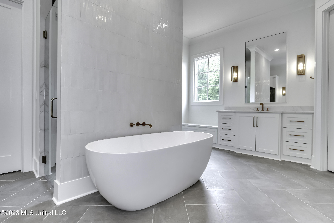
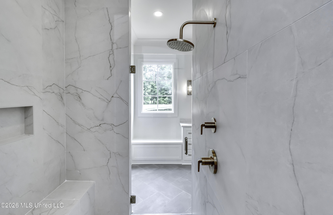
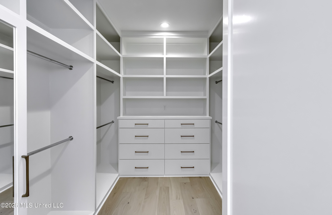
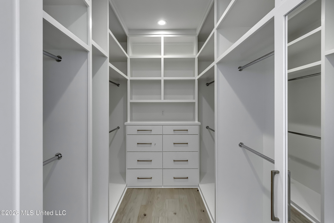
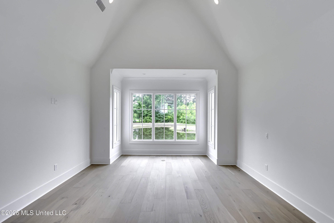
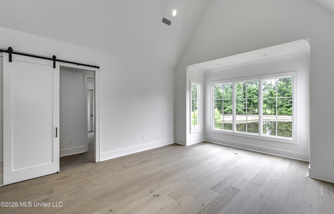
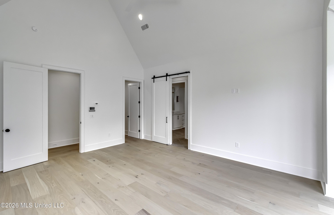
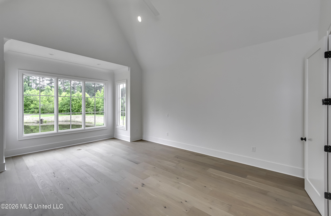
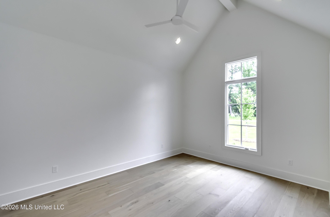
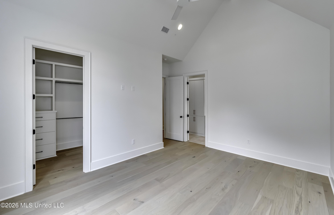
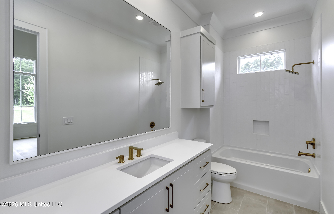
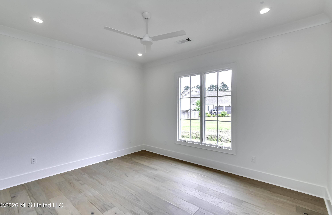
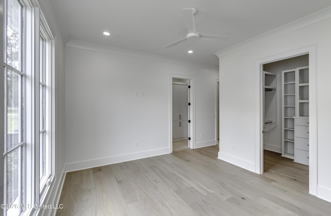
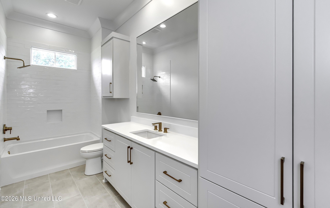
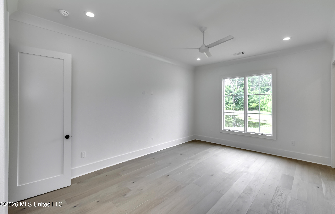
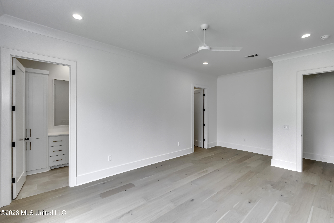
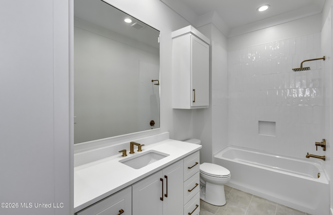
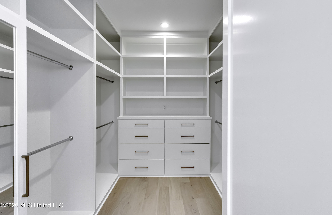
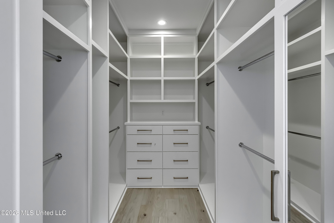
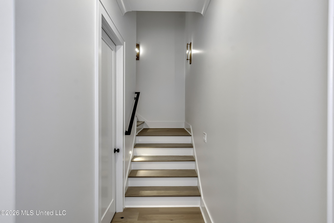
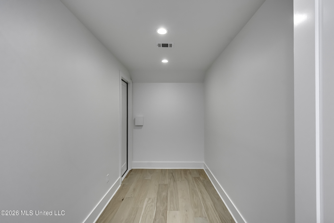
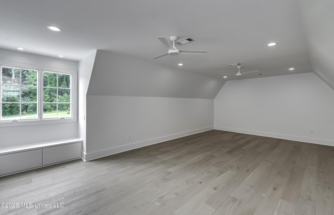
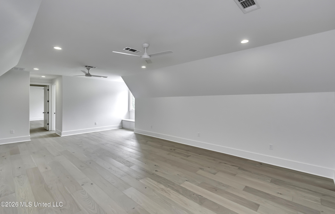
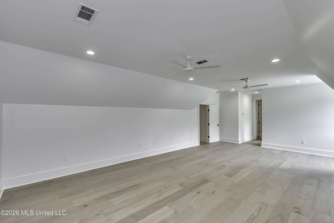
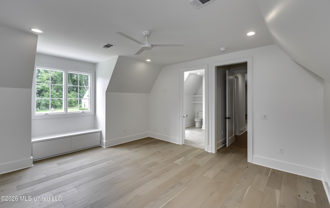
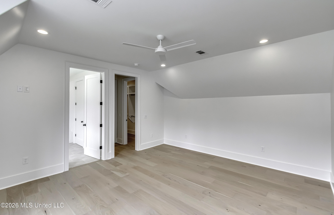
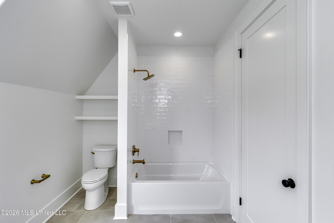
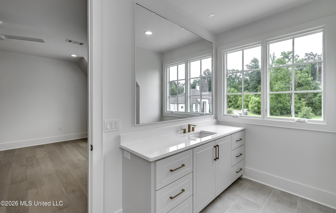
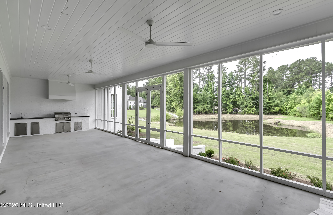
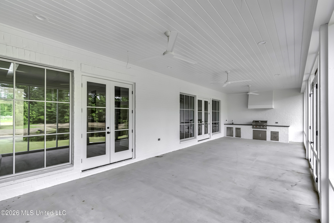
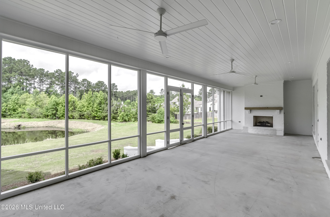
Completed and move-in ready, this exceptional new construction estate sits on 1.43 private acres and offers 5 bedrooms, 5.5 baths, and thoughtfully designed living spaces with refined finishes throughout. Designed for both elevated everyday living and effortless entertaining, the home features a dramatic coffered great room, vaulted keeping room, and custom cabinetry crafted with exceptional attention to detail. At the center of the home, the chef's kitchen is appointed with premium Sub-Zero and Wolf appliances, combining professional-grade performance with timeless design. The private primary suite serves as a true retreat, featuring vaulted ceilings, dual spa-inspired baths, and expansive custom closets. Additional highlights include a spacious walk-in pantry, private office, oversized laundry room, abundant storage, and a generous upstairs playroom with an additional bedroom and full bathideal for guests or extended family. Outdoor living is equally impressive, with a fully equipped outdoor kitchen and fireplace overlooking the peaceful privacy of the surrounding acreage. A rare opportunity to own a fully completed luxury home that seamlessly blends privacy, scale, and exceptional craftsmanship.
Details
| MLS # | 4132807 |
|---|---|
| Listing Type | For Sale |
| Style | House |
| HOA Dues | $950 |
| Sub-Type | Resale |
| Status | Pending |
| Year | 2026 |
| Days On Site | 280 |
| Listing Provided By | The Cannady Group, LLC | Norman Cannady |
Features
| Bed(s) | 5 |
|---|---|
| Bath(s) | 6 Total |
| SQ Feet | 6,041 |
| Garage | 3 |
| Story(s) | 1 |
| Zoning | Single Family Residence |
| Acreage | 1.43 |
| Water Front | Pond |
Interior
| Rooms Total | 9 |
|---|---|
| Cooling Yes / No | Yes |
| Cooling | Ceiling Fan(s), Central Air, Gas |
| Heating Yes / No | Yes |
| Heating | Central, Fireplace(s), Natural Gas |
| Interior Features | Beamed Ceilings, Built-in Features, Ceiling Fan(s), Coffered Ceiling(s), Crown Molding, Double Vanity, Eat-in Kitchen, Entrance Foyer, High Ceilings, His and Hers Closets, Kitchen Island, Pantry, Primary Downstairs, Recessed Lighting, Vaulted Ceiling(s), Walk-In Closet(s), Wet Bar |
| Appliances | Dishwasher, Disposal, Double Oven, Free-Standing Range, Ice Maker, Microwave, Range Hood, Refrigerator, Stainless Steel Appliance(s), Tankless Water Heater, Wine Cooler |
Exterior
| Exterior Features | Gas Grill, Outdoor Kitchen |
|---|---|
| Roof | Architectural Shingles |
| Security Features | Gated Community, Smoke Detector(s) |
| Construction Materials | Brick, Hardi Plank Type |
| Foundation Details | Post-Tension |
| Lot Features | City Lot, Sprinklers In Front, Sprinklers In Rear |
Parking
| Garage Yes / No | Yes |
|---|---|
| Attached Garage Yes / No | Yes |
| Parking Features | Attached, Driveway, Storage, Concrete |
Location
| Community Features | Clubhouse, Gated, Hiking/Walking Trails, Lake, Playground, Pool, Tennis Court(s) |
|---|
Utilities
| Utilities | Cable Available, Electricity Connected, Natural Gas Connected, Sewer Connected, Underground Utilities |
|---|
Taxes
| Property | 2020 |
|---|
Area Information
| State | MS |
|---|---|
| County | Madison |
| City | Ridgeland |
| Zip Code | 39157 |
| Area | Madison |
| Community Name | Bridgewater |
| School District | Madison CO Dist |
| Elementary School | Ann Smith |
| High School | Ridgeland |
Request a showing
Request a showing
 The information is being provided by MLS United. Information deemed accurate but not guaranteed. Information is provided for consumers personal, non-commercial use, and may not be used for any purpose other than the identification of potential properties for purchase. Copyright 2026 MLS United. All Rights Reserved.
Contact
Learn More About This Property

| State | MS |
|---|---|
| County | Madison |
| City | Ridgeland |
| Zip Code | 39157 |
| Area | Madison |
| Community Name | Bridgewater |
| School District | Madison CO Dist |
| Elementary School | Ann Smith |
| High School | Ridgeland |