
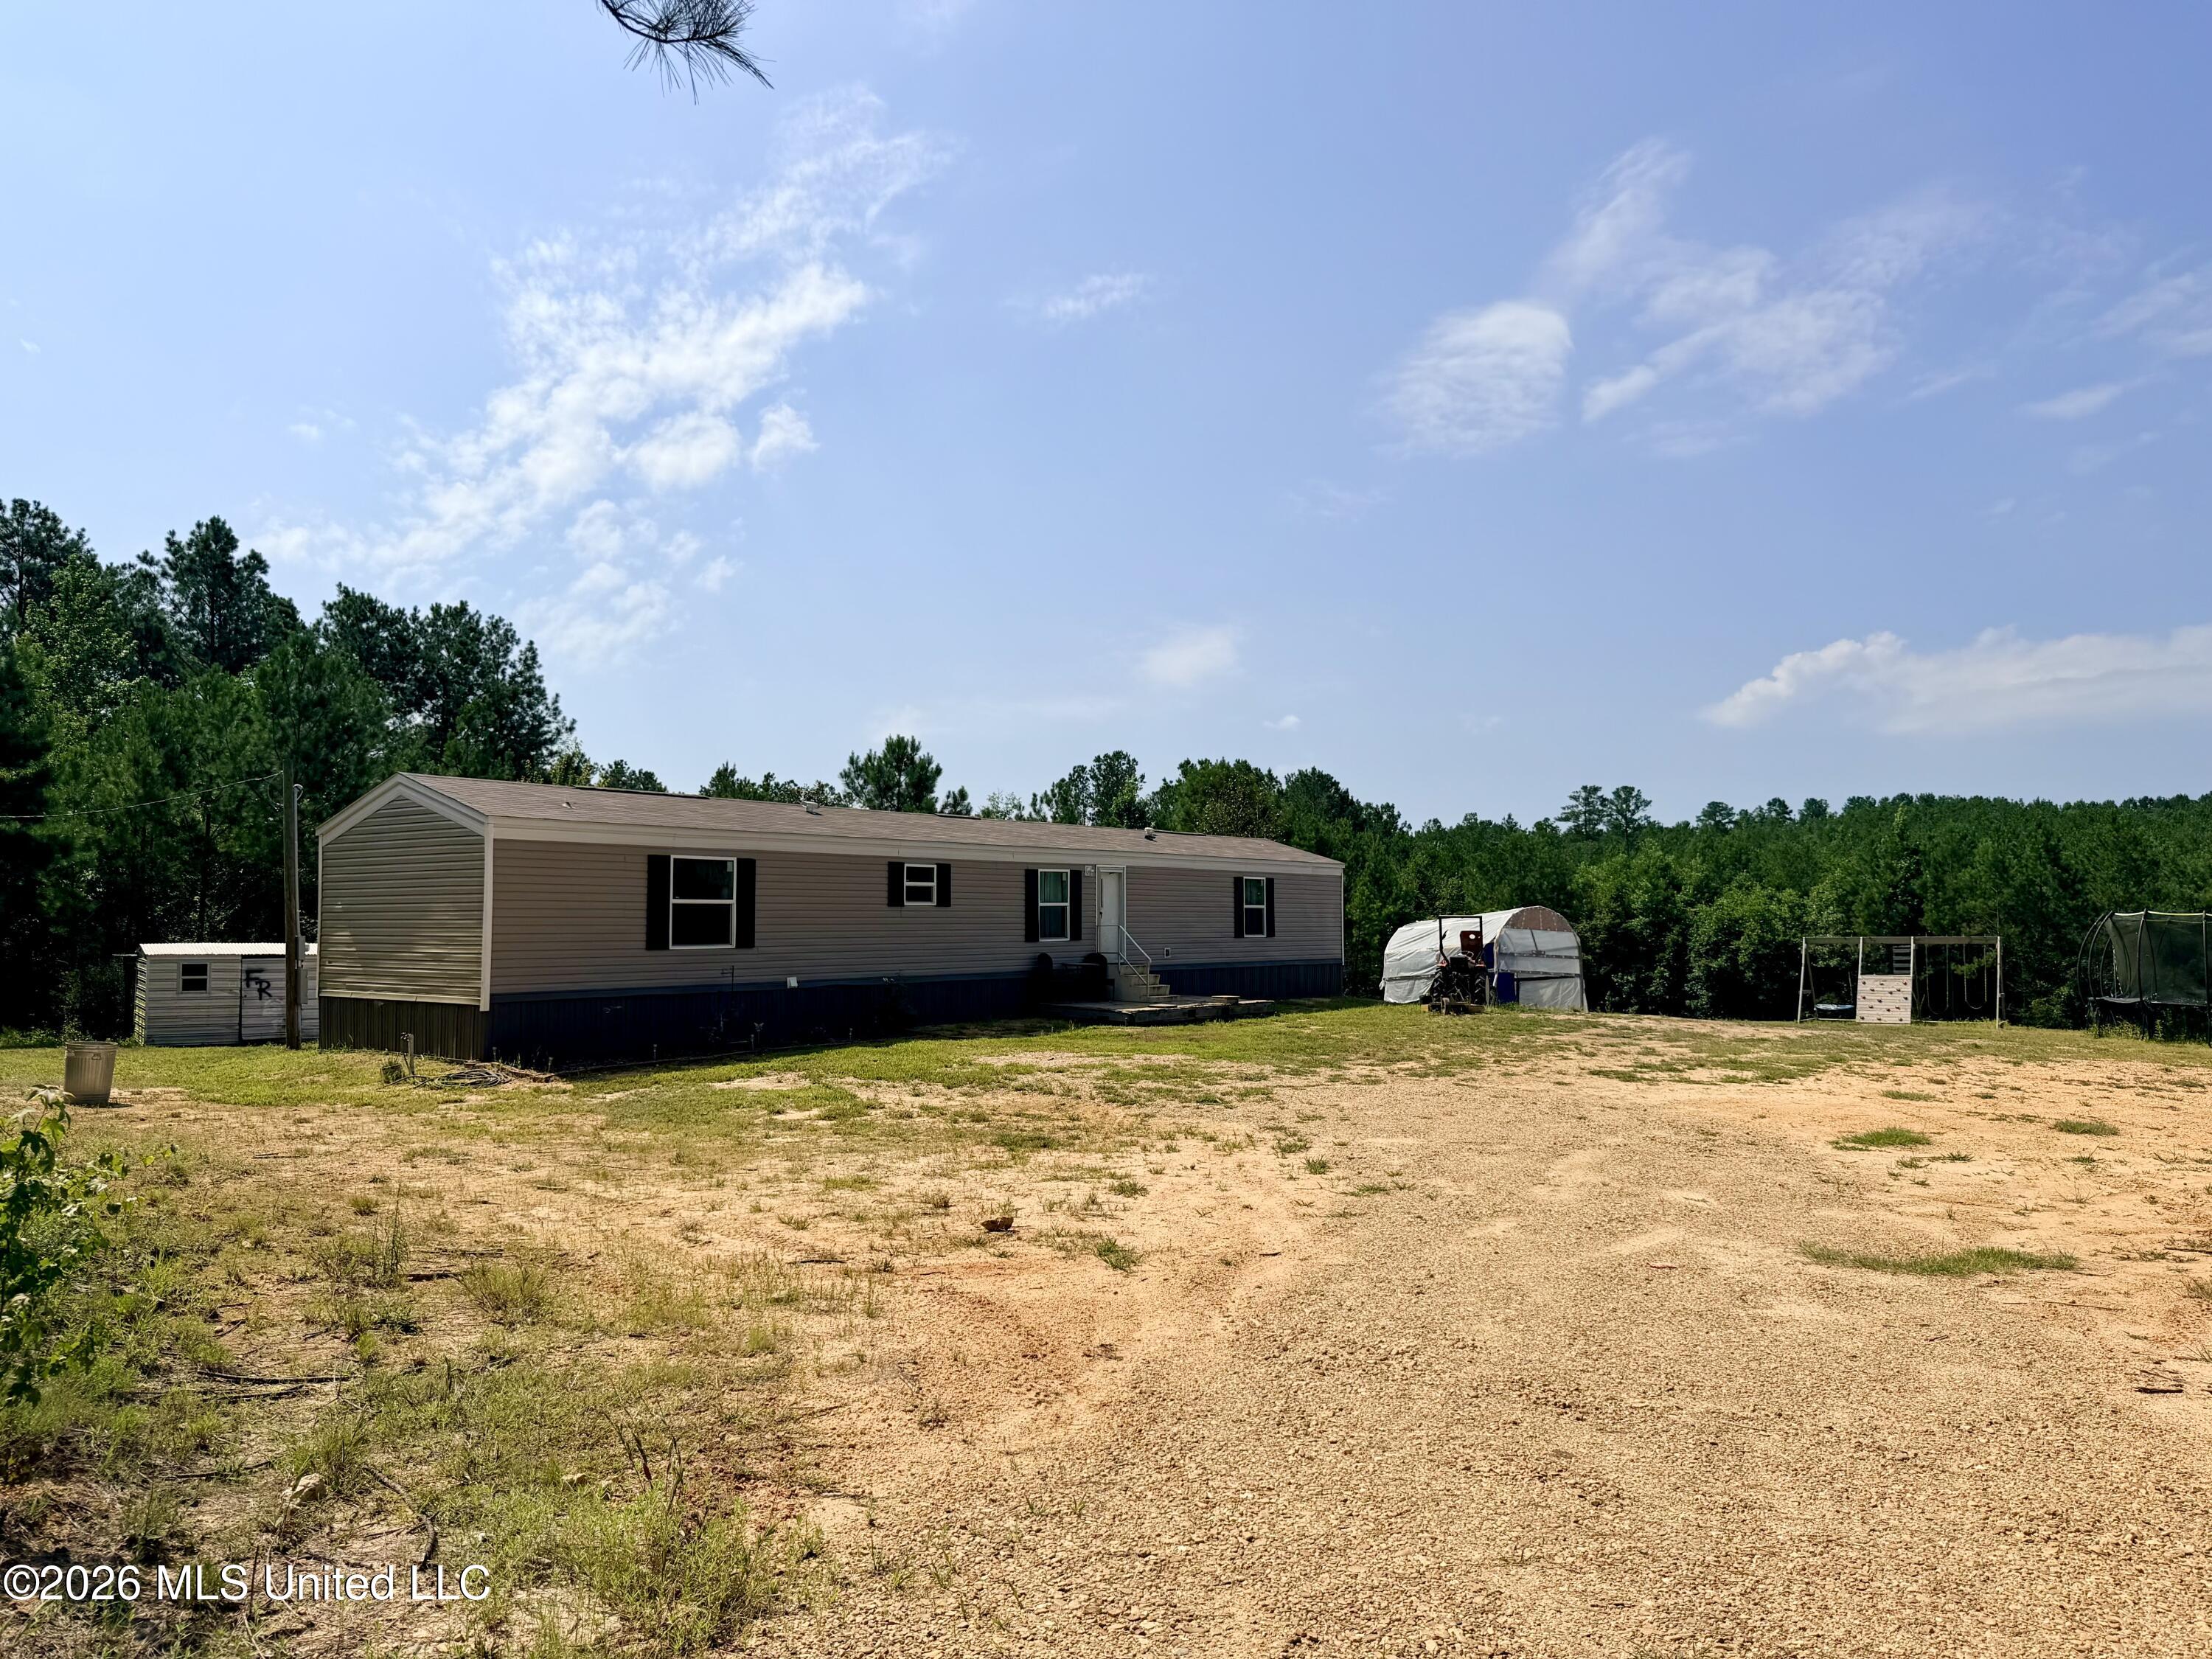
115 Calhoun Road,Mendenhall, MS 39114
Mendenhall, MS 39114



Description
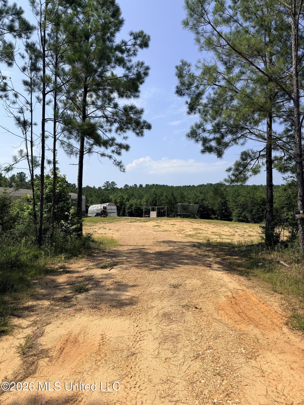
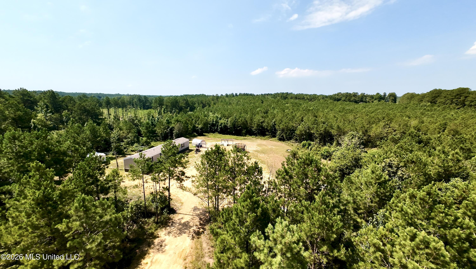
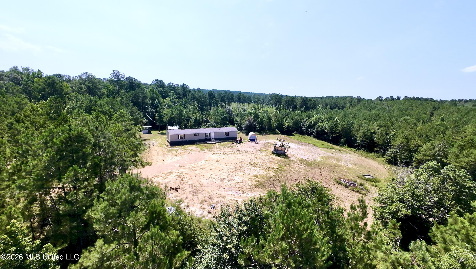
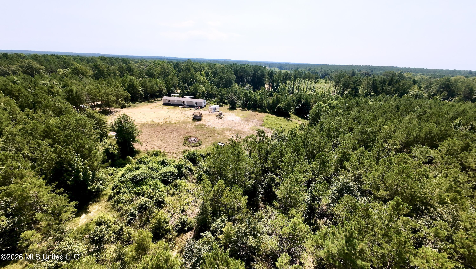
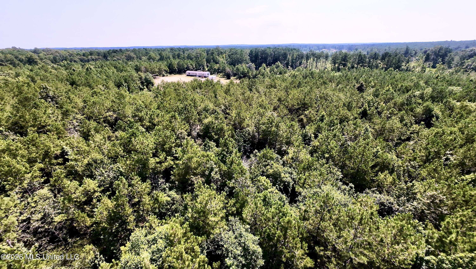
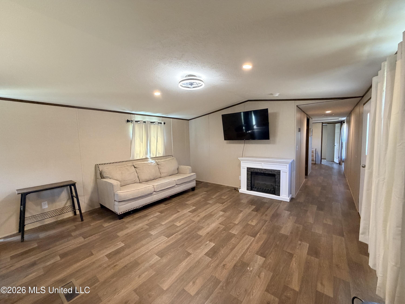
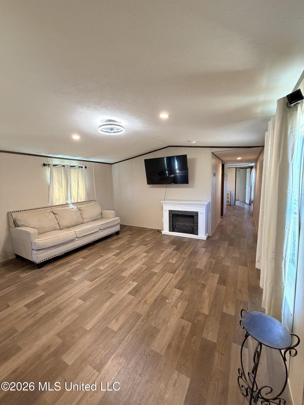
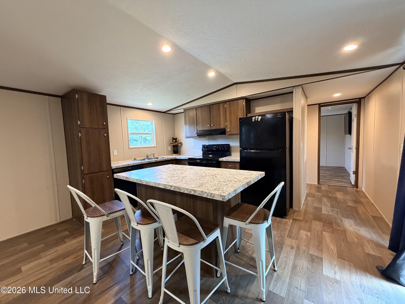
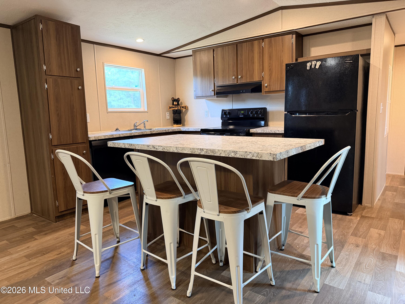
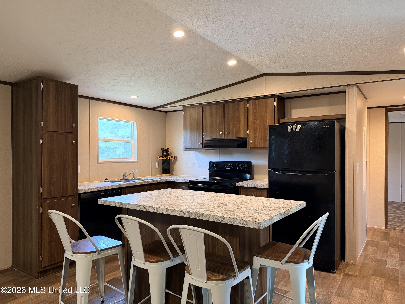
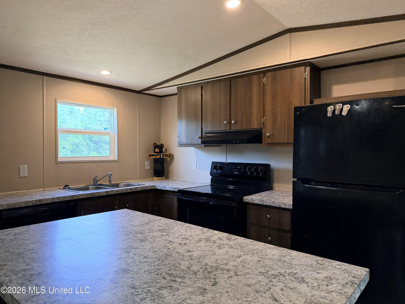
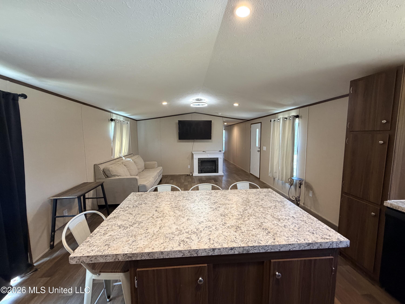
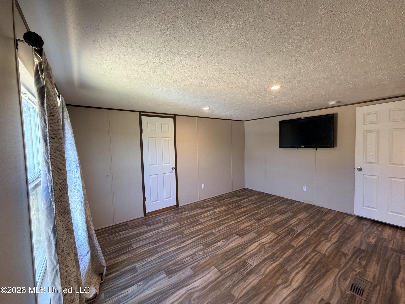
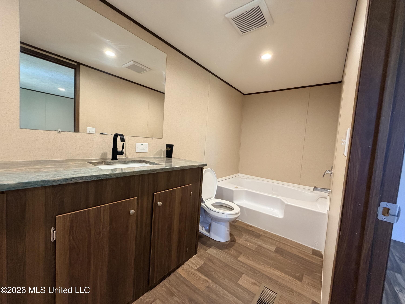
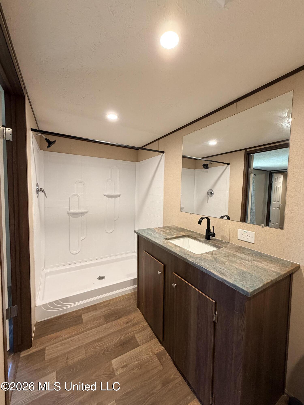
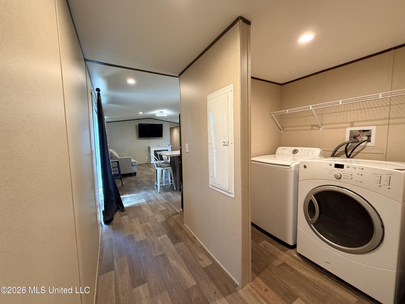
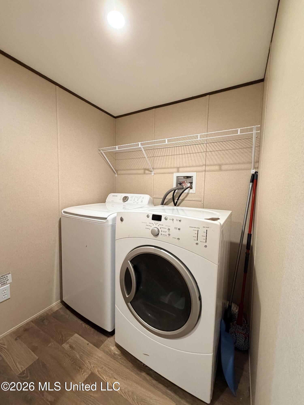
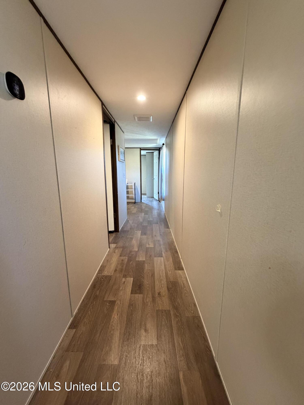
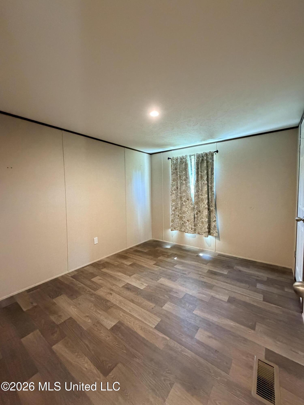
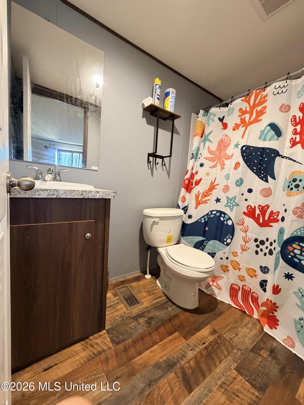
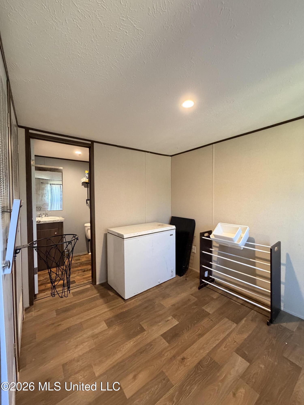
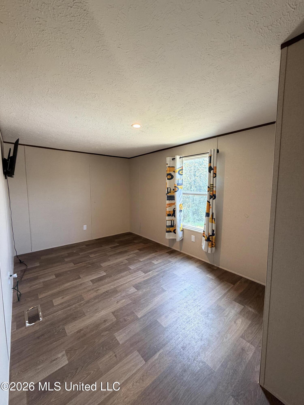
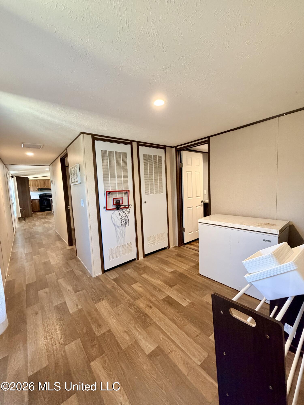
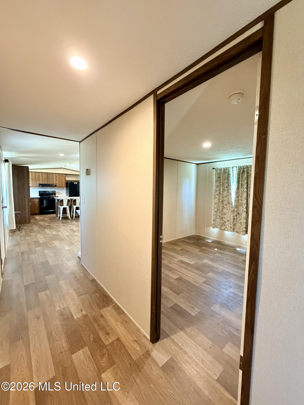
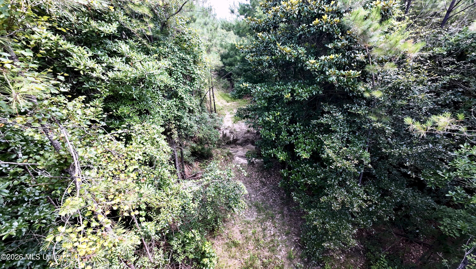
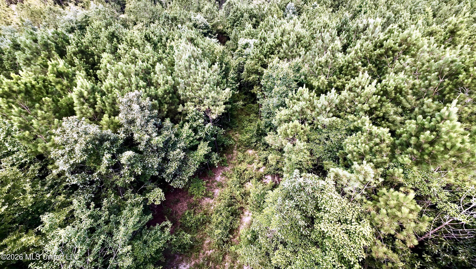
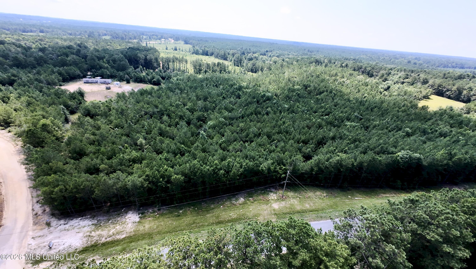
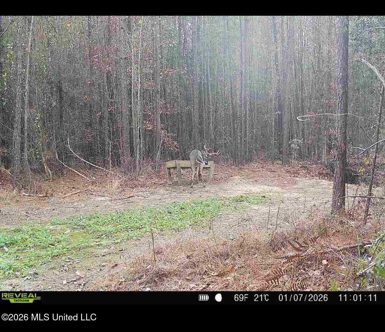
Discover a stunning manufactured home nestled on 12 serene acres, offering a unique blend of privacy and natural beauty. Built in 2023, this charming residence features a private driveway lined with majestic hardwoods, ensuring a tranquil retreat away from the hustle and bustle. As you explore the property, you'll find well-maintained lanes that allow you to drive around and immerse yourself in the abundant wildlife, including deer, rabbits, and turkeys. This beautifully designed home boasts three spacious bedrooms and two baths, with approximately 1,200 square feet of thoughtfully laid-out living space. The main areas showcase elegant vinyl wood flooring, enhancing the warm and inviting atmosphere. The open concept kitchen flows seamlessly into a large living room, creating an ideal space for gatherings and relaxation. The master suite offers a luxurious soaking tub and a separate shower, providing a perfect escape after a long day. With no restrictions or covenants, the possibilities are endless for outdoor enthusiasts or those looking to build a workshop or additional space. Just a short 20-minute drive from downtown Brandon, this property is a rare find, combining modern comforts with the beauty of rural living. Embrace the peaceful lifestyle this home has to offer
Details
| MLS # | 4154794 |
|---|---|
| Listing Type | For Sale |
| Style | Manufactured Home |
| Sub-Type | Resale |
| Status | Active |
| Year | 2023 |
| Days On Site | 66 |
| Listing Provided By | Trifecta Real Estate, LLC | Ryan Ainsworth |
Features
| Bed(s) | 3 |
|---|---|
| Bath(s) | 2 Total |
| SQ Feet | 1,200 |
| Story(s) | 1 |
| Acreage | 12.00 |
Interior
| Rooms Total | 0 |
|---|---|
| Cooling Yes / No | Yes |
| Cooling | Central Air |
| Heating Yes / No | Yes |
| Heating | Central |
| Interior Features | Eat-in Kitchen, Kitchen Island, Open Floorplan, Soaking Tub, Storage, Walk-In Closet(s) |
| Appliances | Dishwasher, Water Heater |
Exterior
| Exterior Features | Lighting, Private Yard |
|---|---|
| Roof | Asphalt Shingle |
| Construction Materials | Vinyl, Other |
| Foundation Details | Conventional, Other |
Parking
| Attached Garage Yes / No | No |
|---|---|
| Parking Features | Driveway, Gravel |
Location
| Community Features | None |
|---|
Utilities
| Utilities | Cable Available, Electricity Connected, Water Connected |
|---|
Taxes
| Property | 746 |
|---|
Area Information
| State | MS |
|---|---|
| County | Simpson |
| City | Mendenhall |
| Zip Code | 39114 |
| Area | Simpson |
| Community Name | Metes And Bounds |
| School District | Simpson CO Dist |
| Elementary School | Mendenhall |
| High School | Mendenhall |
| Listing VS Median (in Metes And Bounds) | |
Price: $179,900 low | high Med: $229,900 sqft: 1,200 low | high Med: 1,687 $ / sqft: $150 low | high Med: $136 On site: 66 low | high Med: 159 | |
Request a showing
Request a showing
 The information is being provided by MLS United. Information deemed accurate but not guaranteed. Information is provided for consumers personal, non-commercial use, and may not be used for any purpose other than the identification of potential properties for purchase. Copyright 2026 MLS United. All Rights Reserved.
Contact
Learn More About This Property

| State | MS |
|---|---|
| County | Simpson |
| City | Mendenhall |
| Zip Code | 39114 |
| Area | Simpson |
| Community Name | Metes And Bounds |
| School District | Simpson CO Dist |
| Elementary School | Mendenhall |
| High School | Mendenhall |
| Listing VS Median (in Metes And Bounds) | |
Price: $179,900 low | high Med: $229,900 sqft: 1,200 low | high Med: 1,687 $ / sqft: $150 low | high Med: $136 On site: 66 low | high Med: 159 | |