
11443 E Ashton Lane,Gulfport, MS 39503
Gulfport, MS 39503

Description
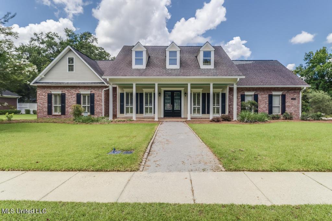
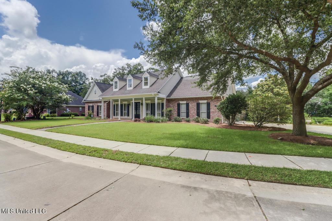
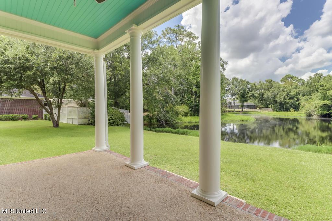
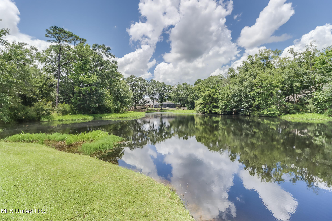
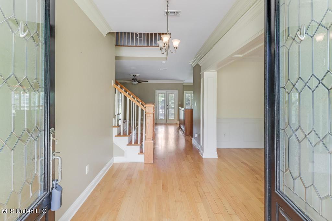
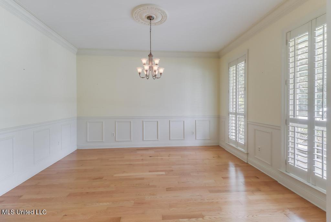
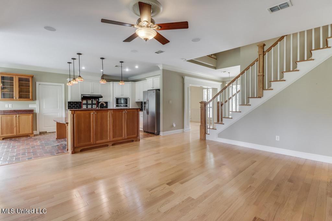
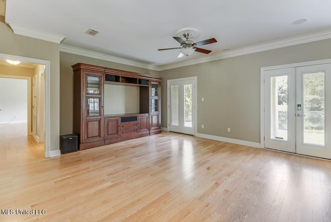
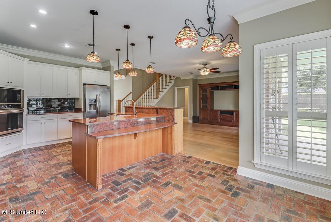
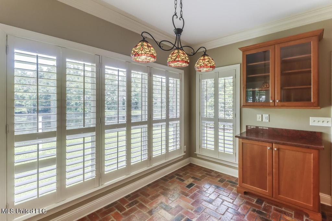
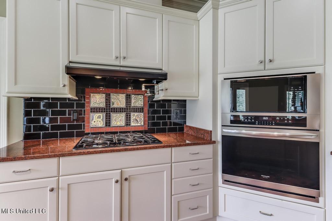
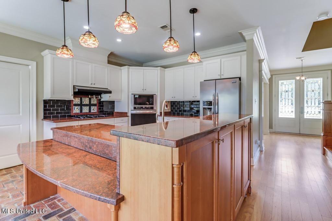
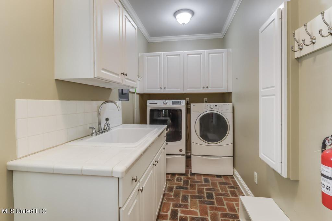
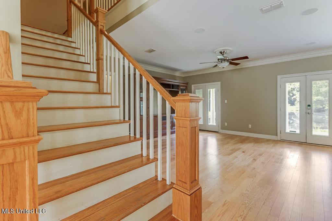
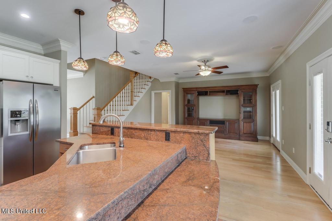
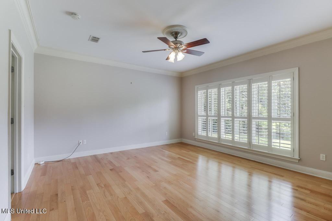
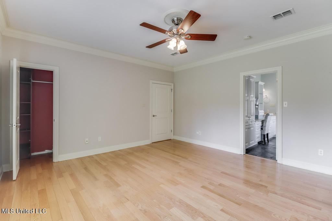
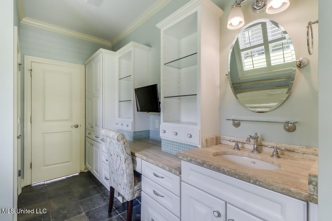
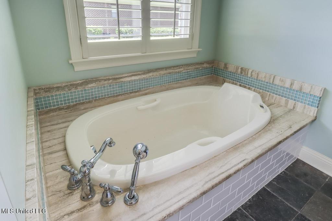
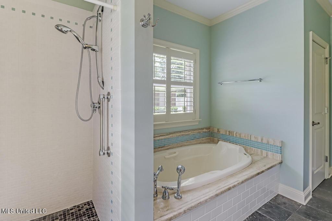
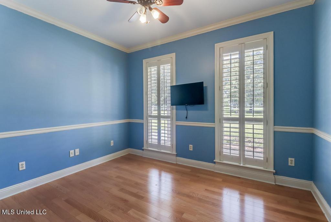
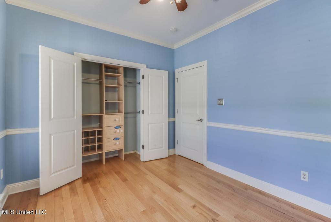
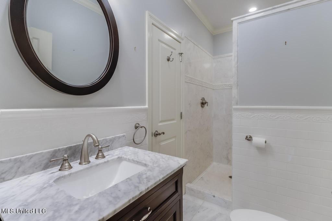
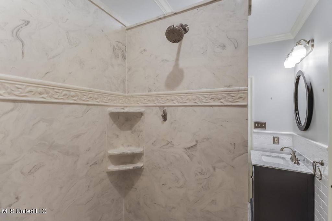
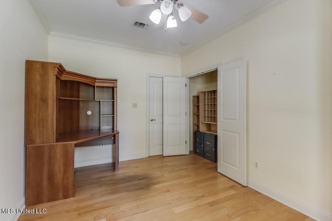
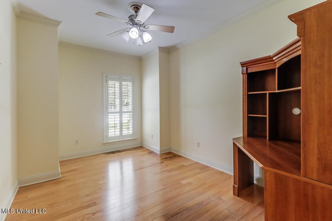
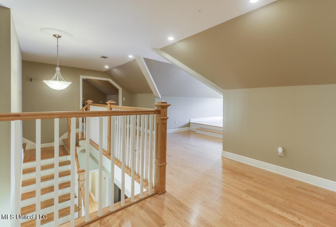
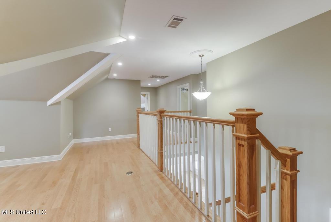
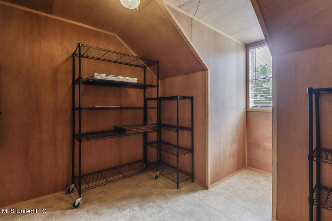
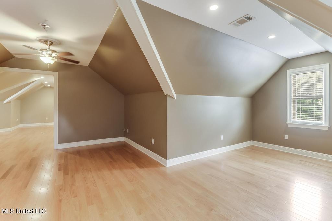
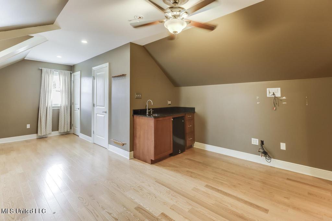
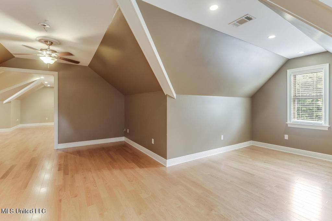
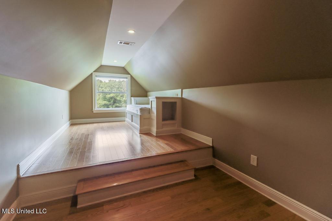
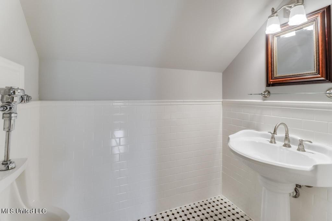
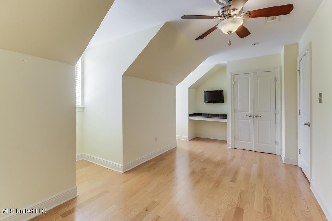
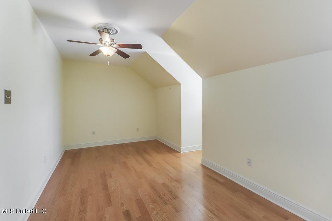
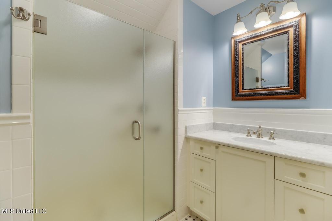
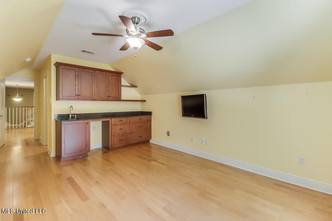
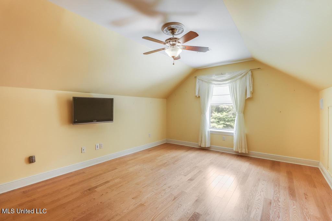
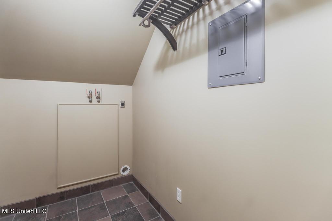
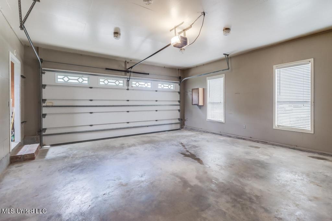
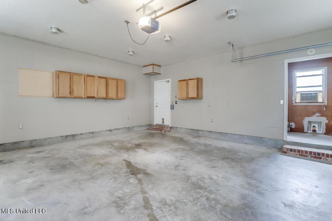
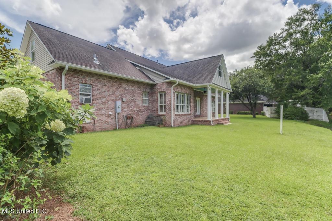
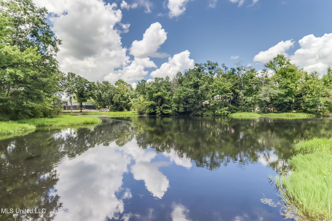
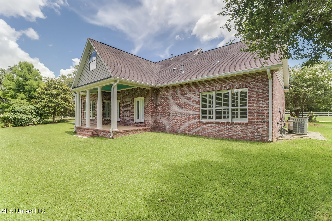
New lower Price now $425,000. or only $114,55 per sq. ft. You won't find this quality of home, at this $, anywhere else. It does need a new roof but price drop of $34,900. should take care of replacement and any small repairs or renovations you want to do... Wow, What a great opportunity to own a home with so much potential...and at a terrific new price. This home is Nestled in the picturesque subdivision of Ashton Oaks with a blend of arhitectural charm & modern amenities. This 2 story Brick home boasts a serene Pond nestled behind its walls, providing an idyllic retreat for relaxation & enjoyment. . This home has a mix of mostly real hardwood floors , brick pavers in kitchen/breakfast/laundry areas, and ceramic tile floors in the baths. Expansive Views of the pond are enhanced by plantation shutter coverings that will stay with the home. High Ceilings through out are adorned with double crown molding in living areas. Beautiful leaded glass double doors open up this Traditional or Acadian syled home with dormers. The homes Laundry facilities are conveniently located, with the downstair laundry featuring a porcelain sink, fold counters, storage, a Washer & a Dryer , Upstairs closet conveniently accomodates a washer /dryer hookup if 2nd laundry wanted. Ample play space in the home, with a dedicated Game Room ready for a pool table, a Mini sink and counters for Snacks & beverages. The primary Master suite Downstairs has a luxurious bathroom with pin dot jetted tub, walk in shower and a tv over the vanity area. So much natural light too! 2 additonal bedrooms downstairs , which can be utilitzed as an office or sleeping quarters. . The Upstairs comprises 4 different areas that can be additonal bedrooms, or lounging areas or play/game rooms. So much space to spread out or fill up ! The kitchen is the heart of the home, featuring beautiful ming red granite countertops, a breakfast bar (can seat 3-4 bar stools), custom cabinetry, stainless steel appliances and tiffany pendant lighting in kitchen /breakfast areas. A Custom designed tile backsplash with a pot filler over the gas cooktop adds a touch of sofistication. The formal dining room is spacious and elegant to host family dinners. The den also features a big entertainment center that can stay with the home. A Total of 4 mounted tvs conveying with the home as well. The front of the home has mostly all new windows too. Picture lazy summer days on the back porch with gentle sloping back yard down to the pond, where you can canoe or fish. A peacefull & mostly private area provide a tranquil ambiance, with hydranga, fig trees and several magnolia trees to enjoy . The oversized side entry Garage provides ample parking and an additional storage room too. Easy to show!
Details
| MLS # | 4119065 |
|---|---|
| Listing Type | For Sale |
| Style | House |
| HOA Dues | $200 |
| Sub-Type | Resale |
| Status | Active |
| Days On Site | 422 |
| Listing Provided By | Coldwell Banker Alfonso Realty-Lorraine Rd | Cindy B Riemann |
Features
| Bed(s) | 4 |
|---|---|
| Bath(s) | 4 Total |
| SQ Feet | 3,710 |
| Garage | 2 |
| Story(s) | 2 |
| Acreage | 0.67 |
| Water Front | Pond |
Interior
| Rooms Total | 0 |
|---|---|
| Cooling Yes / No | Yes |
| Cooling | Ceiling Fan(s), Central Air, Multi Units |
| Heating Yes / No | Yes |
| Heating | Forced Air, Natural Gas |
| Interior Features | Breakfast Bar, Built-in Features, Ceiling Fan(s), Crown Molding, Eat-in Kitchen, Entrance Foyer, Granite Counters, High Ceilings, Open Floorplan, Primary Downstairs, Recessed Lighting, Smart Thermostat, Sound System, Stone Counters, Storage, Walk-In Closet(s), Wet Bar, Double Vanity |
| Window Features | Aluminum Frames, Insulated Windows, Plantation Shutters, Window Treatments |
| Appliances | Dishwasher, Disposal, Free-Standing Refrigerator, Gas Cooktop, Microwave, Stainless Steel Appliance(s), Washer/Dryer, Water Heater |
Exterior
| Exterior Features | Rain Gutters |
|---|---|
| Roof | Architectural Shingles |
| Security Features | Smoke Detector(s) |
| Construction Materials | Brick |
| Foundation Details | Slab |
| Lot Features | City Lot, Front Yard, Irregular Lot |
Parking
| Attached Garage Yes / No | No |
|---|---|
| Parking Features | Garage Door Opener, Garage Faces Side, On Street, Concrete |
Utilities
| Utilities | Electricity Connected, Sewer Connected, Water Connected, Natural Gas in Kitchen |
|---|
Taxes
| Property | 4474 |
|---|
Area Information
| State | MS |
|---|---|
| County | Harrison |
| City | Gulfport |
| Zip Code | 39503 |
| Area | Harrison |
| Community Name | Ashton Oaks |
| School District | Harrison CO Dist |
| Elementary School | Woolmarket |
| High School | D'Iberville |
Request a showing
Request a showing
 The information is being provided by MLS United. Information deemed accurate but not guaranteed. Information is provided for consumers personal, non-commercial use, and may not be used for any purpose other than the identification of potential properties for purchase. Copyright 2026 MLS United. All Rights Reserved.
Contact
Learn More About This Property

| State | MS |
|---|---|
| County | Harrison |
| City | Gulfport |
| Zip Code | 39503 |
| Area | Harrison |
| Community Name | Ashton Oaks |
| School District | Harrison CO Dist |
| Elementary School | Woolmarket |
| High School | D'Iberville |