

Description
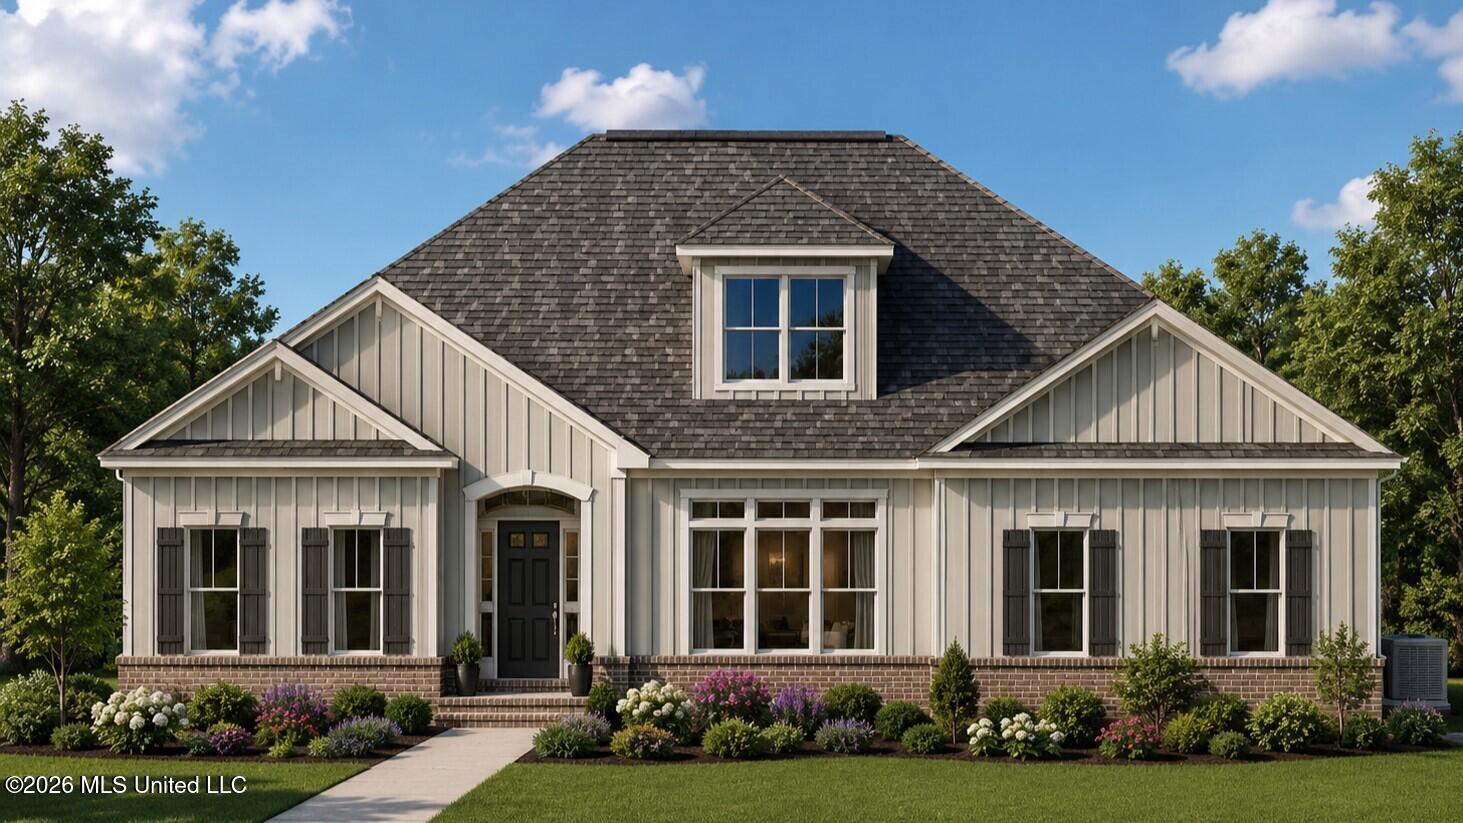
The Andrew features 4 bedrooms and 4 1/2 baths, plus a bonus room with bathroom attached! With over 3,000 square feet, this home is an entertainer's dream. As you enter the home, the primary bedroom is located on one side and features a luxurious bathroom, as well as two walk in closets. Walking out of the primary bedroom, you'll find yourself in the family room, designed with entertainment in mind, with access to a covered porch, as well as the attached dining room. The kitchen features a large island, making cooking, serving, and relaxing a breeze. Continuing through the house, you will find 3 bedrooms, 2 1/2 bathrooms, and a laundry room on one side, as well as the 2 car garage. The Andrew includes a Home is Connected smart home technology package which allows you to control your home with your smart device while near or away. Pictures may be of a similar home and not necessarily of the subject property. Pictures are representational only. Schedule your tour of the Andrew today!
Details
| MLS # | 4151518 |
|---|---|
| Listing Type | For Sale |
| Style | House |
| Sub-Type | Resale |
| Status | Right Of First Refusal |
| Year | 2026 |
| Days On Site | 94 |
| Listing Provided By | D R Horton | Steve Slay |
Features
| Bed(s) | 4 |
|---|---|
| Bath(s) | 5 Total |
| SQ Feet | 3,616 |
| Garage | 2 |
| Story(s) | 2 |
| Zoning | Single Family Residence |
| Acreage | 0.25 |
Interior
| Rooms Total | 0 |
|---|---|
| Cooling Yes / No | Yes |
| Cooling | Ceiling Fan(s), Central Air |
| Heating Yes / No | Yes |
| Heating | Central |
| Interior Features | Ceiling Fan(s), Crown Molding, Double Vanity, Eat-in Kitchen, Entrance Foyer, High Ceilings, High Speed Internet, Kitchen Island, Open Floorplan, Pantry, Recessed Lighting, Smart Home, Smart Thermostat, Tray Ceiling(s), Walk-In Closet(s) |
| Window Features | Low-Emissivity Windows, Screens |
| Appliances | Dishwasher, Gas Cooktop, Microwave, Plumbed For Ice Maker, Stainless Steel Appliance(s), Tankless Water Heater |
Exterior
| Exterior Features | Tennis Court(s), None |
|---|---|
| Roof | Architectural Shingles |
| Security Features | Carbon Monoxide Detector(s), Smoke Detector(s) |
| Construction Materials | Brick, Hardi Plank Type |
| Foundation Details | Post-Tension, Slab |
| Lot Features | Front Yard, Landscaped |
Parking
| Attached Garage Yes / No | No |
|---|---|
| Parking Features | Driveway, Garage Door Opener, Garage Faces Side |
Location
| Community Features | Clubhouse, Lake, Near Entertainment, Playground, Pool, Sidewalks, Other |
|---|
Utilities
| Utilities | Electricity Connected, Natural Gas Connected, Sewer Connected, Water Connected, Underground Utilities, Natural Gas in Kitchen |
|---|
Taxes
| Property | 300 |
|---|
Area Information
| State | MS |
|---|---|
| County | Rankin |
| City | Brandon |
| Zip Code | 39042 |
| Area | Rankin |
| Community Name | Cornerstone |
| School District | Rankin CO Dist |
| Elementary School | Brandon |
| High School | Brandon |
| Listing VS Median (in Cornerstone) | |
Price: $517,900 low | high Med: $424,900 sqft: 3,616 low | high Med: 2,495 $ / sqft: $143 low | high Med: $170 On site: 94 low | high Med: 255 | |
Request a showing
Request a showing
 The information is being provided by MLS United. Information deemed accurate but not guaranteed. Information is provided for consumers personal, non-commercial use, and may not be used for any purpose other than the identification of potential properties for purchase. Copyright 2026 MLS United. All Rights Reserved.
Contact
Learn More About This Property

| State | MS |
|---|---|
| County | Rankin |
| City | Brandon |
| Zip Code | 39042 |
| Area | Rankin |
| Community Name | Cornerstone |
| School District | Rankin CO Dist |
| Elementary School | Brandon |
| High School | Brandon |
| Listing VS Median (in Cornerstone) | |
Price: $517,900 low | high Med: $424,900 sqft: 3,616 low | high Med: 2,495 $ / sqft: $143 low | high Med: $170 On site: 94 low | high Med: 255 | |