110 Cypress Lane,Mendenhall, MS 39114
Mendenhall, MS 39114

Description
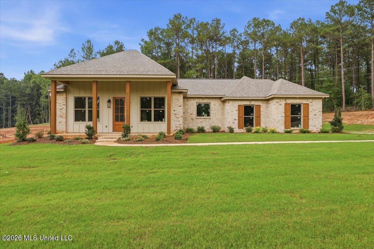
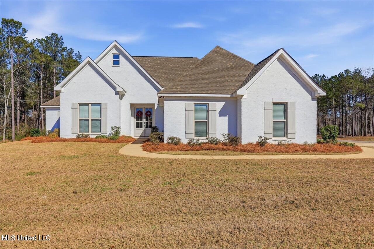
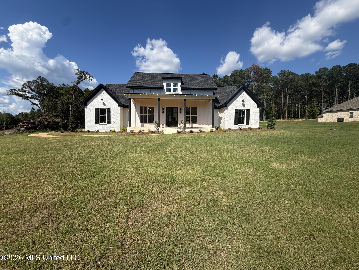
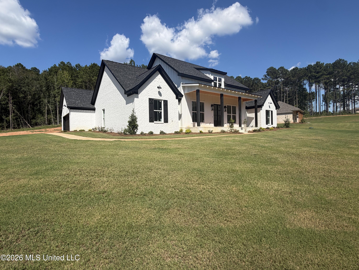
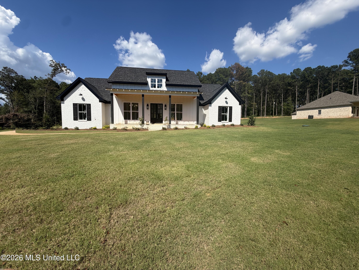
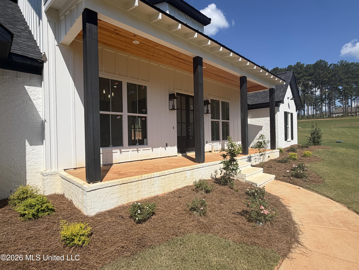
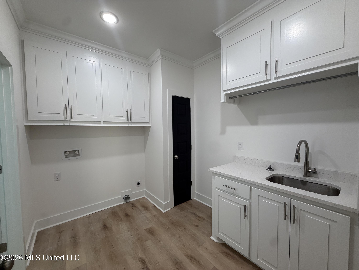
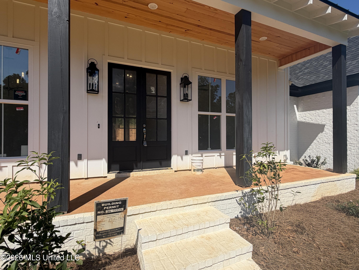
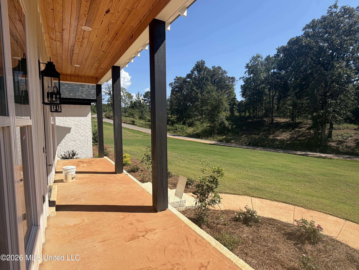
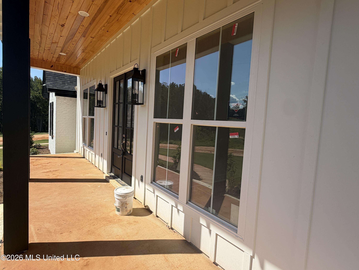
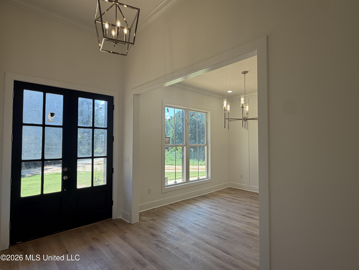
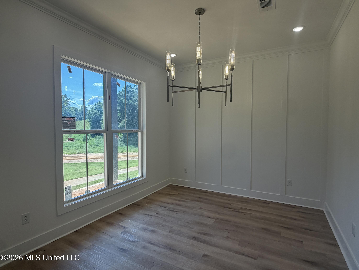
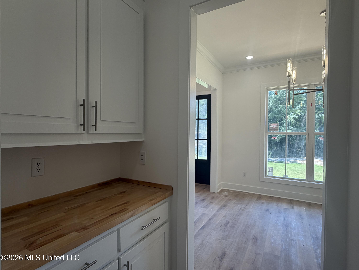
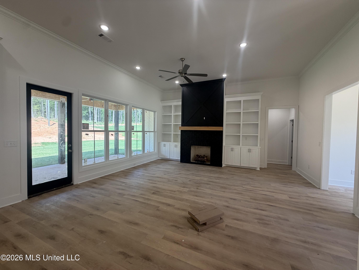
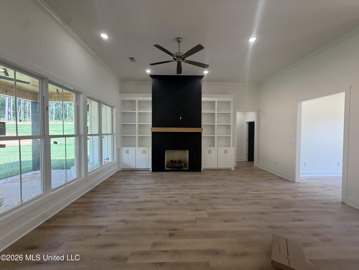
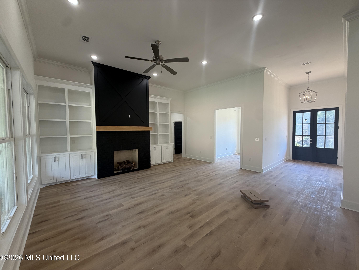
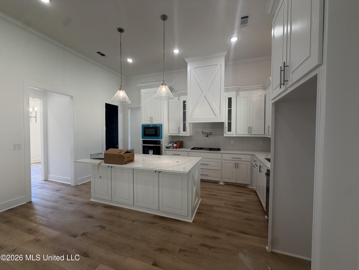
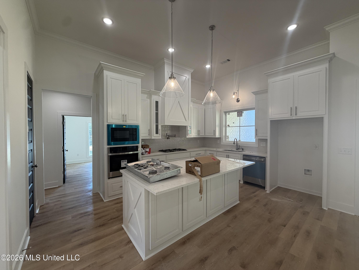
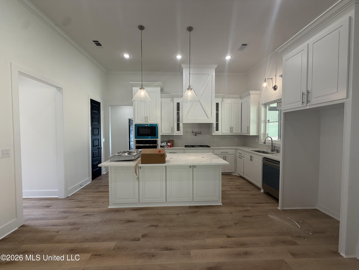
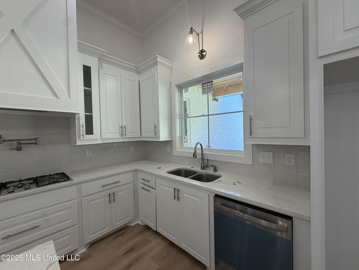
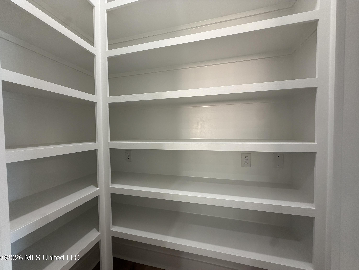
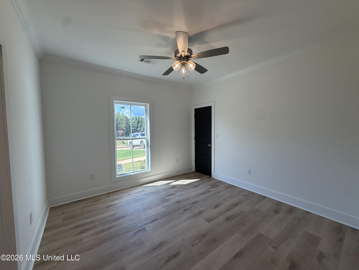
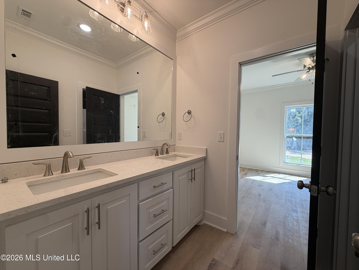
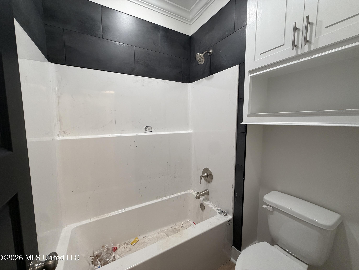
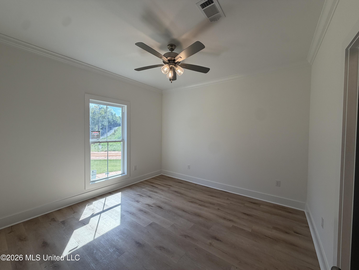
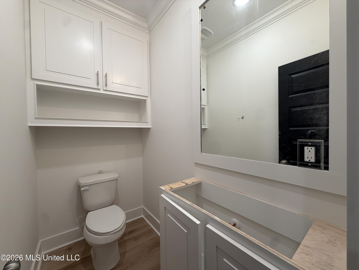
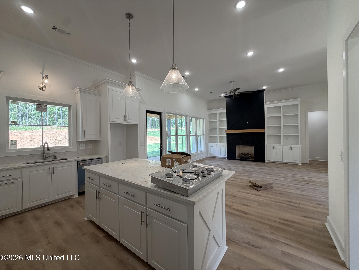
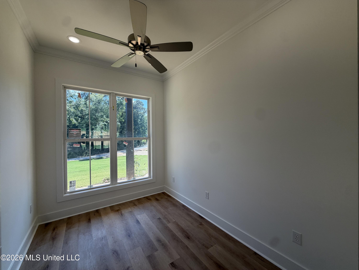
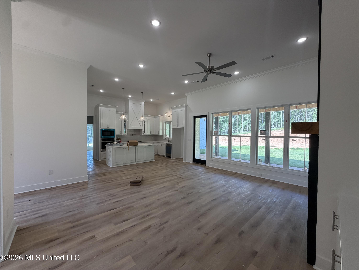
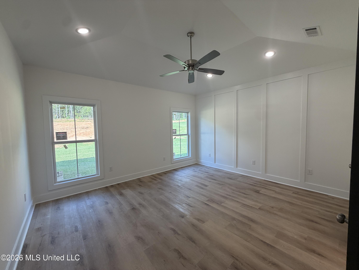
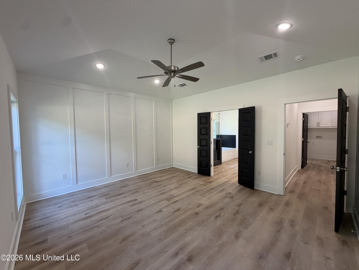
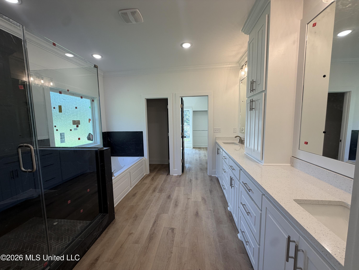
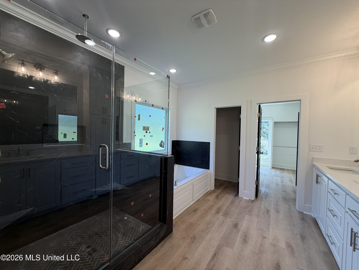
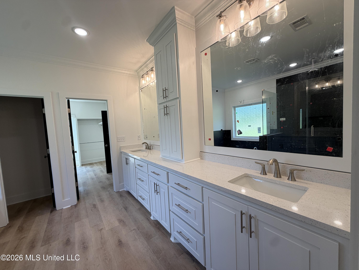
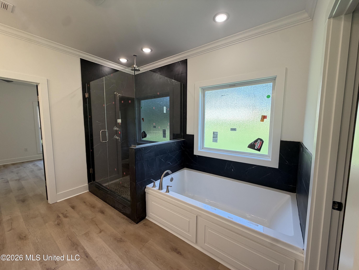
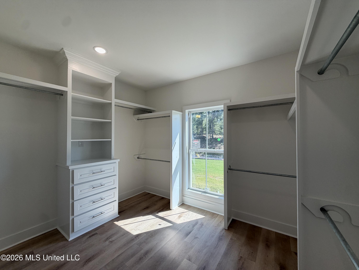
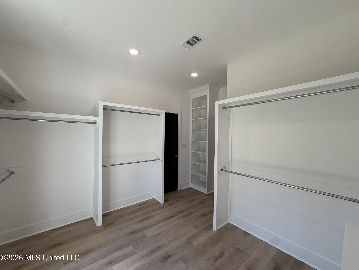
Nestled in the picturesque Ashwood Estates, this stunning 3-bedroom, 2.5-bath masterpiece offers over 2,300 square feet of thoughtfully designed living space. Step into the elegant foyer and formal dining area perfect for entertaining. The open-concept living room invites you to unwind by a charming fireplace flanked by custom built-ins. The gourmet kitchen features a large island, stainless appliances, and a butler's pantry for added convenience. Retreat to the luxurious primary suite, offering a spa-like bath with a soaking tub, rain shower, and a walk-in closet connected to the laundry room. Outside, enjoy serene evenings on the covered back porch overlooking the spacious yard. This home is an absolute gem, waiting for you! Don't delay, call for more information today! aaxszaq
Details
| MLS # | 4152341 |
|---|---|
| Listing Type | For Sale |
| Style | House |
| Sub-Type | Resale |
| Status | Active |
| Year | 2026 |
| Days On Site | 86 |
| Listing Provided By | Havard Real Estate Group, LLC | Hartley Havard |
Features
| Bed(s) | 3 |
|---|---|
| Bath(s) | 3 Total |
| SQ Feet | 2,353 |
| Garage | 2 |
| Story(s) | 1 |
| Acreage | 2.50 |
Interior
| Rooms Total | 0 |
|---|---|
| Cooling Yes / No | Yes |
| Cooling | Ceiling Fan(s), Central Air |
| Heating Yes / No | Yes |
| Heating | Central, Propane |
| Interior Features | Built-in Features, Ceiling Fan(s), Crown Molding, Entrance Foyer, Granite Counters, High Ceilings, High Speed Internet, Kitchen Island, Open Floorplan, Pantry, Tray Ceiling(s), Walk-In Closet(s) |
| Window Features | Double Pane Windows, Insulated Windows, Vinyl |
| Appliances | Cooktop, Dishwasher, Exhaust Fan, Microwave, Oven, Range Hood, Tankless Water Heater, See Remarks |
Exterior
| Exterior Features | Private Yard, See Remarks |
|---|---|
| Roof | Architectural Shingles |
| Security Features | See Remarks |
| Construction Materials | Brick, Vertical Siding |
| Foundation Details | Slab |
| Lot Features | Corners Marked, Few Trees, Front Yard |
Parking
| Garage Yes / No | Yes |
|---|---|
| Attached Garage Yes / No | No |
| Parking Features | Driveway, Garage Door Opener, Storage |
Location
| Community Features | None |
|---|
Utilities
| Utilities | Electricity Connected, Propane Connected, Sewer Connected, Water Connected |
|---|
Taxes
| Property | 150 |
|---|
Area Information
| State | MS |
|---|---|
| County | Simpson |
| City | Mendenhall |
| Zip Code | 39114 |
| Area | Simpson |
| Community Name | Ashwood Estates |
| School District | Simpson CO Dist |
| Elementary School | Mendenhall |
| High School | Mendenhall |
| Listing VS Median (in Ashwood Estates) | |
Price: $451,900 low | high Med: $383,800 sqft: 2,353 low | high Med: 2,012 $ / sqft: $192 low | high Med: $191 On site: 86 low | high Med: 251 | |
Request a showing
Request a showing
Contact
Learn More About This Property

| State | MS |
|---|---|
| County | Simpson |
| City | Mendenhall |
| Zip Code | 39114 |
| Area | Simpson |
| Community Name | Ashwood Estates |
| School District | Simpson CO Dist |
| Elementary School | Mendenhall |
| High School | Mendenhall |
| Listing VS Median (in Ashwood Estates) | |
Price: $451,900 low | high Med: $383,800 sqft: 2,353 low | high Med: 2,012 $ / sqft: $192 low | high Med: $191 On site: 86 low | high Med: 251 | |