

1088 S Red Banks Road,Byhalia, MS 38611
Byhalia, MS 38611























Description
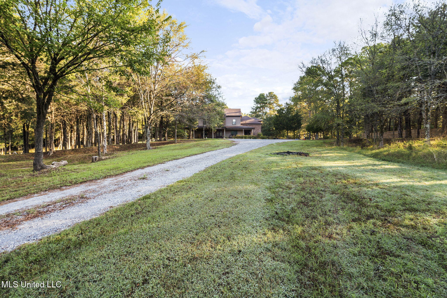
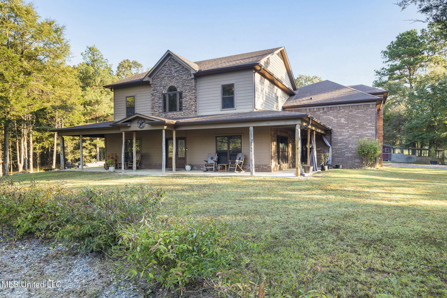
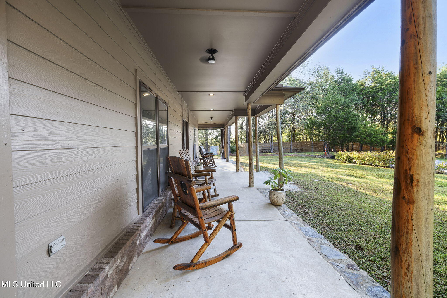
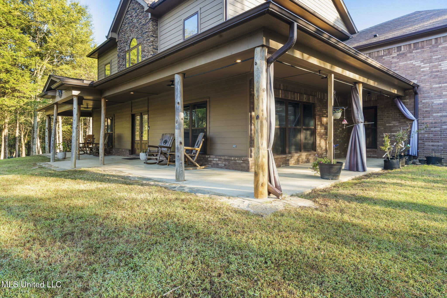
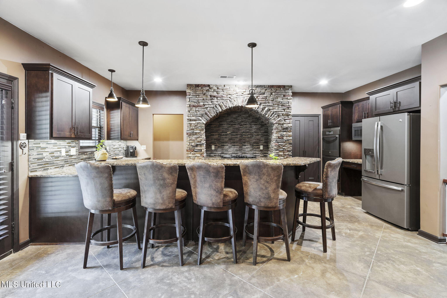
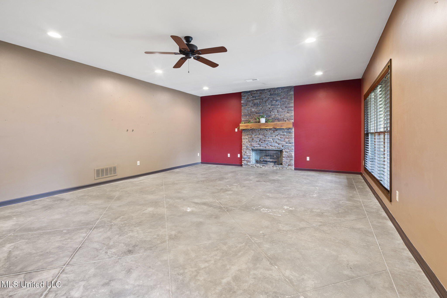
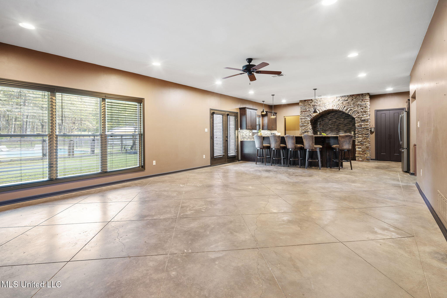
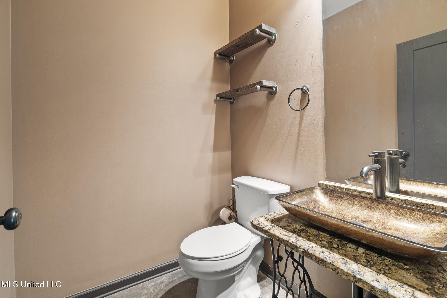
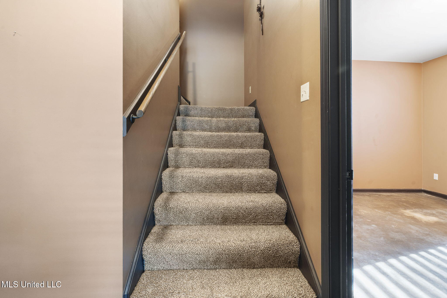
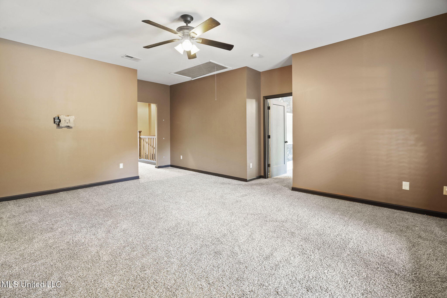
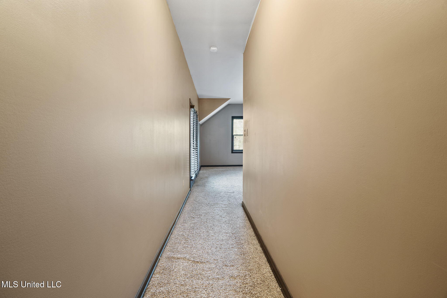
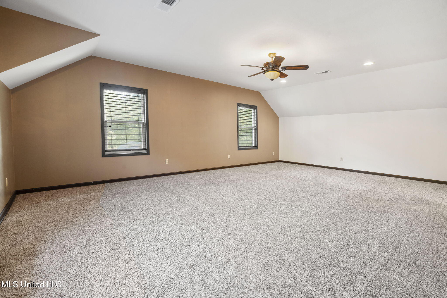
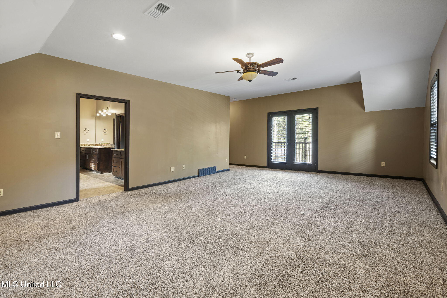
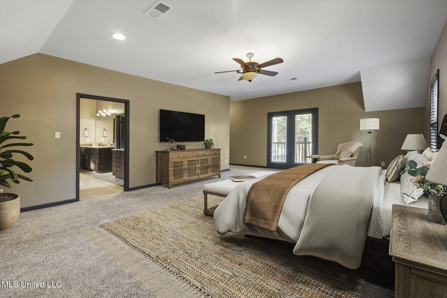
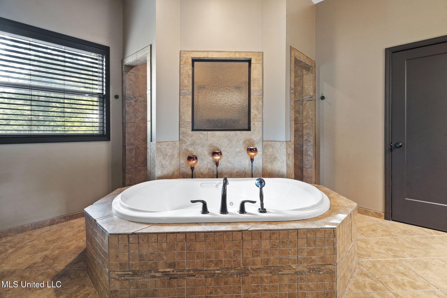
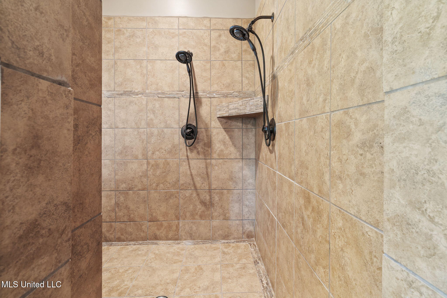
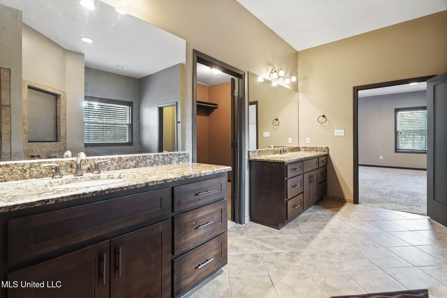
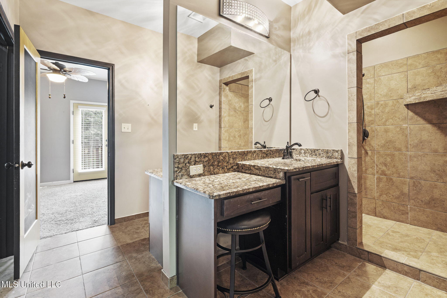
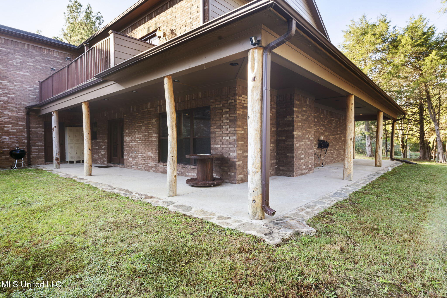
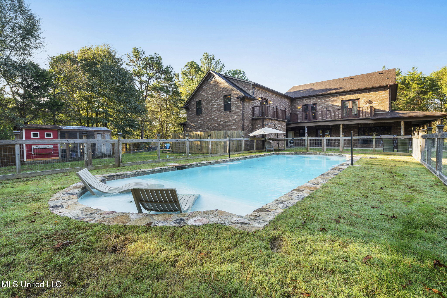
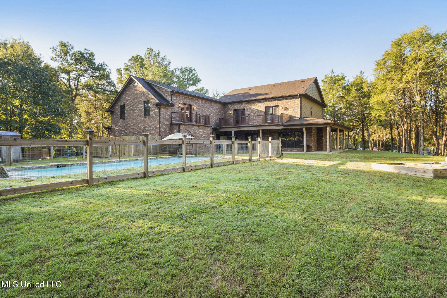
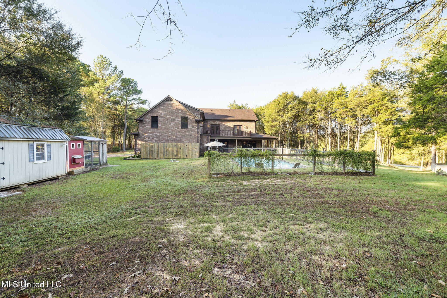
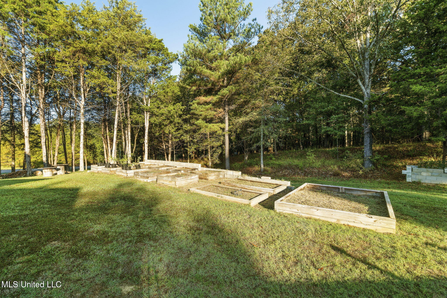
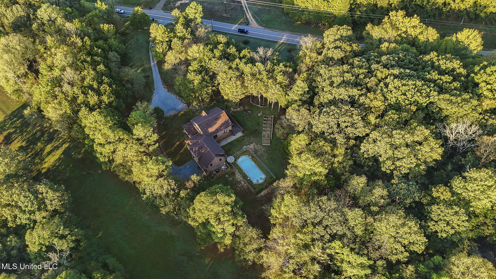
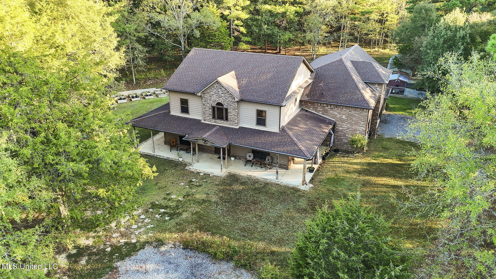
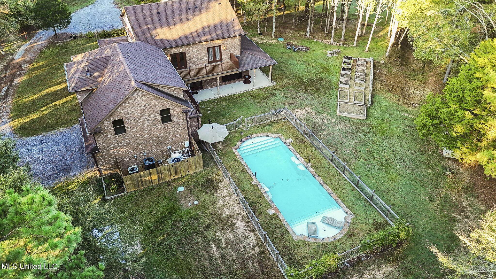
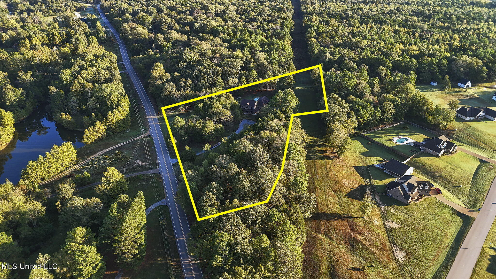
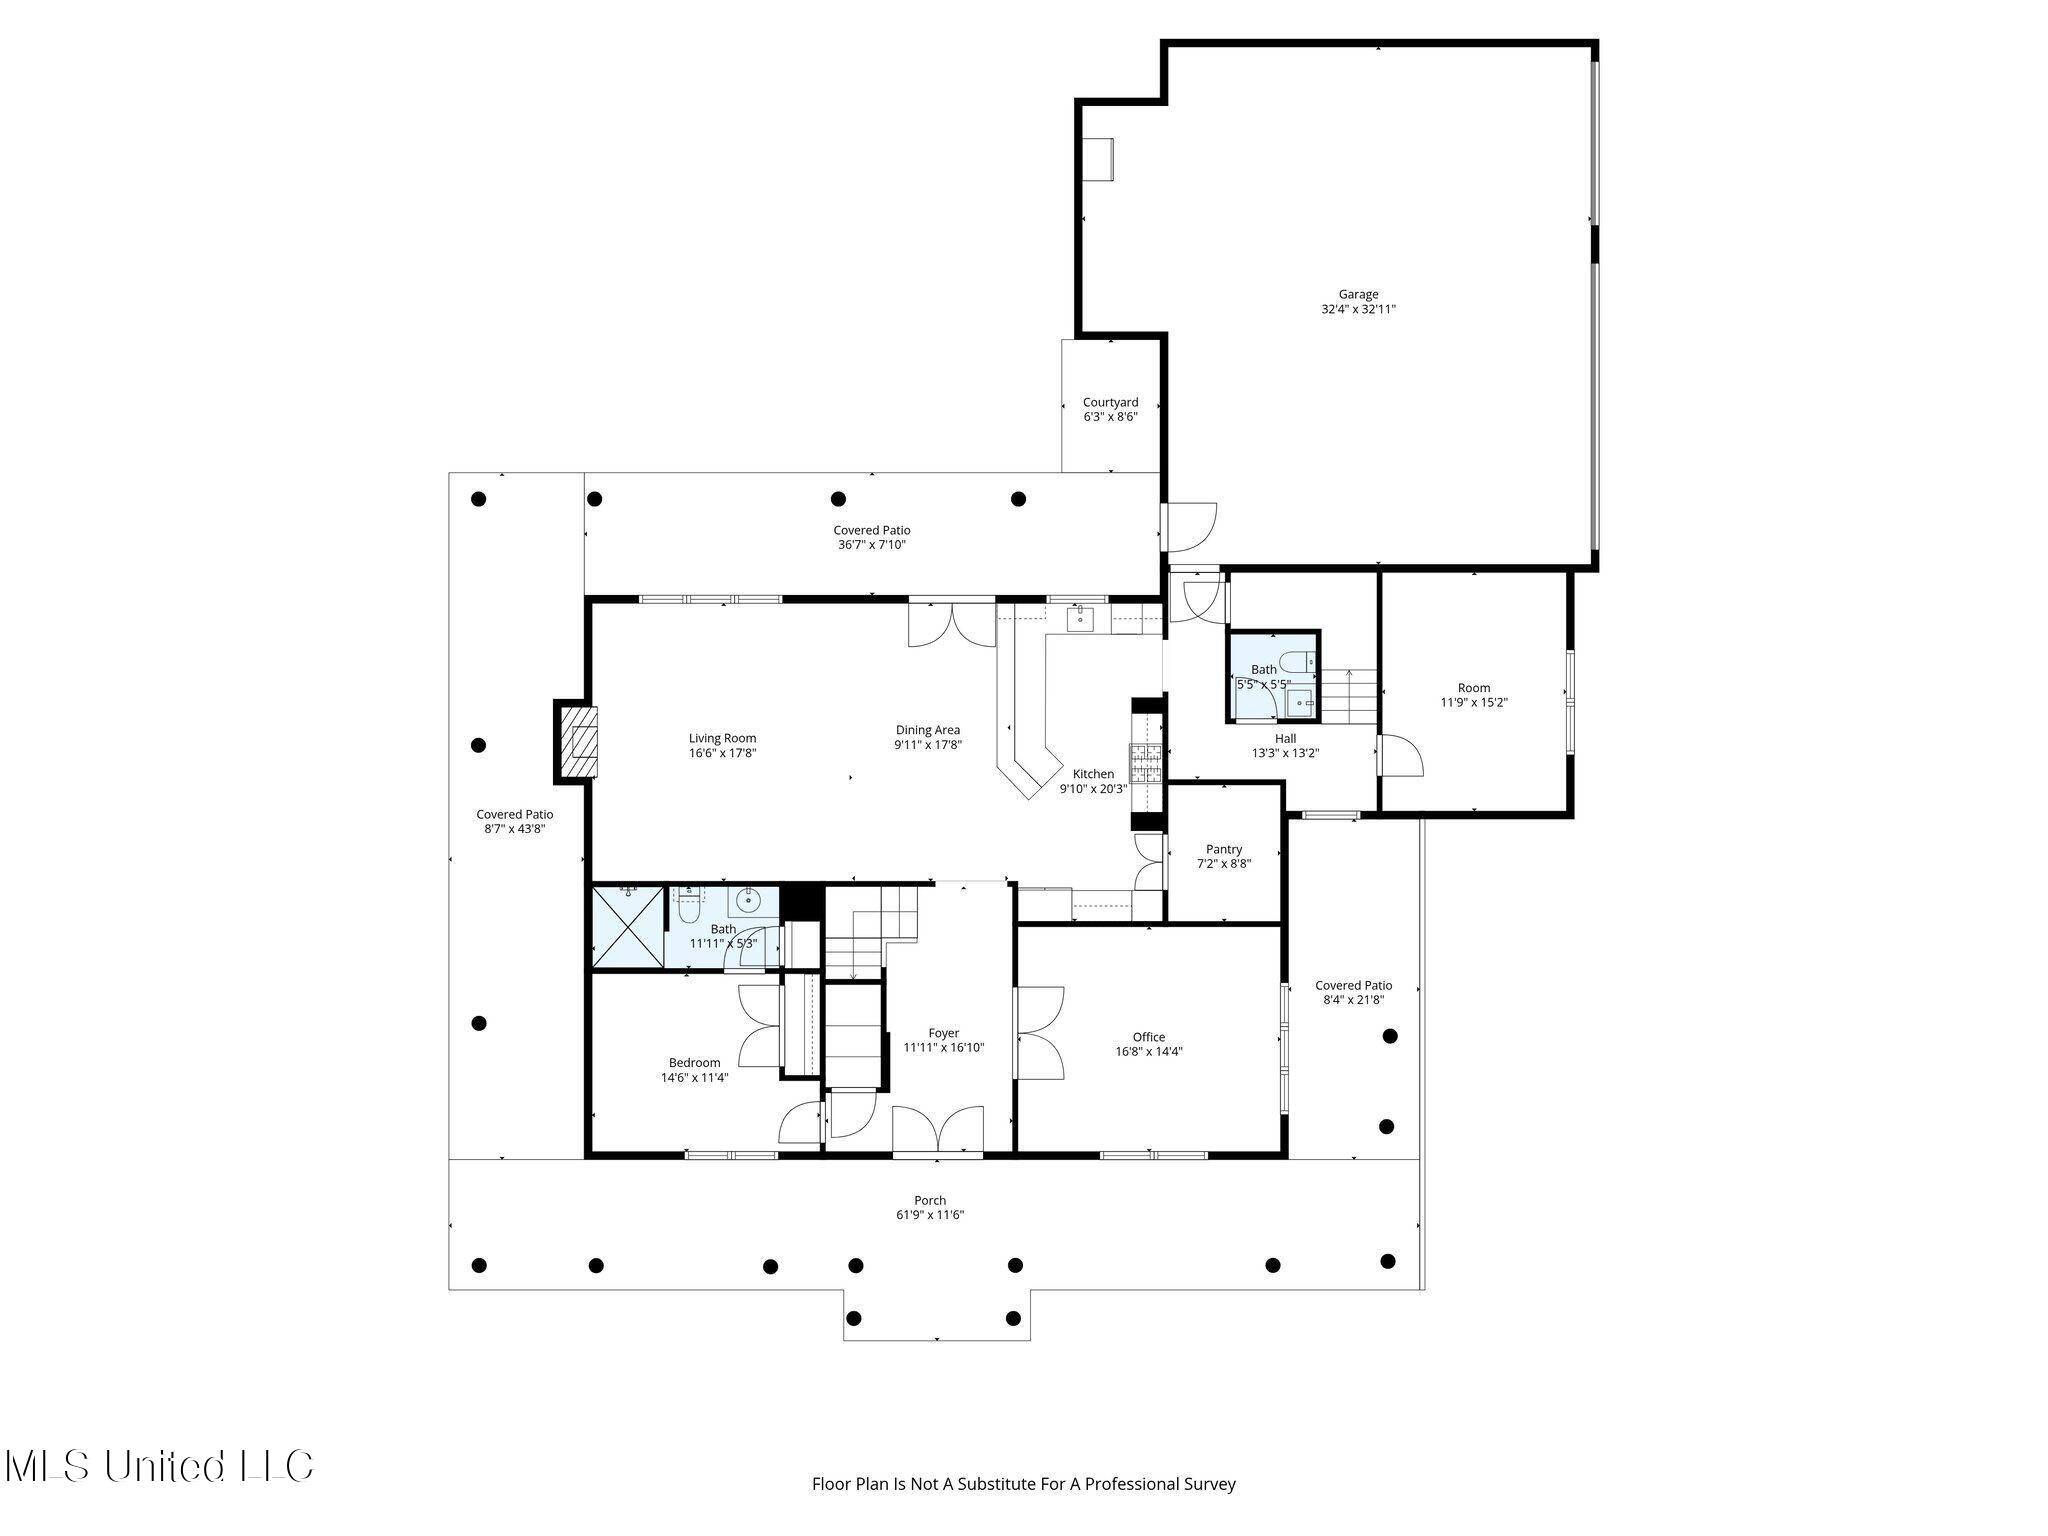
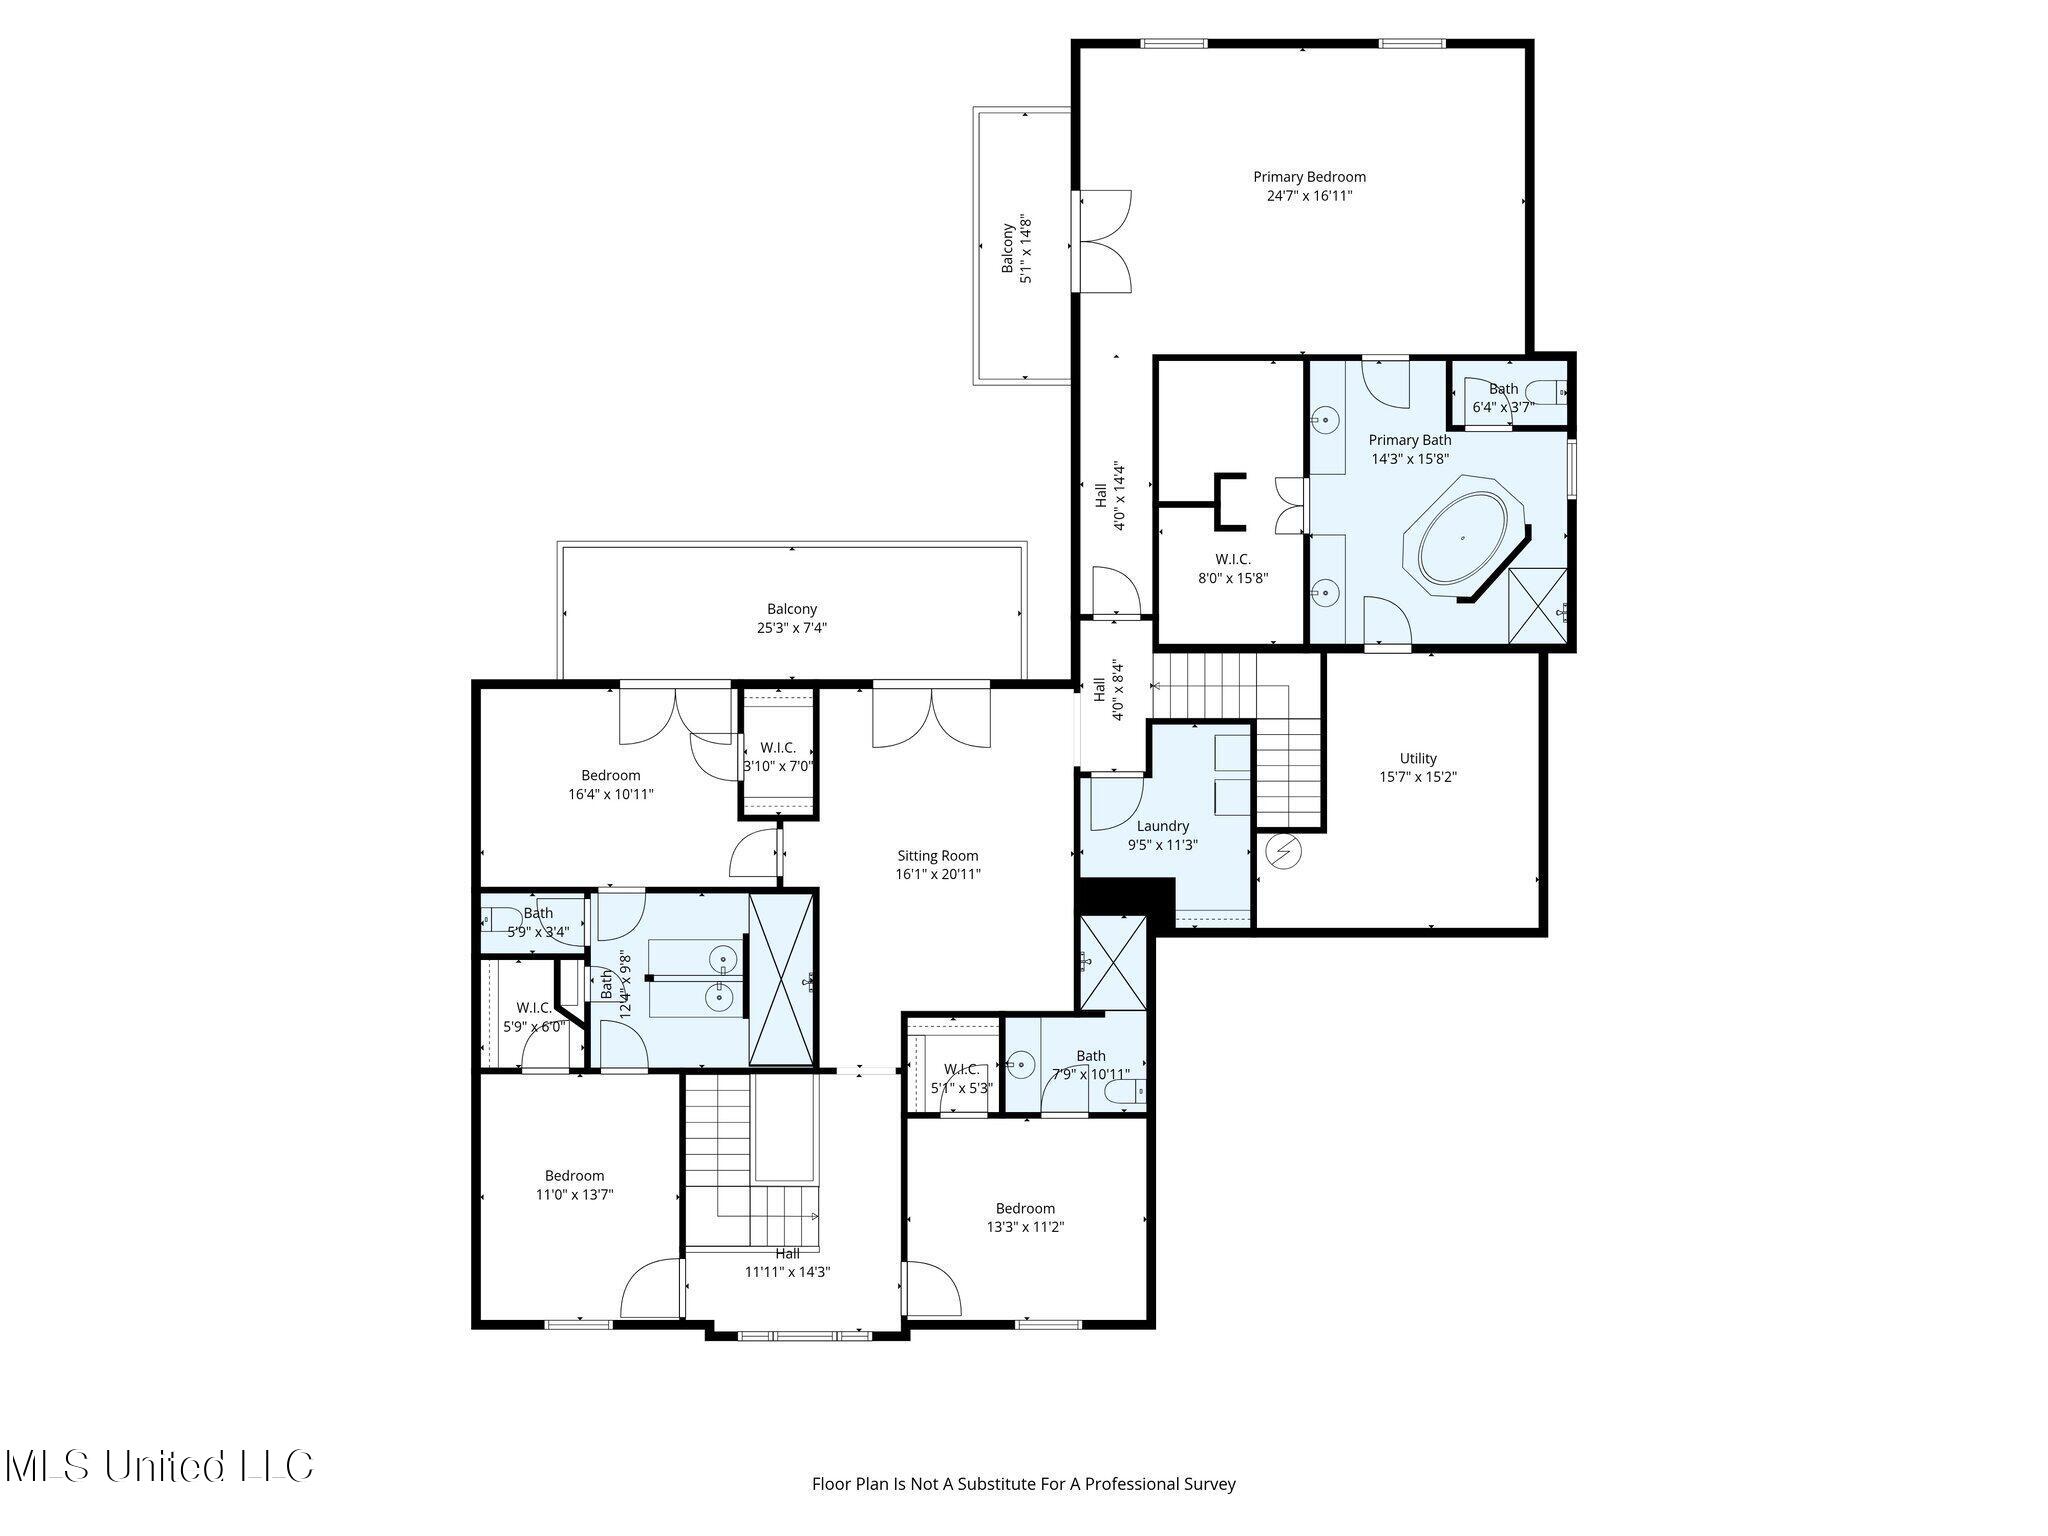
If Colorado and Texas were to have a baby---- this would be the love child!!! Welcome to this SPECTACULAR custom-built home offering over 4,300 square feet of living space on a picturesque 4.11-acre setting in the sought-after Lewisburg School District. Designed in 2016 with thoughtful craftsmanship, this property blends open-concept living with peaceful country charm. 5 bedrooms, 4.5 baths!! Inside, the heart of the home centers around a stunning living room with stonework accents surrounding the fireplace and an inviting wall of windows overlooking the wraparound porch and sparkling pool. The kitchen features matching stone detail around the gas cooktop, a large island, a walk-in pantry, and plenty of cabinet and counter space. Downstairs includes an office or flex space, a convenient half bath, a guest bedroom with a private full bath, and an easy flow from living to dining. Dual staircases lead to the upstairs level, where you'll find a spacious second living area, a full laundry room, and four additional bedroomsall with bathroom access. The primary suite is a true retreat at approximately 24x16 feet, featuring a luxurious 14x15 bath with double vanities, a soaking tub, and a walk-through shower. Two balconies upstairs overlook the pool and serene countryside. The outdoor space is perfect for entertaining or relaxing, with a wraparound porch, fenced saltwater pool, firepit areas, and room to garden. A detached shed adds extra storage and functionality. With a 3-car garage, multiple living areas, and incredible outdoor amenities, this home offers the perfect balance of space, privacy, and styleall just minutes from I-269 and the conveniences of Lewisburg and Olive Branch.
Details
| MLS # | 4128497 |
|---|---|
| Listing Type | For Sale |
| Style | House |
| Sub-Type | Resale |
| Status | Pending |
| Year | 2016 |
| Days On Site | 325 |
| Listing Provided By | Local Agency Realty Group | Jaime R Ross |
Features
| Bed(s) | 5 |
|---|---|
| Bath(s) | 5 Total |
| SQ Feet | 4,305 |
| Garage | 3 |
| Pool | Yes |
| Story(s) | 2 |
| Acreage | 4.11 |
Interior
| Rooms Total | 15 |
|---|---|
| Cooling Yes / No | Yes |
| Cooling | Central Air |
| Heating Yes / No | Yes |
| Heating | Central |
| Interior Features | Breakfast Bar, Ceiling Fan(s), Double Vanity, Granite Counters, Kitchen Island, Open Floorplan, Pantry, Soaking Tub, Walk-In Closet(s) |
| Window Features | Double Pane Windows, Vinyl |
| Appliances | Propane Cooktop |
Exterior
| Exterior Features | Private Entrance, Rain Gutters |
|---|---|
| Roof | Architectural Shingles |
| Construction Materials | Brick, Hardi Plank Type |
| Foundation Details | Slab |
| Lot Features | Sloped, Wooded |
Parking
| Attached Garage Yes / No | No |
|---|---|
| Parking Features | Garage Faces Side, Gravel |
Utilities
| Utilities | Electricity Connected, Propane Connected, Water Connected |
|---|
Taxes
| Property | 2888 |
|---|
Area Information
| State | MS |
|---|---|
| County | DeSoto |
| City | Byhalia |
| Zip Code | 38611 |
| Area | DeSoto |
| Community Name | Red Banks |
| School District | Desoto CO Dist |
| Elementary School | Lewisburg |
| High School | Lewisburg |
Request a showing
Request a showing
Contact
Learn More About This Property

| State | MS |
|---|---|
| County | DeSoto |
| City | Byhalia |
| Zip Code | 38611 |
| Area | DeSoto |
| Community Name | Red Banks |
| School District | Desoto CO Dist |
| Elementary School | Lewisburg |
| High School | Lewisburg |