
 New Listing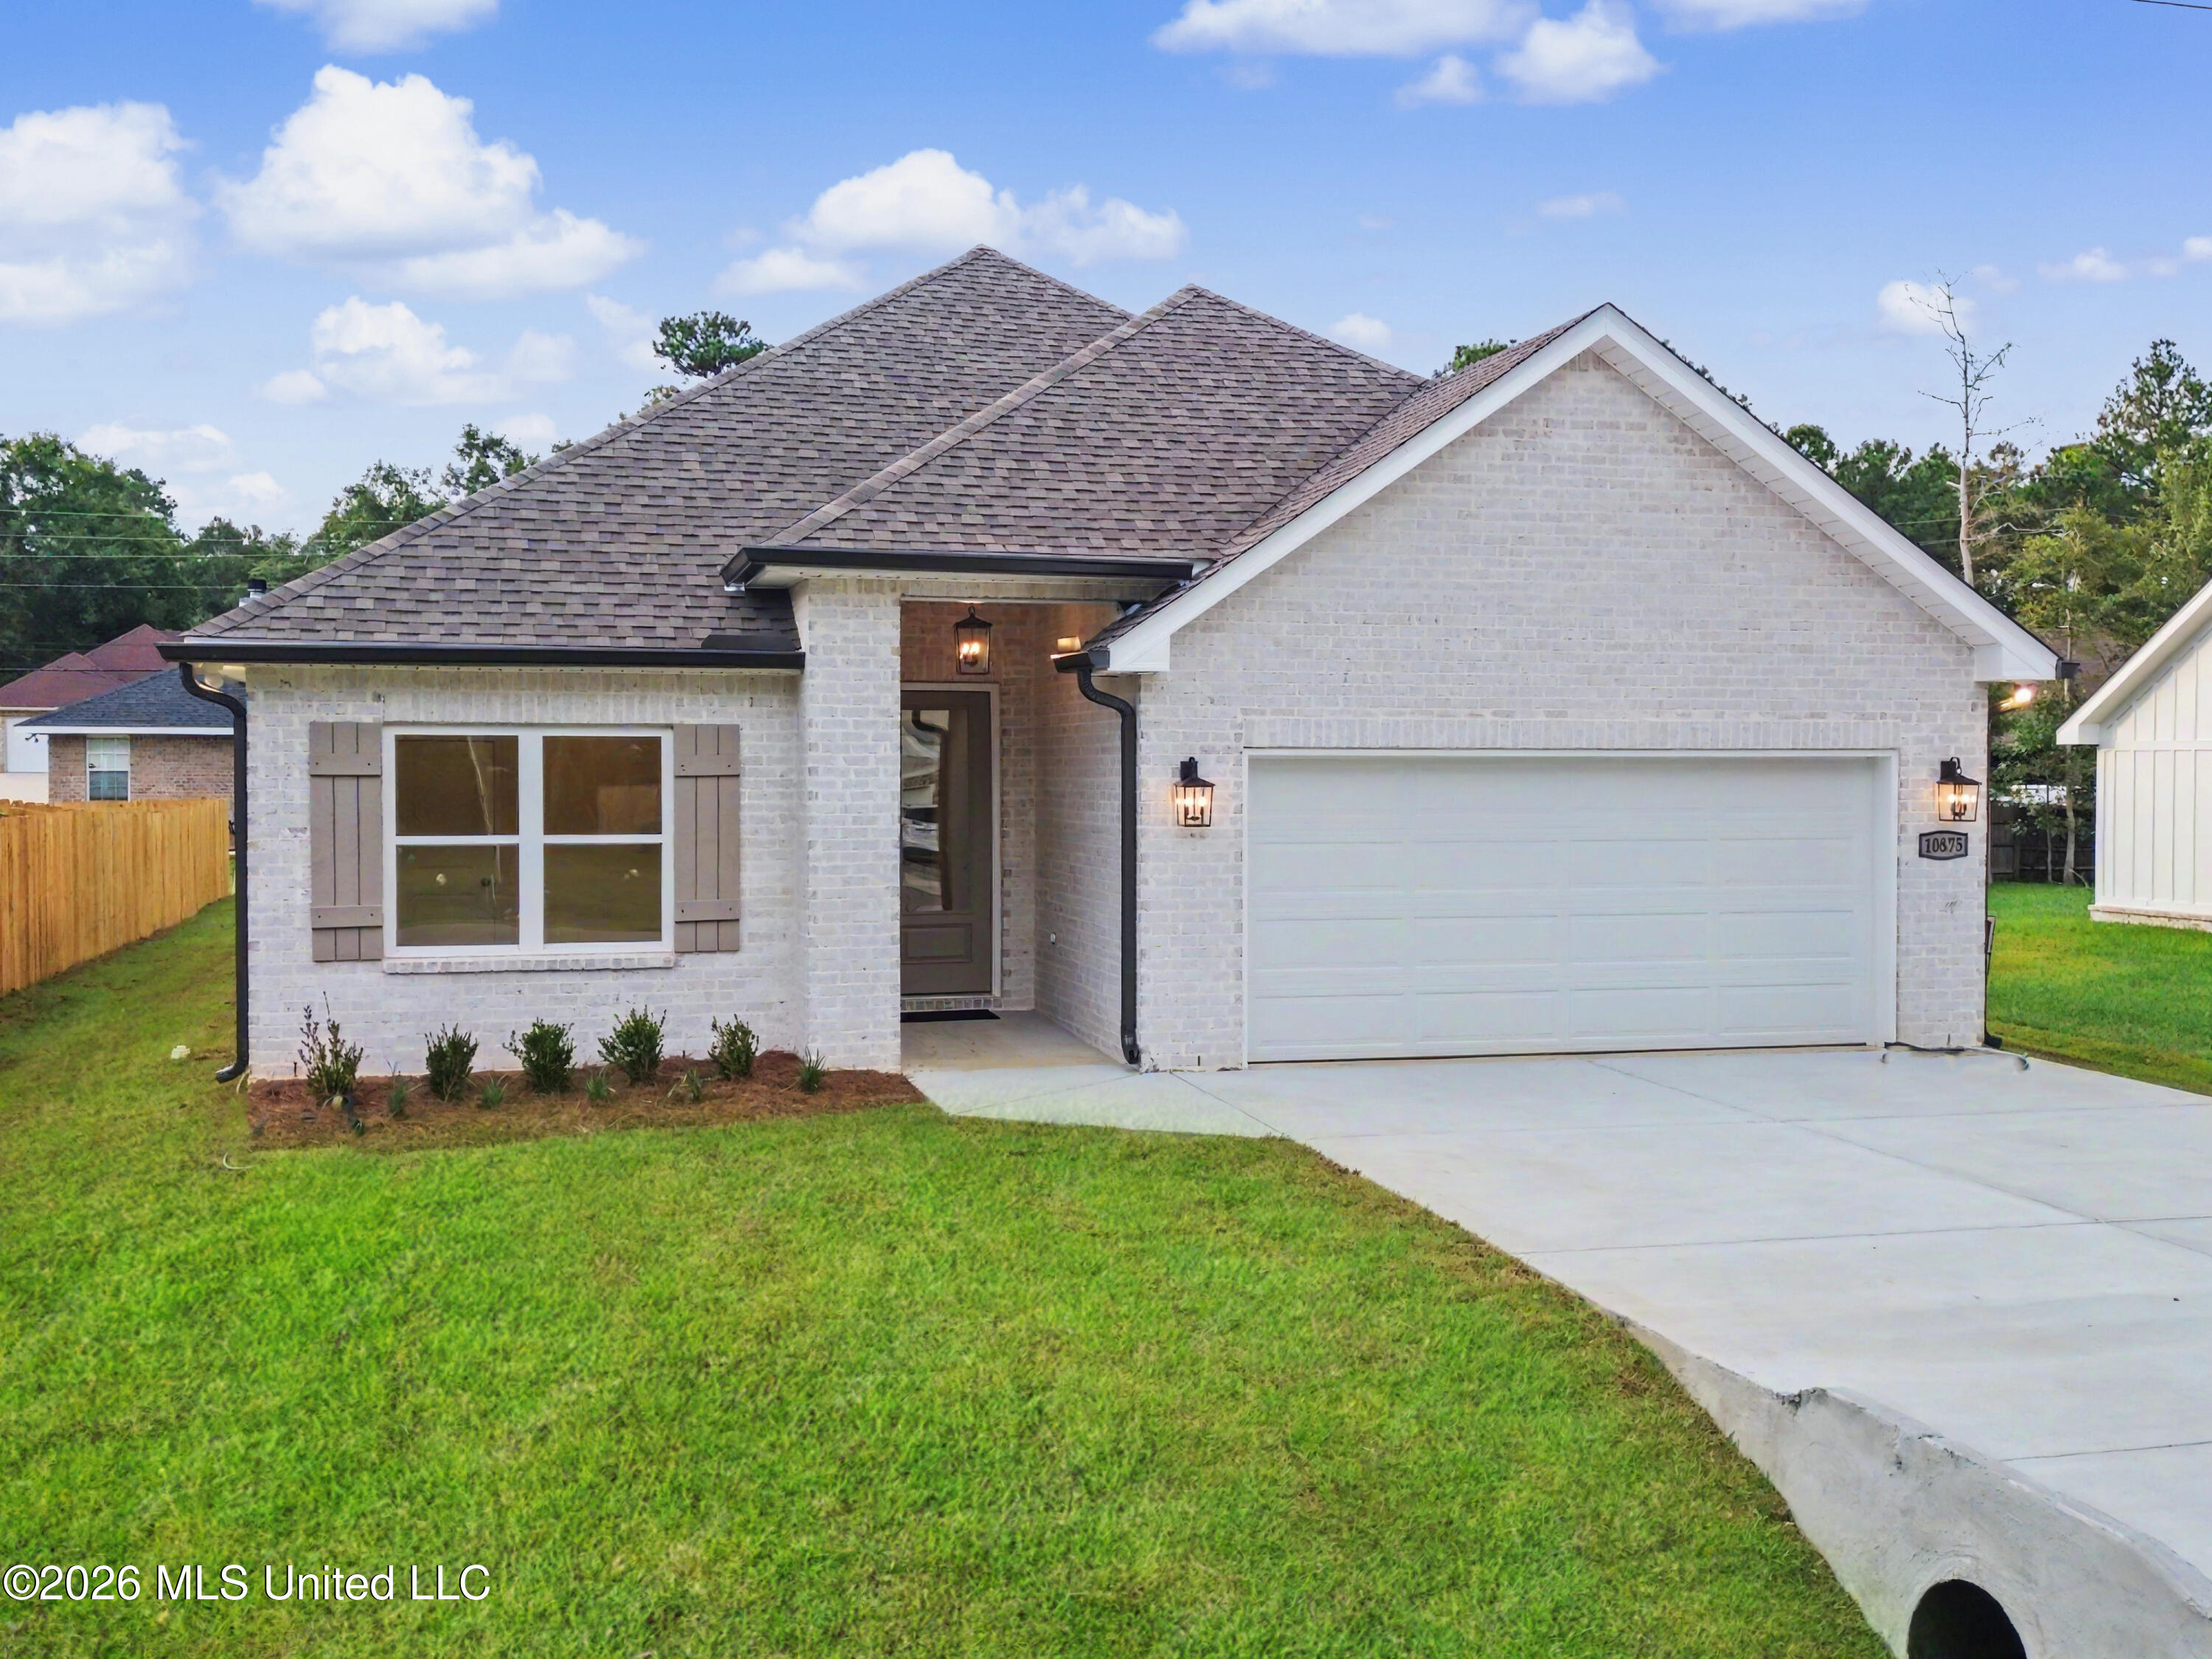
10875 Ala Moana Street,Diamondhead, MS 39525
Diamondhead, MS 39525










Description
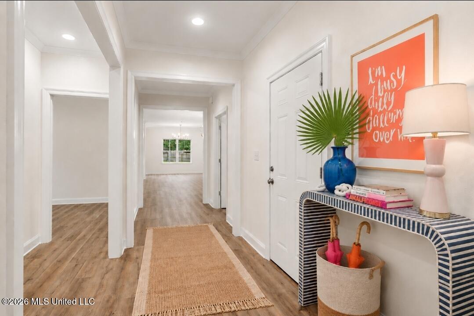
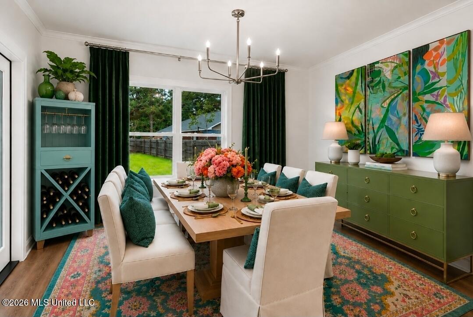
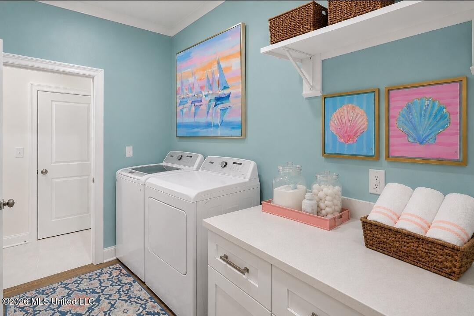
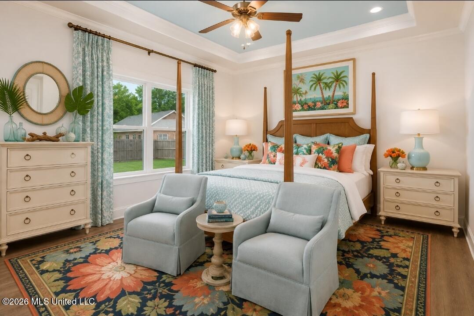
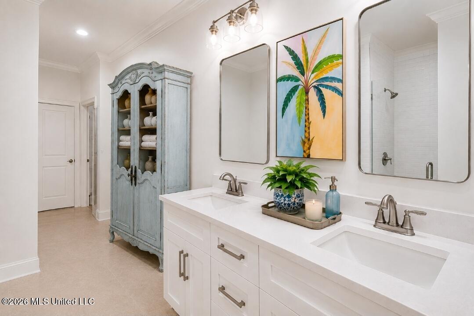
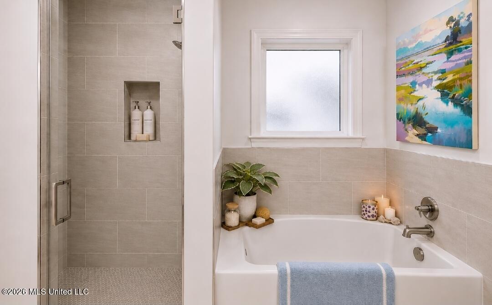
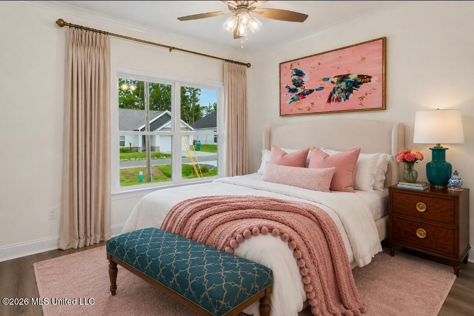
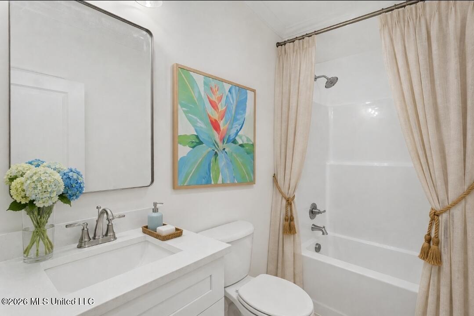
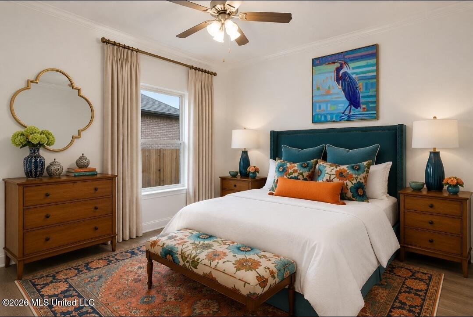
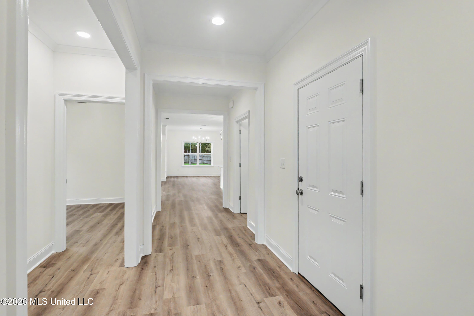
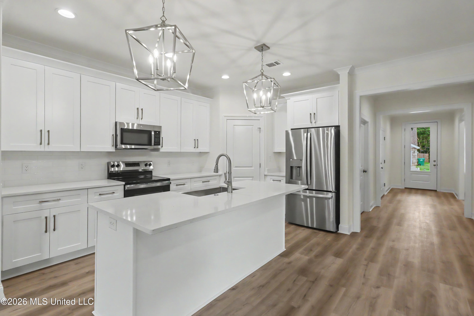
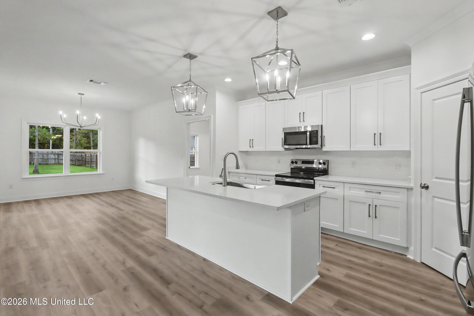
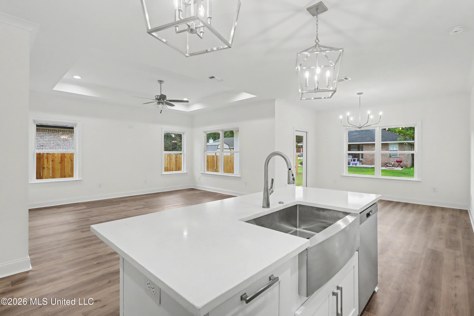
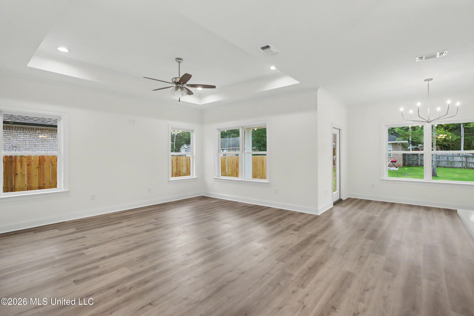
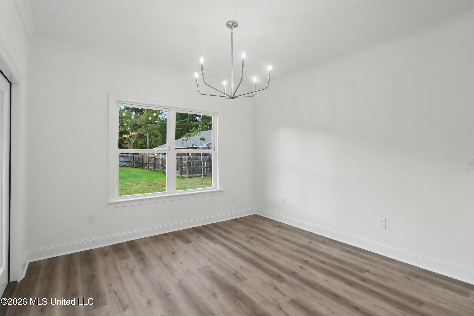
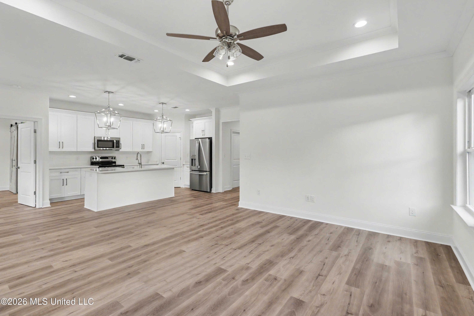
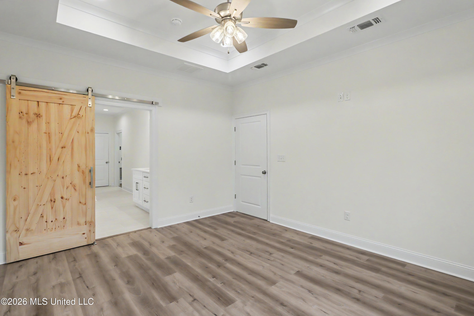
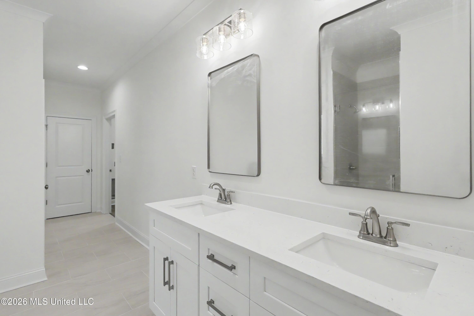
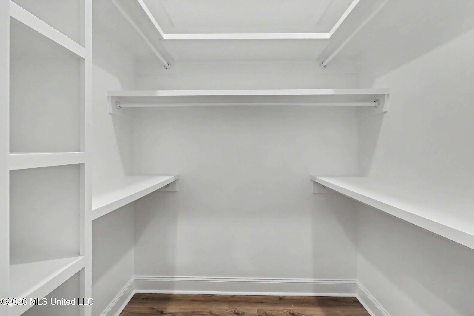
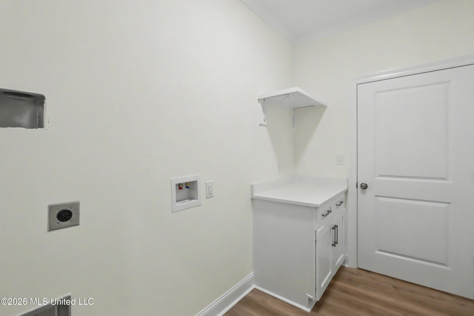
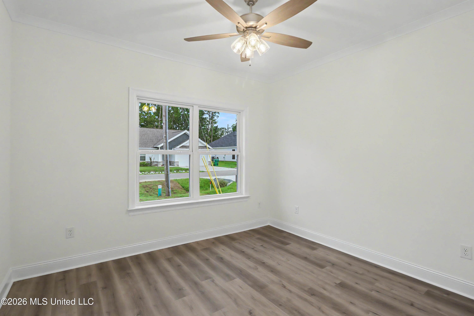
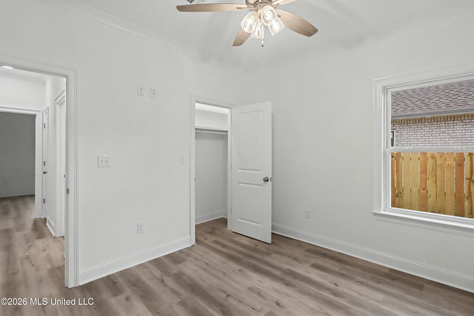
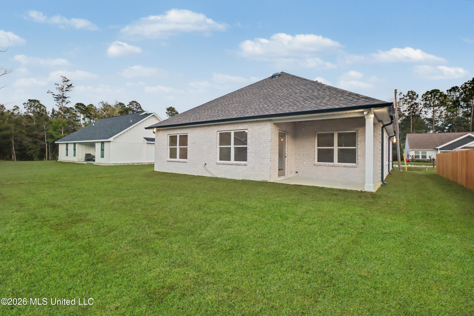
Built by J White Homes LLC, this 1,659 sq. ft. home reflects QUALITY and ATTENTION TO DETAIL of a builder focused on craftsmanship, not quantity. Offering 3 bedrooms and 2 baths, this thoughtfully designed open floor plan features a spacious foyer, open living, dining and kitchen areas, and a well-appointed kitchen with a large corner pantry complete with wood shelving throughout all of the home's storage closets. The spacious primary suite is a standout, featuring a zero-clearance walk-in shower, separate soaking tub, double vanity, private water closet and large custom walk-in closet. One of the home's best features is its direct connection to the laundry room, complete with folding counter and hanging space; a smart everyday convenience you will quickly appreciate! Covered front and back porches, rain gutters, architectural shingles, garage attic access and a great location complete the package. Includes a 1-year builder warranty plus a 7-year structural warranty. Beautifully built, thoughtfully laid out and designed for comfortable everyday living.
Details
| MLS # | 4161309 |
|---|---|
| Listing Type | For Sale |
| Style | House |
| Sub-Type | Resale |
| Status | Active |
| Year | 2026 |
| Days On Site | 2 |
| Listing Provided By | Adkison & Associates | Stephanie Koenenn |
Features
| Bed(s) | 3 |
|---|---|
| Bath(s) | 2 Total |
| SQ Feet | 1,659 |
| Garage | 2 |
| Story(s) | 1 |
| Acreage | 0.17 |
| Golf Course | Yes |
Interior
| Rooms Total | 0 |
|---|---|
| Cooling Yes / No | Yes |
| Cooling | Ceiling Fan(s), Central Air, Heat Pump |
| Heating Yes / No | Yes |
| Heating | Ceiling, Central, Electric, Heat Pump |
| Interior Features | Ceiling Fan(s), Crown Molding, Double Vanity, Entrance Foyer, High Ceilings, Kitchen Island, Open Floorplan, Pantry, Recessed Lighting, Soaking Tub, Storage, Walk-In Closet(s), Breakfast Bar |
| Appliances | Dishwasher, Disposal, Free-Standing Range, Microwave, Refrigerator |
Exterior
| Exterior Features | Rain Gutters |
|---|---|
| Roof | Architectural Shingles |
| Security Features | Smoke Detector(s) |
| Construction Materials | Brick Veneer |
| Foundation Details | Slab |
| Lot Features | City Lot, Cleared, Near Beach, Near Golf Course |
Parking
| Garage Yes / No | Yes |
|---|---|
| Attached Garage Yes / No | No |
| Parking Features | Concrete, Driveway, Garage Door Opener, Garage Faces Front |
Location
| Community Features | Airport/Runway, Biking Trails, Boating, Clubhouse, Fishing, Golf, Hiking/Walking Trails, Lake, Marina, Near Entertainment, Park, Playground, Pool, Restaurant, RV Parking, RV/Boat Storage, Sports Fields, Street Lights, Tennis Court(s) |
|---|
Utilities
| Utilities | Electricity Connected, Sewer Connected, Water Connected |
|---|
Taxes
| Property | 127 |
|---|
Area Information
| State | MS |
|---|---|
| County | Hancock |
| City | Diamondhead |
| Zip Code | 39525 |
| Area | Hancock |
| Community Name | Diamondhead |
| School District | Hancock CO Dist |
| Elementary School | East Hancock |
| High School | Hancock |
| Listing VS Median (in Diamondhead) | |
Price: $325,000 low | high Med: $299,450 sqft: 1,659 low | high Med: 2,342 $ / sqft: $196 low | high Med: $128 On site: 2 low | high Med: 209.5 | |
Request a showing
Request a showing
 The information is being provided by MLS United. Information deemed accurate but not guaranteed. Information is provided for consumers personal, non-commercial use, and may not be used for any purpose other than the identification of potential properties for purchase. Copyright 2026 MLS United. All Rights Reserved.
Contact
Learn More About This Property

| State | MS |
|---|---|
| County | Hancock |
| City | Diamondhead |
| Zip Code | 39525 |
| Area | Hancock |
| Community Name | Diamondhead |
| School District | Hancock CO Dist |
| Elementary School | East Hancock |
| High School | Hancock |
| Listing VS Median (in Diamondhead) | |
Price: $325,000 low | high Med: $299,450 sqft: 1,659 low | high Med: 2,342 $ / sqft: $196 low | high Med: $128 On site: 2 low | high Med: 209.5 | |

