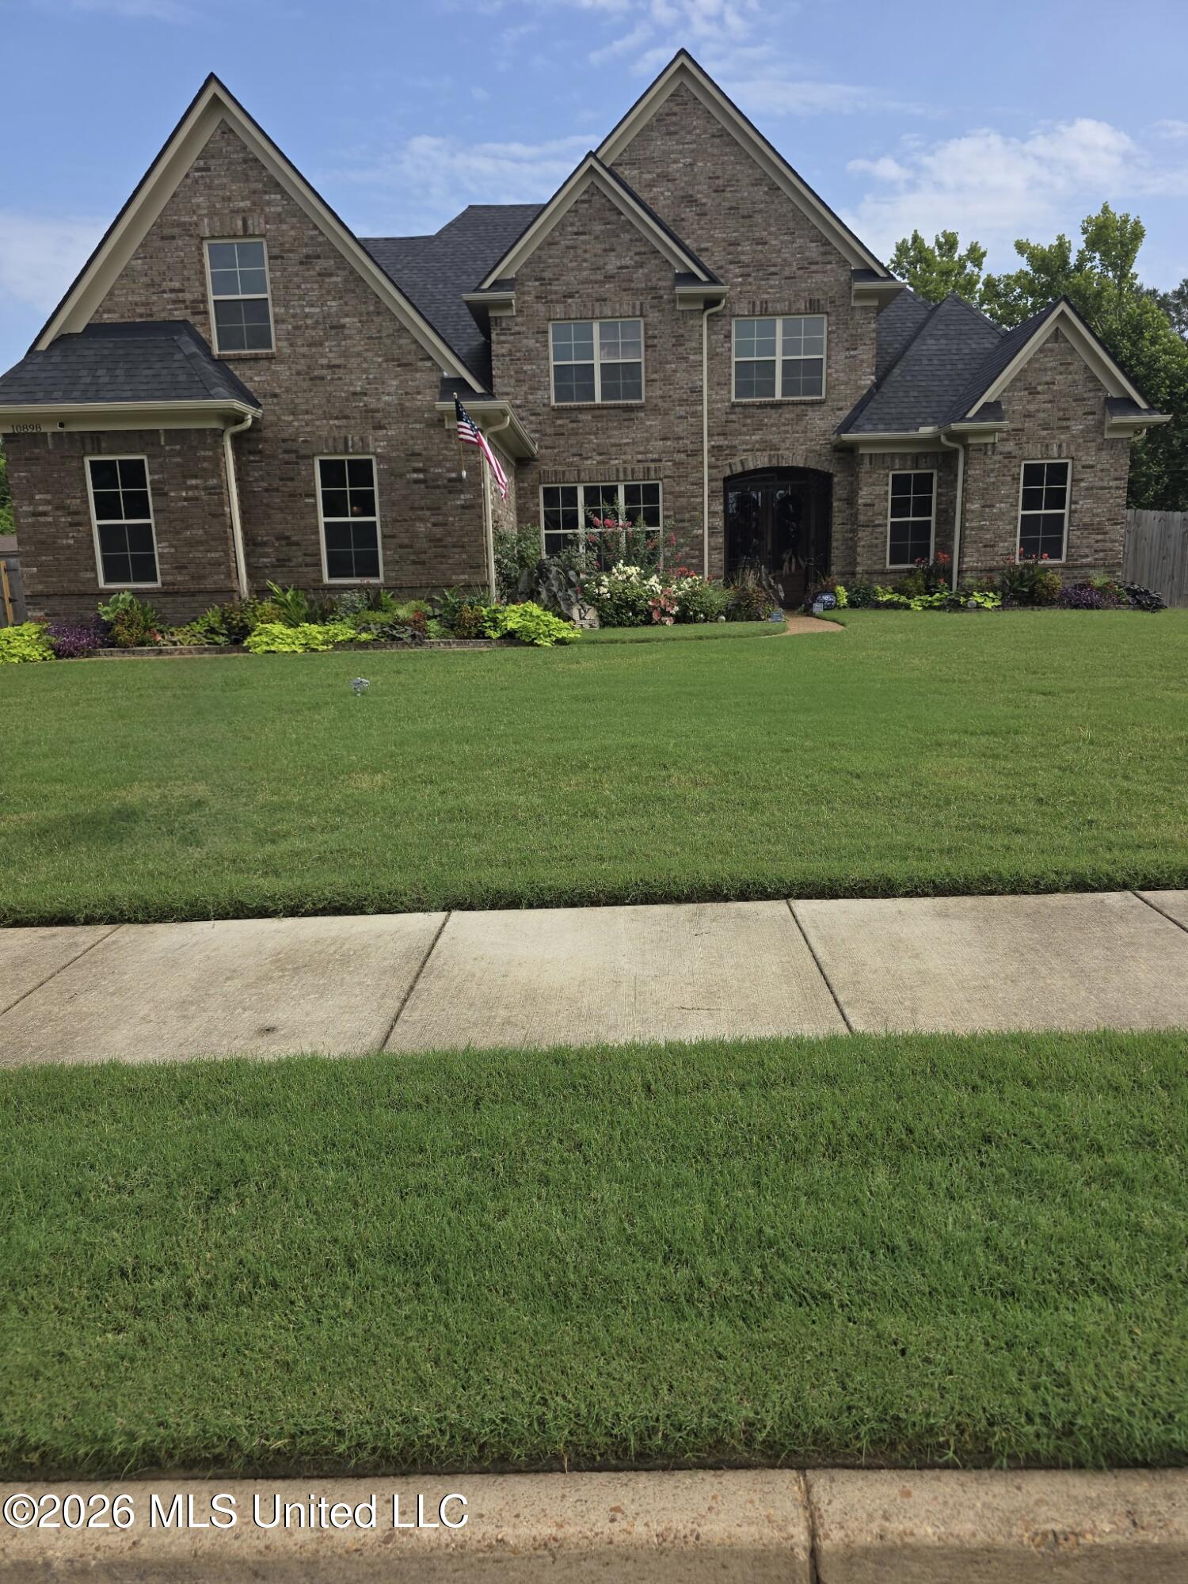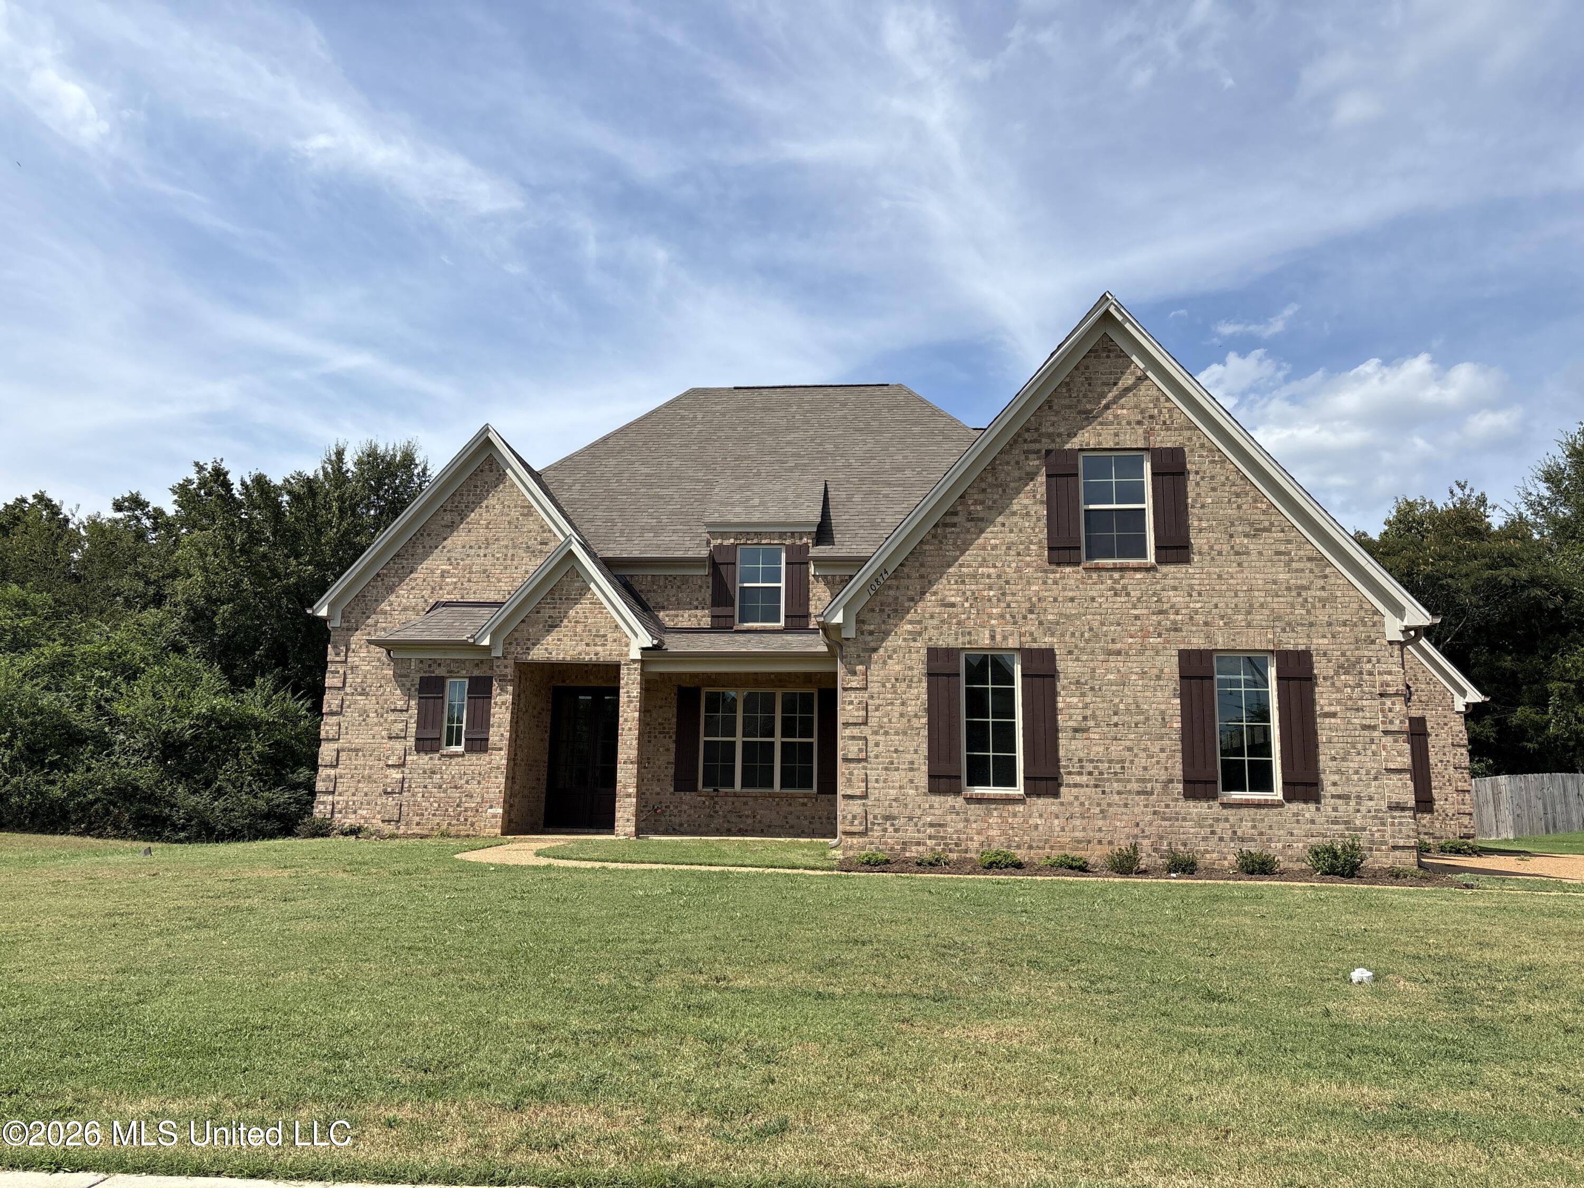
10874 Wiseman Drive,Olive Branch, MS 38654
Olive Branch, MS 38654

Description
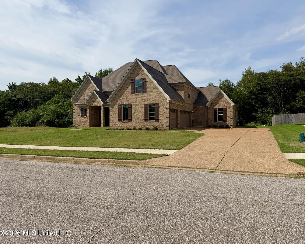
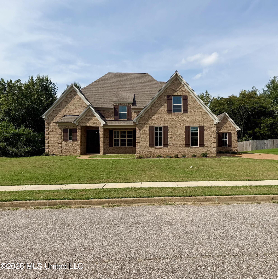
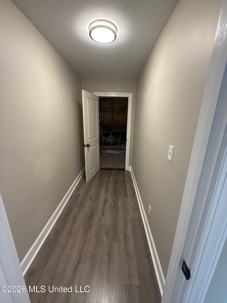
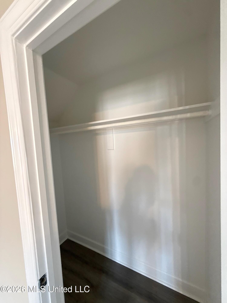
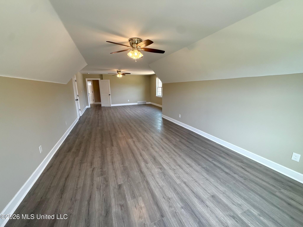
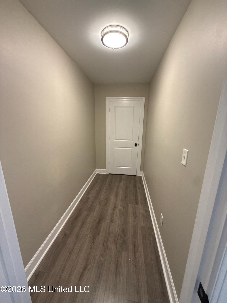
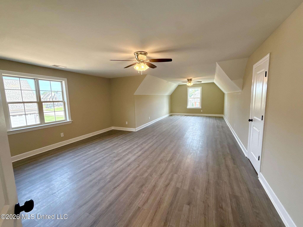
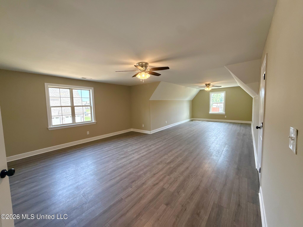
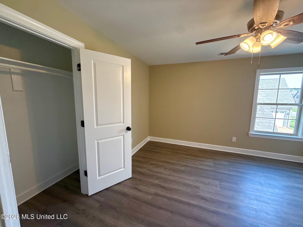
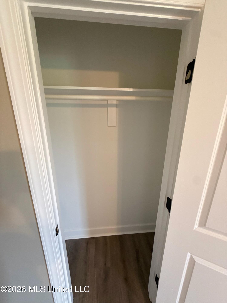
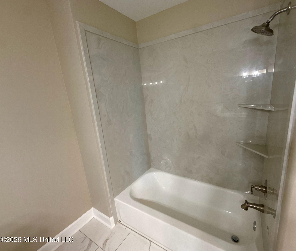
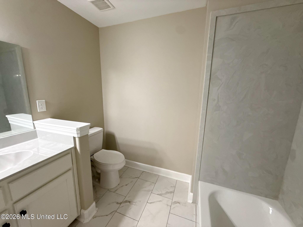
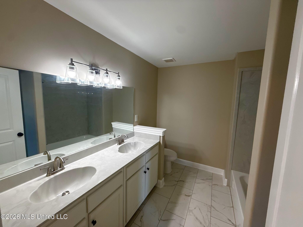
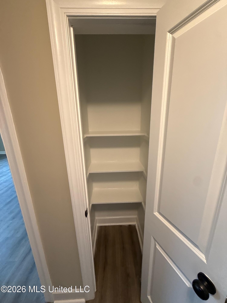
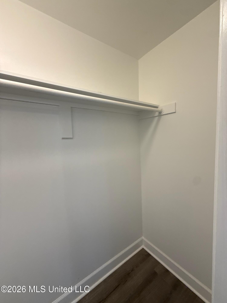
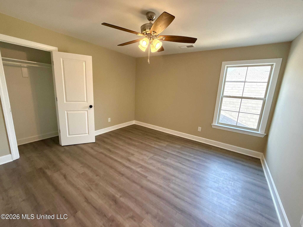
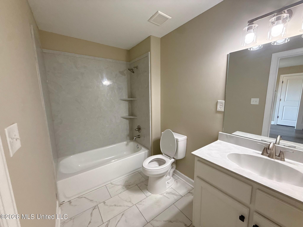
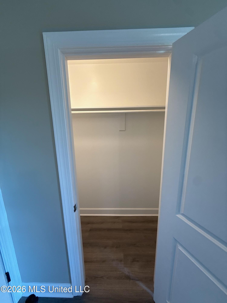
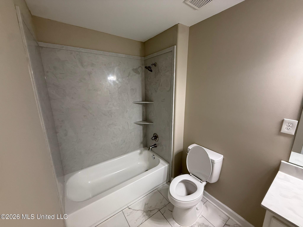
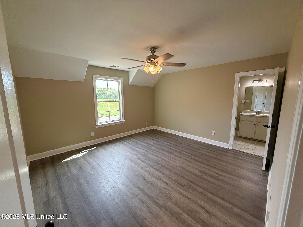
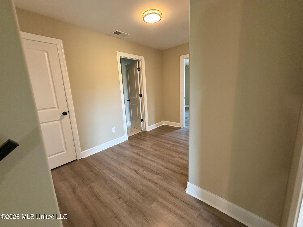
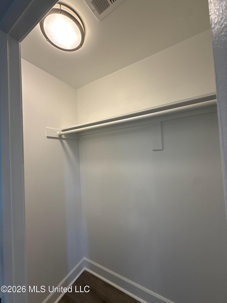
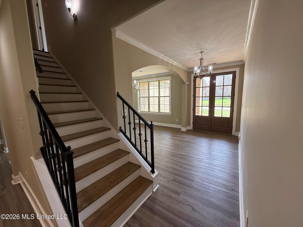
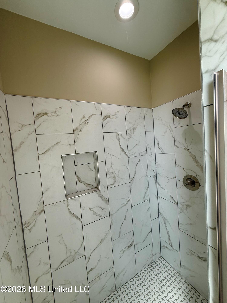
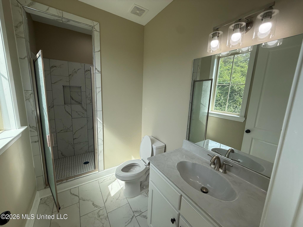
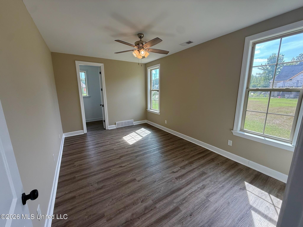
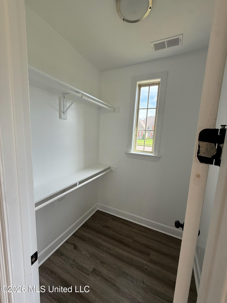
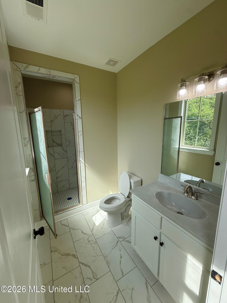
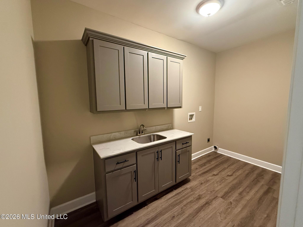
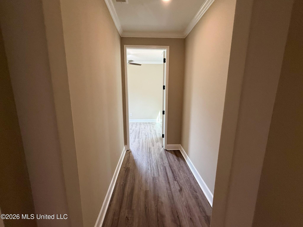
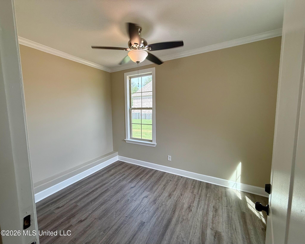
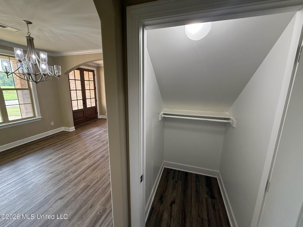
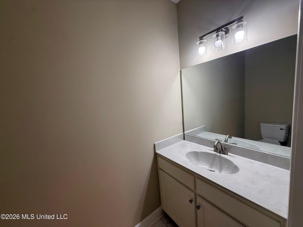
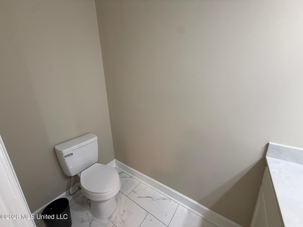
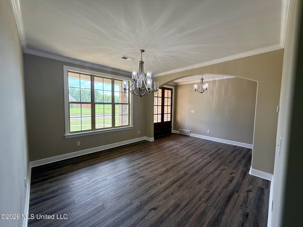
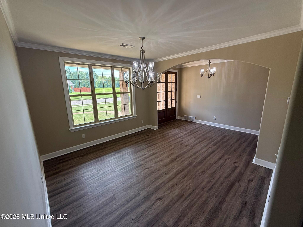
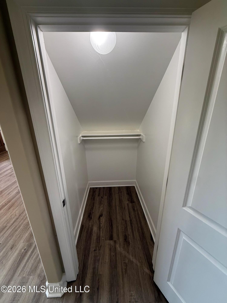
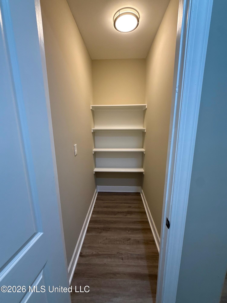
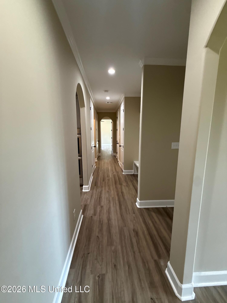
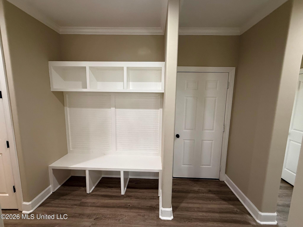
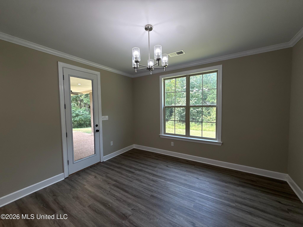
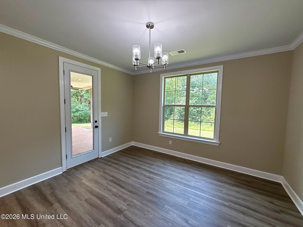
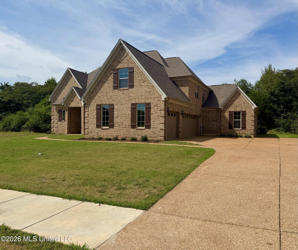
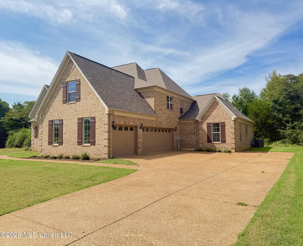
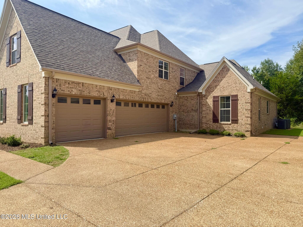
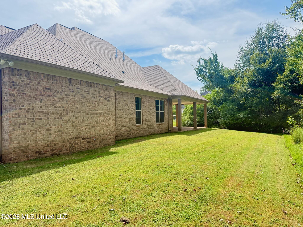
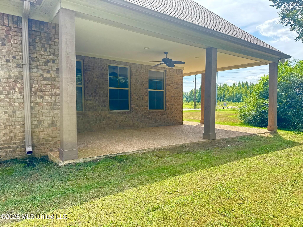
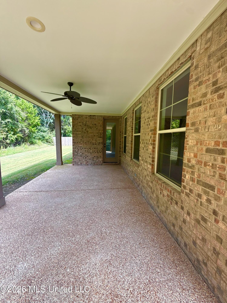
Welcome to a truly exceptional Olive Branch floor plan where space and flexibility come together. Built in 2023, this impressive 5-bedroom, 4.5-bath home offers approximately 4,161 square feet and a rare feature that's increasingly difficult to find: TWO PRIMARY SUITES ON THE MAIN LEVEL. Whether you're looking for multigenerational living, a private guest suite, accommodations for an adult child, or simply the flexibility of having multiple private spaces, this floor plan is designed to adapt to the way you live. The main level features an inviting open-concept living area, a spacious kitchen designed for gathering, multiple living spaces, laundry and two private primary suites. Upstairs you'll find additional bedrooms, bathrooms and flexible space that can be used for guests, hobbies, media, recreation or additional work-from-home needs. Outside, enjoy a spacious yard and the convenience of a 3-car garage. With newer 2023 construction, generous square footage and a layout that offers exceptional versatility, this home provides the space of a luxury property without sacrificing everyday functionality. Located in Olive Branch with convenient access to shopping, dining, recreation and Memphis, 10874 Wiseman Dr is more than a 5-bedroom home-it's a home designed to give everyone their own space. Two primary suites. Multiple living spaces. Five bedrooms. One incredibly flexible home. Schedule your private showing today.
Details
| MLS # | 4160181 |
|---|---|
| Listing Type | For Sale |
| Style | House |
| Sub-Type | Resale |
| Status | Active |
| Year | 2023 |
| Days On Site | 14 |
| Listing Provided By | Crye-Leike Of MS-SH | Elese Wilson |
Features
| Bed(s) | 5 |
|---|---|
| Bath(s) | 5 Total |
| SQ Feet | 4,161 |
| Garage | 3 |
| Story(s) | 2 |
| Acreage | 0.30 |
Interior
| Rooms Total | 13 |
|---|---|
| Cooling Yes / No | Yes |
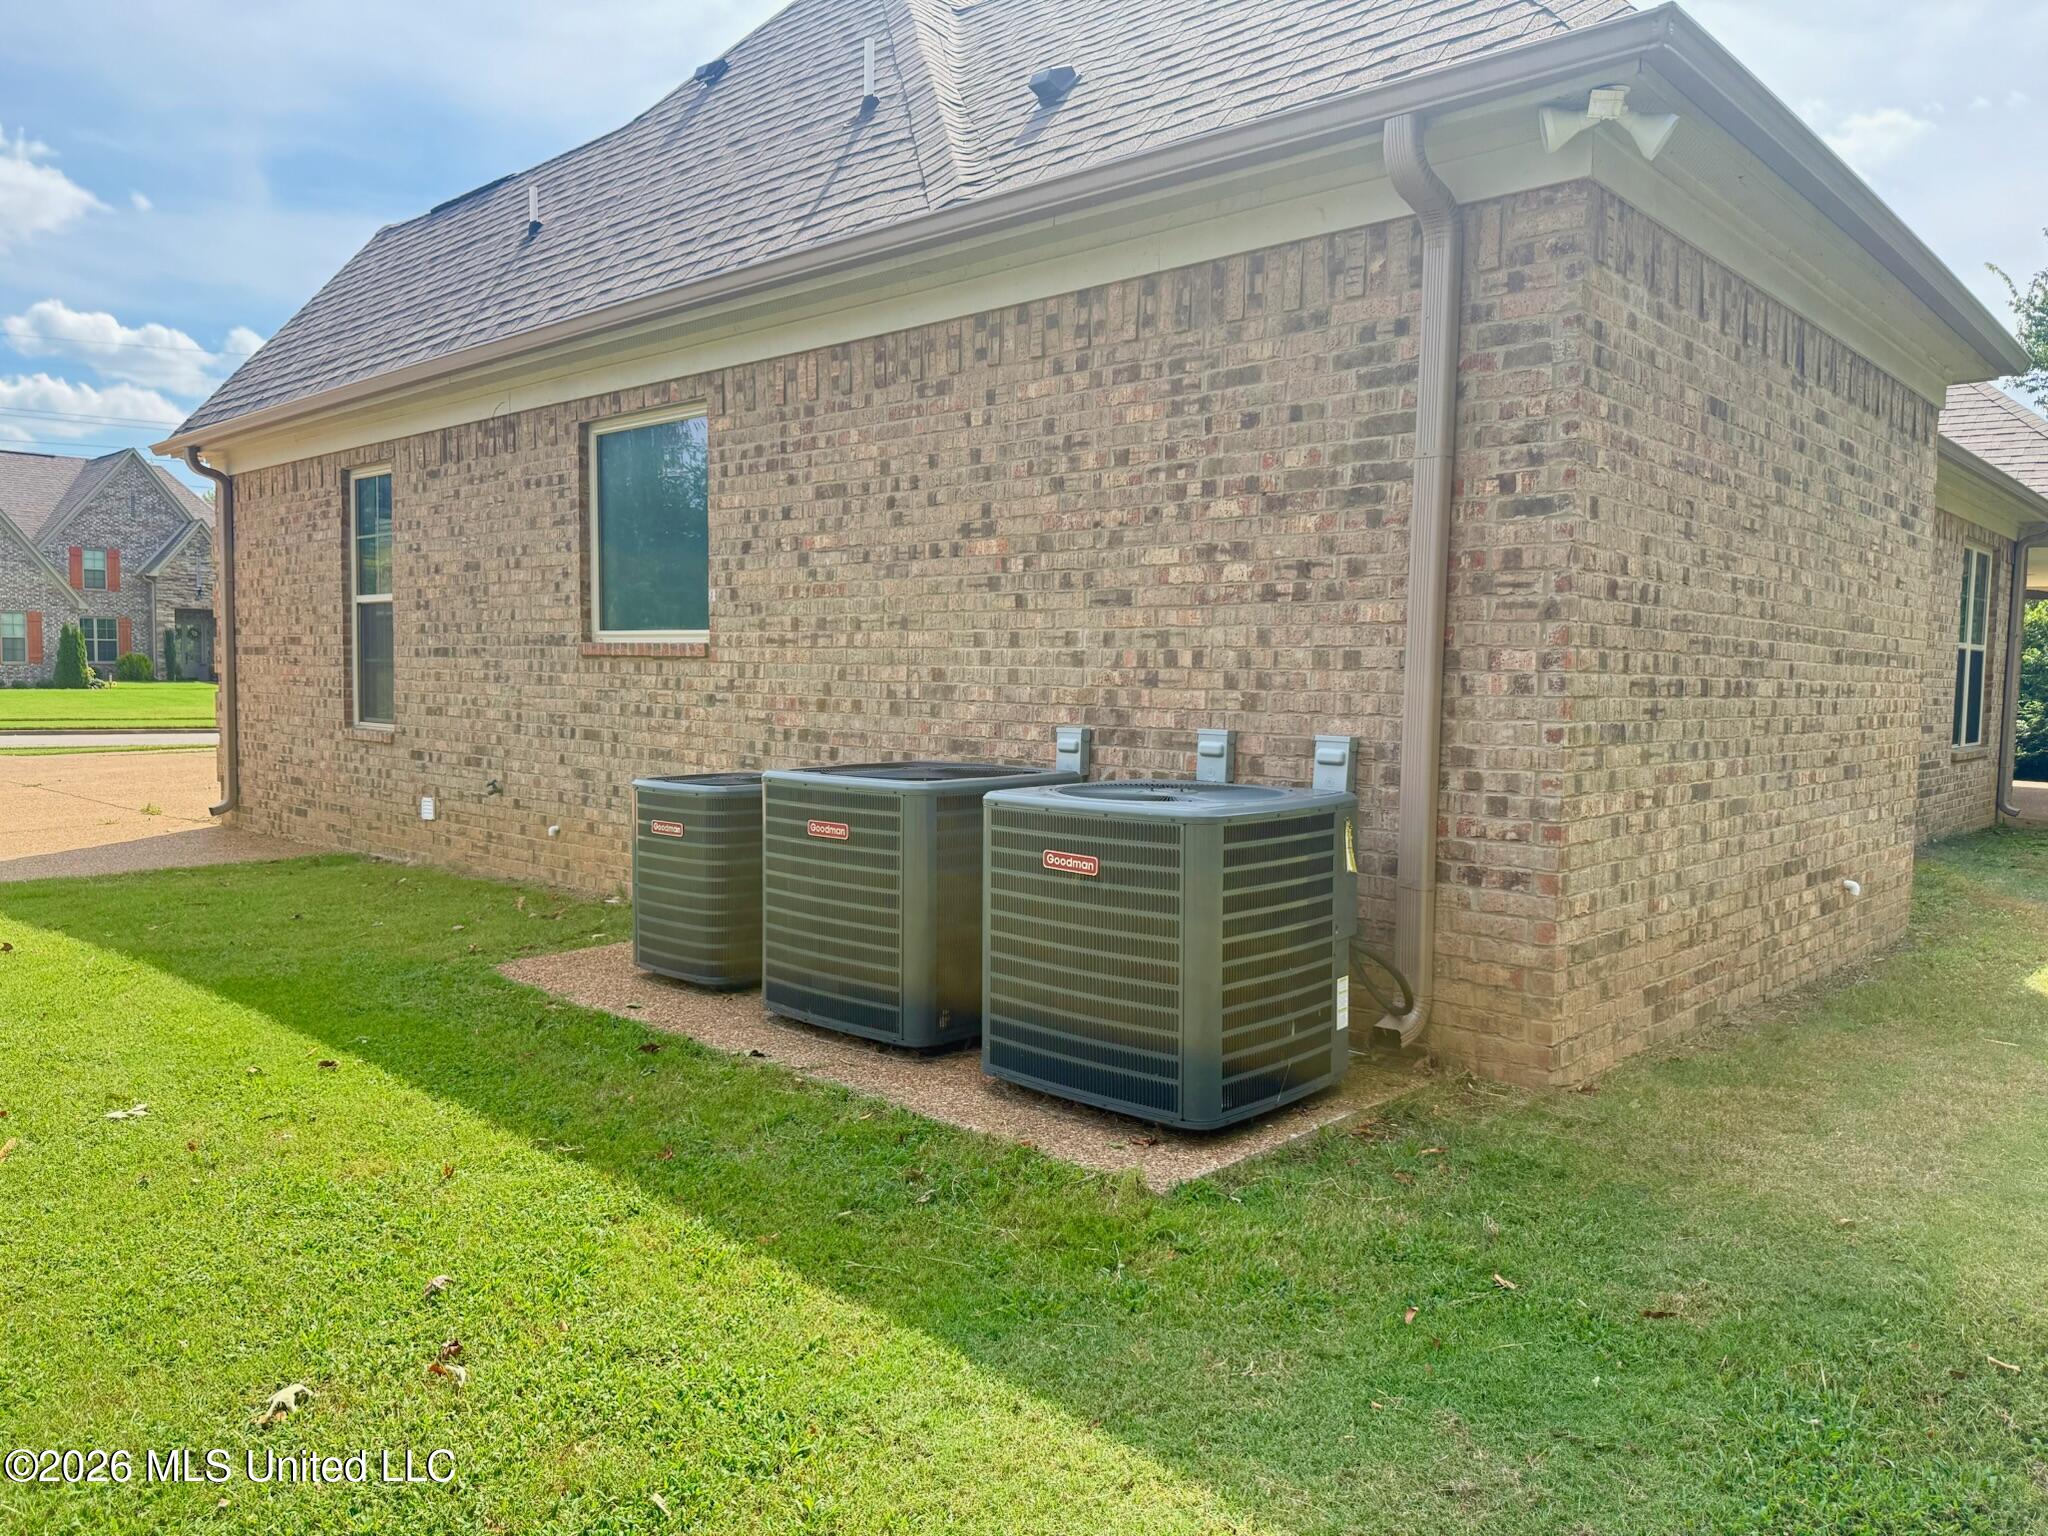
| Cooling | Central Air, Gas, Multi Units |
| Heating Yes / No | Yes |
| Heating | Central, Fireplace(s) |
| Interior Features | Kitchen Island, Granite Counters |
| Window Features | Aluminum Frames |
| Appliances | Disposal, Double Oven, Gas Cooktop, Microwave, Stainless Steel Appliance(s) |
Exterior
| Exterior Features | Private Yard |
|---|---|
| Roof | Shingle |
| Construction Materials | Brick |
| Foundation Details | Slab |
| Lot Features | Cul-De-Sac |
Parking
| Garage Yes / No | Yes |
|---|---|
| Attached Garage Yes / No | No |
| Parking Features | Concrete |
Utilities
| Utilities | Electricity Available, Underground Utilities |
|---|
Taxes
| Property | 339 |
|---|
Area Information
| State | MS |
|---|---|
| County | DeSoto |
| City | Olive Branch |
| Zip Code | 38654 |
| Area | DeSoto |
| Community Name | Wise Woods |
| School District | Desoto CO Dist |
| Elementary School | Olive Branch |
| High School | Olive Branch |
| Listing VS Median (in Wise Woods) | |
Price: $605,900 low | high Med: $605,900 sqft: 4,161 low | high Med: 4,161 $ / sqft: $146 low | high Med: $146 On site: 14 low | high Med: 14 | |
Market Activity 38654
Request a showing
Request a showing
 The information is being provided by MLS United. Information deemed accurate but not guaranteed. Information is provided for consumers personal, non-commercial use, and may not be used for any purpose other than the identification of potential properties for purchase. Copyright 2026 MLS United. All Rights Reserved.
Contact
Learn More About This Property

| State | MS |
|---|---|
| County | DeSoto |
| City | Olive Branch |
| Zip Code | 38654 |
| Area | DeSoto |
| Community Name | Wise Woods |
| School District | Desoto CO Dist |
| Elementary School | Olive Branch |
| High School | Olive Branch |
| Listing VS Median (in Wise Woods) | |
Price: $605,900 low | high Med: $605,900 sqft: 4,161 low | high Med: 4,161 $ / sqft: $146 low | high Med: $146 On site: 14 low | high Med: 14 | |